


Property
Beds
4
Full Baths
3
1/2 Baths
None
Year Built
1999
Sq.Footage
2,876
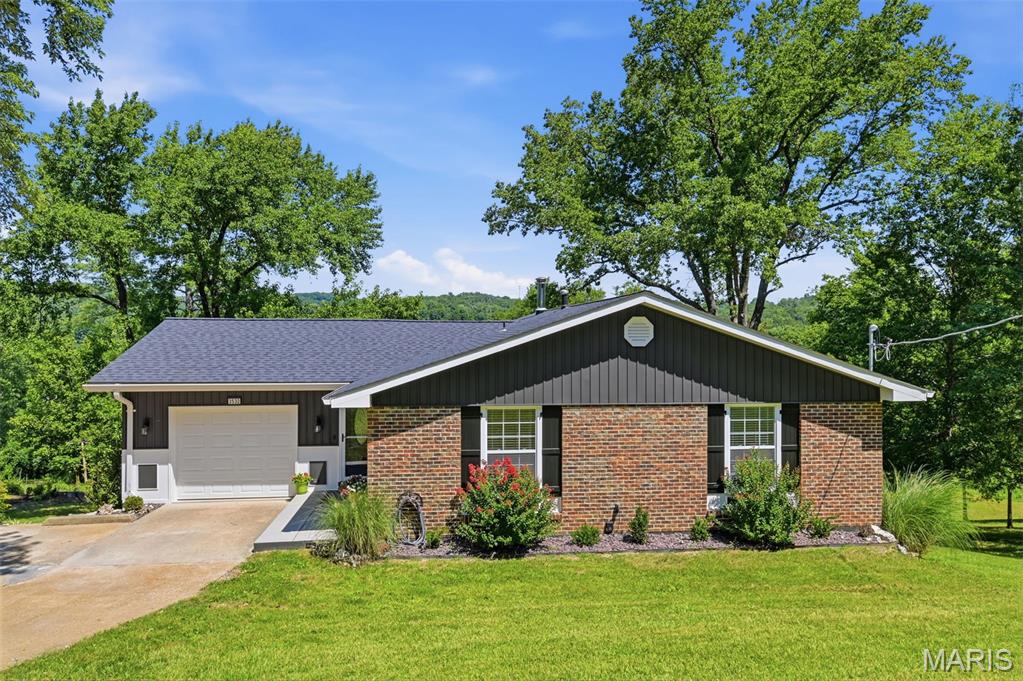
Welcome home to 1067 Autumn Oaks, a beautifully maintained 4-bedroom, 3-full-bath ranch-style home. Walking up to the home, you will notice the extensive brick and stone work, along with the extensive landscaping in the front and back yards. Entering the home, you will love the open spaces with a vaulted Great Room with gas fireplace, which flows into the dining room with bay window, and breakfast room. The updated kitchen features 42 inch cabinetry, quartz countertops, stainless steel appliances, and custom backsplash. The spacious primary suite features en-suite bath and walk-in closet. Also on the main level are two bedrooms, an additional full bathroom, and main-floor laundry. The lower level adds even more flexibility, featuring a fourth bedroom, full bathroom, comfortable living space, bonus room currently enjoyed as a game room, and a walkout to the back yard. Outside, you will enjoy the composite deck overlooking the beautifully landscaped yard. The garage is another standout feature, complete with epoxy flooring, a full screen door that easily slides down and setup for entertaining and lounging if desired. With great landscaping, generous living spaces, a flexible lower level, an impressive garage, and a backyard made for enjoying, this home is truly a MUST SEE.
Features & Amenities
Interior
-
Other Interior Features
Ceiling Fan(s), Pantry, Vaulted Ceiling(s), Walk-In Closet(s)
-
Total Bedrooms
4
-
Bathrooms
3
-
Above Grade Finished Area
1676.0
-
Basement YN
YES
-
Cooling YN
YES
-
Cooling
Ceiling Fan(s), Central Air
-
Fireplace YN
YES
-
Heating YN
YES
-
Heating
Electric, Forced Air
-
Main Level Bedrooms
3
-
Pet friendly
N/A
Exterior
-
Garage
Yes
-
Garage spaces
2
-
Construction Materials
Brick, Stone, Vinyl Siding
-
Parking
Attached, Garage, Garage Door Opener
-
Patio and Porch Features
Deck, Patio
-
Pool
No
Area & Lot
-
Lot Features
Cul-De-Sac
-
Lot Size(acres)
0.22
-
Lot Size(square feet)
9,583
-
Property Type
Residential
-
Property Sub Type
Single Family Residence
-
Architectural Style
Traditional
Price
-
Sales Price
$369,000
-
Tax Amount
$3,189
-
Sq. Footage
2,876
-
Price/SqFt
$128
HOA
-
Association
YES
-
Association Fee
$200
-
Association Fee Frequency
Annually
-
Association Fee Includes
N/A
School District
-
Elementary School
Windsor Elem/Windsor Inter
-
Middle School
Windsor Middle
-
High School
Windsor High
Property Features
-
New Construction
NO
-
Association Amenities
Other
-
Ownership
Private
-
Sewer
Public Sewer
-
Water Source
Public
Schedule a Showing
Showing scheduled successfully.
Mortgage calculator
Estimate your monthly mortgage payment, including the principal and interest, property taxes, and HOA. Adjust the values to generate a more accurate rate.
Your payment
Principal and Interest:
$
Property taxes:
$
HOA fees:
$
Total loan payment:
$
Total interest amount:
$
Location
County
Jefferson
Elementary School
Windsor Elem/Windsor Inter
Middle School
Windsor Middle
High School
Windsor High
Listing Courtesy of Lisa Sofia , RE/MAX Results
RealHub Information is provided exclusively for consumers' personal, non-commercial use, and it may not be used for any purpose other than to identify prospective properties consumers may be interested in purchasing. All information deemed reliable but not guaranteed and should be independently verified. All properties are subject to prior sale, change or withdrawal. RealHub website owner shall not be responsible for any typographical errors, misinformation, misprints and shall be held totally harmless.

Agent / Realtor®
Emily Kostuke
Call Emily today to schedule a private showing.

* Listings on this website come from the FMLS IDX Compilation and may be held by brokerage firms other than the owner of this website. The listing brokerage is identified in any listing details. Information is deemed reliable but is not guaranteed. If you believe any FMLS listing contains material that infringes your copyrighted work please click here to review our DMCA policy and learn how to submit a takedown request.© 2024 FMLS.
Related Properties

Imperial
5217 Summerfield Drive
3 Beds
2 Baths
1,496 Sq.Ft.
$340,000
MLS#: 26045050

Imperial
2020 Grants Valley Lane
3 Beds
2 Baths
1,152 Sq.Ft.
$384,900
MLS#: 26053894

Imperial
5147 Cedar Saddle Drive
3 Beds
2 Baths
2,448 Sq.Ft.
$439,900
MLS#: 26051805

Imperial
2172 Larkspur Landing
3 Beds
3 Baths
1,683 Sq.Ft.
$312,000
MLS#: 26050626

Imperial
1352 Grey Wolf Drive
3 Beds
2 Baths
1,464 Sq.Ft.
$350,000
MLS#: 26050131

Imperial
3625 Roads End Acres Road
4 Beds
2 Baths
1,632 Sq.Ft.
$389,900
MLS#: 26050739

Imperial
1031 Palmer Lane
4 Beds
3 Baths
2,400 Sq.Ft.
$339,900
MLS#: 26047543

Imperial
5132 Seckman Ridge Way
4 Beds
3 Baths
2,817 Sq.Ft.
$429,900
MLS#: 26045613
Imperial
3532 Circle Drive
3 Beds
3 Baths
2,640 Sq.Ft.
$409,000
MLS#: 26044971
