


Property
Beds
3
Full Baths
3
1/2 Baths
1
Year Built
1990
Sq.Footage
2,548
Imagine waking up and walking straight down to the water for a morning swim or launching your paddle boat right from your own backyard! Tucked away on a prime lakefront "A" lot, this unique property offers full, unrestricted shoreline access and breathtaking views without the extra cost of waterfront living. Inside, high vaulted ceilings and a stunning stone fireplace create an awe-inspiring main level, which also features an attached bonus flex room that is perfect for a home office, media den, or kids' playroom. Upstairs, ultimate comfort awaits with 3 spacious bedrooms, each with its own private, attached full bath, plus a handy guest half-bath on the main floor. Outside, the wide, nearly flat driveway leads to a massive three-car garage featuring soaring ceilings and endless upper storage space for all your lake gear. Nestled on a peaceful cul-de-sac street, this dream home is a truly wonderful place to raise a family. This is a very unique design that was only replicated a few times here at the lake. Visit, fall in love, and prepare to enjoy! Agent owned. Seller will consider allowance for floor coverings.
Features & Amenities
Interior
-
Other Interior Features
Ceiling Fan(s), Vaulted Ceiling(s), Walk-In Closet(s), Central Vacuum, High Speed Internet
-
Total Bedrooms
3
-
Bathrooms
3
-
1/2 Bathrooms
1
-
Basement YN
YES
-
Cooling YN
YES
-
Cooling
Ceiling Fan(s), Central Air
-
Fireplace YN
YES
-
Heating YN
YES
-
Heating
Electric, Heat Pump
-
Pet friendly
N/A
Exterior
-
Garage
Yes
-
Garage spaces
3
-
Construction Materials
Cedar
-
Other Exterior Features
Dock
-
Parking
Concrete, Attached, Garage, Garage Door Opener, Heated Garage
-
Patio and Porch Features
Deck
-
Pool
Yes
-
Pool Features
Community, Indoor
-
Waterfront YN
YES
Area & Lot
-
Lot Features
Sloped, Gentle Sloping, Views, Waterfront
-
Lot Size(acres)
0.25
-
Property Type
Residential
-
Property Sub Type
Single Family Residence
-
Architectural Style
Split Level
Price
-
Sales Price
$499,000
-
Tax Amount
$2,046.35
-
Rent Type Allowed
Annual, Monthly
-
Zoning
Residential
-
Sq. Footage
2,548
-
Price/SqFt
$195
HOA
-
Association
YES
-
Association Fee
$897
-
Association Fee Frequency
Annually
-
Association Fee Includes
N/A
School District
-
Elementary School
School Of The Osage
-
Middle School
School Of The Osage
-
High School
School Of The Osage
Property Features
-
Association Amenities
Boat Dock
-
Ownership
Fee Simple,
-
Sewer
Septic Tank, Aerobic Septic
-
Water Source
Public
Schedule a Showing
Showing scheduled successfully.
Mortgage calculator
Estimate your monthly mortgage payment, including the principal and interest, property taxes, and HOA. Adjust the values to generate a more accurate rate.
Your payment
Principal and Interest:
$
Property taxes:
$
HOA fees:
$
Total loan payment:
$
Total interest amount:
$
Location
County
Camden
Elementary School
School Of The Osage
Middle School
School Of The Osage
High School
School Of The Osage
Listing Courtesy of CHUCK PHEGLEY, BHHS Lake Ozark Realty
RealHub Information is provided exclusively for consumers' personal, non-commercial use, and it may not be used for any purpose other than to identify prospective properties consumers may be interested in purchasing. All information deemed reliable but not guaranteed and should be independently verified. All properties are subject to prior sale, change or withdrawal. RealHub website owner shall not be responsible for any typographical errors, misinformation, misprints and shall be held totally harmless.

Agent / Realtor®
Emily Kostuke
Call Emily today to schedule a private showing.

* Listings on this website come from the FMLS IDX Compilation and may be held by brokerage firms other than the owner of this website. The listing brokerage is identified in any listing details. Information is deemed reliable but is not guaranteed. If you believe any FMLS listing contains material that infringes your copyrighted work please click here to review our DMCA policy and learn how to submit a takedown request.© 2024 FMLS.
Related Properties

Four Seasons
392 Evergreen Drive
5 Beds
3 Baths
2,560 Sq.Ft.
$425,000
MLS#: 3590826

Four Seasons
56 Nassau Circle
5 Beds
4 Baths
2,000 Sq.Ft.
$499,900
MLS#: 3590731

Four Seasons
24 Joyce's Point
4 Beds
3 Baths
2,383 Sq.Ft.
$425,000
MLS#: 3590125

Four Seasons
442 Regatta Bay Drive 3A
3 Beds
3 Baths
1,976 Sq.Ft.
$475,000
MLS#: 3589312
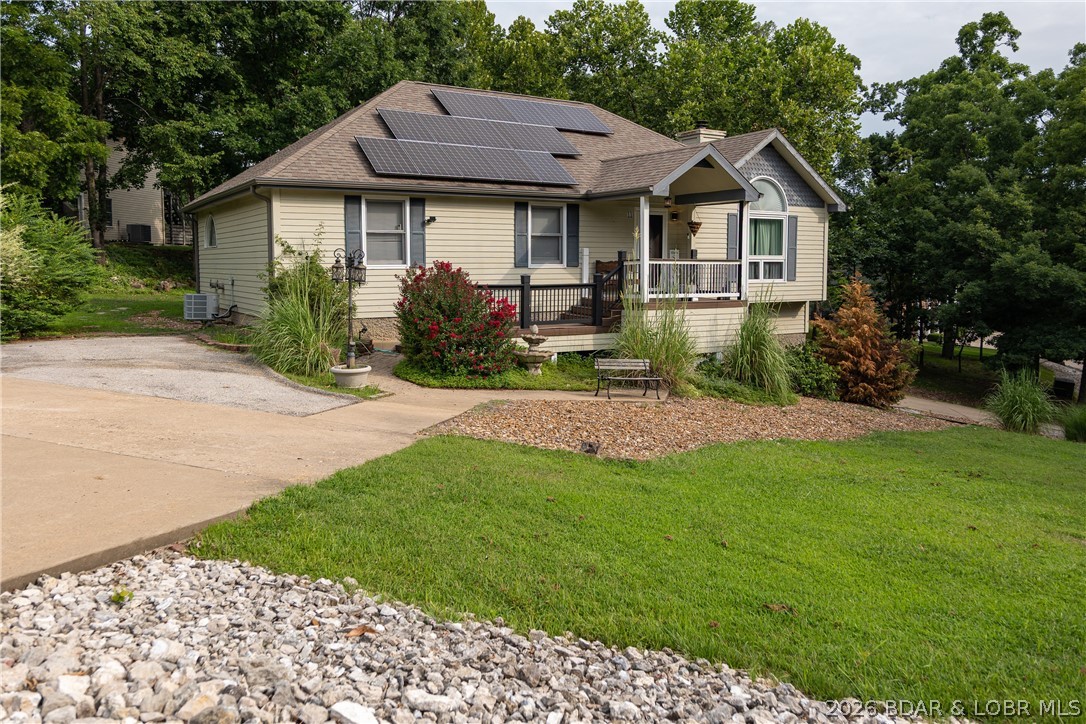
Four Seasons
11 Trevino Court
4 Beds
3 Baths
2,372 Sq.Ft.
$489,900
MLS#: 3588313
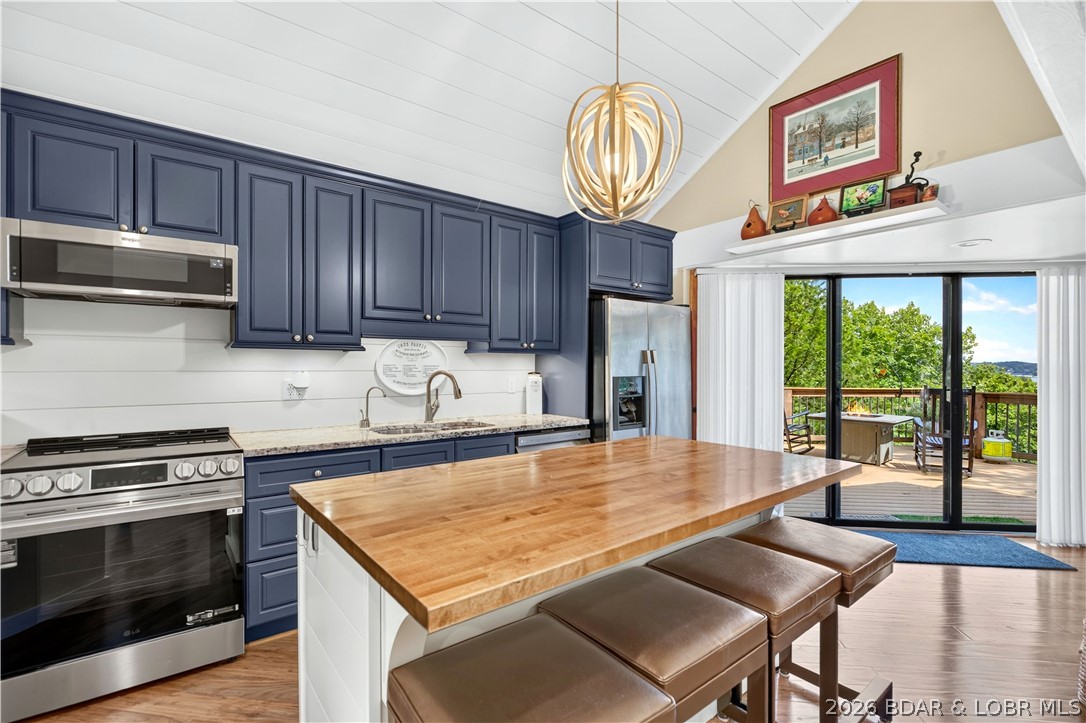
Four Seasons
222 Tree Loft Drive 103
3 Beds
2 Baths
1,754 Sq.Ft.
$470,000
MLS#: 3588629
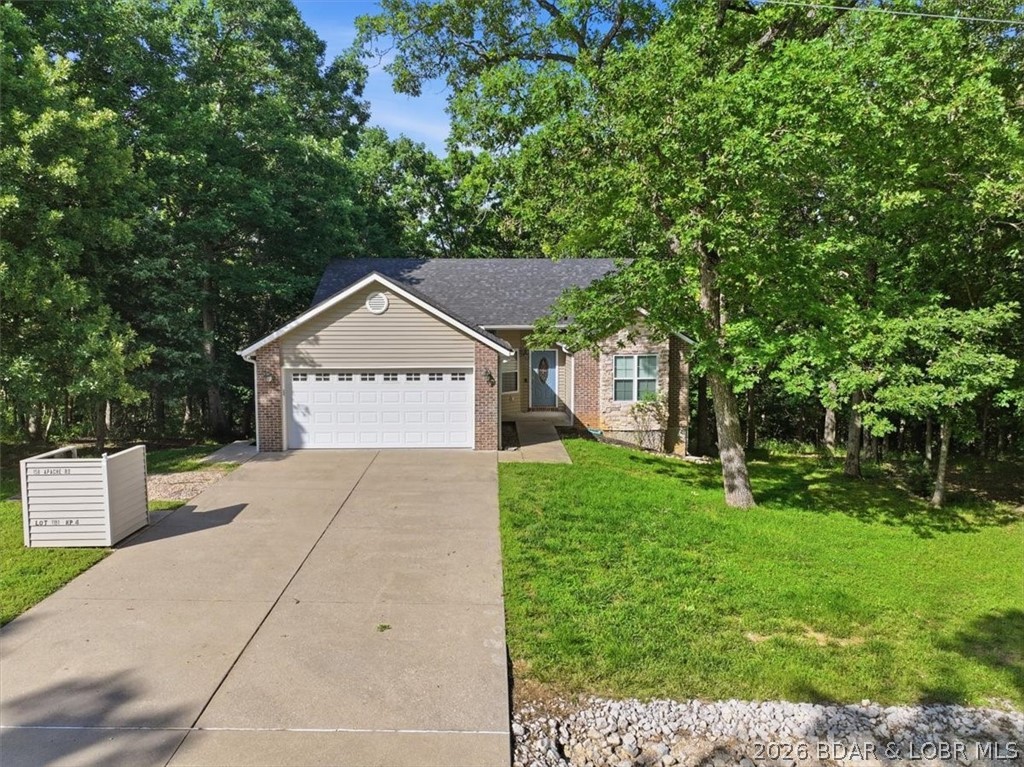
Four Seasons
158 Apache Road
5 Beds
3 Baths
2,918 Sq.Ft.
$439,900
MLS#: 3588077
