Features & Amenities

Interior

  • Total Bedrooms

    4

  • Bathrooms

    2

  • Above Grade Finished Area

    1446.0

  • Basement YN

    YES

  • Cooling YN

    YES

  • Cooling

    Central Air

  • Fireplace YN

    YES

  • Heating YN

    YES

  • Heating

    Forced Air

  • Main Level Bedrooms

    3

  • Pet friendly

    N/A

Exterior

  • Garage

    No

  • Construction Materials

    Brick, Frame

  • Parking

    Off Street, Parking Pad

  • Patio and Porch Features

    Covered, Deck, Front Porch

  • Pool

    No

  • Waterfront YN

    NO

Area & Lot

  • Lot Features

    Back Yard, Few Trees, Front Yard, Near Public Transit

  • Lot Size(acres)

    0.35

  • Lot Size(square feet)

    15,246

  • Property Type

    Residential

  • Property Sub Type

    Single Family Residence

  • Architectural Style

    Traditional

Price

  • Sales Price

    $295,000

  • Tax Amount

    $1,475

  • Financing Options

    Cash, Conventional, FHA, VA Loan

  • Sq. Footage

    1,446

  • Price/SqFt

    $204

HOA

  • Association

    No

School District

  • Elementary School

    Central Elem.

  • Middle School

    Ferguson Middle

  • High School

    Mccluer South-Berkeley High

Property Features

  • New Construction

    NO

  • Ownership

    Private

  • Sewer

    Public Sewer

  • Water Source

    Public

Schedule a Showing

Showing scheduled successfully.

<
>
IN PERSON
VIA CHAT

What is 3 + 4 ?


Mortgage calculator

Estimate your monthly mortgage payment, including the principal and interest, property taxes, and HOA. Adjust the values to generate a more accurate rate.

Your payment

Principal and Interest:

$

Property taxes:

$

HOA fees:

$

Total loan payment:

$

Total interest amount:

$

Location

County

St. Louis

Elementary School

Central Elem.

Middle School

Ferguson Middle

High School

Mccluer South-Berkeley High

Listing Courtesy of JaMeila Moore, Realty One Group Trifecta

RealHub Information is provided exclusively for consumers' personal, non-commercial use, and it may not be used for any purpose other than to identify prospective properties consumers may be interested in purchasing. All information deemed reliable but not guaranteed and should be independently verified. All properties are subject to prior sale, change or withdrawal. RealHub website owner shall not be responsible for any typographical errors, misinformation, misprints and shall be held totally harmless.

Agent Emily Kostuke

Agent / RealtorĀ®

Emily Kostuke

Call Emily today to schedule a private showing.


* Listings on this website come from the FMLS IDX Compilation and may be held by brokerage firms other than the owner of this website. The listing brokerage is identified in any listing details. Information is deemed reliable but is not guaranteed. If you believe any FMLS listing contains material that infringes your copyrighted work please review our DMCA policy and learn how to submit a takedown request.Ā© 2024 FMLS.
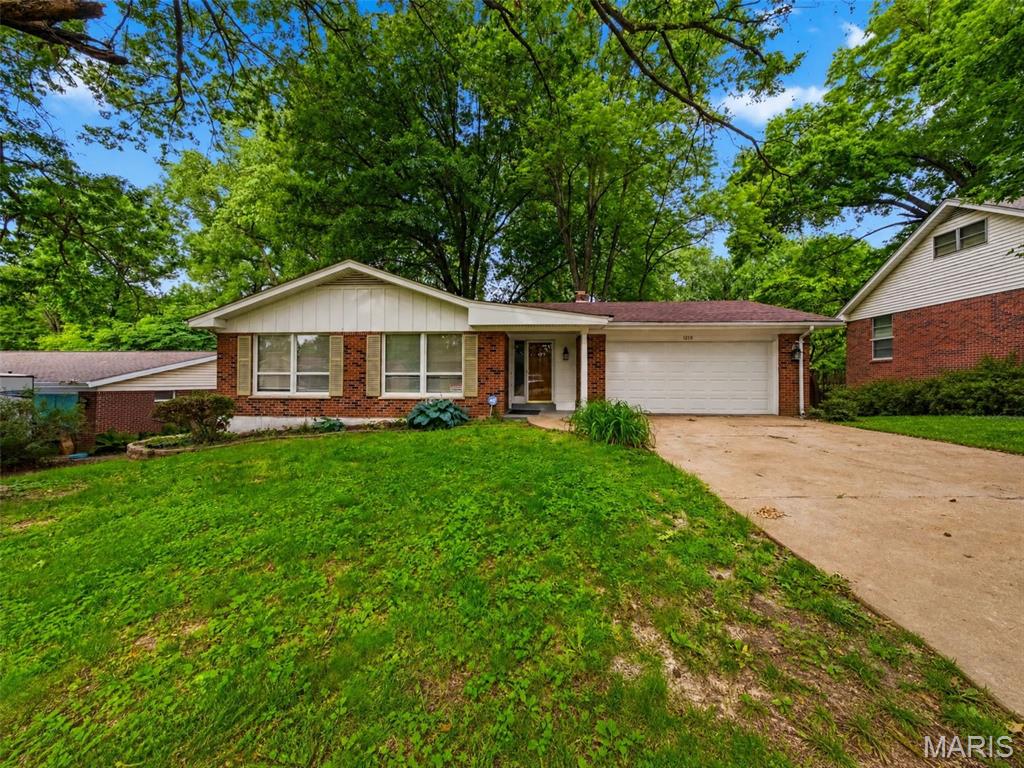
Welcome to 107 Woodstock Rd! Where ultimate move-in perfection meets an unbeatable neighborhood vibe! Fully remodeled from top to bottom, this home offers total peace of mind with a brand-new roof, updated HVAC, fresh plumbing, and modernized electrical systems.

Show off the beautifully remodeled kitchen, perfect for everyday cooking and entertaining, then head outside to your massive backyard and long driveway for effortless weekend hosting. You're steps from local schools, minutes from UMSL, and moments from historic Old Ferguson’s bustling strip of cozy coffee shops, microbreweries, boutiques, and farmers markets with quick highway access for an easy commute.

Incredible home, vibrant community, unmatched local lifestyle. Schedule your tour today before it's gone!

107 Woodstock Road

Message successfully sent.

What would you like to know?

What is 3 + 4 ?

I agree to receive email communication and understand I can unsubscribe at any time.

I agree to be contacted by Rock Island Realty via call, email, and text for real estate services. To opt out, you can reply 'stop' at any time or reply 'help' for assistance. You can also click the unsubscribe link in the emails. Message and data rates may apply. Message frequency may vary. Privacy Policy

Related Properties

Price reduced
Welcome to this beautiful and cozy ranch-style home located in Ferguson, MO. Main level featuring 3 bedrooms and 2 full bathrooms, Luxury vinyl flooring throughout, Spacious living room, dedicated dining area. Updated kitchen with beautiful granite countertops. The covered patio is a great feature for morning coffee or weekend gatherings. Also offering partially finished basement with additional living space perfect for recreation room or home office. This home is ready to welcome its next owner, offering comfortable living with a functional layout. Perfect for everyday living and entertaining. Schedule your showing today before this Ferguson gem is gone!
#26064677

Ferguson

912 Cheri Heights Court

3 Beds

2 Baths

1,590 Sq.Ft.

$250,000

MLS#: 26064677

Price reduced
Welcome to 550 Monceau Dr, an expansive brick ranch home in the heart of Ferguson’s desirable Parc Monceau neighborhood! Offering 5 bedrooms and 2.5 full baths across 2,790 square feet of single-story living space, this residence features an open, flexible layout with room for everyone.  The main floor boasts generous common areas, including a cozy family room centered around a wood-burning fireplace, an eat-in kitchen with extensive cabinetry and counter space, and a separate dining area for entertaining. Five main-level bedrooms provide plenty of space for family, guest quarters, or home offices.  Situated on a level 0.38-acre lot, the property includes a 2-car attached garage and a spacious backyard ideal for outdoor activities. Located minutes from local schools, shopping, and parks, this spacious home offers endless potential!
#26045874

Ferguson

550 Monceau Drive

5 Beds

1 Baths

2,790 Sq.Ft.

$279,900

MLS#: 26045874
Spacious and move in ready 3 bedroom 2-bath brick home offering plenty of room to live, work, and entertain, The inviting floor plan features a living room, dining room, and family room, providing multiple gathering spaces for everyday living and special occasions. Enjoy the warmth and charm of the woodburning fireplace in the inviting family room. The large deck provides the perfect space for outdoor dining, entertaining, or simply relaxing. The fully finished basement adds valuable living space and offers endless possibilities for a recreation room, home office, workout area or additional gathering space.  Additional features include a 2-car garage, generous room sizes and a classic brick exterior. Conveniently located near shopping, dining, parks, and major highways. Sellers are offering a 1-year HSA home warranty for added peace of mind. This home is ready for its next owner to make it their own.
#26033589

Ferguson

1219 Hobson Drive

3 Beds

2 Baths

2,469 Sq.Ft.

$249,900

MLS#: 26033589

Send a message

Message successfully sent.

Your message

What is 3 + 4 ?

Reason for contacting?

I agree to receive email communication and understand I can unsubscribe at any time.

I agree to be contacted by Rock Island Realty via call, email, and text for real estate services. To opt out, you can reply 'stop' at any time or reply 'help' for assistance. You can also click the unsubscribe link in the emails. Message and data rates may apply. Message frequency may vary. Privacy Policy

Sign Out

Virtual Assistant

Would you like to take the next step with this property? We can help you schedule a showing or virtual tour, or send you more details.

Yes, I would like more information.

Thank You for Your Reply, One of Our Agents will contact you as soon as possible

No, maybe later.

Thank you, you can always contact me via email, phone number or through the contact form.

Realhub AI

Lucy - Your AI-Powered Realtor

Update Your Temporary Password

Personalize your search

Enter your email and we'll notify you immediately when new listings match what you're looking for.

or enter email address

Already have an account ? Login here

Continue your home search

I agree to receive communications and understand I can unsubscribe at any time.

I agree to be contacted by Rock Island Realty via call, email, and text for real estate services. To opt out, you can reply 'stop' at any time or reply 'help' for assistance. You can also click the unsubscribe link in the emails. Message and data rates may apply. Message frequency may vary. Privacy Policy

Already have an account ? Login here

We use cookies

We use cookies primarily for analytics to enhance your experience. By accepting, you agree to our use of these cookies. You can manage your preferences or learn more about our cookies policy.