

Property
Beds
2
Full Baths
1
1/2 Baths
None
Year Built
1949
Sq.Footage
932
Offered for the first time in nearly 50 years, this single-family home in Saint Ann features recent updates along with plenty of opportunity to make it your own. Step inside to a welcoming living room that flows into the dining area and recently updated kitchen featuring new cabinetry, countertops, dishwasher, and plumbing improvements. Just beyond the kitchen, a versatile back room with new flooring overlooks the backyard and offers a great spot for morning coffee, relaxing, or additional living space. With no homes directly behind the property, the backyard provides an open view and frequent opportunities to enjoy local wildlife and birds. The lower level offers additional unfinished space ready to be customized to suit a variety of needs. Back on the main level, you'll find the home's original bathroom with select updates, a second bedroom with a closet and backyard views, and a primary bedroom filled with natural light. Recent updates include: Kitchen and Bathroom plumbing as well as the main drain pipe replaced in 2026. New LVP flooring installed in Sunroom in July 2026. Furnace and A/C replaced in 2022. With its recent improvements, original character, flexible spaces, and opportunities for further personalization, this Saint Ann home is ready for its next chapter. Seller prefers an as-is sale and will not be making any repairs. Buyers are welcome to conduct inspections for their own informational purposes.
Features & Amenities
Interior
-
Total Bedrooms
2
-
Bathrooms
1
-
Above Grade Finished Area
932.0
-
Basement YN
YES
-
Cooling YN
YES
-
Cooling
Central Air
-
Fireplace YN
NO
-
Heating YN
YES
-
Heating
Forced Air
-
Main Level Bedrooms
2
-
Pet friendly
N/A
Exterior
-
Garage
No
-
Construction Materials
Vinyl Siding
-
Other Exterior Features
Private Yard
-
Parking
Driveway, Off Street
-
Patio and Porch Features
Front Porch, Patio, Porch
-
Pool
No
-
Waterfront YN
NO
Area & Lot
-
Lot Features
Back Yard, Level
-
Lot Size(acres)
0.1343
-
Lot Size(square feet)
5,850
-
Property Type
Residential
-
Property Sub Type
Single Family Residence
-
Architectural Style
Bungalow
Price
-
Sales Price
$159,900
-
Tax Amount
$2,145
-
Financing Options
Cash, Conventional, FHA, VA Loan
-
Sq. Footage
932
-
Price/SqFt
$171
HOA
-
Association
No
School District
-
Elementary School
Briar Crest Elem.
-
Middle School
Holman Middle
-
High School
Pattonville Sr. High
Property Features
-
New Construction
NO
-
Foundation Details
Concrete Perimeter
-
Sewer
Public Sewer
-
Water Source
Public
Schedule a Showing
Showing scheduled successfully.
Mortgage calculator
Estimate your monthly mortgage payment, including the principal and interest, property taxes, and HOA. Adjust the values to generate a more accurate rate.
Your payment
Principal and Interest:
$
Property taxes:
$
HOA fees:
$
Total loan payment:
$
Total interest amount:
$
Location
County
St. Louis
Elementary School
Briar Crest Elem.
Middle School
Holman Middle
High School
Pattonville Sr. High
Listing Courtesy of Amy George, Compass Realty Group
RealHub Information is provided exclusively for consumers' personal, non-commercial use, and it may not be used for any purpose other than to identify prospective properties consumers may be interested in purchasing. All information deemed reliable but not guaranteed and should be independently verified. All properties are subject to prior sale, change or withdrawal. RealHub website owner shall not be responsible for any typographical errors, misinformation, misprints and shall be held totally harmless.

Agent / Realtor®
Emily Kostuke
Call Emily today to schedule a private showing.

* Listings on this website come from the FMLS IDX Compilation and may be held by brokerage firms other than the owner of this website. The listing brokerage is identified in any listing details. Information is deemed reliable but is not guaranteed. If you believe any FMLS listing contains material that infringes your copyrighted work please click here to review our DMCA policy and learn how to submit a takedown request.© 2024 FMLS.
Related Properties

St Ann
11258 Saint Damian Drive
3 Beds
1 Baths
1,025 Sq.Ft.
$159,900
MLS#: 26067545

St Ann
3166 O Hare Drive
3 Beds
2 Baths
1,522 Sq.Ft.
$189,000
MLS#: 26061223

St Ann
3545 Saint Genevieve Lane
2 Beds
1 Baths
774 Sq.Ft.
$129,900
MLS#: 26055133
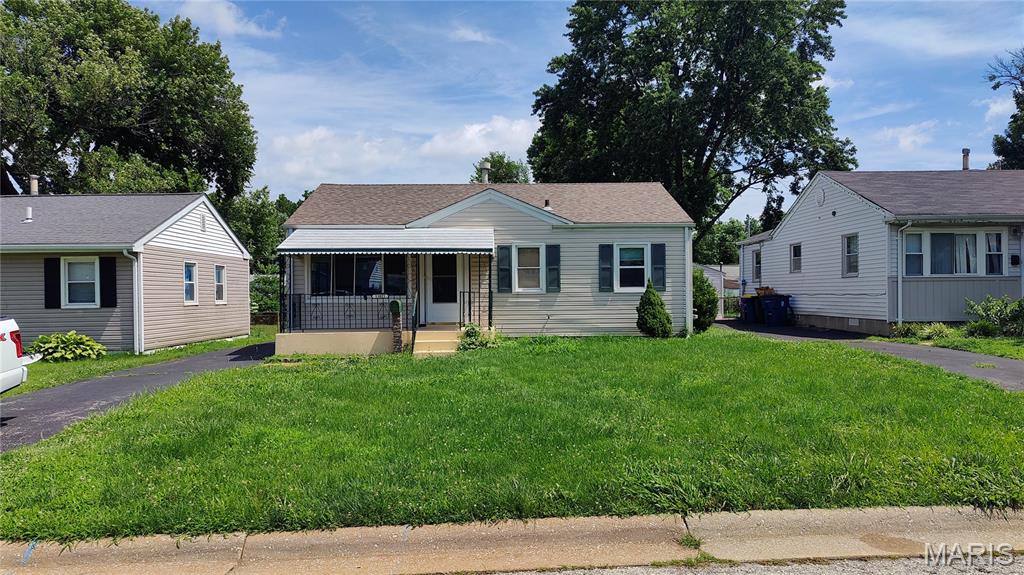
St Ann
11021 Saint Girard Lane
3 Beds
1 Baths
1,234 Sq.Ft.
$159,000
MLS#: 26029688
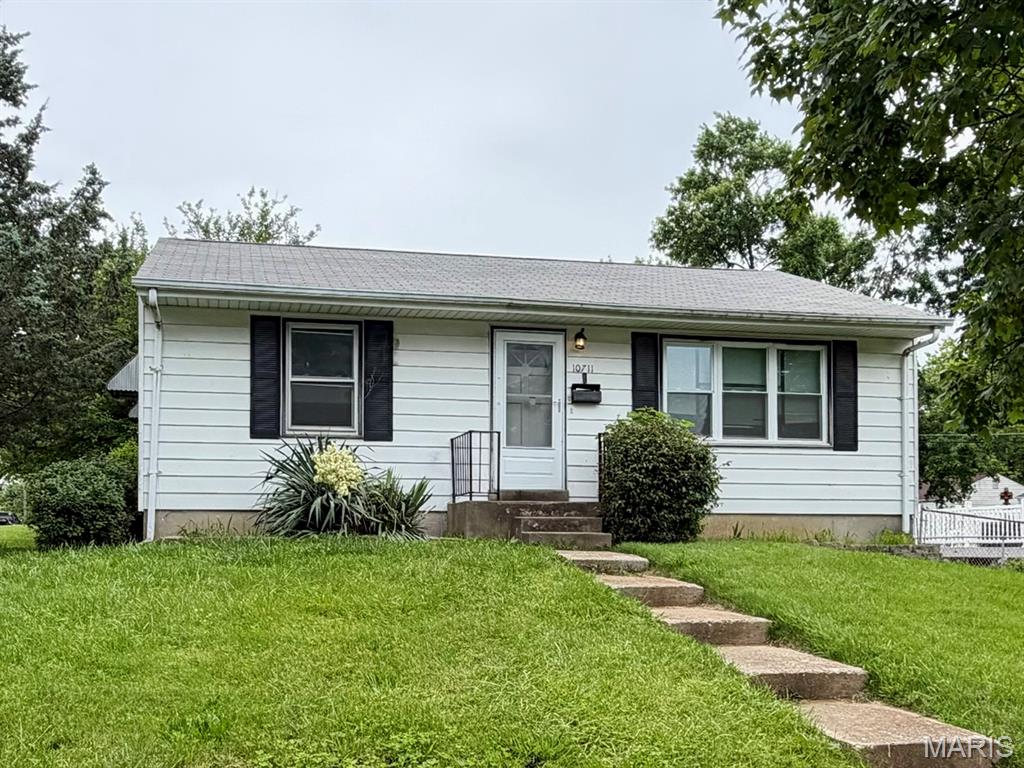
St Ann
10711 Saint Henry Lane
2 Beds
1 Baths
816 Sq.Ft.
$129,900
MLS#: 26034702
