


Property
Beds
6
Full Baths
5
1/2 Baths
1
Year Built
2004
Sq.Footage
5,600
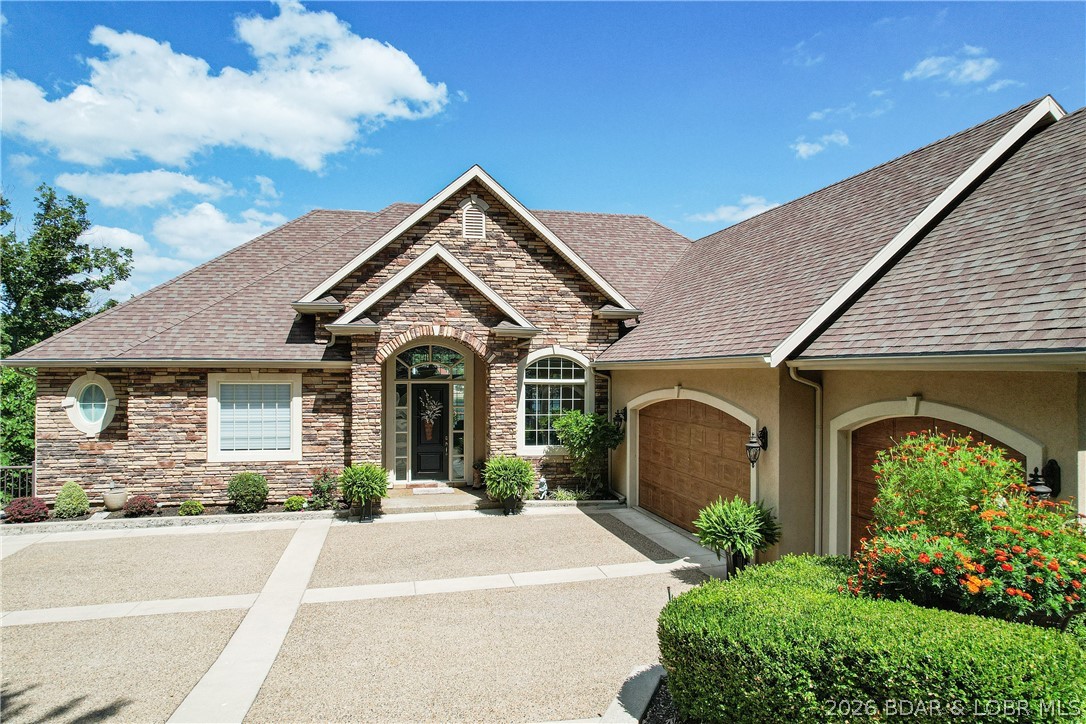
The Ultimate Lakefront Entertainer’s Estate! Prepare to be captivated by one of the most unique and breathtaking properties at the Lake. Offering a commanding 6-mile view from nearly every room, this architectural masterpiece seamlessly blends grand-scale entertaining with intimate lake living. The main residence boasts an open-concept floor plan accented by soaring ceilings, a massive stone fireplace, and a chef’s gourmet kitchen featuring an oversized island, double ovens, a gas cooktop, and a massive walk-in pantry. Step outside onto the large screened porch or to the ultimate backyard oasis-complete with a private salt water pool and a new pool house with living qtrs. Designed for effortless hosting, the home features 6 bedrooms, several expansive patios, and a huge family room equipped with a full bar. The upper-level Primary Suite is a private sanctuary of its own, featuring a cozy fireplace, private deck, custom closet with w/d, heated bath floor, and a body-spray shower—plus its own private garage. Exceptional community amenities include a clubhouse, pool, and easy dock access to your included 12x32 boat slip and two PWC lifts. This isn't just a home; it’s a lifestyle.
Features & Amenities
Interior
-
Other Interior Features
Wet Bar, Ceiling Fan(s), Pantry, Vaulted Ceiling(s), Walk-In Closet(s), Wired for Sound, Central Vacuum
-
Total Bedrooms
6
-
Bathrooms
5
-
1/2 Bathrooms
1
-
Basement YN
YES
-
Cooling YN
YES
-
Cooling
Ceiling Fan(s), Central Air, Wall Unit(s)
-
Fireplace YN
YES
-
Heating YN
YES
-
Heating
Forced Air, Heat Pump, Propane, Natural Gas
-
Pet friendly
N/A
Exterior
-
Garage
Yes
-
Garage spaces
3
-
Construction Materials
Concrete, Vinyl Siding
-
Other Exterior Features
Storage
-
Parking
Concrete, Attached, Garage, Garage Door Opener, Heated Garage, Workshop in Garage
-
Patio and Porch Features
Covered, Patio, Porch, Screened
-
Pool
Yes
-
Pool Features
Outdoor Pool, Community, Private
-
Waterfront YN
YES
-
View
Lake
Area & Lot
-
Lot Features
Views, Waterfront
-
Lot Size(acres)
0.67
-
Property Type
Residential
-
Property Sub Type
Single Family Residence
-
Architectural Style
Two Story
Price
-
Sales Price
$1,995,000
-
Tax Amount
$6,337
-
Rent Type Allowed
None
-
Zoning
Residential
-
Sq. Footage
5,600
-
Price/SqFt
$356
HOA
-
Association
YES
-
Association Fee
$738
-
Association Fee Frequency
Annually
-
Association Fee Includes
N/A
School District
-
Elementary School
School Of The Osage
-
Middle School
School Of The Osage
-
High School
School Of The Osage
Property Features
-
Accessibility Features
Accessible Full Bath, Therapeutic Whirlpool
-
Ownership
Fee Simple,
-
Sewer
Public Sewer
-
Water Source
Public
Schedule a Showing
Showing scheduled successfully.
Mortgage calculator
Estimate your monthly mortgage payment, including the principal and interest, property taxes, and HOA. Adjust the values to generate a more accurate rate.
Your payment
Principal and Interest:
$
Property taxes:
$
HOA fees:
$
Total loan payment:
$
Total interest amount:
$
Location
County
Miller
Elementary School
School Of The Osage
Middle School
School Of The Osage
High School
School Of The Osage
Listing Courtesy of O'SULLIVAN REAL ESTATE GROUP O'SULLIVAN, NICOL, RE/MAX Lake of the Ozarks
RealHub Information is provided exclusively for consumers' personal, non-commercial use, and it may not be used for any purpose other than to identify prospective properties consumers may be interested in purchasing. All information deemed reliable but not guaranteed and should be independently verified. All properties are subject to prior sale, change or withdrawal. RealHub website owner shall not be responsible for any typographical errors, misinformation, misprints and shall be held totally harmless.

Agent / Realtor®
Emily Kostuke
Call Emily today to schedule a private showing.

* Listings on this website come from the FMLS IDX Compilation and may be held by brokerage firms other than the owner of this website. The listing brokerage is identified in any listing details. Information is deemed reliable but is not guaranteed. If you believe any FMLS listing contains material that infringes your copyrighted work please click here to review our DMCA policy and learn how to submit a takedown request.© 2024 FMLS.
Related Properties

Lake Ozark
TBD Ginger Road
4 Beds
4 Baths
4,000 Sq.Ft.
$1,995,000
MLS#: 3589762

Lake Ozark
39 Bayview Cove Road
9 Beds
7 Baths
4,876 Sq.Ft.
$2,250,000
MLS#: 3589596

Lake Ozark
2549 Bittersweet Road
4 Beds
4 Baths
3,828 Sq.Ft.
$2,350,000
MLS#: 3588879

Lake Ozark
186 Frudeger Road
8 Beds
6 Baths
5,800 Sq.Ft.
$1,845,000
MLS#: 3588286
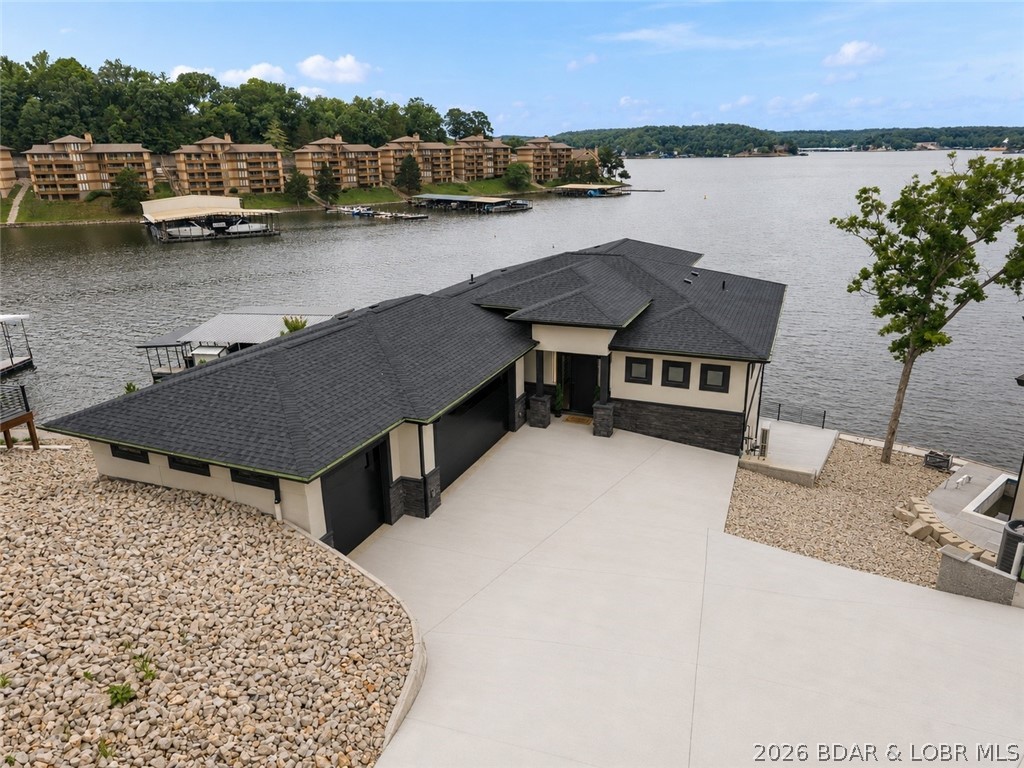
Lake Ozark
439 Redbud Lane
5 Beds
4 Baths
4,200 Sq.Ft.
$2,375,000
MLS#: 3588280
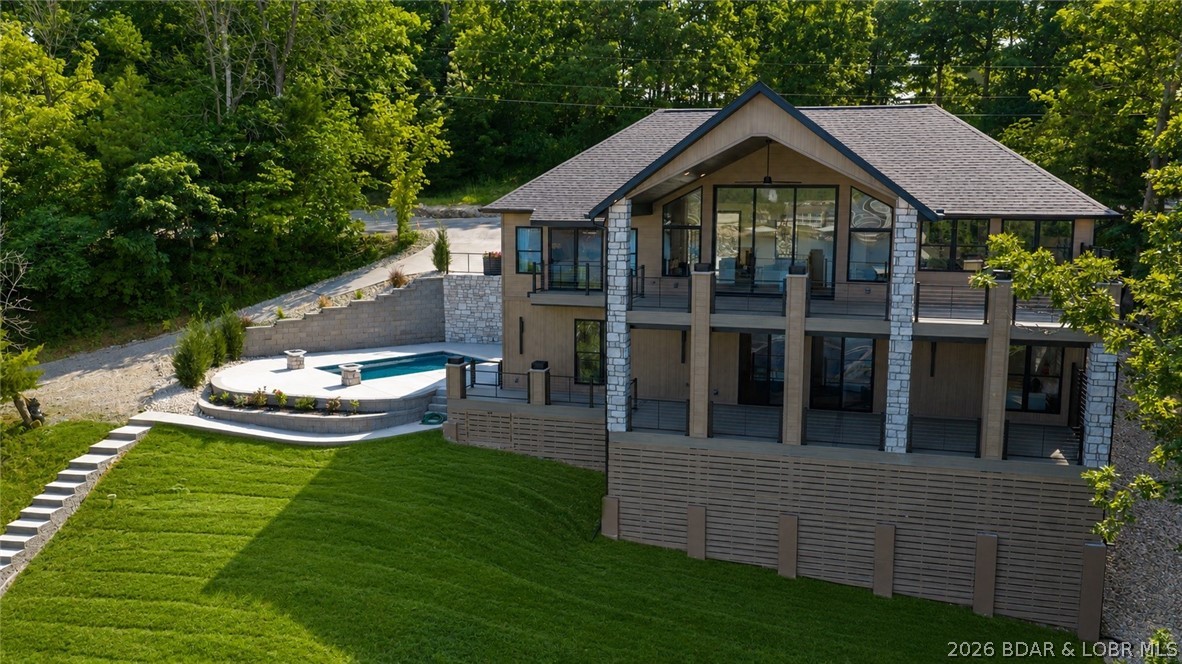
Lake Ozark
844 Thrush Road
5 Beds
5 Baths
3,800 Sq.Ft.
$2,199,000
MLS#: 3588026
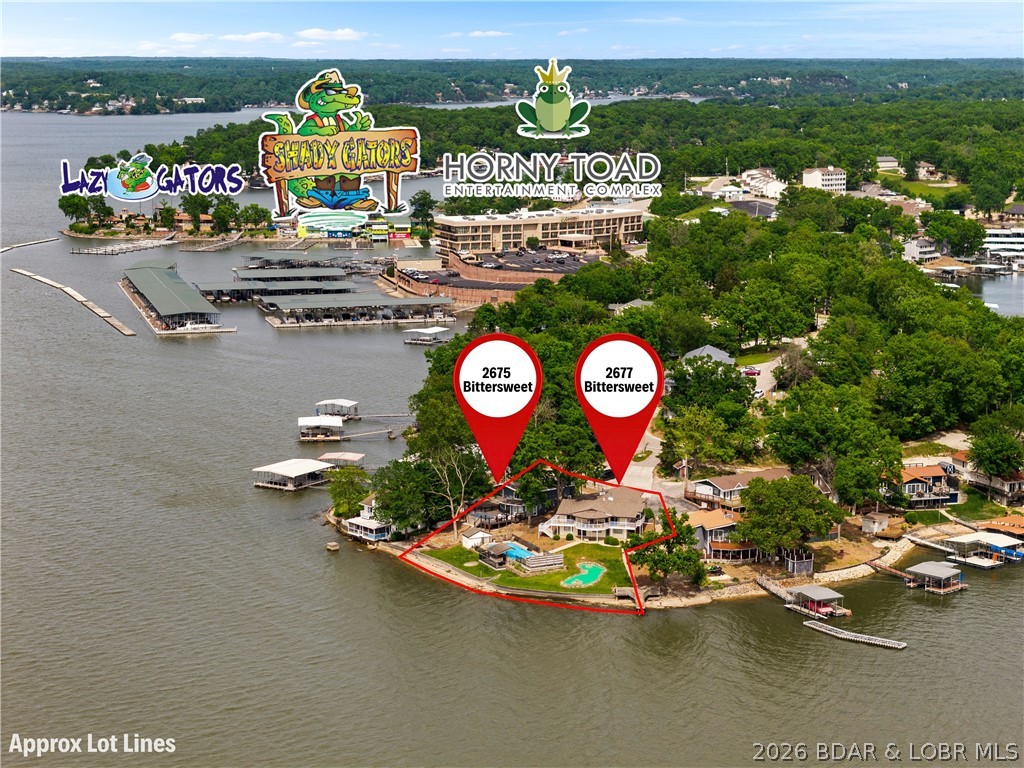
Lake Ozark
2675 & 2677 Bittersweet Road
8 Beds
7 Baths
6,049 Sq.Ft.
$1,700,000
MLS#: 3587603
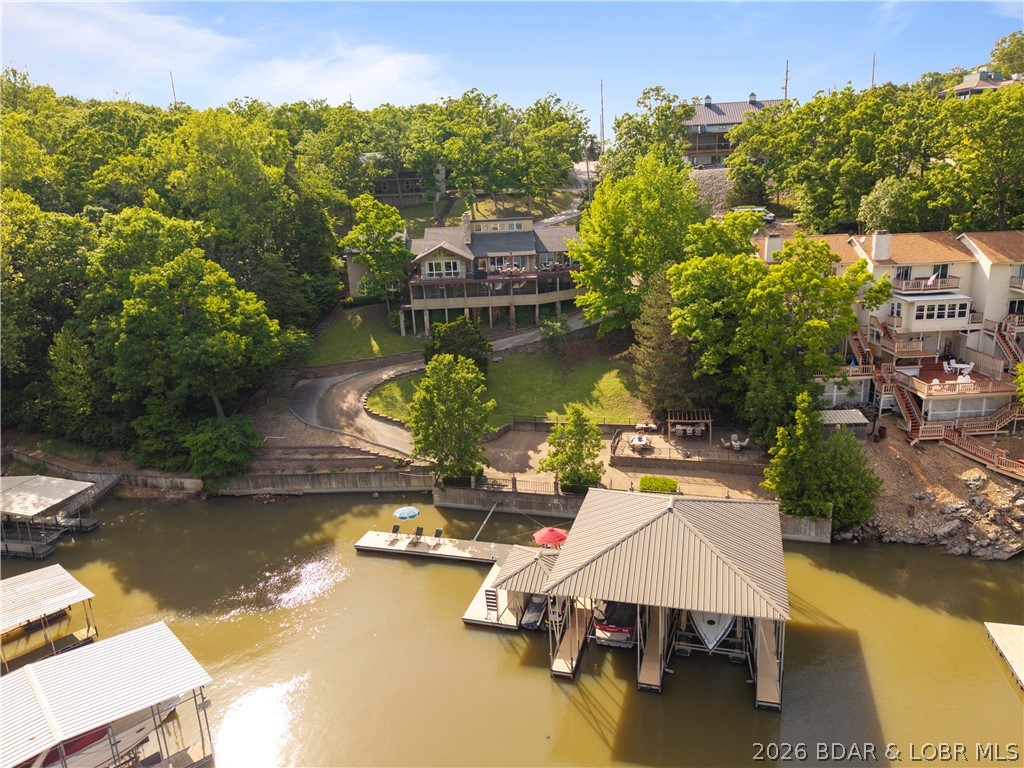
Lake Ozark
56 Black Hawk Terrace
5 Beds
4 Baths
4,450 Sq.Ft.
$1,650,000
MLS#: 3587257
Lake Ozark
1163 Beacon Pointe Circle
6 Beds
4 Baths
5,042 Sq.Ft.
$2,119,000
MLS#: 3584451
