


Property
Beds
3
Full Baths
1
1/2 Baths
None
Year Built
1973
Sq.Footage
1,142
**Charming 3-Bedroom Home with Beautiful Outdoor Updates** Welcome to 1106 West Acuff Street in Salem, Missouri! This inviting 3-bedroom, 1-bath home offers comfortable living with several brand-new outdoor improvements that make the property truly stand out. Step outside and enjoy the **brand-new back deck**, perfect for relaxing, entertaining, or enjoying your morning coffee. The backyard also features a **brand-new wooden privacy fence**, providing a great space for pets, children, gardening, or simply enjoying some peace and quiet. For those with a green thumb, the **raised garden beds** are ready for your favorite flowers, herbs, or vegetables. A **new storage shed** provides convenient additional space for tools, lawn equipment, and outdoor belongings. With three bedrooms, one full bathroom, and a functional layout, this home offers a great combination of comfort, outdoor space, and recent updates. Whether you're a first-time buyer, downsizing, or looking for a place to make your own, this Salem home is worth a look! **Come see all that 1106 West Acuff Street has to offer!**
Features & Amenities
Interior
-
Total Bedrooms
3
-
Bathrooms
1
-
Above Grade Finished Area
1142.0
-
Basement YN
NO
-
Cooling YN
YES
-
Cooling
Ceiling Fan(s), Central Air
-
Fireplace YN
NO
-
Heating YN
YES
-
Heating
Electric, Heat Pump
-
Main Level Bedrooms
3
-
Pet friendly
N/A
Exterior
-
Garage
Yes
-
Garage spaces
1
-
Construction Materials
Other
-
Pool
No
-
Waterfront YN
NO
Area & Lot
-
Lot Features
Back Yard
-
Lot Size(acres)
0.2181
-
Lot Size(square feet)
9,500
-
Property Type
Residential
-
Property Sub Type
Single Family Residence
-
Architectural Style
Ranch
Price
-
Sales Price
$155,000
-
Tax Amount
$520
-
Sq. Footage
1,142
-
Price/SqFt
$135
HOA
-
Association
No
School District
-
Elementary School
Salem Upper Elem.
-
Middle School
Salem Jr. High
-
High School
Salem Sr. High
Property Features
-
New Construction
NO
-
Sewer
Public Sewer
-
Water Source
Public
Schedule a Showing
Showing scheduled successfully.
Mortgage calculator
Estimate your monthly mortgage payment, including the principal and interest, property taxes, and HOA. Adjust the values to generate a more accurate rate.
Your payment
Principal and Interest:
$
Property taxes:
$
HOA fees:
$
Total loan payment:
$
Total interest amount:
$
Location
County
Dent
Elementary School
Salem Upper Elem.
Middle School
Salem Jr. High
High School
Salem Sr. High
Listing Courtesy of MiNaya McConnell , Main Key Realty LLC
RealHub Information is provided exclusively for consumers' personal, non-commercial use, and it may not be used for any purpose other than to identify prospective properties consumers may be interested in purchasing. All information deemed reliable but not guaranteed and should be independently verified. All properties are subject to prior sale, change or withdrawal. RealHub website owner shall not be responsible for any typographical errors, misinformation, misprints and shall be held totally harmless.

Agent / Realtor®
Emily Kostuke
Call Emily today to schedule a private showing.

* Listings on this website come from the FMLS IDX Compilation and may be held by brokerage firms other than the owner of this website. The listing brokerage is identified in any listing details. Information is deemed reliable but is not guaranteed. If you believe any FMLS listing contains material that infringes your copyrighted work please click here to review our DMCA policy and learn how to submit a takedown request.© 2024 FMLS.
Related Properties

Salem
3714 Highway F
4 Beds
2 Baths
2,091 Sq.Ft.
$159,900
MLS#: 26053550

Salem
703 N Pershing Avenue
2 Beds
1 Baths
1,008 Sq.Ft.
$132,000
MLS#: 26049594

Salem
1003 E 1st Street
3 Beds
1 Baths
1,176 Sq.Ft.
$149,900
MLS#: 26044463

Salem
702 E 3rd Street
4 Beds
2 Baths
1,555 Sq.Ft.
$164,900
MLS#: 26048502

Salem
20890 19 Highway
3 Beds
2 Baths
1,512 Sq.Ft.
$160,000
MLS#: 26045831
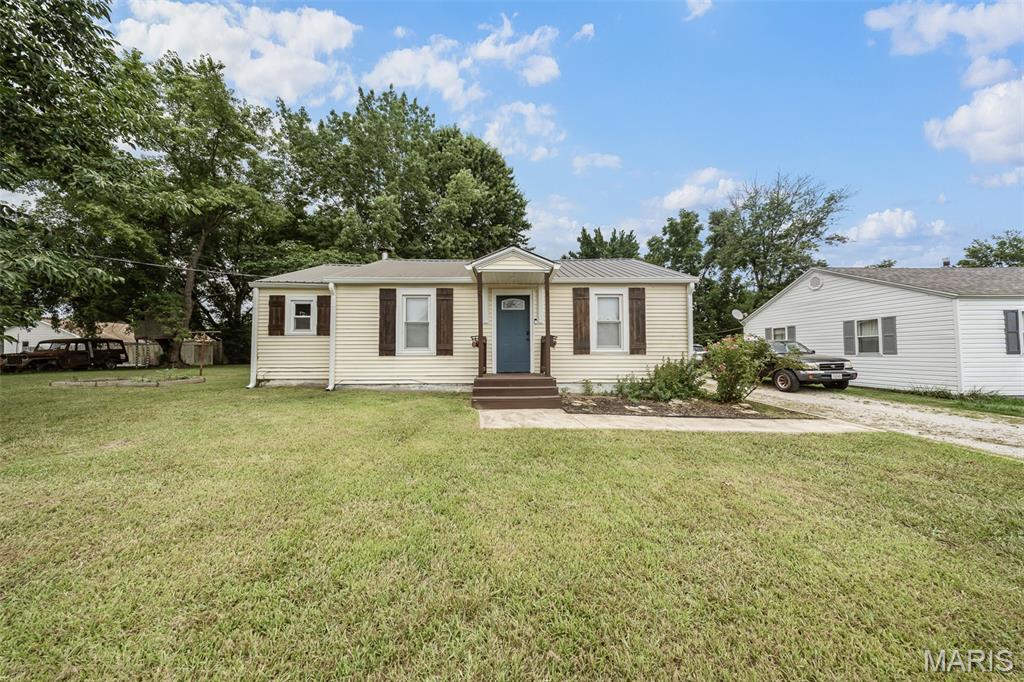
Salem
804 E Hunt Street
2 Beds
1 Baths
888 Sq.Ft.
$134,900
MLS#: 26043883
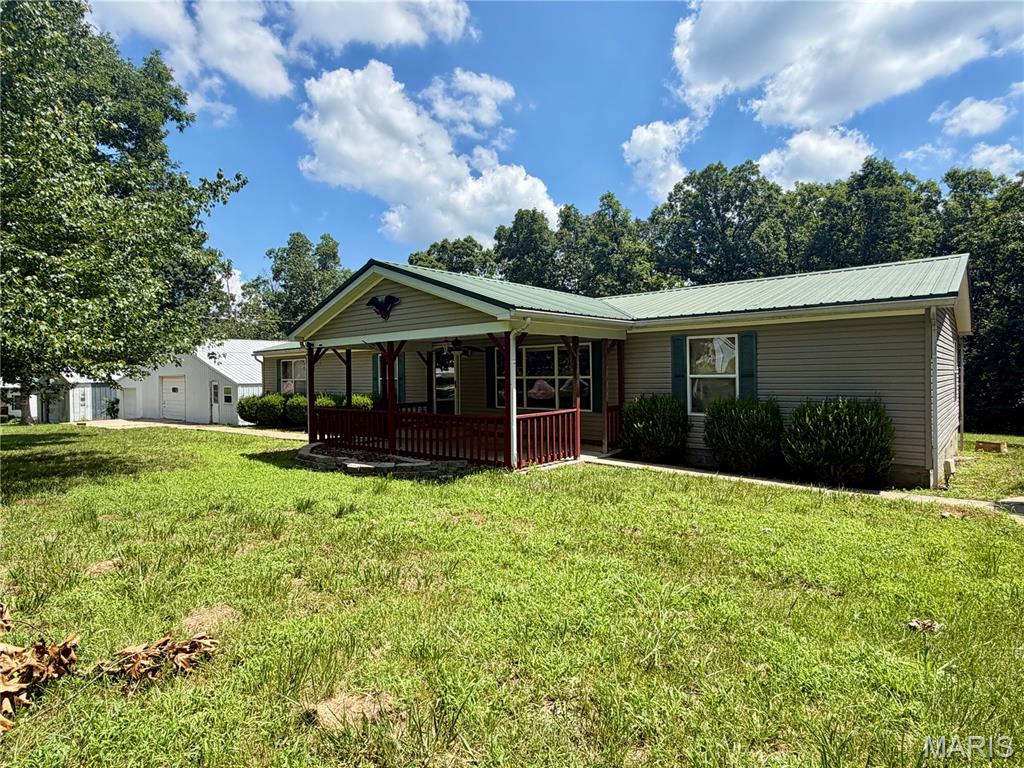
Salem
168 County Road 4235
3 Beds
2 Baths
1,960 Sq.Ft.
$179,900
MLS#: 26044390
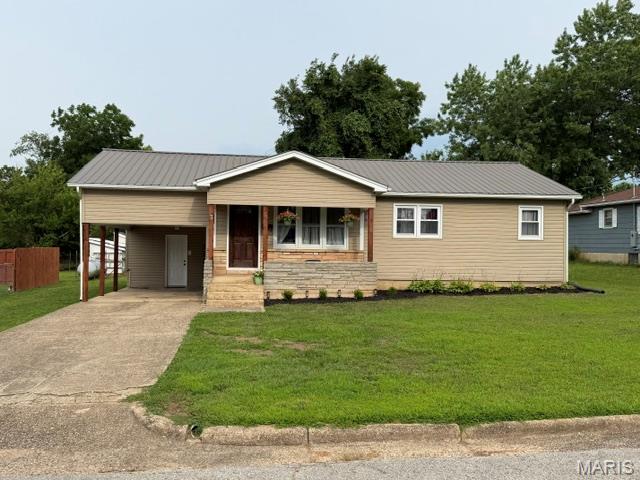
Salem
3 Nelson Street
3 Beds
1 Baths
1,008 Sq.Ft.
$159,900
MLS#: 26043021
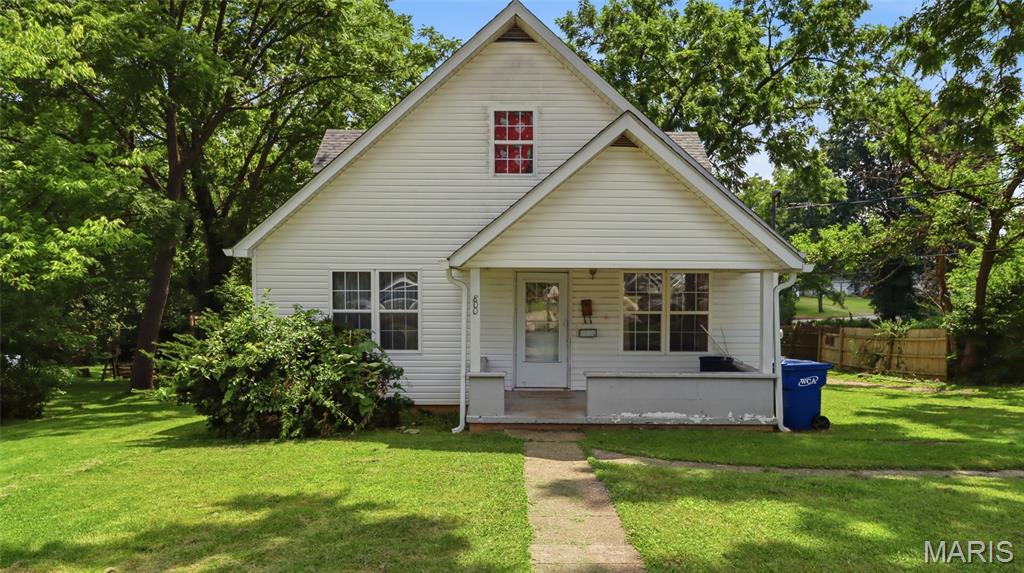
Salem
800 N Pershing Avenue
3 Beds
1 Baths
1,860 Sq.Ft.
$149,900
MLS#: 26042501
