


Property
Beds
4
Full Baths
2
1/2 Baths
2
Year Built
1985
Sq.Footage
2,989
Some properties offer a home. At 1124 Kiefer Creek, you get an entire lifestyle. Over three acres with a pasture, barn, and garden bring the country-living wish list to life, while a private pool surrounded by an expansive terrace and charming spots to sit and unwind makes every summer day feel like a getaway. There’s room for horses, hobbies, gathering with friends, and simply enjoying a slower pace. Imagine mornings tending the garden, afternoons by the pool, and evenings gathering with friends. The generous pool terrace has space for loungers, outdoor dining, and the kind of summer get-togethers that last well past sunset. The detached, finished studio makes this property even more special. Filled with natural light from abundant windows, it’s a space that can become whatever you imagine: an inspiring art studio, a dining room for memorable celebrations, or a comfortable poolside hangout. A convenient bathroom means pool guests can stay close to the fun. Inside the home, spacious rooms and a thoughtful layout give everyone room to spread out while keeping gathering spaces inviting. A formal dining room sets the scene for holiday meals, a separate sitting room offers a quiet place to catch up, and the comfortable den pairs a fireplace with windows overlooking the pool terrace. Upstairs, four bedrooms include a primary suite with a walk-in closet, a separate soaking tub, and a walk-in shower, giving you your own place to unwind at the end of the day. The unfinished basement is ready for your vision, whether that’s a rec room, gym, or additional living space. It all feels wonderfully removed from the rush of everyday life, yet Mulligan’s, Bluebird Park, Dogwood Social House, and nearby coffee stops are less than five minutes away. Peaceful country living, space to create and entertain, and everyday convenience close by. You really can have it all.
Open Houses
Open house times are shown in the property’s local time.
-
Sunday
October 25, 2026
–
In progressYour time:
Features & Amenities
Interior
-
Other Interior Features
Breakfast Bar, Ceiling Fan(s), Entrance Foyer, Open Floorplan, Pantry, Vaulted Ceiling(s), Walk-In Closet(s)
-
Total Bedrooms
4
-
Bathrooms
2
-
1/2 Bathrooms
2
-
Above Grade Finished Area
2989.0
-
Basement YN
YES
-
Cooling YN
YES
-
Cooling
Central Air, Electric, Ceiling Fan(s)
-
Fireplace YN
YES
-
Heating YN
YES
-
Heating
Forced Air
-
Pet friendly
N/A
Exterior
-
Garage
Yes
-
Garage spaces
3
-
Construction Materials
Cement Siding
-
Parking
Attached, Garage, Garage Door Opener, Garage Faces Side, Off Street, Oversized
-
Patio and Porch Features
Covered, Front Porch, Patio, Porch
-
Pool
Yes
-
Pool Features
Fenced, In Ground, Outdoor Pool, Pool Cover, Private, Salt Water
-
Waterfront YN
NO
-
View
Pasture, Pool
Area & Lot
-
Lot Features
Back Yard, Cleared, Farm, Front Yard, Pasture, Private
-
Lot Size(acres)
3.03
-
Lot Size(square feet)
131,986
-
Property Type
Residential
-
Property Sub Type
Single Family Residence
-
Architectural Style
Traditional
Price
-
Sales Price
$615,000
-
Tax Amount
$6,635
-
Financing Options
Cash, Conventional, FHA, VA Loan
-
Sq. Footage
2,989
-
Price/SqFt
$205
HOA
-
Association
YES
-
Association Fee
$300
-
Association Fee Frequency
Annually
-
Association Fee Includes
N/A
School District
-
Elementary School
Ridge Meadows Elem.
-
Middle School
Selvidge Middle
-
High School
Marquette Sr. High
Property Features
-
New Construction
NO
-
Association Amenities
None
-
Sewer
Septic Tank
-
Water Source
Private, Well
Schedule a Showing
Showing scheduled successfully.
Mortgage calculator
Estimate your monthly mortgage payment, including the principal and interest, property taxes, and HOA. Adjust the values to generate a more accurate rate.
Your payment
Principal and Interest:
$
Property taxes:
$
HOA fees:
$
Total loan payment:
$
Total interest amount:
$
Location
County
St. Louis
Elementary School
Ridge Meadows Elem.
Middle School
Selvidge Middle
High School
Marquette Sr. High
Listing Courtesy of Lindsey Reichelt, Compass Realty Group
RealHub Information is provided exclusively for consumers' personal, non-commercial use, and it may not be used for any purpose other than to identify prospective properties consumers may be interested in purchasing. All information deemed reliable but not guaranteed and should be independently verified. All properties are subject to prior sale, change or withdrawal. RealHub website owner shall not be responsible for any typographical errors, misinformation, misprints and shall be held totally harmless.

Agent / Realtor®
Emily Kostuke
Call Emily today to schedule a private showing.

* Listings on this website come from the FMLS IDX Compilation and may be held by brokerage firms other than the owner of this website. The listing brokerage is identified in any listing details. Information is deemed reliable but is not guaranteed. If you believe any FMLS listing contains material that infringes your copyrighted work please click here to review our DMCA policy and learn how to submit a takedown request.© 2024 FMLS.
Related Properties

Ellisville
2 Sequoia at Regal Pines Enclave
4 Beds
2 Baths
2,784 Sq.Ft.
$587,900
MLS#: 26064060

Ellisville
2 Maple Expanded at Regal Pines Enclave
3 Beds
2 Baths
1,989 Sq.Ft.
$591,900
MLS#: 26064047

Ellisville
2 Nottingham at Regal Pines Enclave
4 Beds
2 Baths
2,940 Sq.Ft.
$603,900
MLS#: 26064050

Ellisville
2 Hickory at Regal Pines Enclave
3 Beds
2 Baths
1,570 Sq.Ft.
$549,900
MLS#: 26064028

Ellisville
2 Pin Oak at Regal Pines Enclave
3 Beds
2 Baths
2,904 Sq.Ft.
$619,900
MLS#: 26064053

Ellisville
2 Hermitage II at Regal Pines Enclave
4 Beds
2 Baths
2,539 Sq.Ft.
$582,900
MLS#: 26064036

Ellisville
16055 Marions Way
3 Beds
2 Baths
2,118 Sq.Ft.
$725,000
MLS#: 26058303
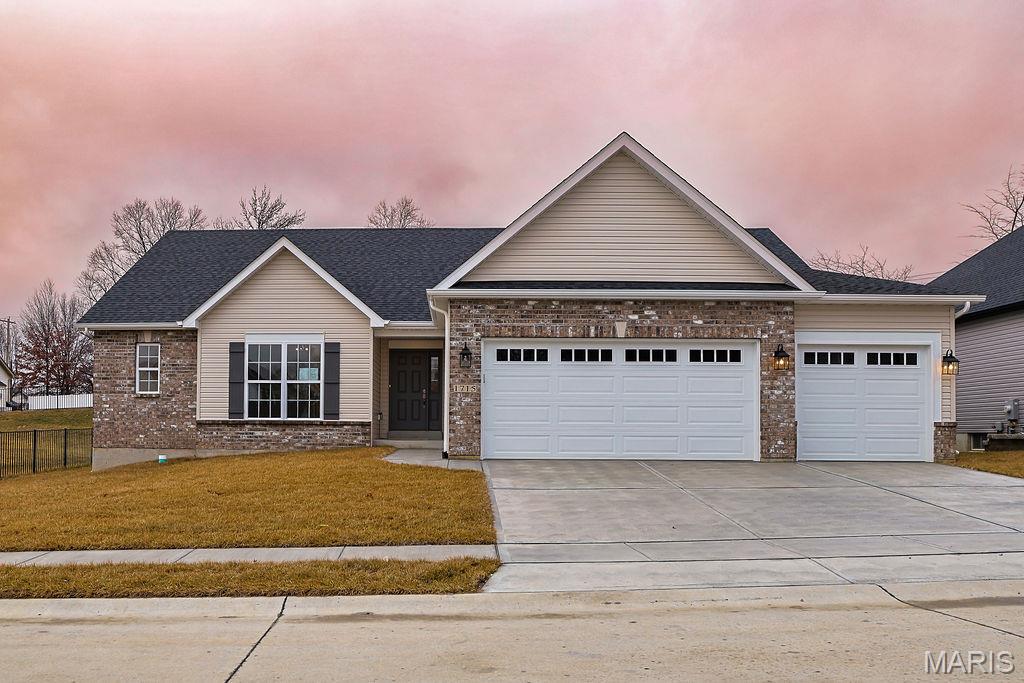
Ellisville
510 Old State Road
3 Beds
2 Baths
2,118 Sq.Ft.
$617,000
MLS#: 26030206
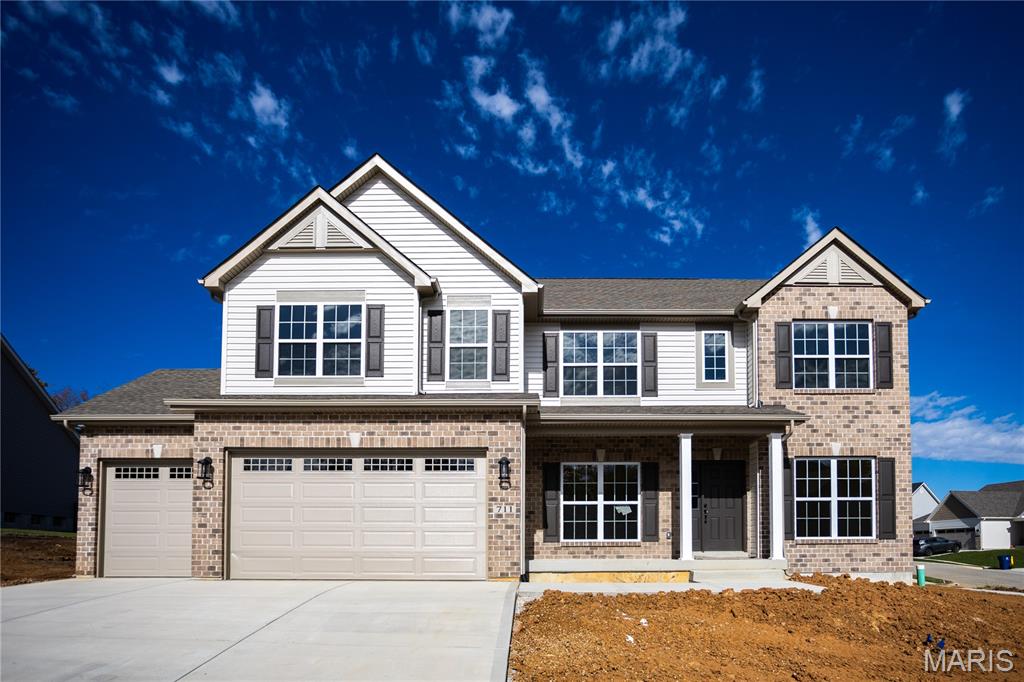
Ellisville
16042 Marions TBB Way
4 Beds
3 Baths
3,245 Sq.Ft.
$655,000
MLS#: 26044969
