Features & Amenities

Interior

  • Other Interior Features

    Vaulted Ceiling(s), Walk-In Closet(s)

  • Total Bedrooms

    4

  • Bathrooms

    2

  • Above Grade Finished Area

    2718.0

  • Basement YN

    YES

  • Cooling YN

    YES

  • Cooling

    Central Air, Electric

  • Fireplace YN

    YES

  • Heating YN

    YES

  • Heating

    Forced Air, Natural Gas

  • Main Level Bedrooms

    3

  • Pet friendly

    N/A

Exterior

  • Garage

    Yes

  • Garage spaces

    2

  • Construction Materials

    Wood Siding, Cedar

  • Parking

    Attached, Garage, Garage Door Opener, Off Street, Oversized

  • Patio and Porch Features

    Covered

  • Pool

    No

  • Waterfront YN

    YES

Area & Lot

  • Lot Features

    Wooded, Waterfront

  • Lot Size(acres)

    0.7156

  • Lot Size(square feet)

    31,172

  • Property Type

    Residential

  • Property Sub Type

    Single Family Residence

  • Architectural Style

    Other

Price

  • Sales Price

    $379,000

  • Tax Amount

    $2,207

  • Financing Options

    Cash, Conventional

  • Sq. Footage

    2,718

  • Price/SqFt

    $139

HOA

  • Association

    YES

  • Association Fee Frequency

    Annually

  • Association Fee Includes

    N/A

School District

  • Elementary School

    Bloomsdale Elem.

  • Middle School

    Ste. Genevieve Middle

  • High School

    Ste. Genevieve Sr. High

Property Features

  • New Construction

    NO

  • Ownership

    Private

  • Senior Community YN

    NO

  • Sewer

    Septic Tank

  • Water Source

    Public

Schedule a Showing

Showing scheduled successfully.

<
>
IN PERSON
VIA CHAT

What is 3 + 4 ?


Change time

Mortgage calculator

Estimate your monthly mortgage payment, including the principal and interest, property taxes, and HOA. Adjust the values to generate a more accurate rate.

Your payment

Principal and Interest:

$

Property taxes:

$

HOA fees:

$

Total loan payment:

$

Total interest amount:

$

Location

County

Ste. Genevieve

Elementary School

Bloomsdale Elem.

Middle School

Ste. Genevieve Middle

High School

Ste. Genevieve Sr. High

Listing Courtesy of Katherine Effinger, Main Key Realty LLC

RealHub Information is provided exclusively for consumers' personal, non-commercial use, and it may not be used for any purpose other than to identify prospective properties consumers may be interested in purchasing. All information deemed reliable but not guaranteed and should be independently verified. All properties are subject to prior sale, change or withdrawal. RealHub website owner shall not be responsible for any typographical errors, misinformation, misprints and shall be held totally harmless.

Agent Emily Kostuke

Agent / RealtorĀ®

Emily Kostuke

Call Emily today to schedule a private showing.


* Listings on this website come from the FMLS IDX Compilation and may be held by brokerage firms other than the owner of this website. The listing brokerage is identified in any listing details. Information is deemed reliable but is not guaranteed. If you believe any FMLS listing contains material that infringes your copyrighted work please click here to review our DMCA policy and learn how to submit a takedown request.Ā© 2024 FMLS.
Discover a spacious, custom-built home tucked inside the scenic, gated Grayhawk Community. The main level offers three comfortable bedrooms, including a primary suite with its own private bath. A handcrafted staircase—built from wood harvested directly from the property—leads to a versatile fourth bedroom or bonus room.
Step outside to a brand-new deck overlooking peaceful natural surroundings, perfect for relaxing or entertaining. The walk-out basement provides even more room to expand your living space.
Ownership includes full access to nearly 200 acres of community amenities, including stocked lakes, an in-ground pool, hiking trails, and more. All of this is just minutes from historic Ste. Genevieve, known for its festivals, restaurants, shops, and small-town charm.
The home is being sold as-is, though the current owner is completing finishing touches. This is a rare chance to own a truly unique custom home in a one-of-a-kind setting. Schedule your private tour today!

11336 Choctaw Circle

Message successfully sent.

What would you like to know?

What is 3 + 4 ?

I agree to receive email communication and understand I can unsubscribe at any time.

I agree to be contacted by Rock Island Realty via call, email, and text for real estate services. To opt out, you can reply 'stop' at any time or reply 'help' for assistance. You can also click the unsubscribe link in the emails. Message and data rates may apply. Message frequency may vary. Privacy Policy

Related Properties

This property checks so many boxes for what today’s buyers are looking for! An energy-efficient earth home? Check! A desirable location? Check! A little room to spread out with 3.5 acres? Check! Seclusion and privacy? Absolutely! Need a shop with a lean-to? You’ll find a really big one here, too! The outdoor features make this property even more special. Enjoy the pond with its gazebo and charming windmill, along with a well that keeps the pond full. There’s also a greenhouse with a nearby tool shed and a chicken coop for those looking to embrace a little country living. Let's not forget the attached oversized two-car garage! Beautiful landscaping adds to the appeal, creating a lovely setting to enjoy, especially from the covered patio. With so much to offer, this property deserves a closer look. Please note, this is not a drive-by viewing. The home is tucked back off a private drive, and all showings must be scheduled by appointment. This is an estate sale, and the property is being sold ā€œas is.ā€
#26066829

Ste Genevieve

12904 Friedman Road

3 Beds

2 Baths

1,568 Sq.Ft.

$395,000

MLS#: 26066829

You will not be disappointed with this well-maintained 3-bedroom, 2.5-bath ranch home located in a great subdivision!

The main level features beautiful wood flooring throughout most of the living spaces, along with a spacious living room that offers plenty of room to relax and entertain. The kitchen and dining area provide a comfortable, functional layout, while the updated kitchen boasts solid-surface countertops and appliances that stay with the home. Just off the kitchen is a beautiful sunroom—an inviting space to enjoy your morning coffee, unwind, or take in the views of the nicely landscaped yard.

The lower level offers even more living space with a cozy family room complete with a wood-burning stove, perfect for relaxing on chilly evenings. You’ll also find a convenient storage area and a full bath with walk-up access to the attached 2-car garage.

Outside, the property is nicely landscaped and offers great curb appeal. With its spacious layout, updated features, additional living space, and desirable location, this ranch home is one you’ll want to see!
#26064105

Ste Genevieve

3 Oakwood Drive

3 Beds

2 Baths

2,800 Sq.Ft.

$339,000

MLS#: 26064105

Well-kept brick ranch home located in a desirable subdivision! This spacious 3-bedroom, 3-full-bath home offers a comfortable and functional layout with plenty of space for everyday living and entertaining.

The open kitchen and dining area features a breakfast bar, pantry, and appliances that stay with the home. The large living room provides plenty of space to relax and gather. Just off the back of the home is a screened-in, enclosed sunporch that leads to a covered patio—perfect for enjoying the outdoors.

The primary bedroom includes a private full bath. The lower level offers an expansive family and entertaining area complete with an electric fireplace, full bath, and a large storage/workshop space. The lower level also walks out to another covered patio, providing additional outdoor living space.

Additional features include a 2-car attached garage and nicely landscaped yard. A well-maintained home with plenty of living, entertaining, storage, and outdoor space!
#26062584

Ste Genevieve

78 Oakwood Drive

3 Beds

3 Baths

2,400 Sq.Ft.

$325,000

MLS#: 26062584

Pre-Construction. To Be Built Home ready to personalize into your dream home! BASE PRICE and PHOTOS are for 4BR, 2.5BA Nottingham Two Story. THREE CAR GARAGE included! Pricing will vary depending on various interior/exterior selections. This beautiful home opens to a formal dining room and living room/office space. The back of the home features an open floorplan with a massive kitchen, breakfast room and large family room. Upstairs master suite features walk-in closet, optional sitting room, and gorgeous private bathroom. The Nottingham includes 3 car garage, soffits & fascia and much more! Added features can include gourmet kitchen, gas fireplace, bay windows, window wall, 2nd floor laundry or 2nd hall bath upstairs. Enjoy peace of mind with McBride Homes’ 10 year builders warranty & incredible customer service! Progress Pointe is a new community in Ste. Genevieve, one of Missouri’s most historic communities, with small-town charm and everyday convenience. Display photos shown.
#26057147

Ste Genevieve

2 Nottingham at Progress Pointe

4 Beds

2 Baths

2,940 Sq.Ft.

$313,900

MLS#: 26057147

Pre-Construction. To Be Built Home ready to personalize into your dream home! BASE PRICE and PHOTOS are for 4BR, 3.5BA Pin Oak 1 ½ Story. Pricing will vary depending on various interior/exterior selections. The highlight of this floor plan is the two story great room, with available window wall and gas fireplace. Luxurious kitchen area with extensive cabinetry, breakfast area, corner pantry, with available kitchen island or expanded plan. Formal dining room. Master suite on main level with walk in closet, and master bath includes a corner tub with window and walk in shower. Second level can host 2-3 beds, loft area and/or bonus room, and a jack/jill bath. The Pin Oak includes main floor laundry and powder room. Enjoy peace of mind with McBride Homes’ 10 year builders warranty & incredible customer service! Progress Pointe is a new community in Ste. Genevieve, one of Missouri’s most historic communities, with small-town charm and everyday convenience. Display photos shown.
#26057131

Ste Genevieve

2 Pin Oak at Progress Pointe

4 Beds

3 Baths

2,940 Sq.Ft.

$329,900

MLS#: 26057131
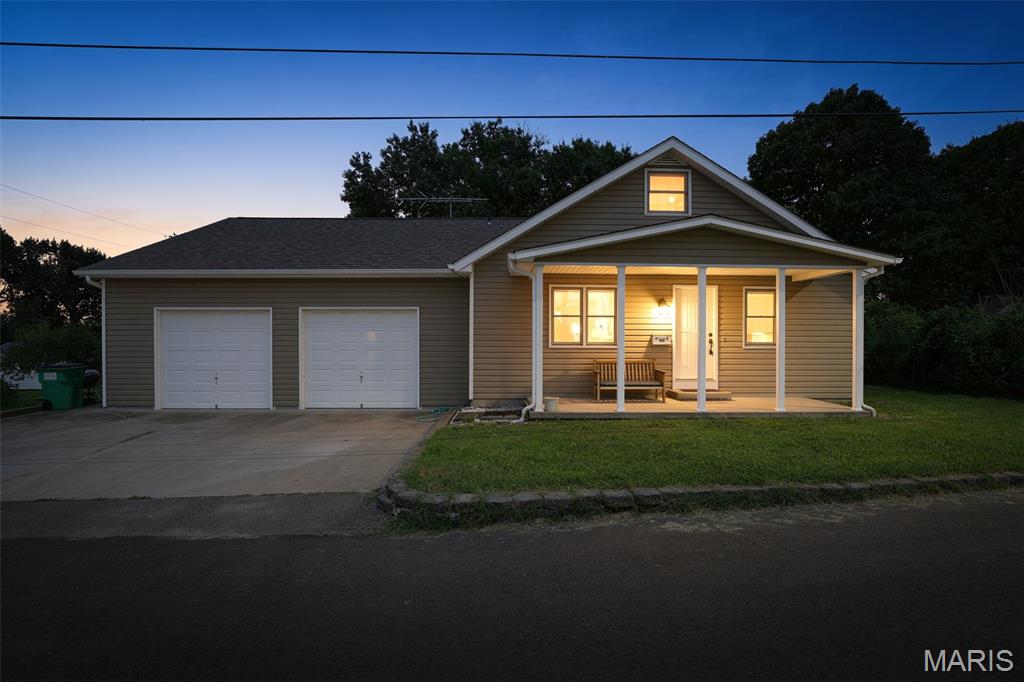
Prepare to be surprised by all the space and versatility this charming home has to offer! Featuring approximately 2,700 finished square feet, this spacious property offers 4 bedrooms, 3 full bathrooms, and room for everyone. Originally built in 1929, the home underwent a major renovation in 1990, including a new foundation while preserving the character of the original structure.

The main level features a generous living room, a convenient primary bedroom, and a beautiful country kitchen complete with a large center island and all appliances included. Upstairs, you'll find three additional bedrooms, a full bath, and one bedroom with an oversized walk-in closet. An additional flex space provides endless possibilities for a playroom, home office, hobby room, or sitting area.

The finished walk-up lower level expands your living space with a large family room featuring a cozy ventless gas fireplace, a full bath, laundry area with washer and dryer included, and a potential fifth bedroom (non-conforming with no egress window).

Outside, you'll appreciate the oversized two-four car garage .  14' x 24' outbuilding with electricity, and an additional 10' x 10' storage shed—perfect for hobbies, a workshop, or extra storage.

Conveniently located directly across from the public school campus and within easy walking distance of downtown amenities, this home combines space, functionality, and an unbeatable location. With so much to offer, this is truly a home you need to see in person!
#26042247

Ste Genevieve

354 N 5th Street

4 Beds

3 Baths

2,700 Sq.Ft.

$309,000

MLS#: 26042247

Price reduced
Beautifully fully remodeled 2-story home in a highly desirable neighborhood in Ste Genevieve with great views and convenient access to all amenities. This move-in ready home offers 4 bedrooms, 3 baths, and an open floor plan designed for today's lifestyle. The spacious living area features an impressive open staircase and flows into the stunning kitchen and dining area complete with solid surface countertops, center island, pantry, updated cabinetry, appliances and a family room with fireplace. Luxury flooring extends through much of the home included in the full remodel. Main level features a half bath and large laundry area, with an additional laundry area located in the primary suite. Upstairs offers 4 spacious bedrooms and 2 full baths, including a private primary suite with amazing custom walk-in closet, double vanity, walk-in shower, and laundry. The finished lower level provides a large family room perfect for entertaining, along with additional storage space. Sliding glass doors off the dining area lead to a new patio overlooking the large level backyard with privacy fencing.  Attached 2-car garage and expanded driveway. Major updates include HVAC, water heater, sewer lateral, roofing, windows, gutters, etc and extensive remodeling throughout. A rare opportunity to own a fully updated home with space, style, and functionality priced right to sell. Schedule your private showing soon!
#26039303

Ste Genevieve

58 Oakwood Drive

4 Beds

2 Baths

3,251 Sq.Ft.

$374,900

MLS#: 26039303

Send a message

Message successfully sent.

Your message

What is 3 + 4 ?

Reason for contacting?

I agree to receive email communication and understand I can unsubscribe at any time.

I agree to be contacted by Rock Island Realty via call, email, and text for real estate services. To opt out, you can reply 'stop' at any time or reply 'help' for assistance. You can also click the unsubscribe link in the emails. Message and data rates may apply. Message frequency may vary. Privacy Policy

Sign Out

Virtual Assistant

Would you like to take the next step with this property? We can help you schedule a showing or virtual tour, or send you more details.

Yes, I would like more information.

Thank You for Your Reply, One of Our Agents will contact you as soon as possible

No, maybe later.

Thank you, you can always contact me via email, phone number or through the contact form.

Realhub AI

Lucy - Your AI-Powered Realtor

Update Your Temporary Password

Personalize your search

Enter your email and we'll notify you immediately when new listings match what you're looking for.

or enter email address

Already have an account ? Login here

Continue your home search

I agree to receive communications and understand I can unsubscribe at any time.

I agree to be contacted by Rock Island Realty via call, email, and text for real estate services. To opt out, you can reply 'stop' at any time or reply 'help' for assistance. You can also click the unsubscribe link in the emails. Message and data rates may apply. Message frequency may vary. Privacy Policy

Already have an account ? Login here

We use cookies

We use cookies primarily for analytics to enhance your experience. By accepting, you agree to our use of these cookies. You can manage your preferences or learn more about our cookies policy.