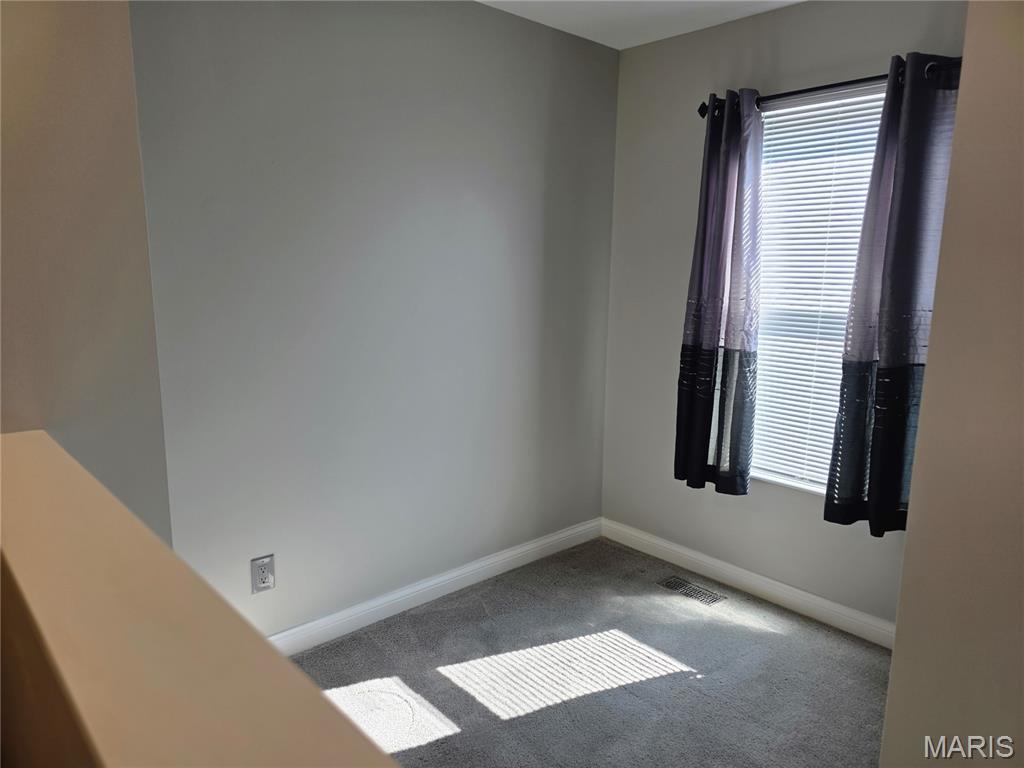
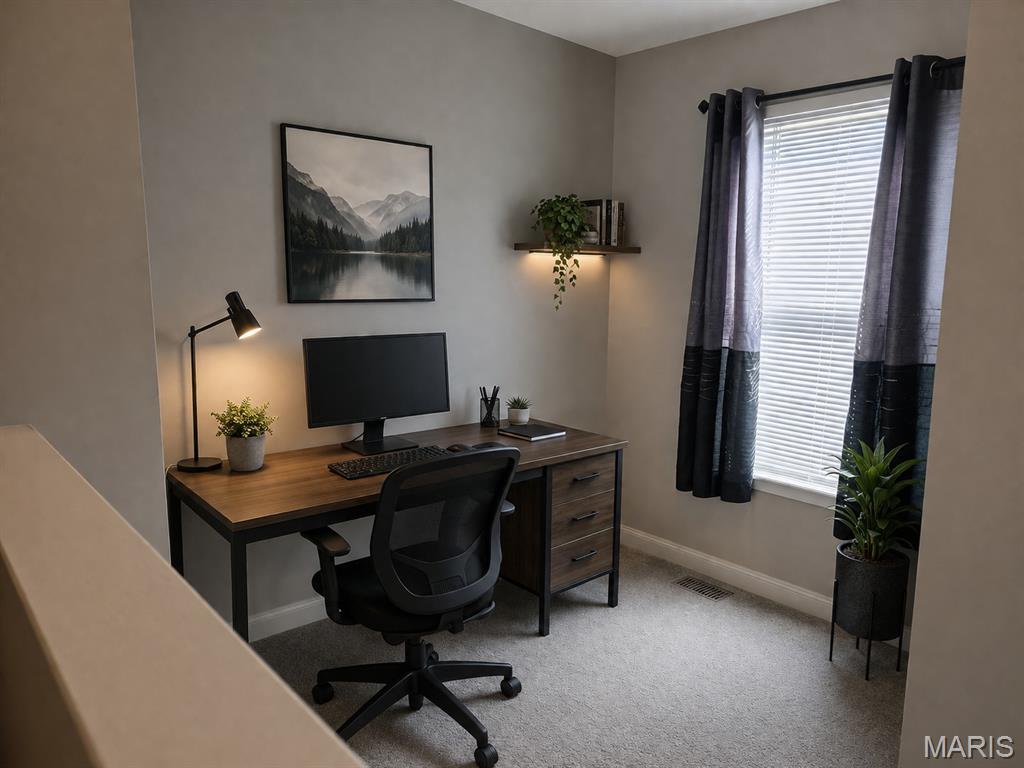
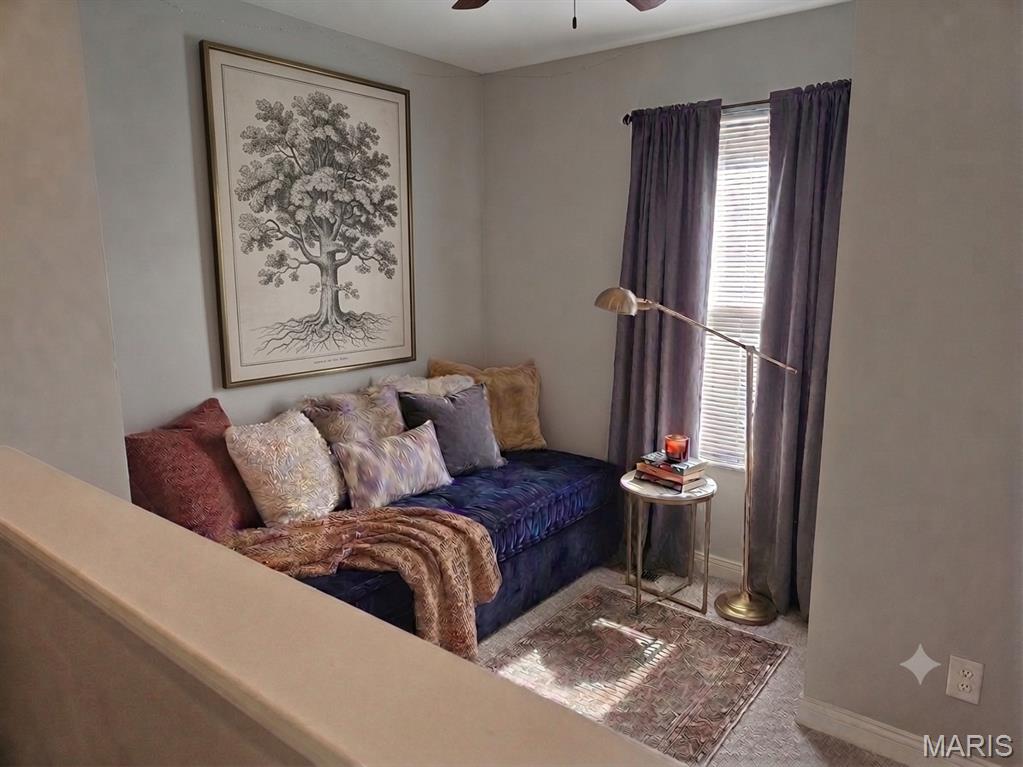
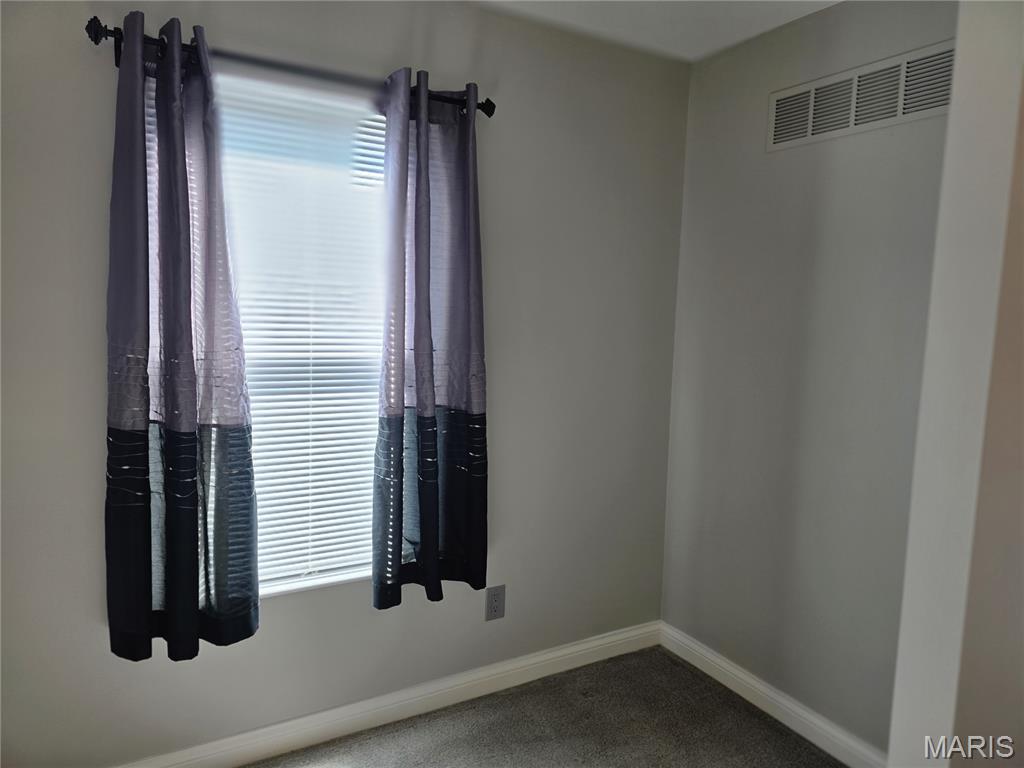
Features & Amenities

Interior

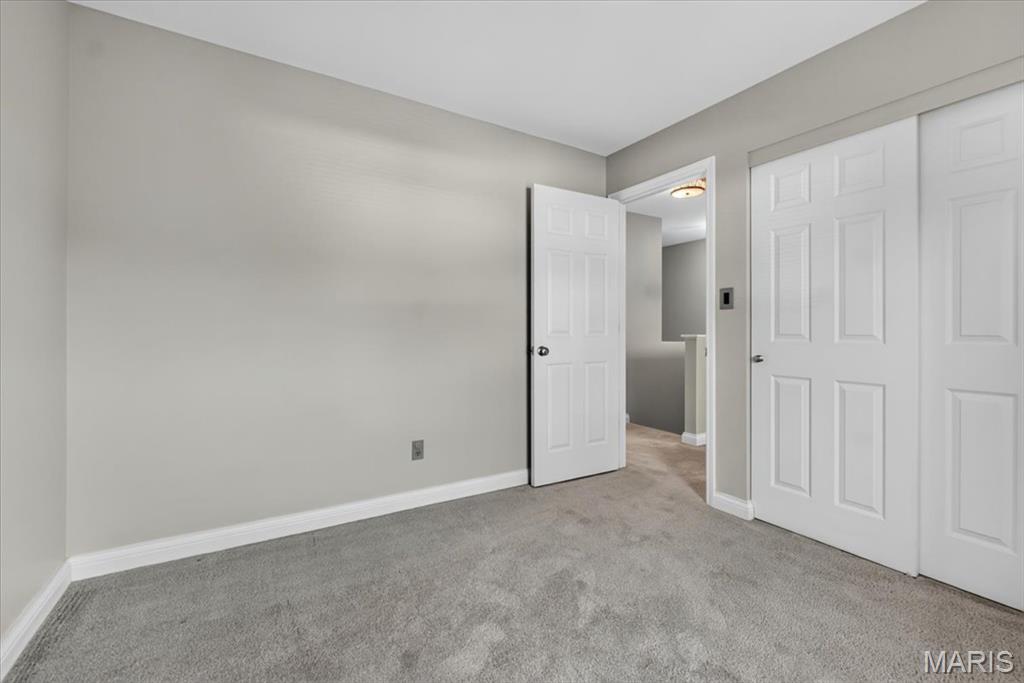
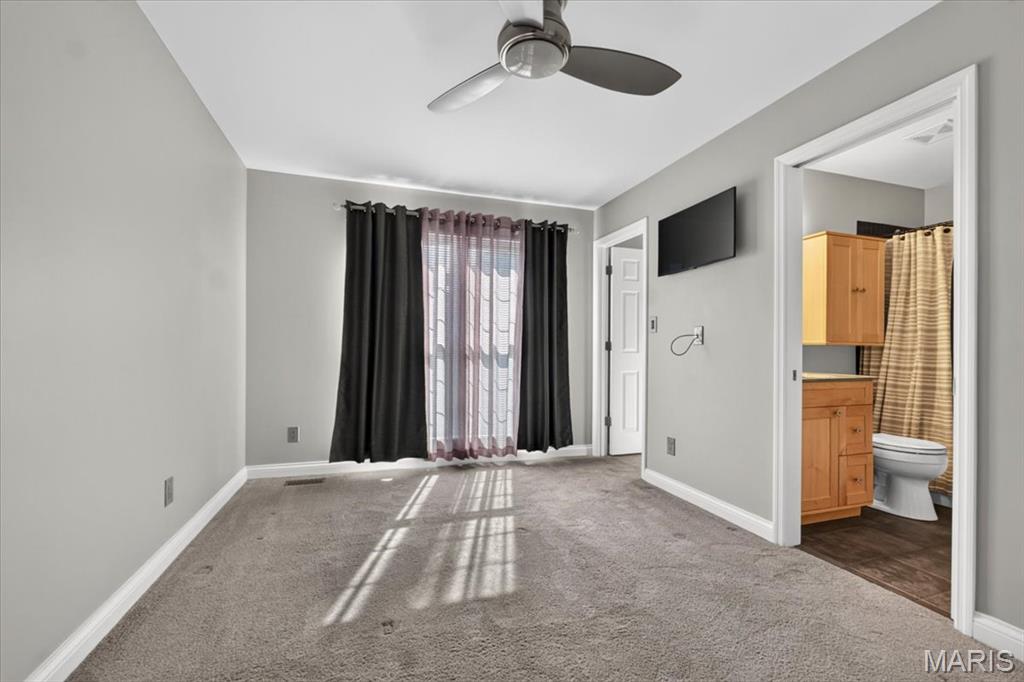
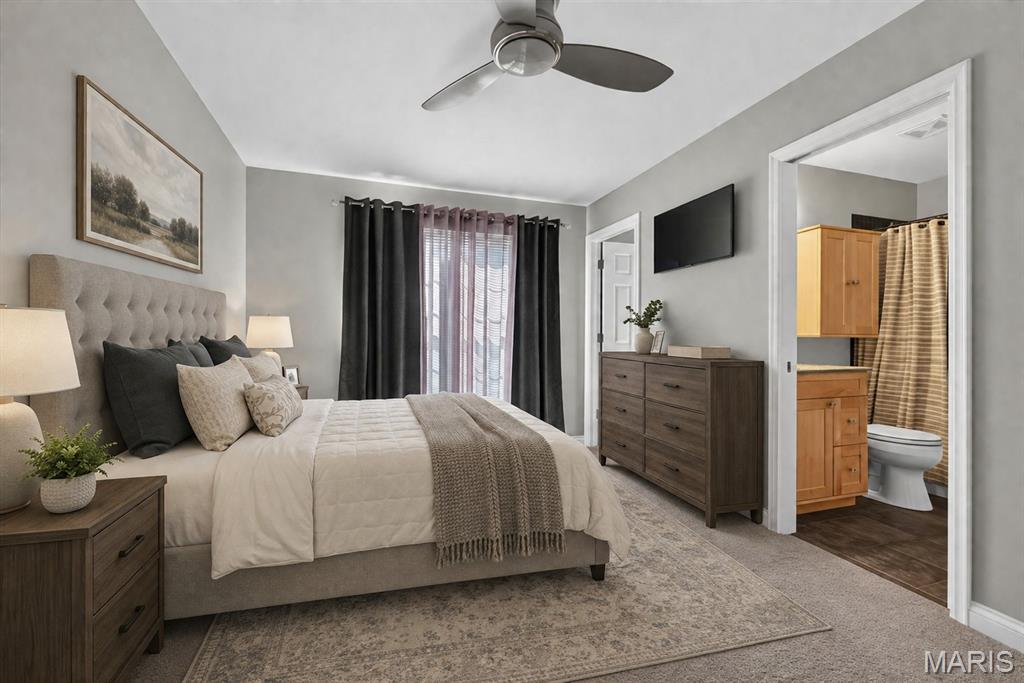
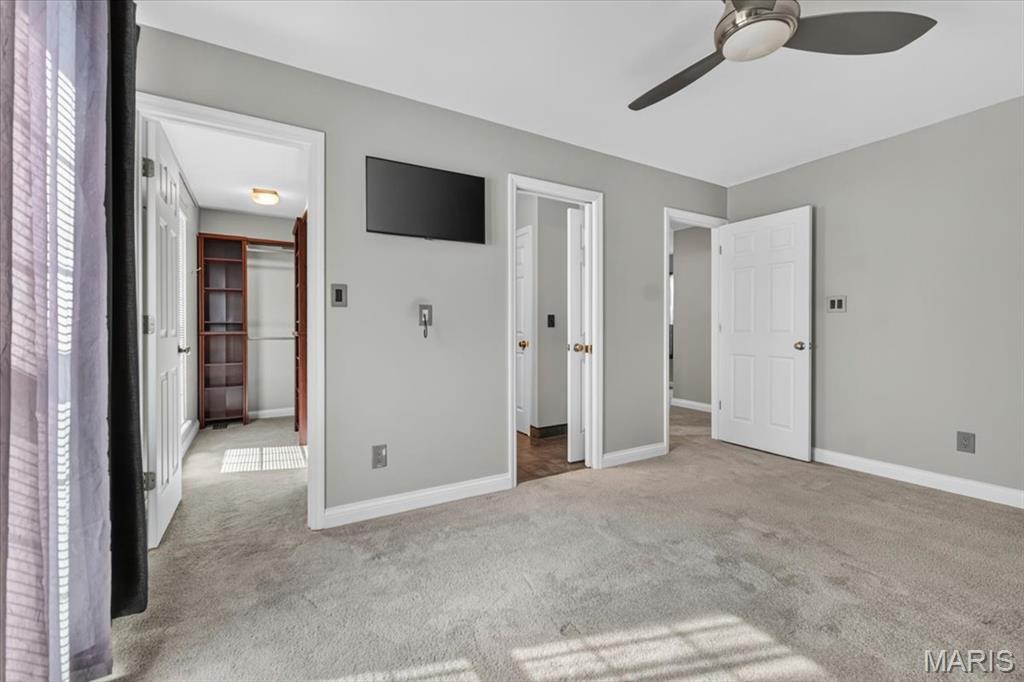
  • Other Interior Features

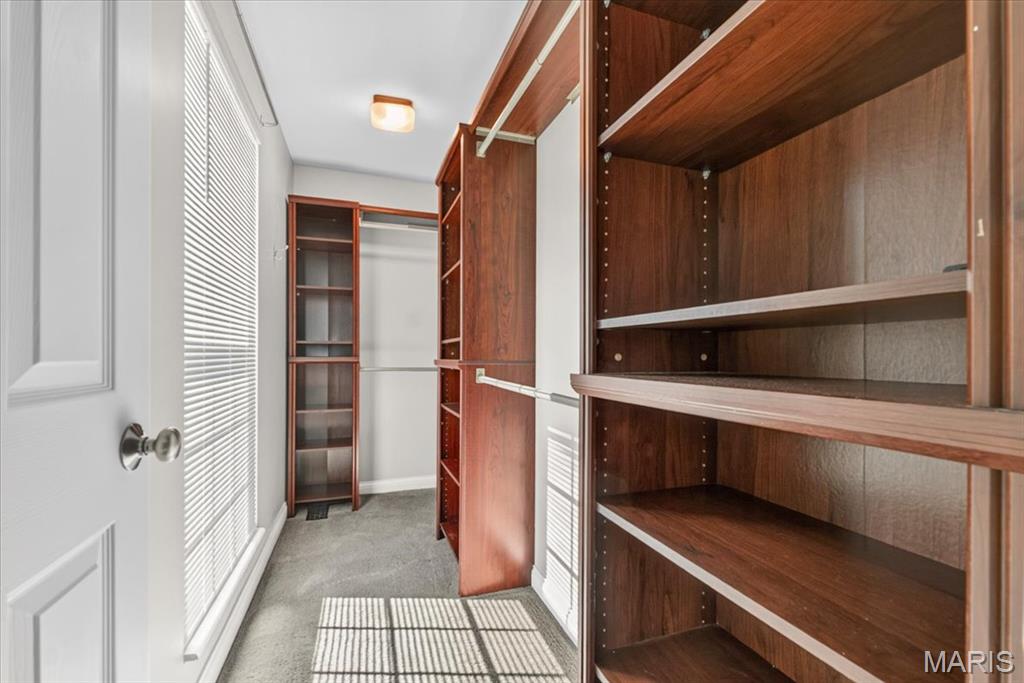
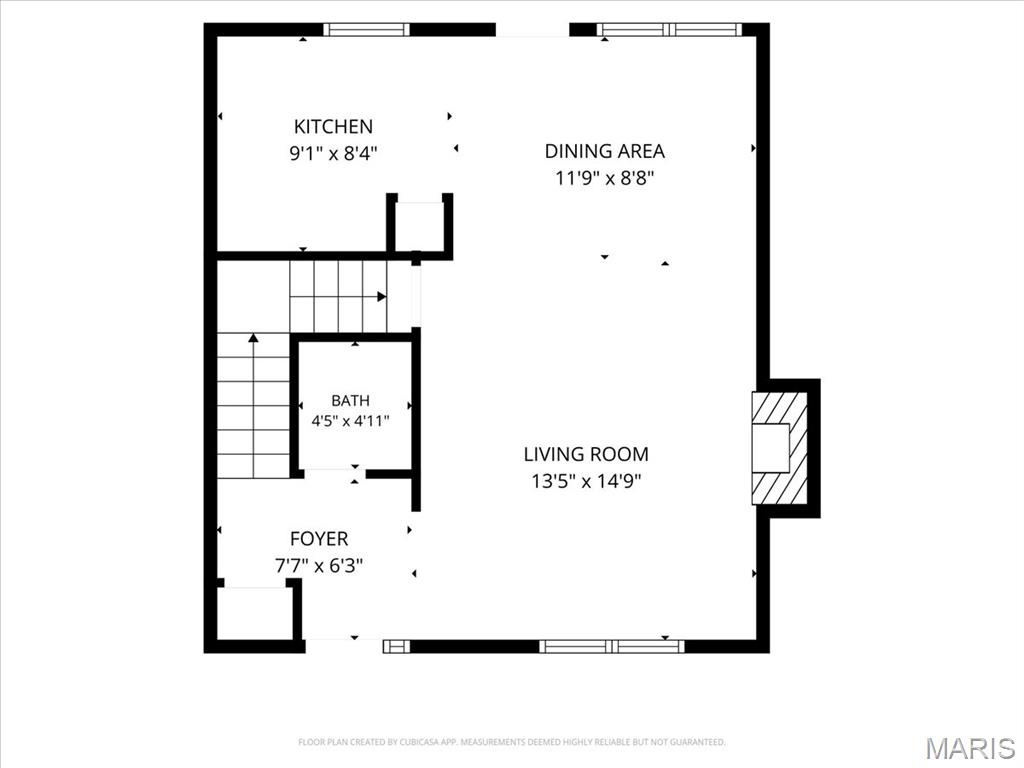
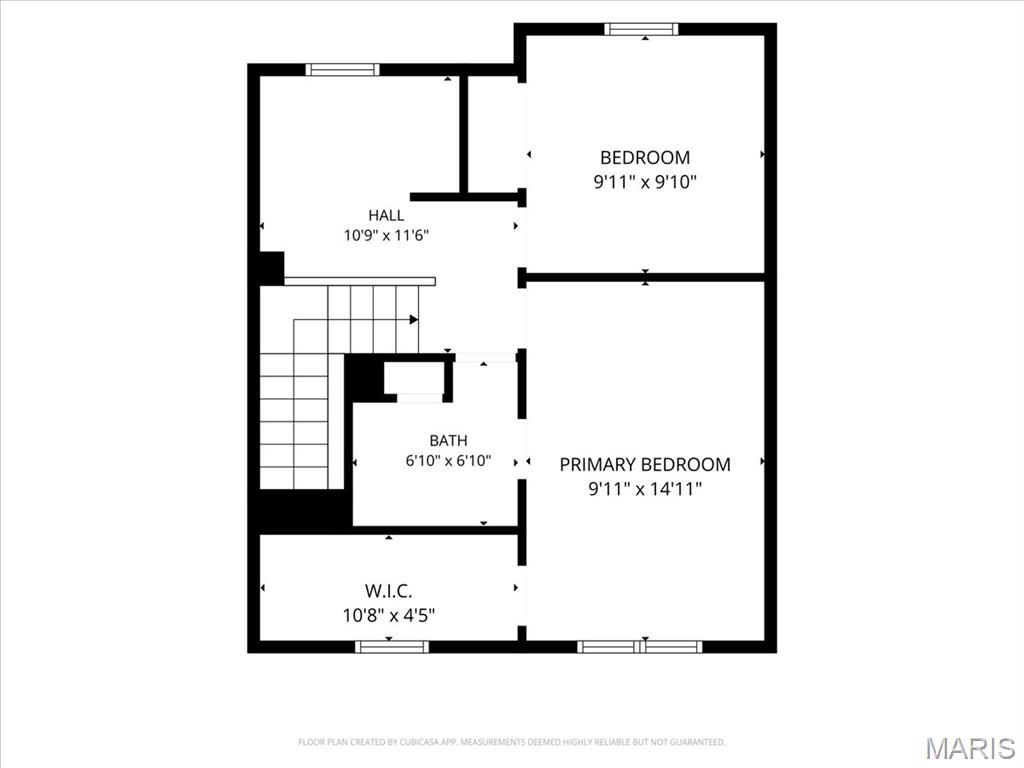
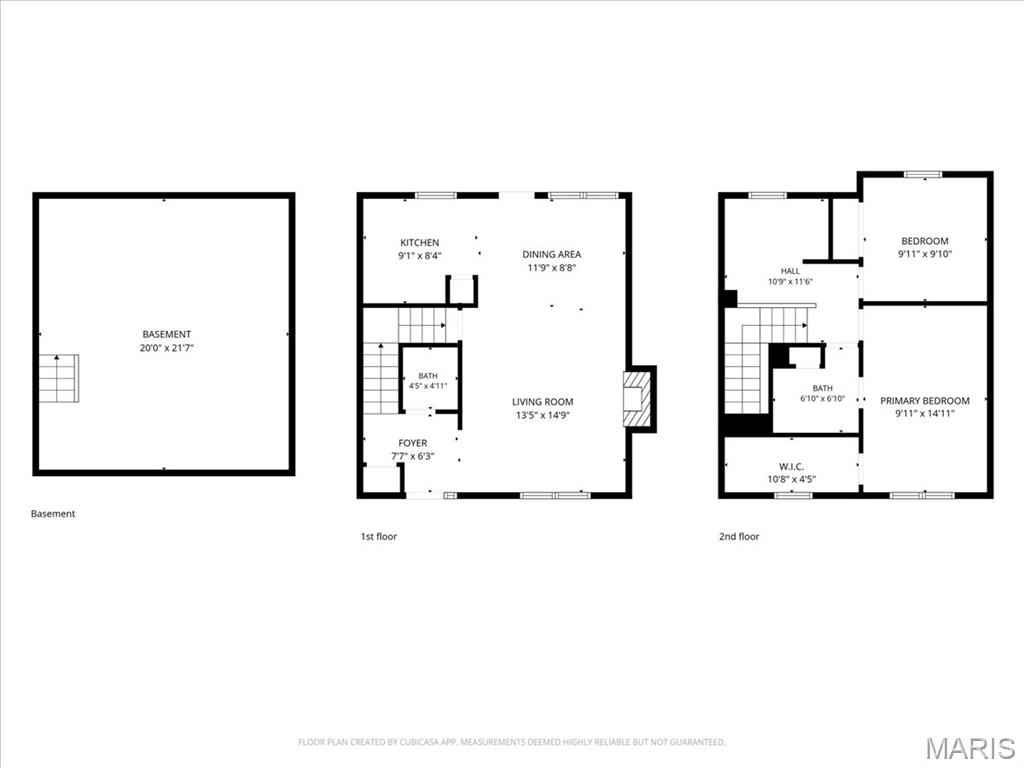
    High Speed Internet, Open Floorplan, Walk-In Closet(s)

  • Total Bedrooms

    2

  • Bathrooms

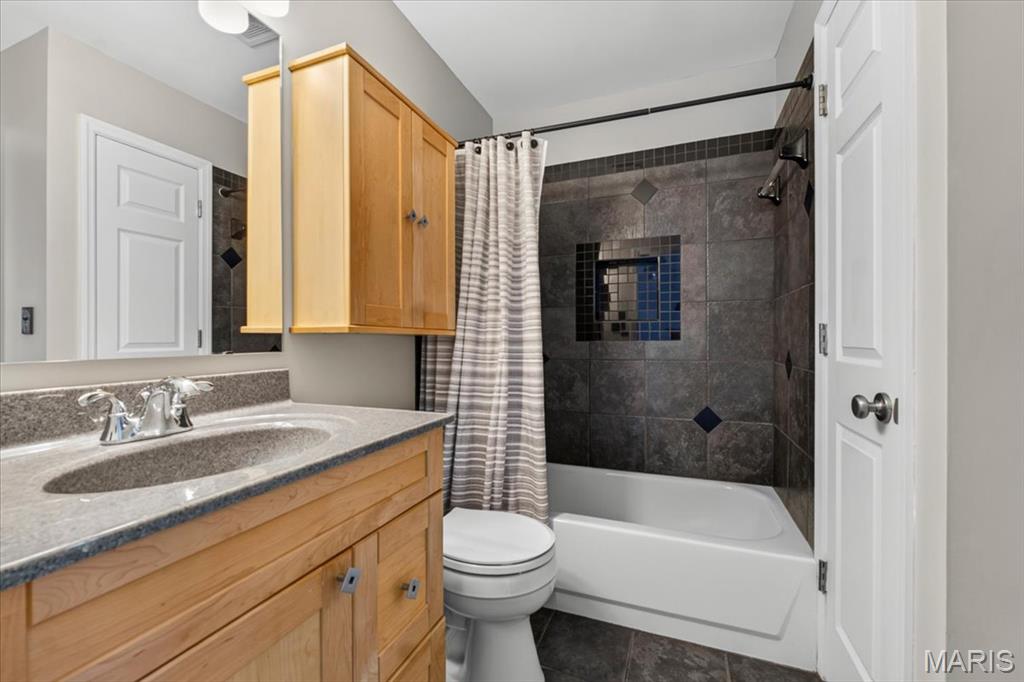
    1

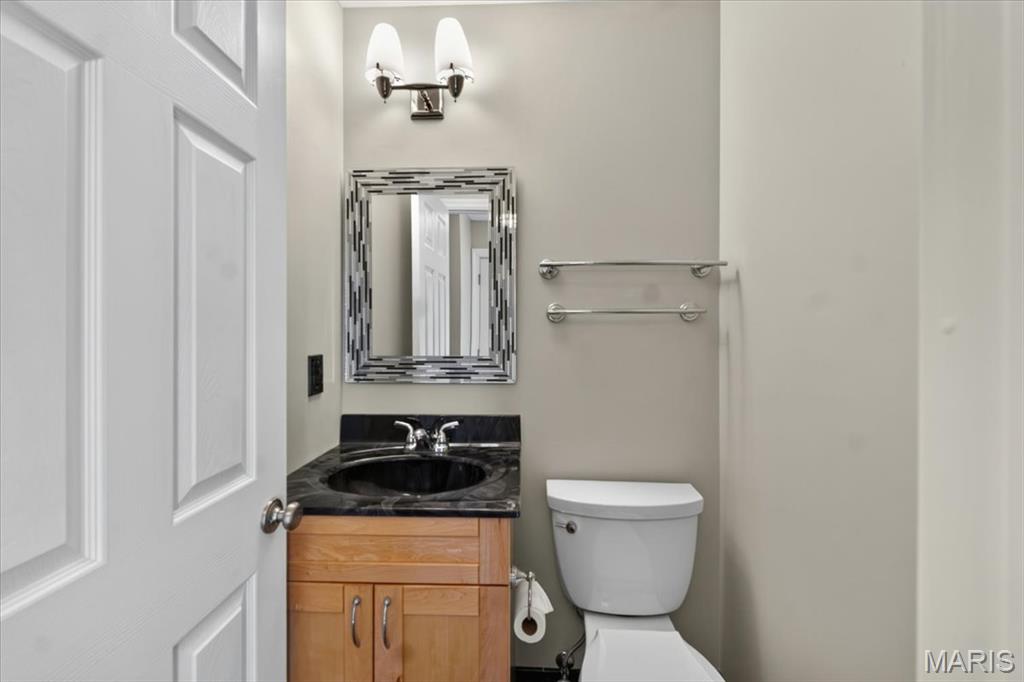
  • 1/2 Bathrooms

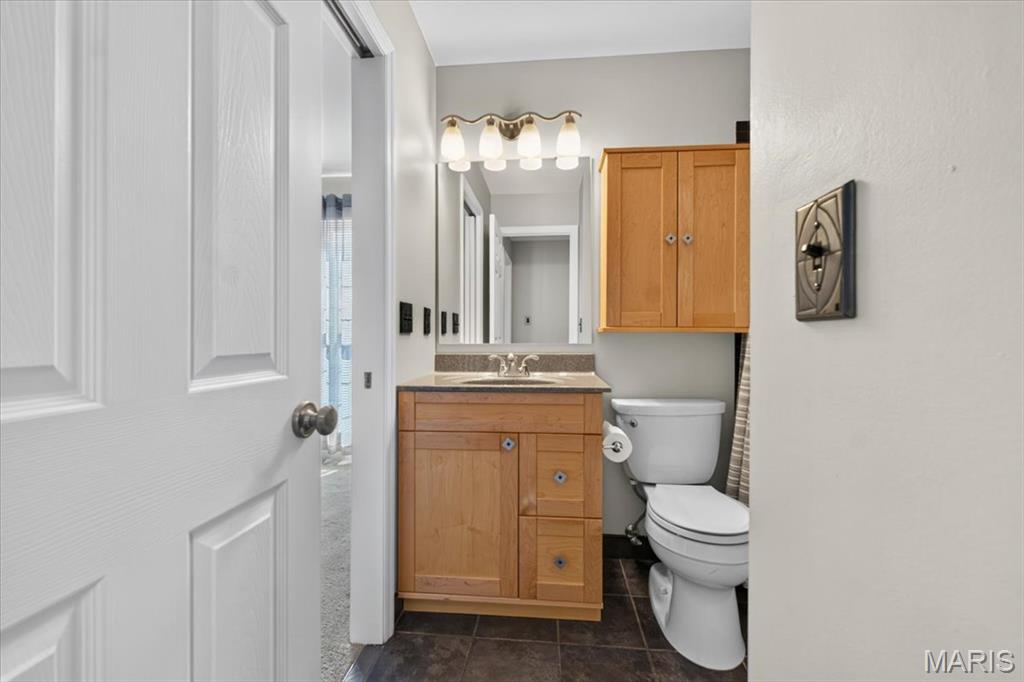
    1

  • Above Grade Finished Area

    1076.0

  • Basement YN

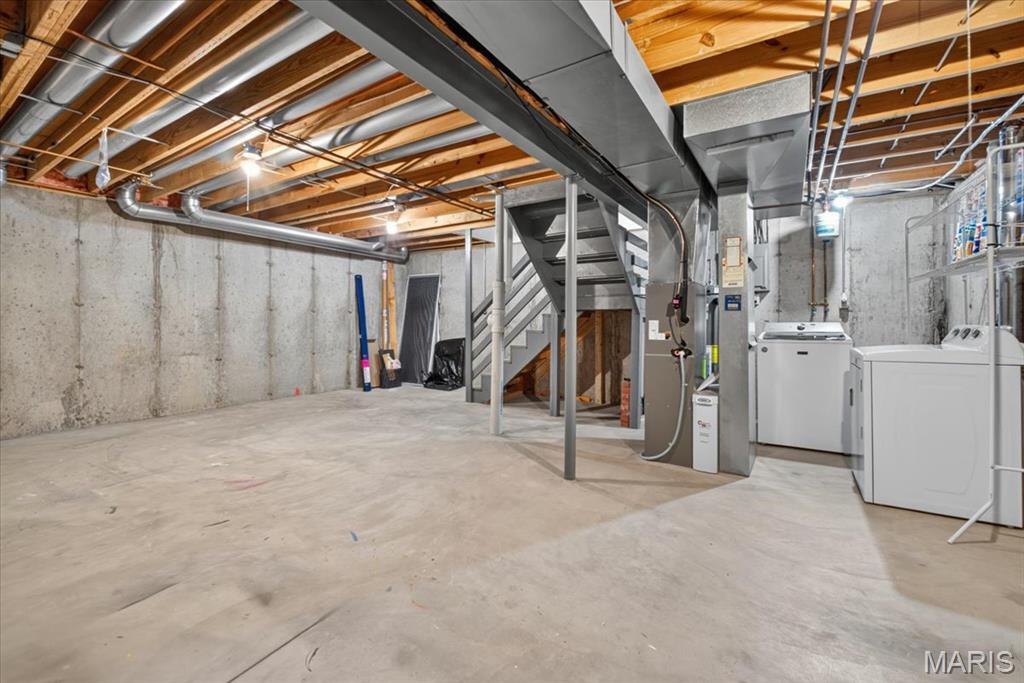
    YES

  • Cooling YN

    YES

  • Cooling

    Central Air

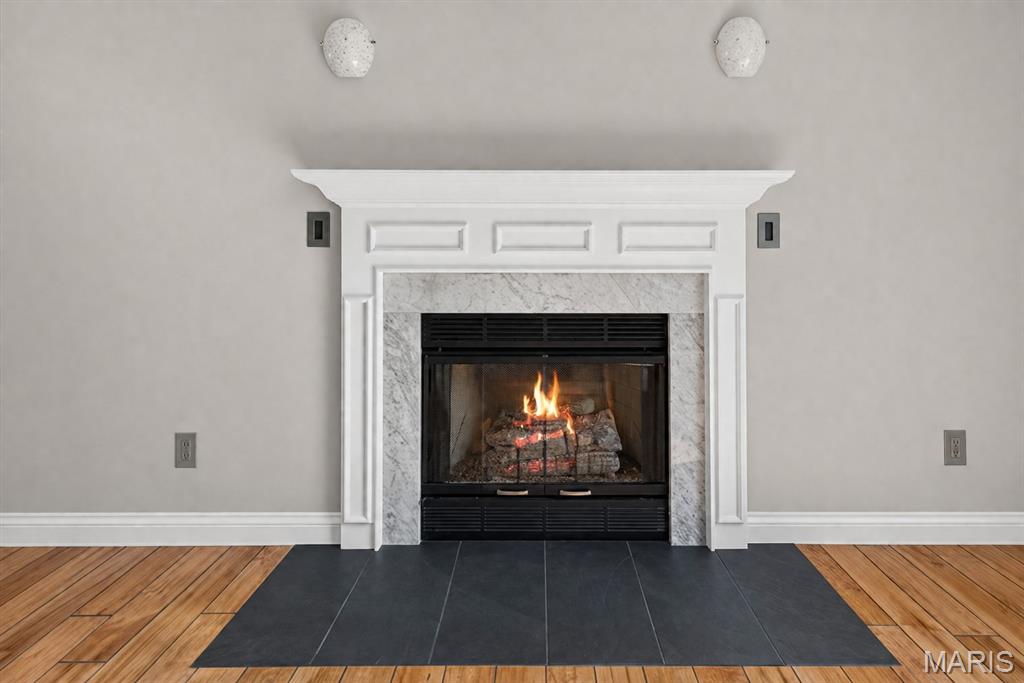
  • Fireplace YN

    YES

  • Heating YN

    YES

  • Heating

    Natural Gas

  • Pet friendly

    N/A

Exterior

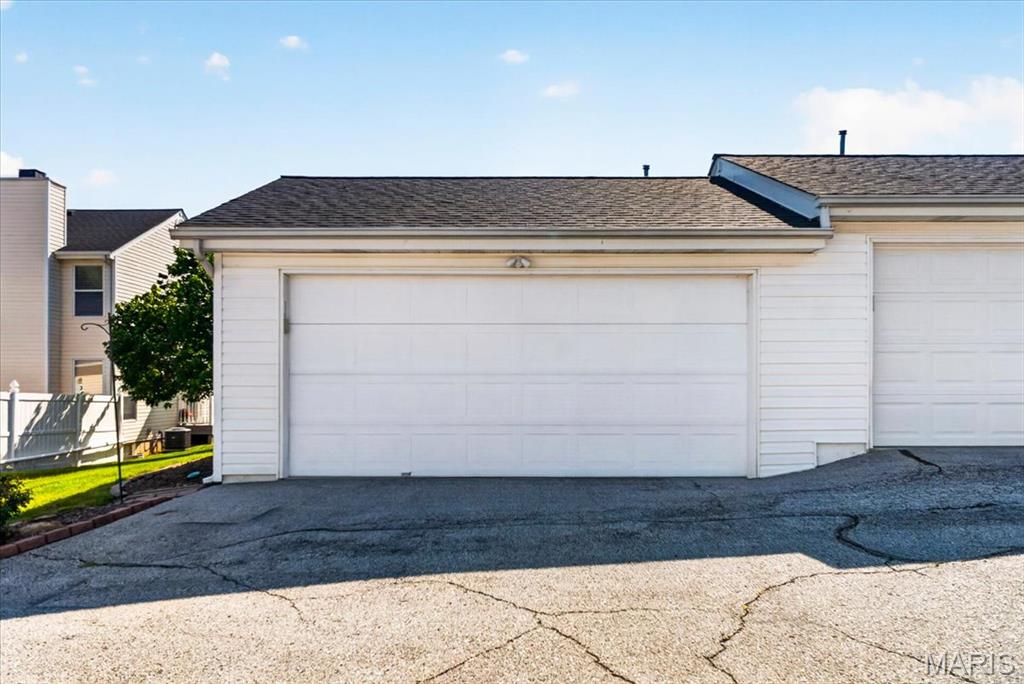
  • Garage

    Yes

  • Garage spaces

    2

  • Construction Materials

    Aluminum Siding, Brick Veneer

  • Other Exterior Features

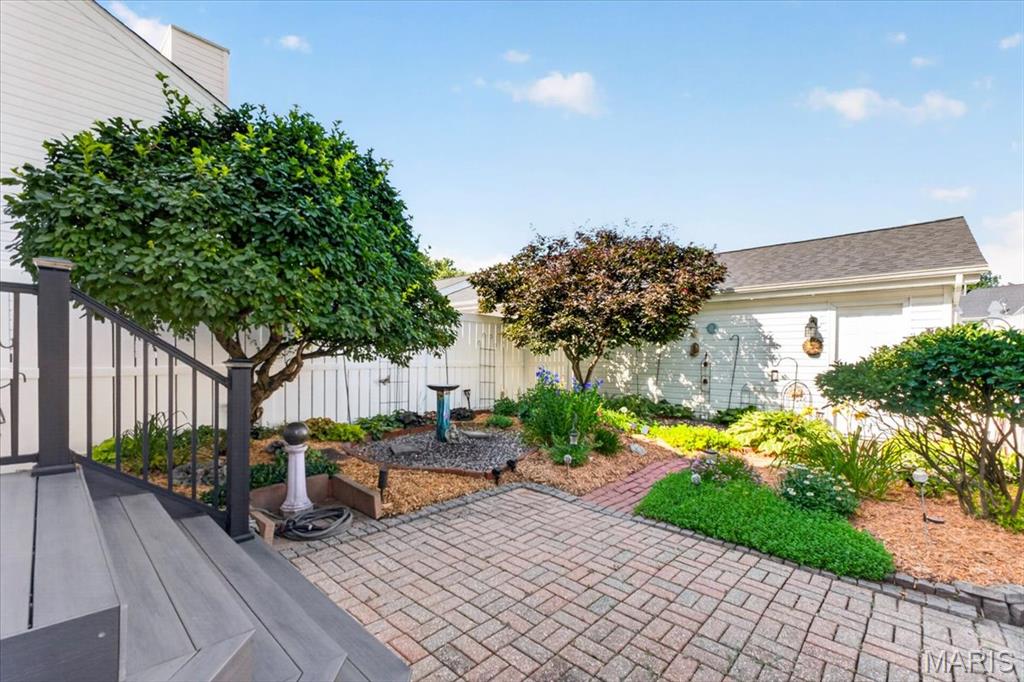
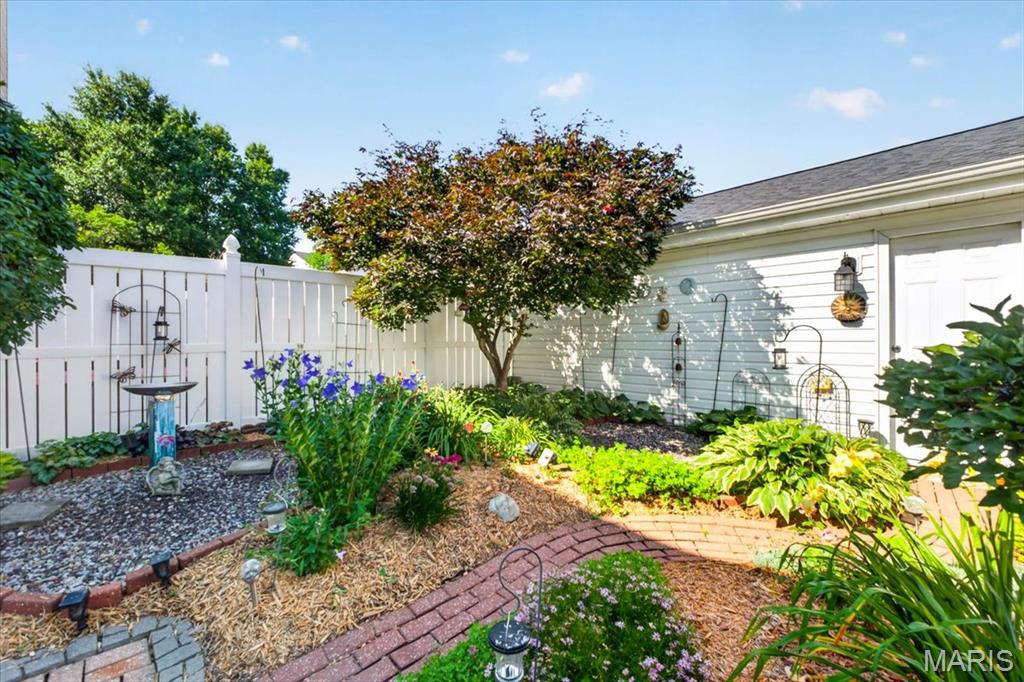
    Garden

  • Parking

    Additional Parking, Detached, Garage, Garage Faces Rear

  • Patio and Porch Features

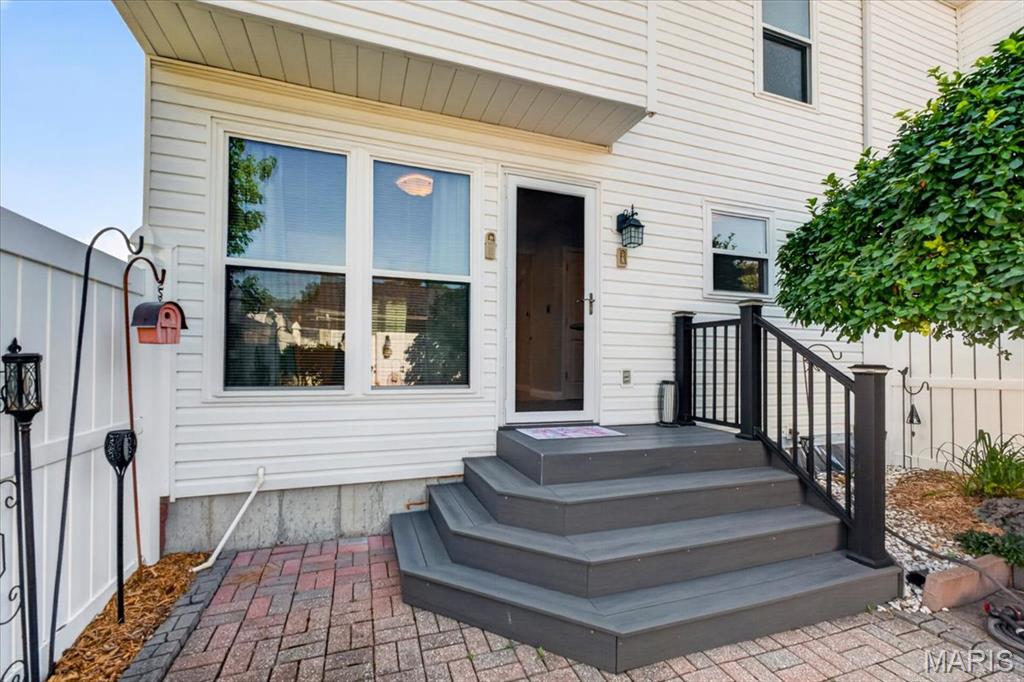
    Deck, Patio

  • Pool

    Yes

  • Pool Features

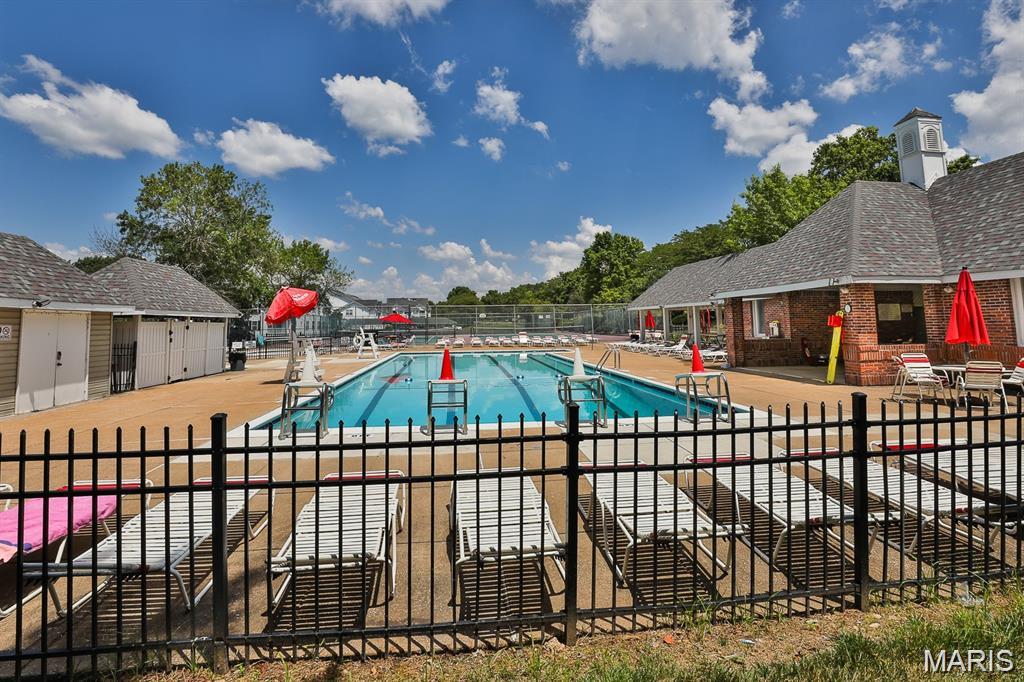
    Community, Fenced, In Ground, Outdoor Pool

  • Waterfront YN

    NO

Area & Lot

  • Lot Features

    Back Yard, Front Yard, Garden, Landscaped, Level, Native Plants, Private

  • Lot Size(acres)

    0.07

  • Lot Size(square feet)

    3,049

  • Property Type

    Residential

  • Property Sub Type

    Condominium

  • Architectural Style

    Traditional

Price

  • Sales Price

    $264,500

  • Tax Amount

    $2,624

  • Sq. Footage

    1,076

  • Price/SqFt

    $245

HOA

  • Association

    YES

  • Association Fee

    $400

  • Association Fee Frequency

    Monthly

  • Association Fee Includes

    N/A

School District

  • Elementary School

    Fairway Elem.

  • Middle School

    Wildwood Middle

  • High School

    Eureka Sr. High

Property Features

  • New Construction

    NO

  • Association Amenities

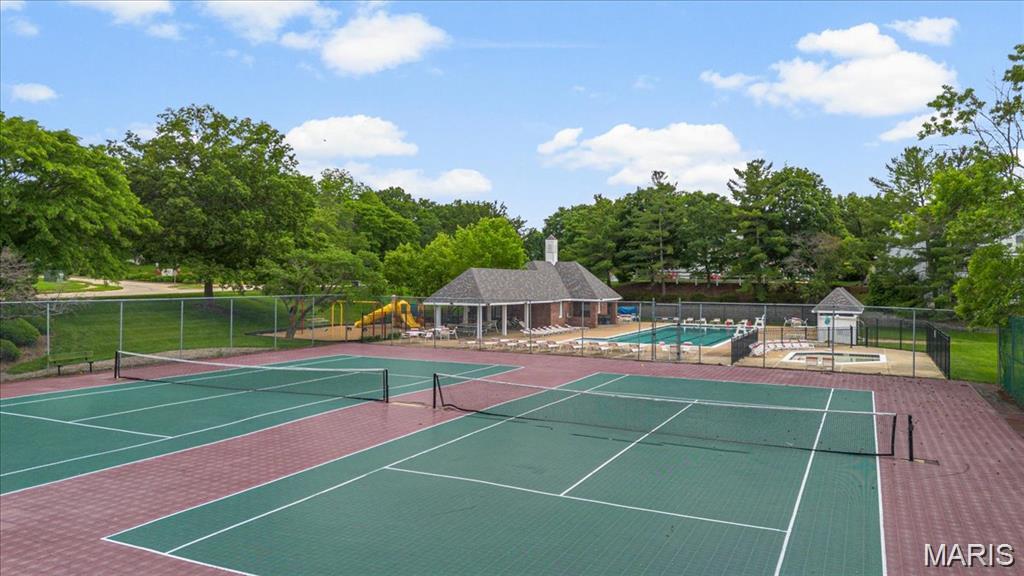
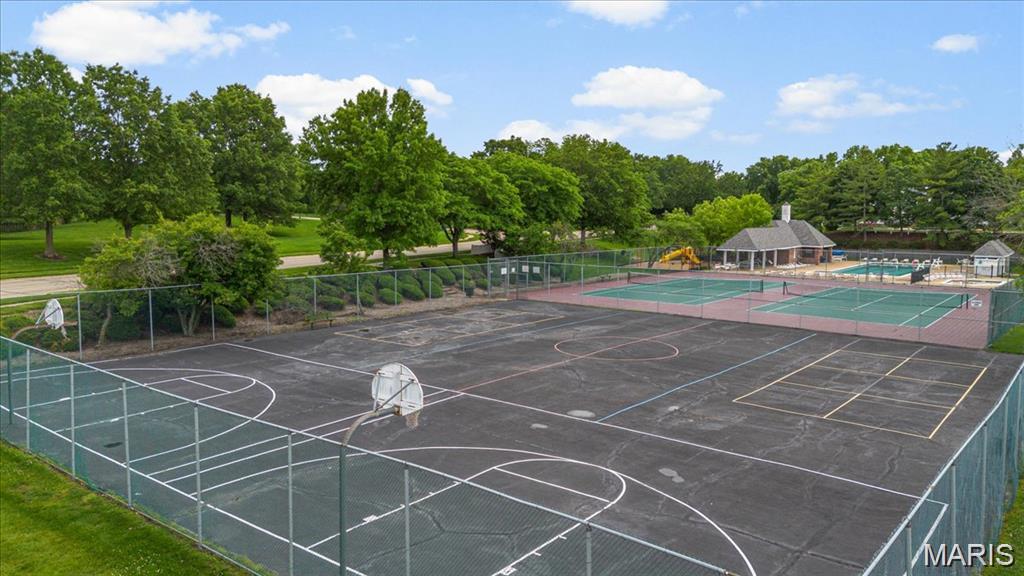
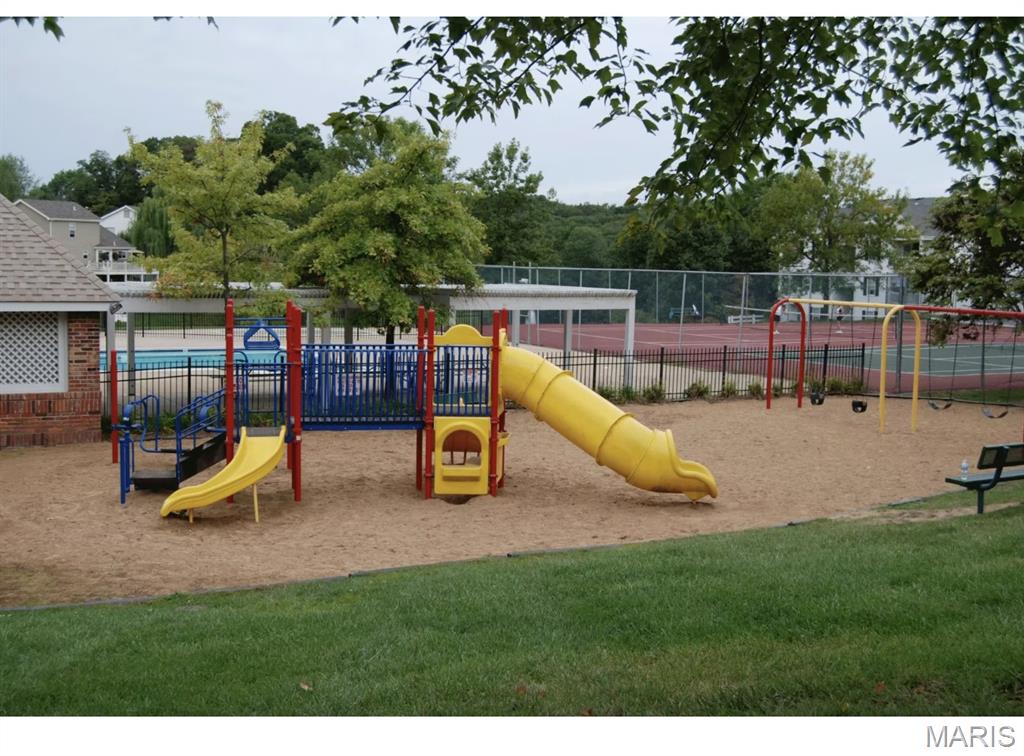
    Basketball Court, Parking, Playground, Pool, Tennis Court(s)

  • Foundation Details

    Concrete Perimeter

  • Ownership

    Private

  • Senior Community YN

    NO

  • Sewer

    Public Sewer

  • Water Source

    Public

Schedule a Showing

Showing scheduled successfully.

<
>
IN PERSON
VIA CHAT

What is 3 + 4 ?


Change time

Mortgage calculator

Estimate your monthly mortgage payment, including the principal and interest, property taxes, and HOA. Adjust the values to generate a more accurate rate.

Your payment

Principal and Interest:

$

Property taxes:

$

HOA fees:

$

Total loan payment:

$

Total interest amount:

$

Location

County

St. Louis

Elementary School

Fairway Elem.

Middle School

Wildwood Middle

High School

Eureka Sr. High

Listing Courtesy of Roberta Doherty , Nettwork Global

RealHub Information is provided exclusively for consumers' personal, non-commercial use, and it may not be used for any purpose other than to identify prospective properties consumers may be interested in purchasing. All information deemed reliable but not guaranteed and should be independently verified. All properties are subject to prior sale, change or withdrawal. RealHub website owner shall not be responsible for any typographical errors, misinformation, misprints and shall be held totally harmless.

Agent Emily Kostuke

Agent / Realtor®

Emily Kostuke

Call Emily today to schedule a private showing.


* Listings on this website come from the FMLS IDX Compilation and may be held by brokerage firms other than the owner of this website. The listing brokerage is identified in any listing details. Information is deemed reliable but is not guaranteed. If you believe any FMLS listing contains material that infringes your copyrighted work please click here to review our DMCA policy and learn how to submit a takedown request.© 2024 FMLS.
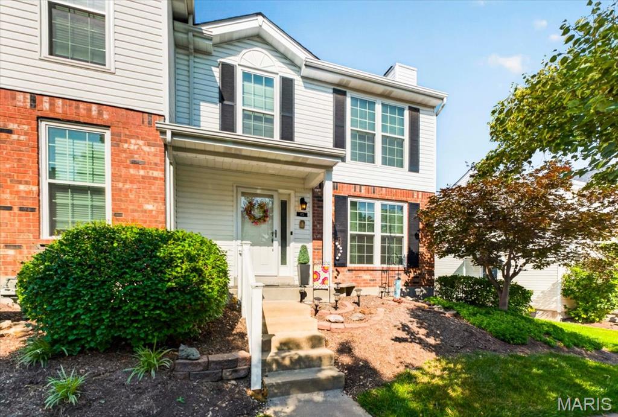
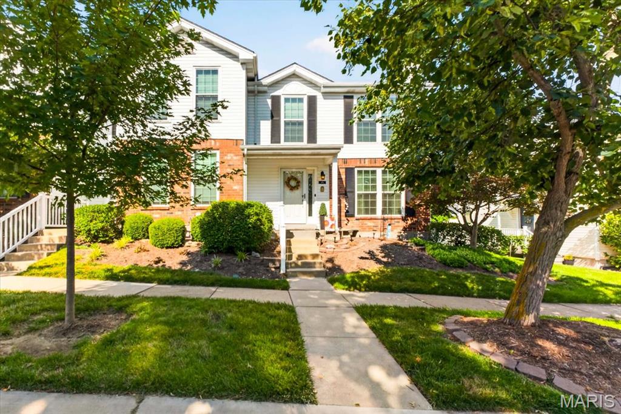
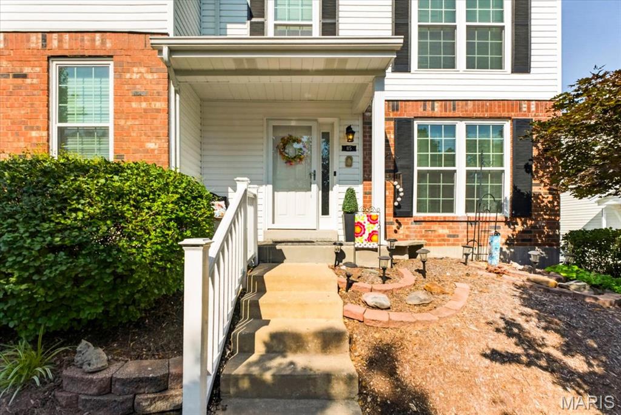
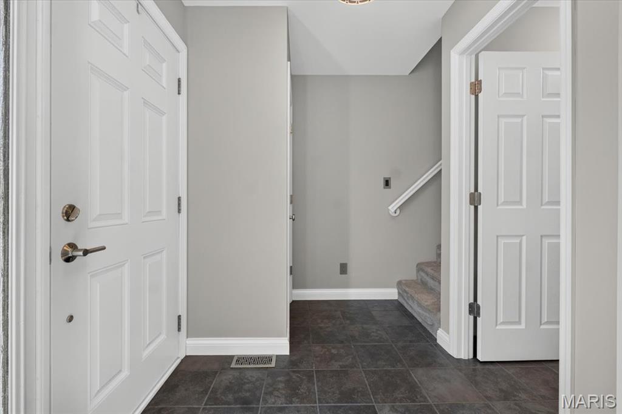
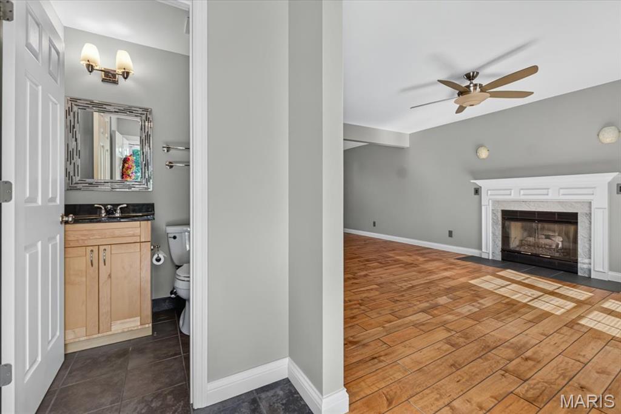
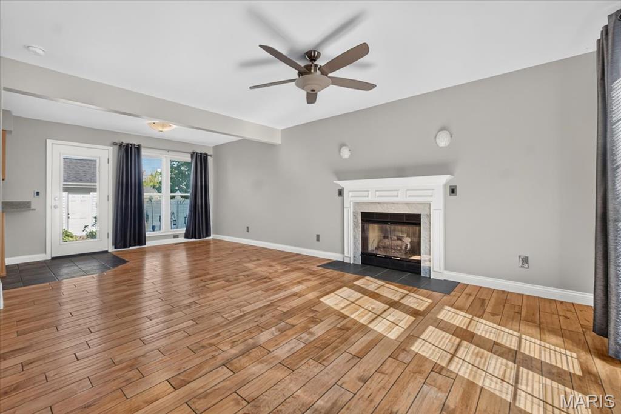
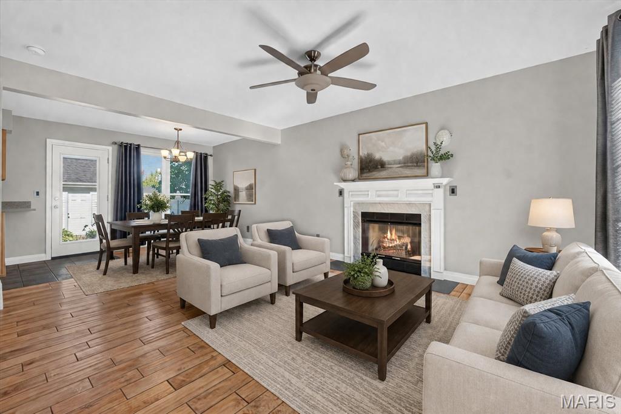
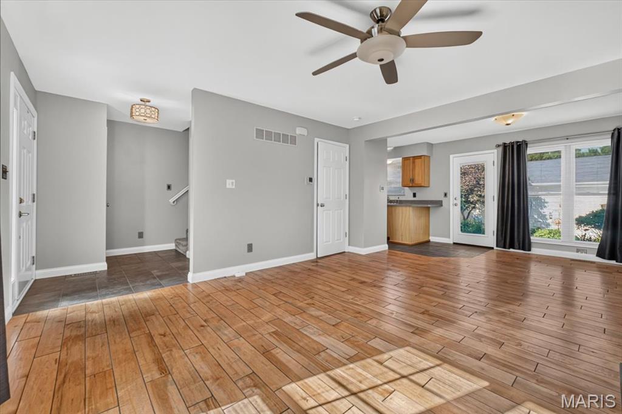
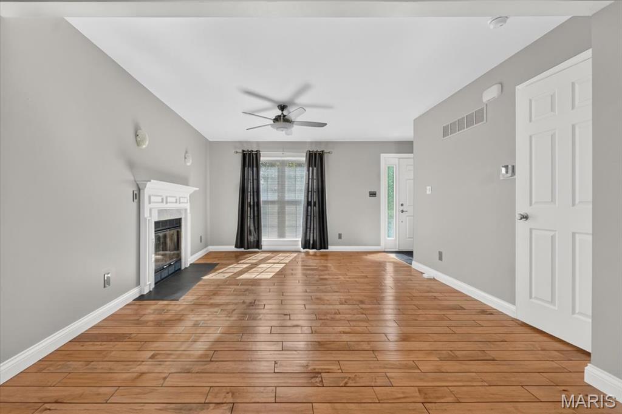
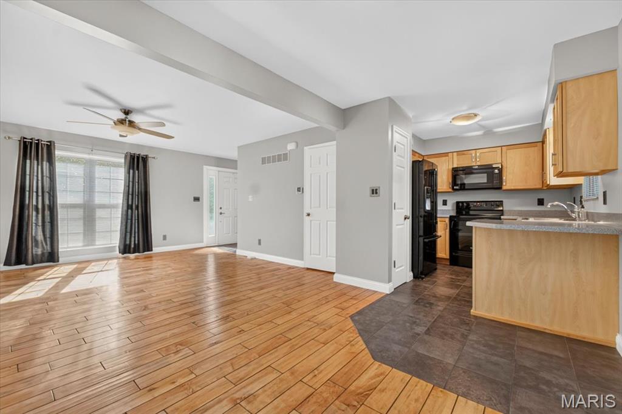
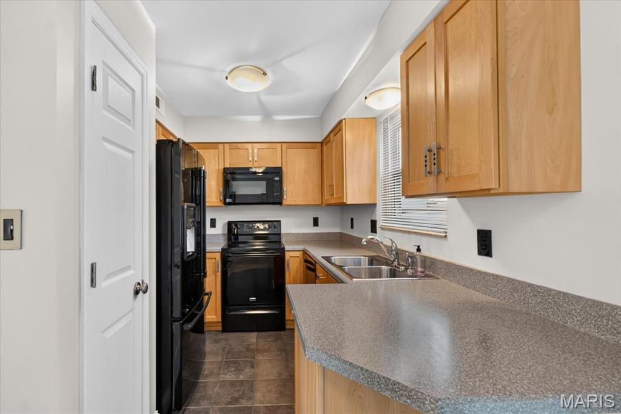
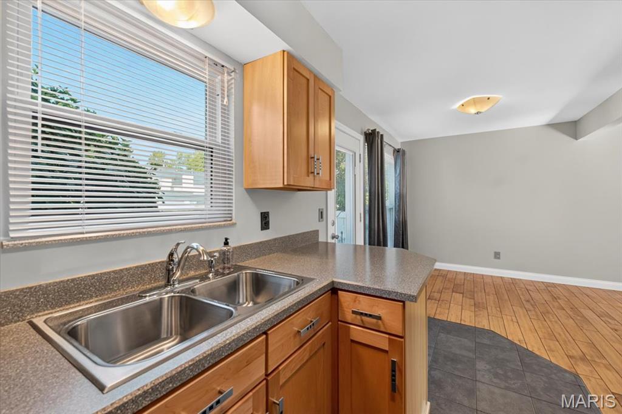
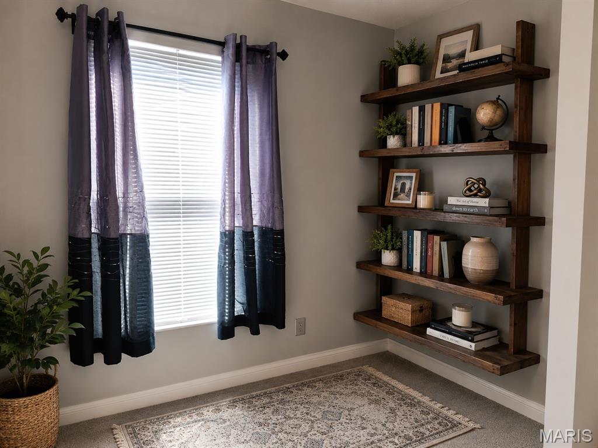
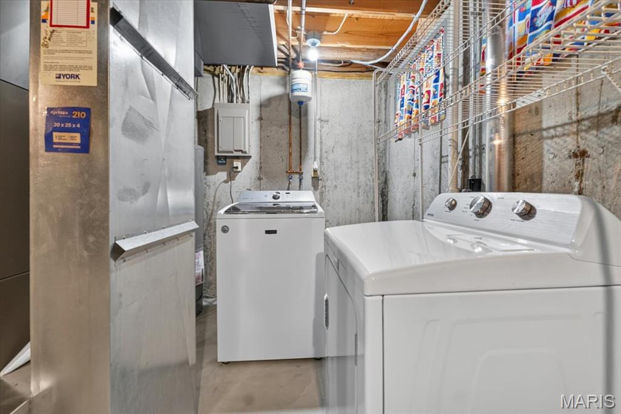
Welcome to 115 Carriage View Drive, a beautifully maintained condo in the sought-after Villages of Carriage Crossing. Cherished by its original owner, this home offers complete peace of mind with a list of recent improvements—including a new hot water heater (2026), an electric dryer (2026), a whole-house surge protector (2025), a new HVAC system (2023), new windows throughout the entire home (2022), and Sewer Lines cleaned to the street in August 2024

Enjoy the convenience of being just moments from Wildwood Town Center, where you can walk to shopping, scenic trails, a playground, and the vibrant new community park, perfect for summer concerts. Plus, students will attend the top-rated Rockwood School District!

115 Carriage View Drive

Message successfully sent.

What would you like to know?

What is 3 + 4 ?

I agree to receive email communication and understand I can unsubscribe at any time.

I agree to be contacted by Rock Island Realty via call, email, and text for real estate services. To opt out, you can reply 'stop' at any time or reply 'help' for assistance. You can also click the unsubscribe link in the emails. Message and data rates may apply. Message frequency may vary. Privacy Policy

Related Properties

Price reduced
Beautifully updated corner townhome in the heart of Ballwin, offering exceptional living space, extensive recent improvements, and a low-maintenance lifestyle in a quiet community with an access-controlled swimming pool.
Situated on a large corner lot, this move-in-ready home features wonderful outdoor living spaces, including a freshly painted deck overlooking the yard and a covered patio accessible from the walkout lower level. A charming covered front porch with attractive landscaping and flower beds creates a warm welcome for guests.
Inside, you'll find a spacious open-concept floor plan filled with natural light and enhanced by fresh paint throughout the entire home. The large living and dining areas flow seamlessly into the updated kitchen, complete with granite countertops, custom cabinetry, stylish backsplash, newer appliances, and plenty of workspace for everyday living and entertaining. New luxury vinyl plank flooring adds durability and style to the main level.
Upstairs, two oversized bedrooms offer generous walk-in closets and abundant storage. The updated full bath features a new vanity, mirror, faucet, flooring, and fresh paint. The finished walkout lower level provides tremendous flexibility with space for a family room, recreation area, home office, guest suite, or potential third bedroom. A second full bath, laundry area, and additional storage complete the lower level.
This home has been meticulously maintained and thoughtfully updated with numerous major improvements, including a new roof (2025), new electrical panel with whole-home surge protector (2025), new garage door (2025), brand-new washer and dryer (2025), fresh interior paint (2026), new carpeting (2026), new blinds throughout all levels (2026), and a newly painted deck (2026).
The association maintains the building exterior, lawn care, and snow removal, allowing you to enjoy a carefree lifestyle while taking advantage of all the amenities this desirable Ballwin location has to offer. Conveniently located near shopping, restaurants, parks, and major commuter routes, this turnkey home combines space, style, and peace of mind with recent upgrades already completed!
#26034090

Wildwood

147 Cascade Terrace Drive

2 Beds

2 Baths

1,776 Sq.Ft.

$294,900

MLS#: 26034090

Price reduced
Charming, low-maintenance townhome is move-in ready featuring ten foot ceilings, beautiful custom wood work on multiple accent walls, and new carpet upstairs! Step inside to a spacious family room that flows into an updated eat-in kitchen featuring quartz countertops, GE slate appliances, wood flooring, and custom cabinetry. A convenient main-floor half bath completes the first level. Upstairs you will find two master suites each with its own private bathroom. Laundry is thoughtfully located between the two bedrooms. The lower level includes a versatile mudroom area that can also function as a dedicated home office, ideal for remote work or extra organizational space. A two-car attached garage with a Tesla Electric Vehicle Charger (NACS) and additional storage round out the lower level.

Outdoor enthusiasts will love having the bike path and scenic walking trails just steps from the front door. Walking distance to Wildwood’s Town Center featuring the new Village Green, restaurants, movie theatre  and so much more! Located in the highly sought after Rockwood School District. Agent Owned.
#26027331

Wildwood

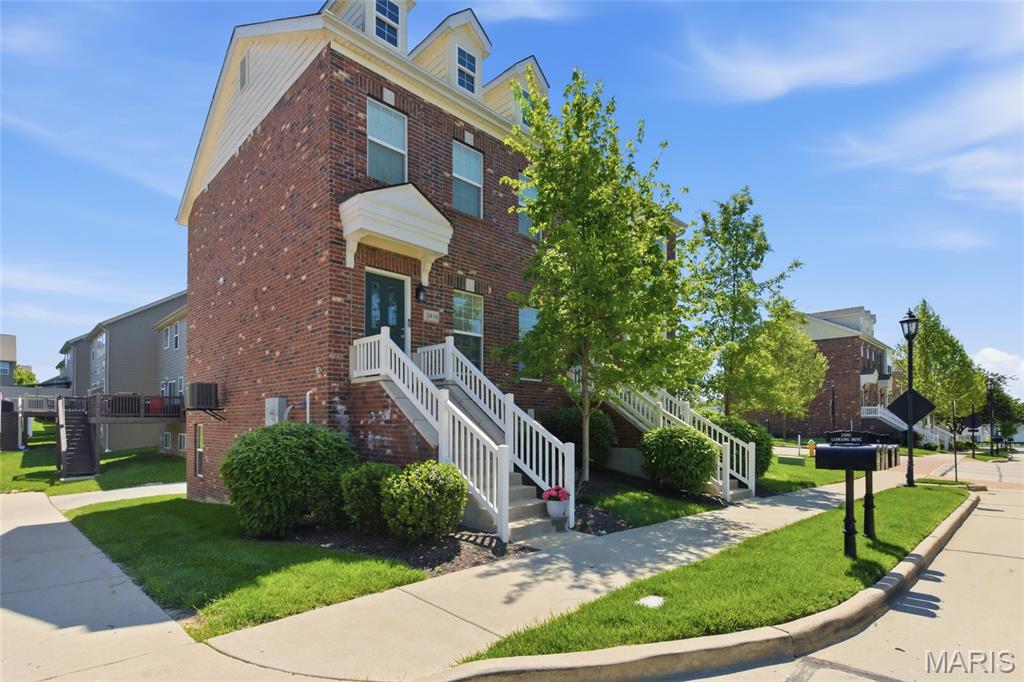
2416 N Larksong Drive

2 Beds

2 Baths

1,380 Sq.Ft.

$307,900

MLS#: 26027331

 - property

Send a message

Message successfully sent.

Your message

What is 3 + 4 ?

Reason for contacting?

I agree to receive email communication and understand I can unsubscribe at any time.

I agree to be contacted by Rock Island Realty via call, email, and text for real estate services. To opt out, you can reply 'stop' at any time or reply 'help' for assistance. You can also click the unsubscribe link in the emails. Message and data rates may apply. Message frequency may vary. Privacy Policy

Sign Out

Virtual Assistant

Would you like to take the next step with this property? We can help you schedule a showing or virtual tour, or send you more details.

Yes, I would like more information.

Thank You for Your Reply, One of Our Agents will contact you as soon as possible

No, maybe later.

Thank you, you can always contact me via email, phone number or through the contact form.

Realhub AI

Lucy - Your AI-Powered Realtor

Update Your Temporary Password

Personalize your search

Enter your email and we'll notify you immediately when new listings match what you're looking for.

or enter email address

Already have an account ? Login here

Continue your home search

I agree to receive communications and understand I can unsubscribe at any time.

I agree to be contacted by Rock Island Realty via call, email, and text for real estate services. To opt out, you can reply 'stop' at any time or reply 'help' for assistance. You can also click the unsubscribe link in the emails. Message and data rates may apply. Message frequency may vary. Privacy Policy

Already have an account ? Login here

We use cookies

We use cookies primarily for analytics to enhance your experience. By accepting, you agree to our use of these cookies. You can manage your preferences or learn more about our cookies policy.