Features & Amenities

Interior

  • Other Interior Features

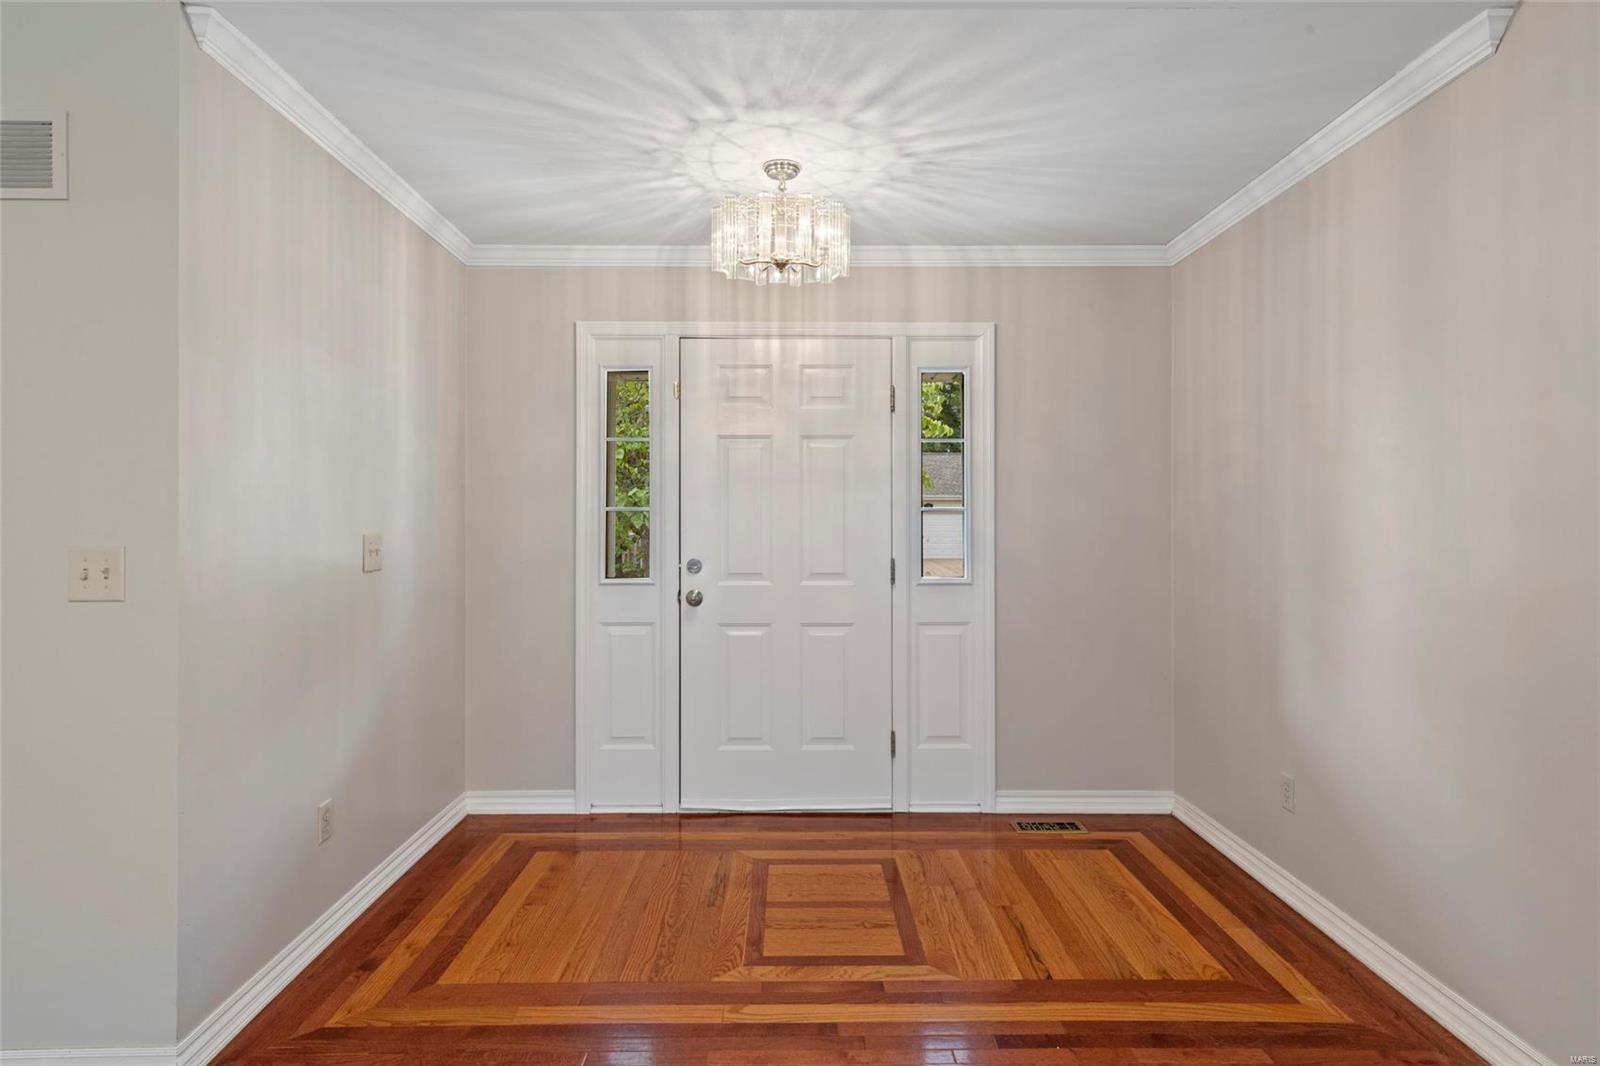
    Open Floorplan, Vaulted Ceiling(s), Walk-In Closet(s), Breakfast Bar, Pantry, Entrance Foyer

  • Total Bedrooms

    3

  • Bathrooms

    3

  • Above Grade Finished Area

    1262.0

  • Basement YN

    YES

  • Cooling YN

    YES

  • Cooling

    Ceiling Fan(s), Central Air, Electric

  • Fireplace YN

    NO

  • Heating YN

    YES

  • Heating

    Forced Air, Natural Gas

  • Main Level Bedrooms

    3

  • Pet friendly

    N/A

Exterior

  • Garage

    Yes

  • Garage spaces

    2

  • Construction Materials

    Vinyl Siding

  • Parking

    Additional Parking, Attached, Garage

  • Patio and Porch Features

    Patio

  • Pool

    No

  • Waterfront YN

    NO

Area & Lot

  • Lot Features

    Level

  • Lot Size(acres)

    0.18

  • Lot Size(square feet)

    7,841

  • Property Type

    Residential

  • Property Sub Type

    Single Family Residence

  • Architectural Style

    Traditional, Ranch

Price

  • Sales Price

    $219,900

  • Tax Amount

    $2,333

  • Financing Options

    Conventional

  • Sq. Footage

    1,262

  • Price/SqFt

    $174

HOA

  • Association

    YES

  • Association Fee

    $35

  • Association Fee Frequency

    Annually

  • Association Fee Includes

    N/A

School District

  • Elementary School

    Westhoff Elem.

  • Middle School

    Ft. Zumwalt North Middle

  • High School

    Ft. Zumwalt North High

Property Features

  • Ownership

    Private

  • Sewer

    Public Sewer

  • Water Source

    Public

Schedule a Showing

Showing scheduled successfully.

<
>
IN PERSON
VIA CHAT

What is 3 + 4 ?


Change time

Mortgage calculator

Estimate your monthly mortgage payment, including the principal and interest, property taxes, and HOA. Adjust the values to generate a more accurate rate.

Your payment

Principal and Interest:

$

Property taxes:

$

HOA fees:

$

Total loan payment:

$

Total interest amount:

$

Location

County

St. Charles-MO

Elementary School

Westhoff Elem.

Middle School

Ft. Zumwalt North Middle

High School

Ft. Zumwalt North High

Listing Courtesy of Taylor J Moe , Worth Clark Realty

RealHub Information is provided exclusively for consumers' personal, non-commercial use, and it may not be used for any purpose other than to identify prospective properties consumers may be interested in purchasing. All information deemed reliable but not guaranteed and should be independently verified. All properties are subject to prior sale, change or withdrawal. RealHub website owner shall not be responsible for any typographical errors, misinformation, misprints and shall be held totally harmless.

Agent Emily Kostuke

Agent / RealtorĀ®

Emily Kostuke

Call Emily today to schedule a private showing.


* Listings on this website come from the FMLS IDX Compilation and may be held by brokerage firms other than the owner of this website. The listing brokerage is identified in any listing details. Information is deemed reliable but is not guaranteed. If you believe any FMLS listing contains material that infringes your copyrighted work please click here to review our DMCA policy and learn how to submit a takedown request.Ā© 2024 FMLS.
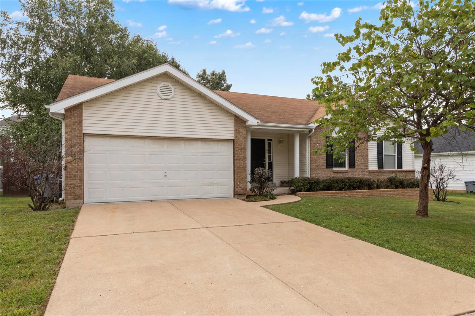
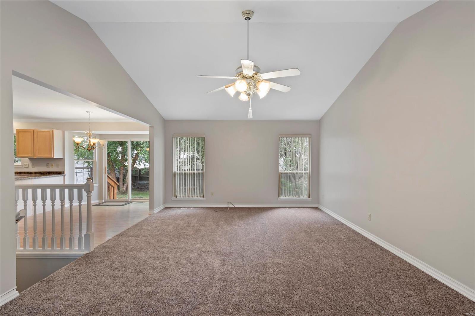
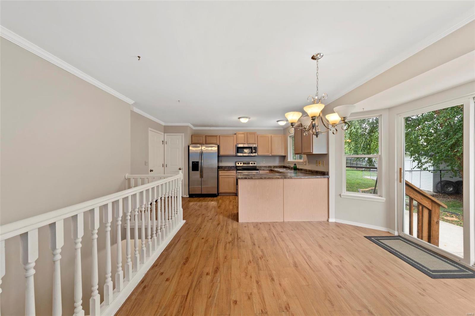
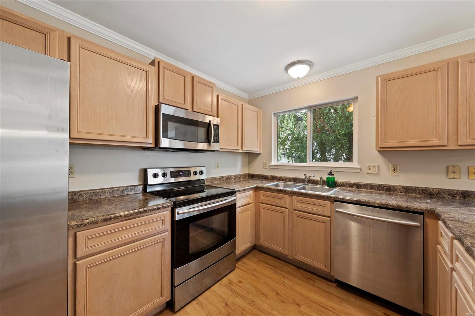
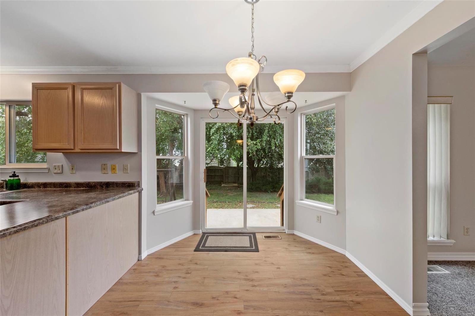
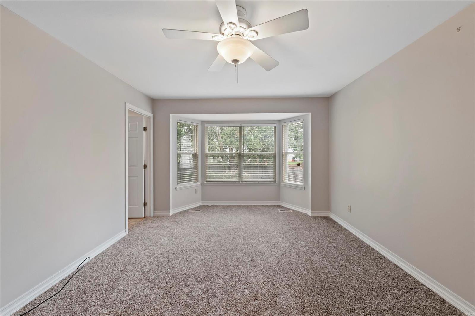
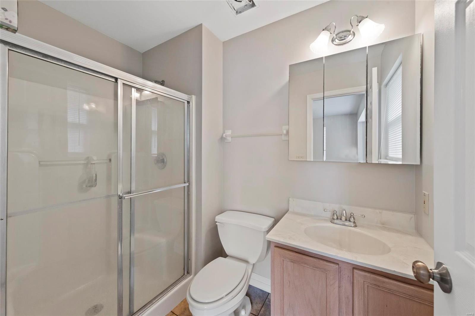
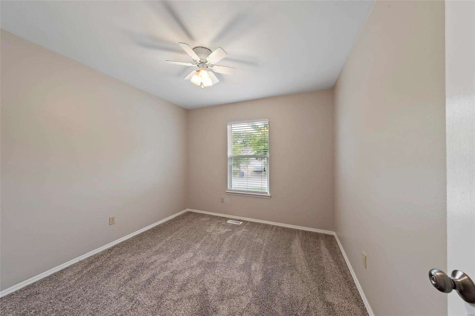
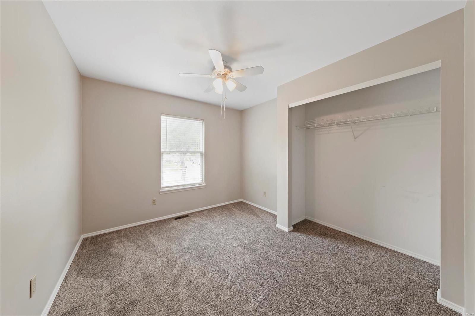
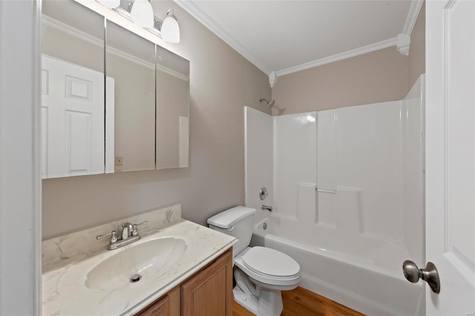
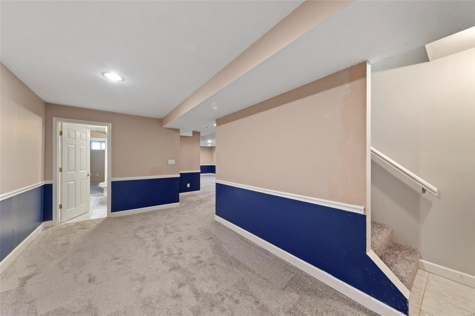
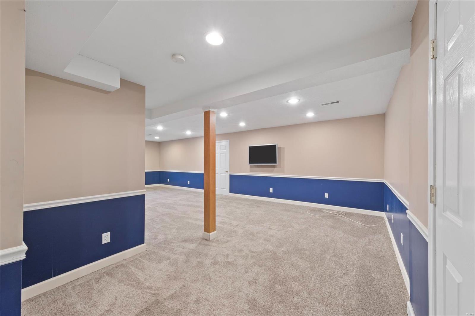
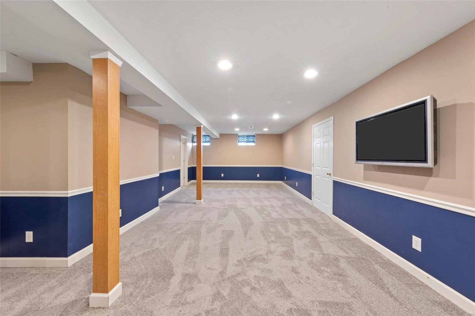
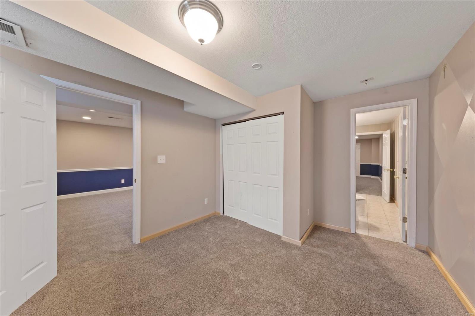
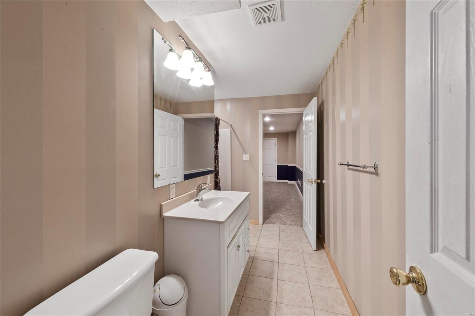
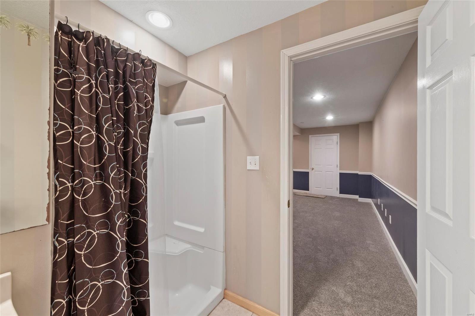
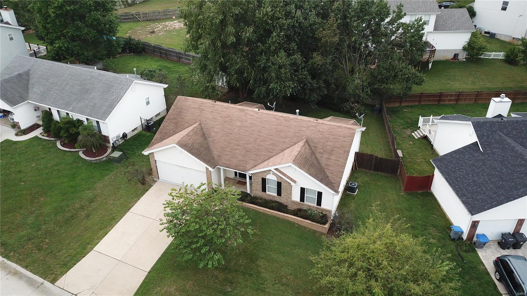
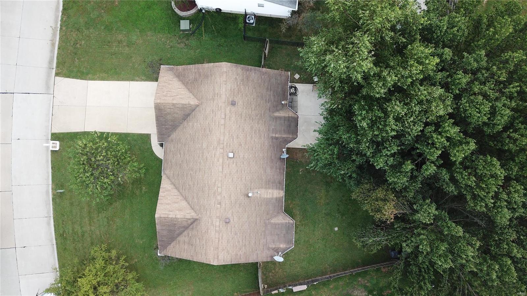
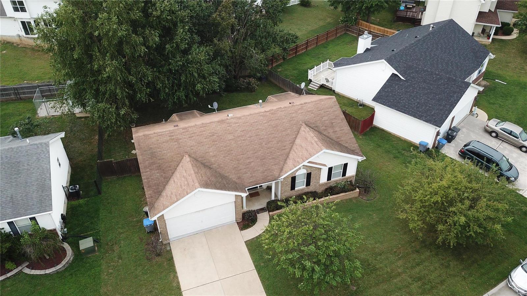
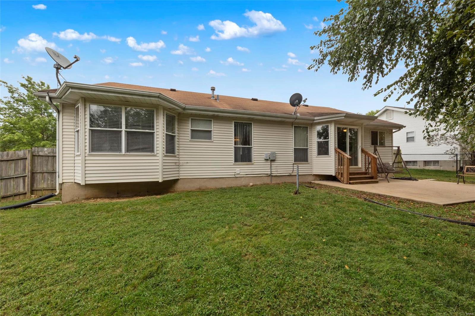
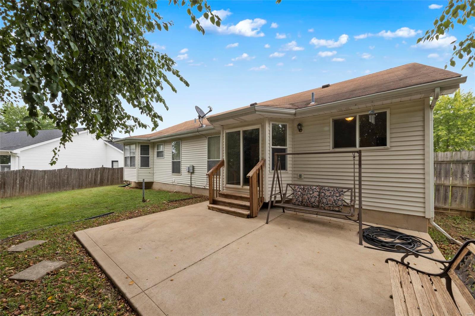
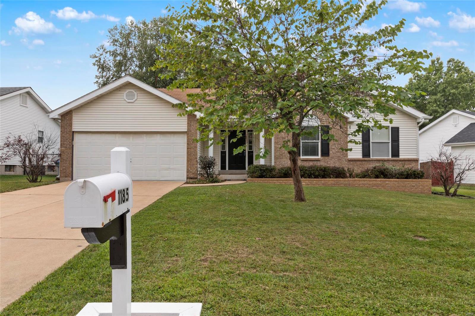
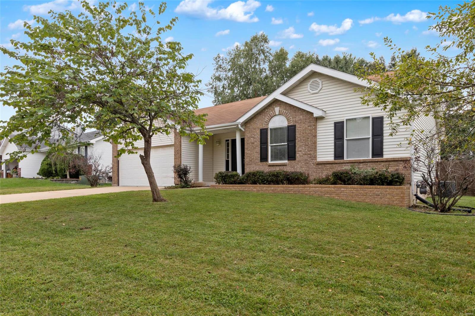
Vaulted living room to open dining room / kitchen. Patio doors look out over private fenced, wooded yard. Huge LL rec room with full bath and bonus room. 3 bed, 3 full baths. Brand new carpet and fresh paint! Stainless Steel appliances. Great location, don't miss out! Owner related to Listing Agent. House is in good condition, but is being sold "as is".

1185 Ashford Place

Message successfully sent.

What would you like to know?

What is 3 + 4 ?

I agree to receive email communication and understand I can unsubscribe at any time.

I agree to be contacted by Rock Island Realty via call, email, and text for real estate services. To opt out, you can reply 'stop' at any time or reply 'help' for assistance. You can also click the unsubscribe link in the emails. Message and data rates may apply. Message frequency may vary. Privacy Policy

Related Properties

New on site 4 days ago
Welcome home to this charming 3-bedroom, 1-bath home offering comfort, functionality, and great outdoor living. Inside, you'll appreciate the custom stair railing that adds a unique touch of character to the home. Step outside to enjoy the spacious deck overlooking the fully fenced backyard—perfect for entertaining, pets, or play. The 10x12 storage shed provides plenty of space for lawn equipment, tools, or seasonal storage. A walkout basement offers added convenience and potential for future finishing or additional storage. Parking is a breeze with an extended driveway that accommodates up to six vehicles, plus a covered carport for added protection from the elements. This property combines practical features with plenty of space inside and out—don't miss your opportunity to make it yours!
#26038910

O'Fallon

204 Wild Winds Drive

3 Beds

1 Baths

1,483 Sq.Ft.

$240,000

MLS#: 26038910

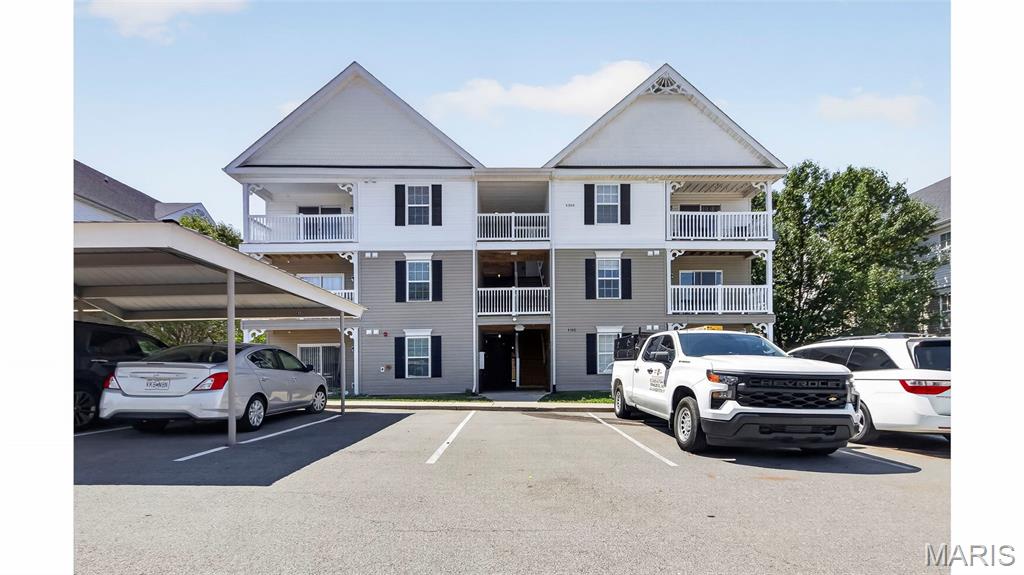
Welcome to 2325 Amarillo Drive in the heart of O'Fallon! This move-in ready ranch offers the perfect combination of comfort, updates, and additional living space. The bright and spacious living room is filled with natural light and flows seamlessly into the eat-in kitchen, creating an inviting space for everyday living and entertaining. The main level features two generously sized bedrooms, a full bath, convenient main-floor laundry. Recent updates include fresh interior paint, six-panel doors, newer windows, updated lighting, and ceiling fans throughout the home.  Updates include newer garage door, newer tiles in the lower level, and newer vinyl floor throughout. The finished lower level expands your living space with a large recreation room, a third bedroom, an updated full bath, and recessed lighting, ideal for guests, a home office, or family gatherings. Additional highlights include a two-car garage with an extra-wide driveway for additional parking and a spacious backyard with plenty of room for outdoor entertaining, gardening, or play. Conveniently located near shopping, restaurants, parks, schools, and major highways, this beautifully updated home is truly move-in ready. Don't miss your opportunity to make this wonderful O'Fallon ranch your next home! House to be sold as-is.
#26038027

O'Fallon

2325 Amarillo Drive

3 Beds

1 Baths

1,456 Sq.Ft.

$260,000

MLS#: 26038027

New on site 2 days ago
Welcome home to this beautifully maintained 2-bedroom, 3 full bath residence located in a desirable area. Offering a finished lower level, 2-car attached garage, and an expansive fenced backyard, this home has the perfect combination. Step inside to discover freshly painted on main floor and vinyl plank flooring in the living room. The eat-in kitchen features a dining area, pantry, and easy access to the backyard—making indoor and outdoor entertaining effortless. The primary suite offers a private full bath and closet space, while a second bedroom, full hall bath & coat closet complete the main level. The finished lower level provides even more living space with a nice size recreation room, a versatile bonus room ideal for a home office, workout room, or guest space, plus a third full bathroom. Step outside to enjoy the oversized fenced backyard, offering endless possibilities for entertaining, gardening, pets, or simply relaxing in your own private space.  For added peace of mind, the home includes a One-Year Home Warranty. Residents also enjoy amenities, including a clubhouse, community pool, and basketball court. Located within a highly sought-after school district and just minutes from major highways, shopping, dining, this home is a must see!  Move-in ready and full of opportunity—schedule your private showing today!
#26042963

O'Fallon

2413 Amarillo Drive

2 Beds

3 Baths

1,426 Sq.Ft.

$245,000

MLS#: 26042963

New on site 4 days ago
Move-in ready ranch-style home with an oversized attached one-car garage, situated on a level, fenced backyard. Recent updates include fresh interior paint, new carpeting, vinyl siding, and insulated replacement windows, providing both comfort and low-maintenance living. The partially finished lower level offers flexible space ideal for a family room, home office, workout area, or recreation room. Conveniently located near shopping, dining, parks, and everyday amenities with quick access to major highways, making commuting simple. Easy to show! Set your appointment today!
#26042725

O'Fallon

506 Cordes Street

3 Beds

1 Baths

1,638 Sq.Ft.

$227,500

MLS#: 26042725

Discover an inviting residential opportunity at 227 Maryland DR 30A, OFLLN, MO 63366. Constructed in 2002, this condominium presents a ready-to-move-in condition, offering a seamless transition for its next occupant. The residence encompasses three well-proportioned bedrooms, providing ample private accommodations. Complementing the living spaces are three full bathrooms, one of which is appointed with a walk-in shower, enhancing daily convenience. Further enhancing the property's functionality are a dedicated laundry room, an attached garage for secure parking and storage, and a private patio, ideal for outdoor relaxation. The exterior architectural style of the condominium is a ranch, contributing to its approachable aesthetic. We invite you to schedule a private viewing to fully appreciate the professional appeal of this property.
#26041826

O'Fallon

227 Maryland Drive 30A

3 Beds

3 Baths

1,122 Sq.Ft.

$250,000

MLS#: 26041826

Experience Low-Maintenance Living at Its Finest in Springhurst Terrace Condominiums! Private, ground-level, end-unit condo offers true NO-STEP ENTRY convenience and showcases numerous quality updates throughout. Nestled among mature trees and beautifully manicured landscaping, you'll enjoy a peaceful setting from the covered patio with an adjacent storage area next to common ground—perfect for morning coffee or evening relaxation.
Step inside to a bright, open-concept floor plan featuring newer luxury vinyl plank flooring, custom paint, and recessed lighting throughout.  Stylish kitchen offers a breakfast bar, abundant counter space and cabinetry, plus convenient in-unit laundry with a stackable washer and dryer included. The spacious primary suite features a walk-in closet and a private ensuite bath complete with a walk-in shower with dual seats and a linen closet. A desirable split-bedroom floor plan provides added privacy for guests, family members, or a home office.
Recent improvements include a newer water heater, thermostat, faucet, disposal, blinds, recessed lighting, updated light fixtures, and ceiling fans. Monthly fees cover lawn care, snow removal, water, sewer, trash, one covered carport space, and one additional assigned parking space.  Enjoy outstanding community amenities including an inground pool, playground, dog park, walking trails, and basketball court.  The Best of Both Worlds…WOW!
#26039257

O'Fallon

15103 Spring Creek Lane

2 Beds

2 Baths

1,018 Sq.Ft.

$183,000

MLS#: 26039257

Price reduced
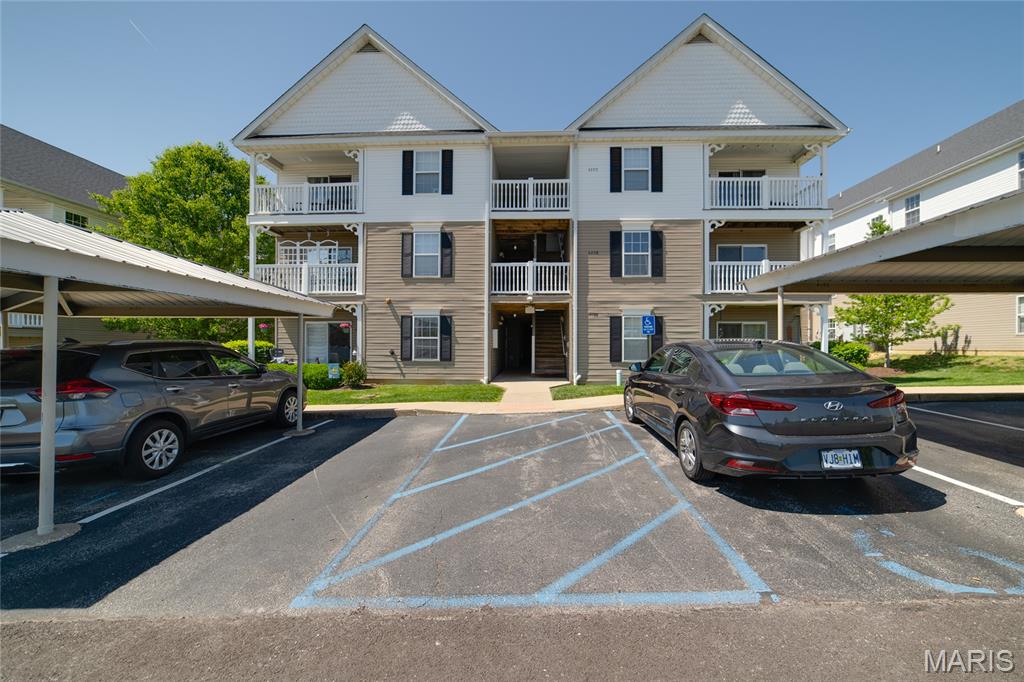
This delightful two-bedroom, 1.5 bathroom condo offers the ideal blend of comfort and convenience. Recently renovated to enhance your living experience. Step inside to discover an open-concept living space, flooded with natural light and designed for both relaxation and entertaining. But the charm doesn’t stop there! Step out onto your private patio, where you can sip your morning coffee or unwind with a glass of wine. Retreat upstairs to the large master bedroom, full bath and laundry closet. The second bedroom offers flexibility as a guest room, home office, or whatever suits your lifestyle. Living here means enjoying the perfect balance of suburban tranquility and urban convenience.  Whether you're a first-time buyer, downsizing, or simply seeking a well-maintained home in a fantastic location, this condo checks all the boxes. Don't miss the opportunity to make this lovely space your own!
#26039067

O'Fallon

13 Dixons Court B

2 Beds

1 Baths

920 Sq.Ft.

$180,000

MLS#: 26039067

Adorable, move-in-ready ground-level end unit with recent updates and no steps for easy access. Gorgeous newer laminate wood flooring flows throughout the family room, dining area, and kitchen, creating a warm and inviting atmosphere. The kitchen features a newer modern sink with custom chopping block, updated faucets, disposal, microwave, and a three-seat breakfast bar with solid surface countertops adjoining the breakfast area. The spacious family room offers a sliding glass door leading to a covered patio with a private, secured storage area—perfect for enjoying your morning coffee or relaxing outdoors. Main-floor laundry adds everyday convenience. The luxury primary suite features a generously sized walk-in closet and private full bath, while the secondary bedroom and hall bath provide comfortable accommodations for guests or family. Additional updates include a newer thermostat, lighting, and fresh paint. A dedicated one-car carport with assigned parking is conveniently located right in front of the unit. Monthly fees include water, sewer, trash, and snow removal. This pet-friendly community offers exceptional amenities, including a swimming pool, dog park, playground, walking trails, and a scenic pond. The unit also features a small front yard area, making it an ideal setup for pet owners. With its desirable corner location, ground-level access, and wonderful community amenities, this home is truly a must-see!
#26036390

O'Fallon

7100 Spring Creek Lane

2 Beds

2 Baths

1,014 Sq.Ft.

$195,000

MLS#: 26036390

PERFECT for a person looking for a new home or an investor looking for a low maintenance property to add to their portfolio, this 1 year young, 2025 built, 2 bedroom, 2 bathroom condominium is located in the rapidly growing Dardenne Prarie location and sought after Wentzville school district  As you walk in you will be greeted with a naturally sunlit open floor plan with luxury flooring throughout. The cozy great room features 9 ft soaring ceilings, canned lighting, double paned doors, contemporary fixtures, an electric fireplace and is accessible to the covered composite balcony perfect for relaxing and offers privacy and beautiful views of trees and extra storage space. The spacious kitchen includes a deep sink and high faucet, 38" soft close custom cabinets with an amazing cooking ventilation built in, beautiful granite countertops, and complete with Whirlpool stainless steel electric range, dishwasher and refrigerator. The separate dining area is perfect for entertaining and has a pantry for additional storage. The master bedroom suite comes complete with a ceiling fan, an full bathroom with adult height vanity and a walk-in closet. Washer and dryer are included for convenience. Fantastic location, jump on the Page extension, near the Hwy 40 interchange, minutes away from Lakeside Shoppes At Winghaven, Chesterfield and Wentzville. HOA ALLOWS RENTALS!
#26032658

O'Fallon

134 Harmony Meadows Court

2 Beds

2 Baths

996 Sq.Ft.

$219,900

MLS#: 26032658

**New AC & Furnace installed 6.15.2026!** includes 5 year warranty transferrable to new owner.
Welcome home to this beautiful Springhurst Terrace condo!  Bright and spacious ground floor condo offers 2 BR, 2Baths. Cheery and bright living room/dining room is great for entertaining. Kitchen includes ample counterspace and lots of cabinets. Primary suite offers a large bathroom with dual sinks and walk-in shower. Walk in closet w/organizers finish off the primary suite.  2nd bedroom (set up as an office) is roomy and has a good size closet. Easy access to 2nd bathroom that has a tub/shower combo. Newly updated light fixtures throughout and decorative wainscoting in dining room. Laundry closet is conveniently located to both bedrooms. All appliances included as well as full size washer and dryer. Patio doors open to retreat on the covered patio with outdoor storage closet. 1 covered parking spot included in property ownership. HOA monthly fee includes water, sewer, trash, as well as snow removal and lawn maintenance. Quick access to Hwys I-40-64, Hwy N, and I-364 and also convenient to shopping & restaurants.**Yearly Master HOA Board Fee paid for 2026!**
#26028259

O'Fallon

4101 Spring River Drive 1B

2 Beds

2 Baths

1,026 Sq.Ft.

$199,900

MLS#: 26028259

 - property

Send a message

Message successfully sent.

Your message

What is 3 + 4 ?

Reason for contacting?

I agree to receive email communication and understand I can unsubscribe at any time.

I agree to be contacted by Rock Island Realty via call, email, and text for real estate services. To opt out, you can reply 'stop' at any time or reply 'help' for assistance. You can also click the unsubscribe link in the emails. Message and data rates may apply. Message frequency may vary. Privacy Policy

Sign Out

Virtual Assistant

Would you like to take the next step with this property? We can help you schedule a showing or virtual tour, or send you more details.

Yes, I would like more information.

Thank You for Your Reply, One of Our Agents will contact you as soon as possible

No, maybe later.

Thank you, you can always contact me via email, phone number or through the contact form.

Realhub AI

Lucy - Your AI-Powered Realtor

Update Your Temporary Password

Personalize your search

Enter your email and we'll notify you immediately when new listings match what you're looking for.

or enter email address

Already have an account ? Login here

Continue your home search

I agree to receive communications and understand I can unsubscribe at any time.

I agree to be contacted by Rock Island Realty via call, email, and text for real estate services. To opt out, you can reply 'stop' at any time or reply 'help' for assistance. You can also click the unsubscribe link in the emails. Message and data rates may apply. Message frequency may vary. Privacy Policy

Already have an account ? Login here

We use cookies

We use cookies primarily for analytics to enhance your experience. By accepting, you agree to our use of these cookies. You can manage your preferences or learn more about our cookies policy.