
Property
Beds
4
Full Baths
3
1/2 Baths
2
Year Built
1929
Sq.Footage
3,853
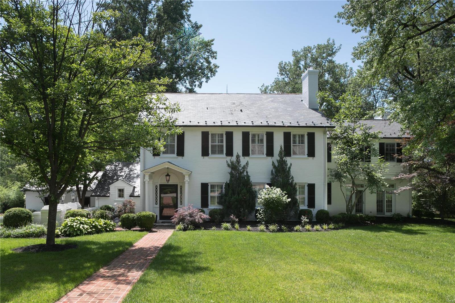
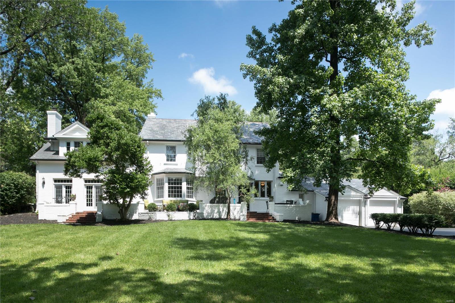
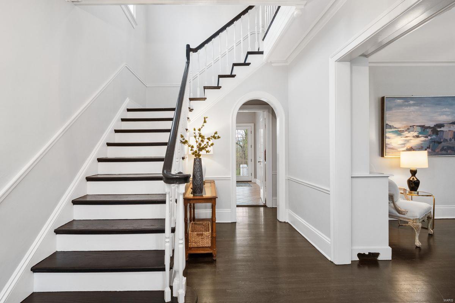
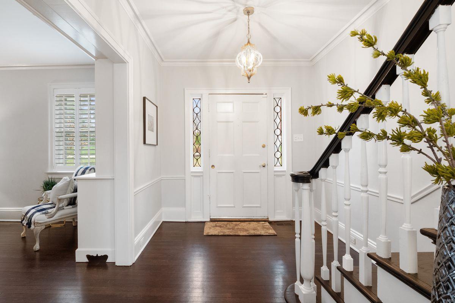
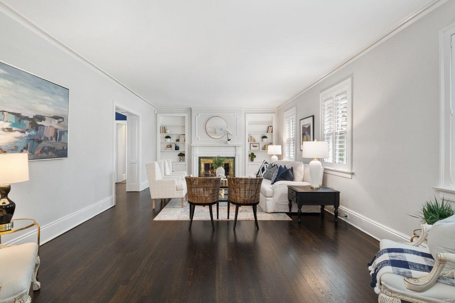
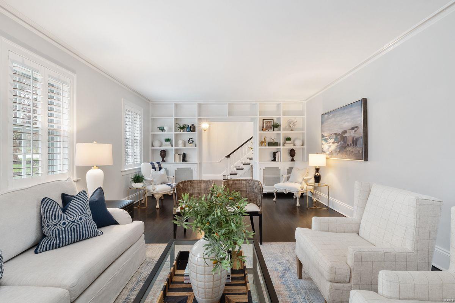
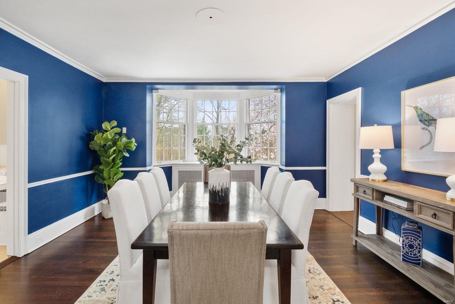
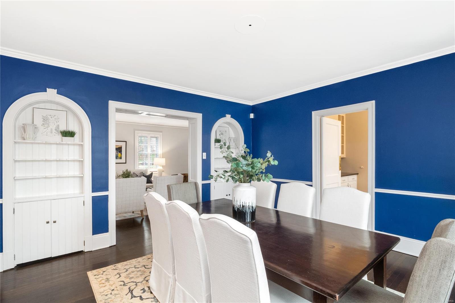
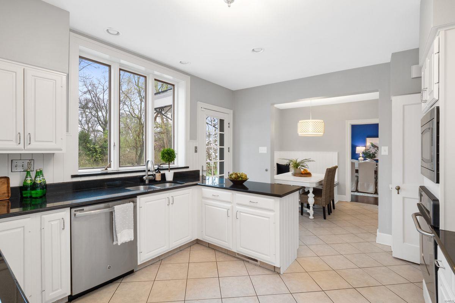
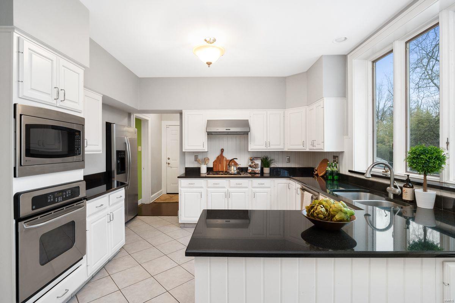
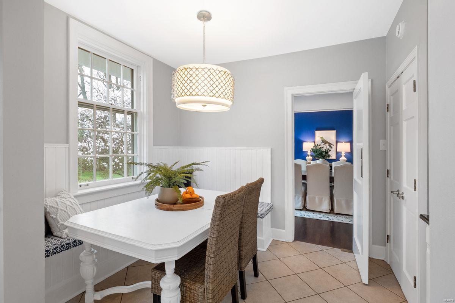
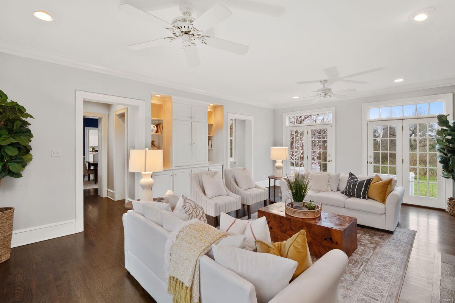
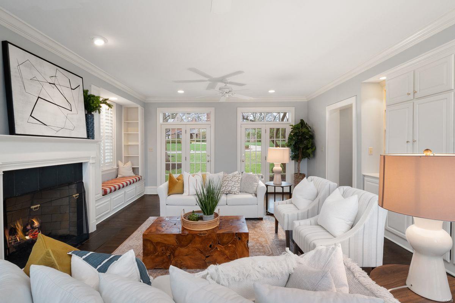
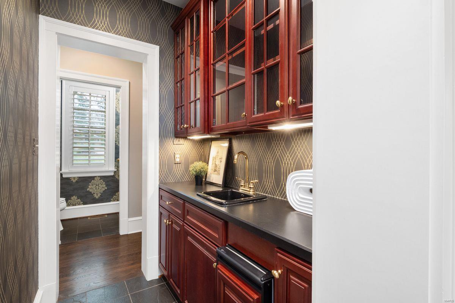
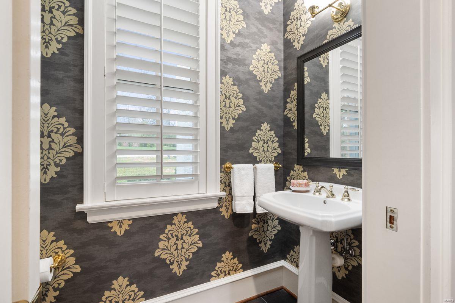
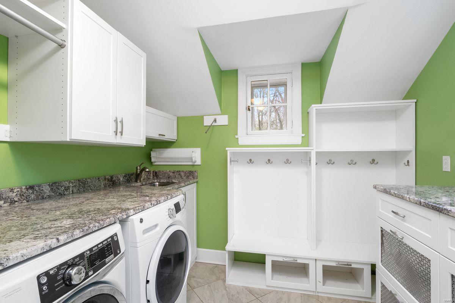
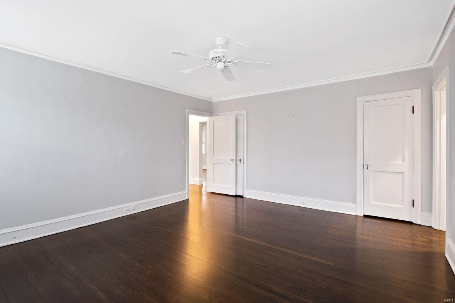
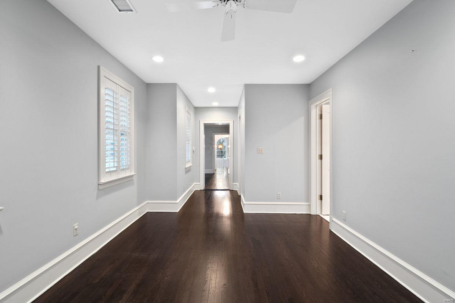
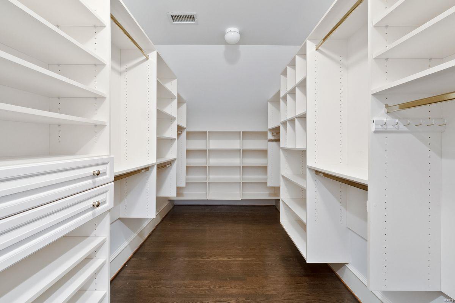
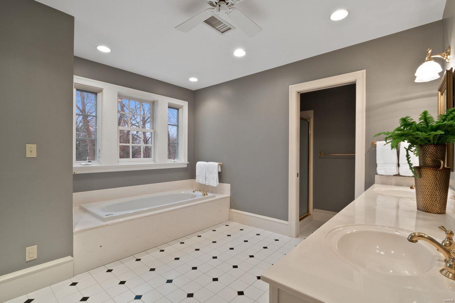
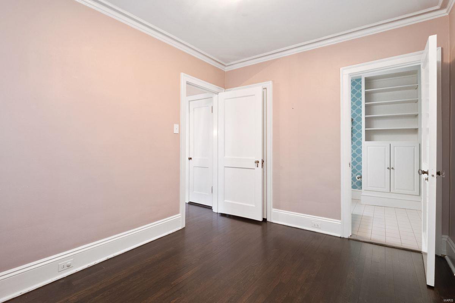
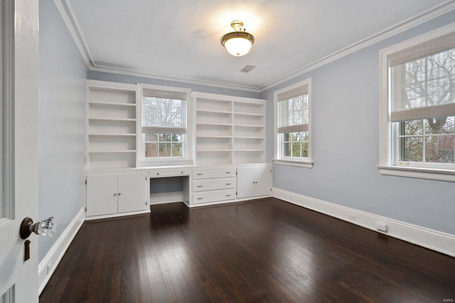
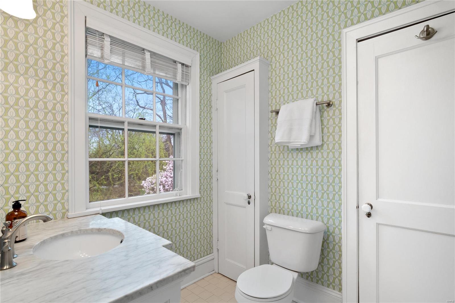
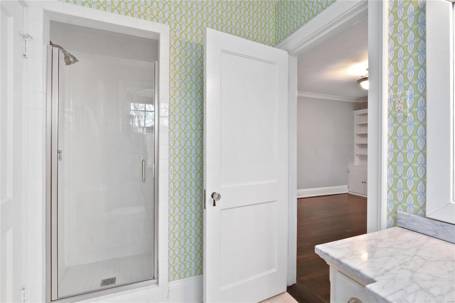
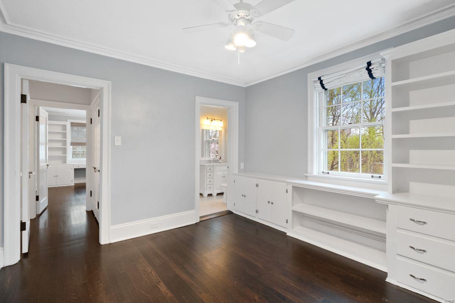
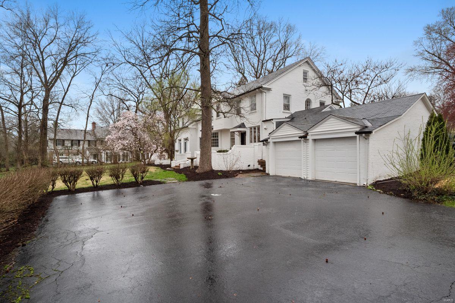
PICS IN FRIDAY ! Exceptional opportunity to own a charming two story in sought after Dromora. Lush front yard landscaping welcomes you into a peaceful setting. Fresh modern look with refinished hardwood floors. Inviting formal living room with gas fireplace and custom built-ins. Exquisite millwork and natural light grace each room. Spacious dining room for effortless entertaining. Family room features additional gas fireplace and 4 sets of French doors that walk-out to exterior patio. Cook’s kitchen with a cozy breakfast room with built-in bench. Upper level includes four bedrooms, with a private Owner’s Suite wing with dressing rm, sitting rm and large bath. Two additional full baths on upper level. Wonderfully crafted main floor laundry. Expansive and level yard with ample room for a pool! The perfect neighborhood just minutes from Clayton. Create your dream.
Features & Amenities
Interior
-
Other Interior Features
Bookcases, Walk-In Closet(s), Bar, Entrance Foyer, Breakfast Bar, Granite Counters, Double Vanity, Pantry
-
Total Bedrooms
4
-
Bathrooms
3
-
1/2 Bathrooms
2
-
Above Grade Finished Area
3853.0
-
Basement YN
YES
-
Cooling YN
YES
-
Cooling
Ceiling Fan(s), Central Air, Electric, Zoned
-
Fireplace YN
YES
-
Heating YN
YES
-
Heating
Forced Air, Zoned, Natural Gas
-
Pet friendly
N/A
Exterior
-
Garage
Yes
-
Garage spaces
2
-
Construction Materials
Brick
-
Parking
Additional Parking, Attached, Garage, Garage Door Opener, Off Street
-
Patio and Porch Features
Patio
-
Pool
No
-
Waterfront YN
NO
Area & Lot
-
Lot Features
Sprinklers In Front, Sprinklers In Rear
-
Lot Size(acres)
0.97
-
Lot Size(square feet)
42,253
-
Property Type
Residential
-
Property Sub Type
Single Family Residence
-
Architectural Style
Traditional, Other
Price
-
Sales Price
$1,195,000
-
Tax Amount
$8,468
-
Financing Options
Cash
-
Sq. Footage
3,853
-
Price/SqFt
$310
HOA
-
Association
YES
-
Association Fee
$1,000
-
Association Fee Frequency
Annually
-
Association Fee Includes
N/A
School District
-
Elementary School
Reed Elem.
-
Middle School
Ladue Middle
-
High School
Ladue Horton Watkins High
Property Features
-
Ownership
Private
-
Sewer
Public Sewer
-
Water Source
Public
Schedule a Showing
Showing scheduled successfully.
Mortgage calculator
Estimate your monthly mortgage payment, including the principal and interest, property taxes, and HOA. Adjust the values to generate a more accurate rate.
Your payment
Principal and Interest:
$
Property taxes:
$
HOA fees:
$
Total loan payment:
$
Total interest amount:
$
Location
County
St. Louis-MO
Elementary School
Reed Elem.
Middle School
Ladue Middle
High School
Ladue Horton Watkins High
Listing Courtesy of Megan Rowe, Dielmann Sotheby's International Realty
RealHub Information is provided exclusively for consumers' personal, non-commercial use, and it may not be used for any purpose other than to identify prospective properties consumers may be interested in purchasing. All information deemed reliable but not guaranteed and should be independently verified. All properties are subject to prior sale, change or withdrawal. RealHub website owner shall not be responsible for any typographical errors, misinformation, misprints and shall be held totally harmless.

Agent / Realtor®
Emily Kostuke
Call Emily today to schedule a private showing.

* Listings on this website come from the FMLS IDX Compilation and may be held by brokerage firms other than the owner of this website. The listing brokerage is identified in any listing details. Information is deemed reliable but is not guaranteed. If you believe any FMLS listing contains material that infringes your copyrighted work please click here to review our DMCA policy and learn how to submit a takedown request.© 2024 FMLS.
Related Properties

St Louis
5609 Denali Road
4 Beds
2 Baths
3,346 Sq.Ft.
$1,060,000
MLS#: 26057296

St Louis
37 Kennerly Manor Drive
5 Beds
4 Baths
5,593 Sq.Ft.
$1,299,000
MLS#: 26048947

St Louis
5613 Denali Road
4 Beds
2 Baths
2,620 Sq.Ft.
$985,000
MLS#: 26057111

St Louis
1840 S 8th Street
5 Beds
2 Baths
3,959 Sq.Ft.
$1,195,000
MLS#: 26053676

St Louis
3131 Russell Boulevard
6 Beds
3 Baths
5,100 Sq.Ft.
$1,125,000
MLS#: 26038742
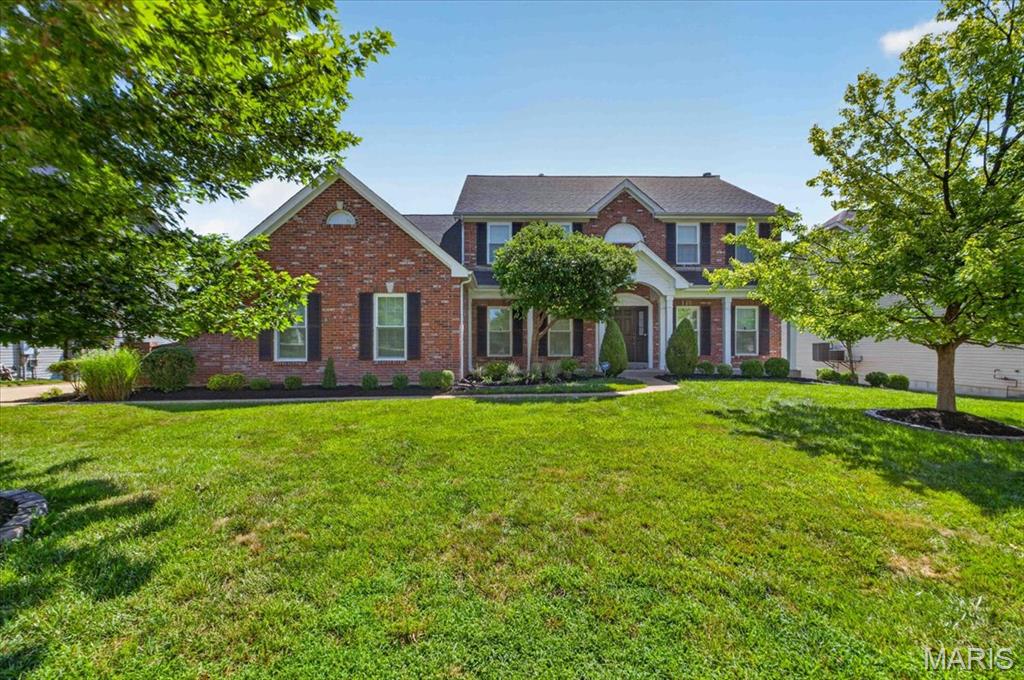
St Louis
9326 Caddyshack Circle
4 Beds
4 Baths
4,673 Sq.Ft.
$999,900
MLS#: 26045428
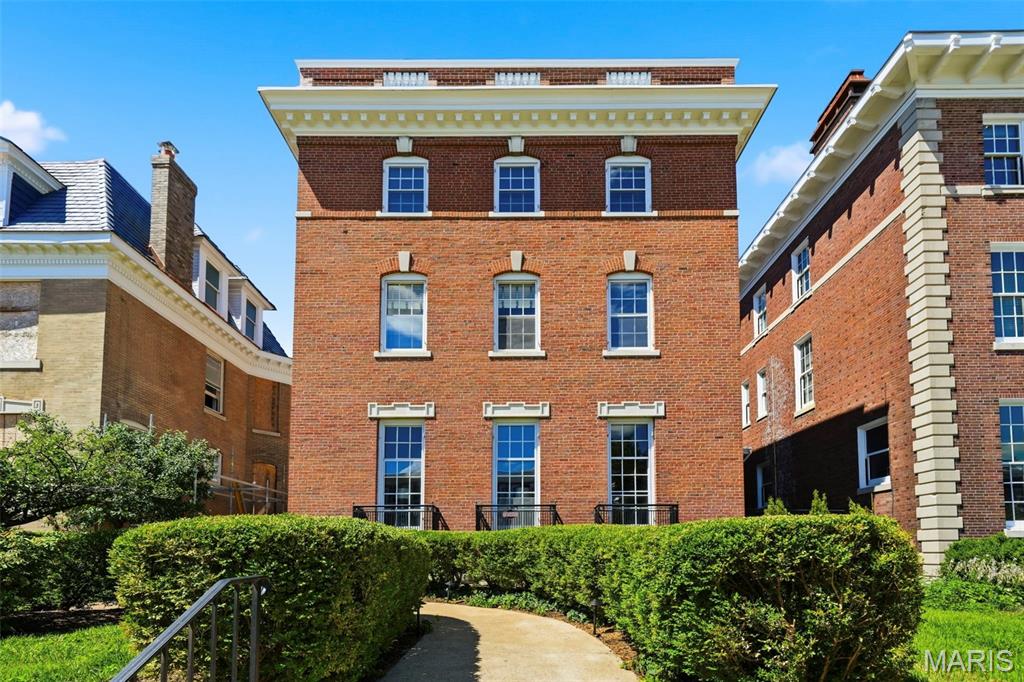
St Louis
5257 Westminster Place
7 Beds
4 Baths
5,859 Sq.Ft.
$1,150,000
MLS#: 26032550
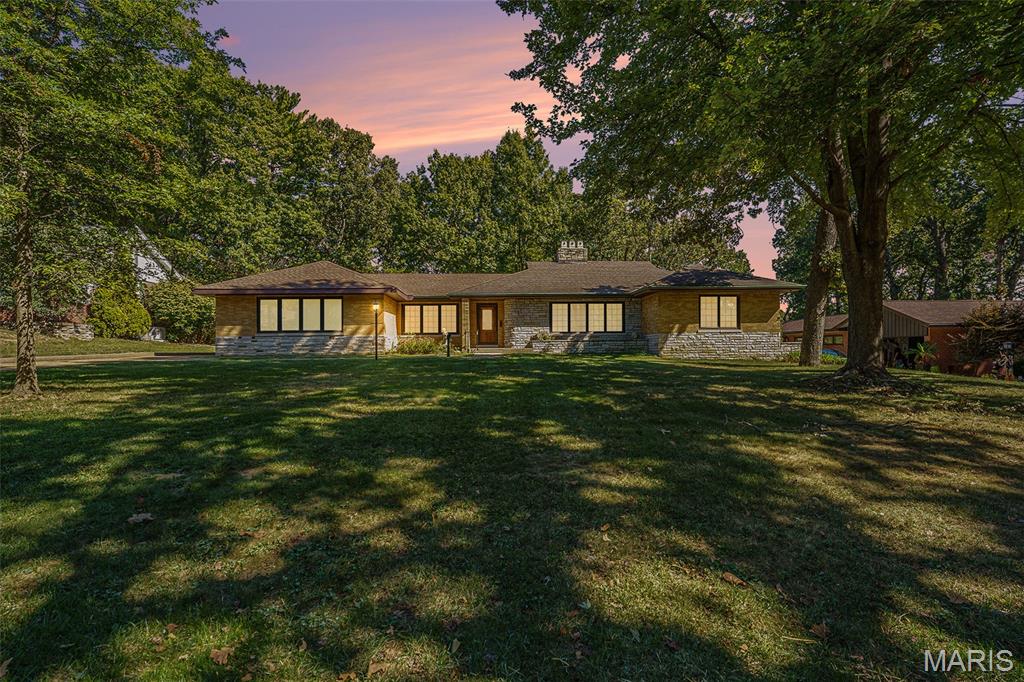
St Louis
7369 Whitehaven Drive
5 Beds
5 Baths
5,700 Sq.Ft.
$995,000
MLS#: 26029093
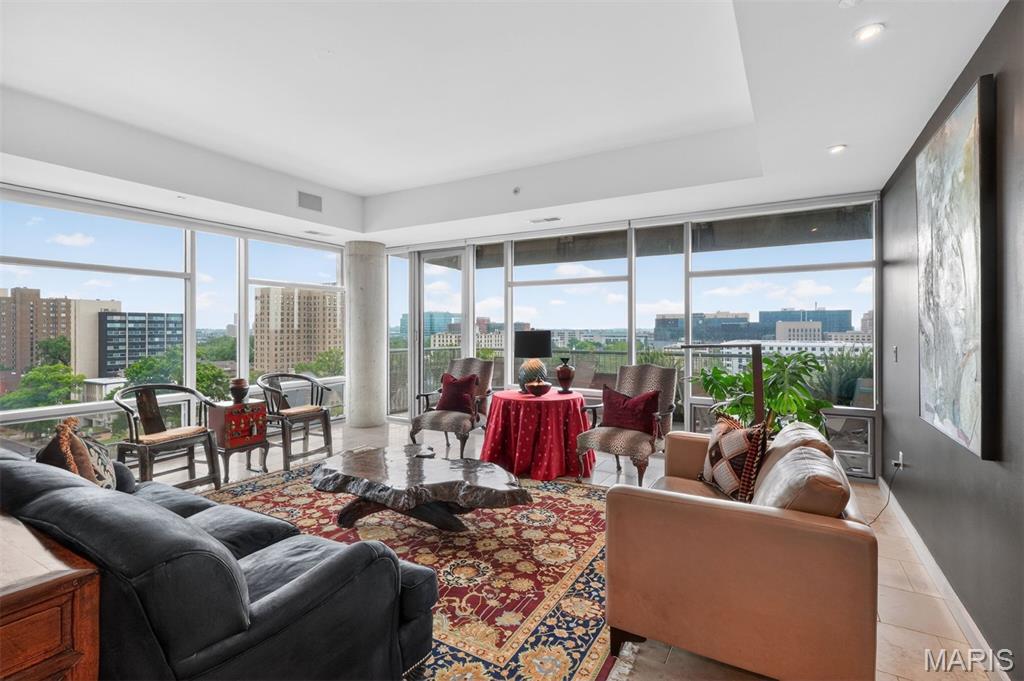
St Louis
4545 Lindell Boulevard 29
2 Beds
2 Baths
2,262 Sq.Ft.
$1,100,000
MLS#: 26026763
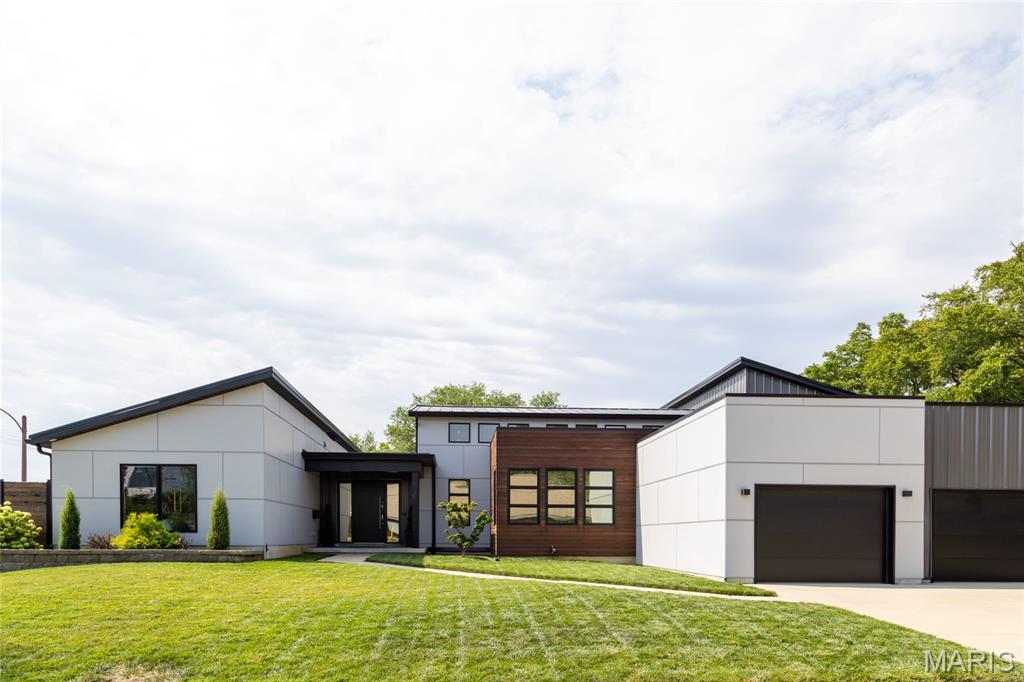
St Louis
6906 Bruno Avenue
5 Beds
2 Baths
3,424 Sq.Ft.
$1,250,000
MLS#: 26023732
