Features & Amenities

Interior

  • Total Bedrooms

    3

  • Bathrooms

    2

  • Above Grade Finished Area

    1170.0

  • Basement YN

    NO

  • Cooling YN

    YES

  • Cooling

    Central Air, Electric

  • Fireplace YN

    YES

  • Heating YN

    YES

  • Heating

    Natural Gas, Radiant Floor, Exhaust Fan

  • Main Level Bedrooms

    3

  • Pet friendly

    N/A

Exterior

  • Garage

    Yes

  • Garage spaces

    2

  • Construction Materials

    Vinyl Siding

  • Other Exterior Features

    Garden, Private Yard, Rain Gutters, Storage

  • Parking

    Garage, Garage Door Opener, Inside Entrance

  • Patio and Porch Features

    Covered, Enclosed, Patio

  • Pool

    No

  • Waterfront YN

    NO

Area & Lot

  • Lot Features

    Back Yard, Level

  • Lot Size(acres)

    0.4649

  • Lot Size(square feet)

    20,251

  • Property Type

    Residential

  • Property Sub Type

    Single Family Residence

  • Architectural Style

    Ranch

Price

  • Sales Price

    $129,900

  • Tax Amount

    $2,174

  • Financing Options

    Cash, Contract, Conventional, FHA, VA Loan

  • Sq. Footage

    1,170

  • Price/SqFt

    $111

HOA

  • Association

    No

School District

  • Elementary School

    Armstrong Elem.

  • Middle School

    Central Middle

  • High School

    Hazelwood East High

Property Features

  • New Construction

    NO

  • Ownership

    Private

  • Senior Community YN

    NO

  • Sewer

    Public Sewer

  • Water Source

    Public

Schedule a Showing

Showing scheduled successfully.

<
>
IN PERSON
VIA CHAT

What is 3 + 4 ?


Change time

Mortgage calculator

Estimate your monthly mortgage payment, including the principal and interest, property taxes, and HOA. Adjust the values to generate a more accurate rate.

Your payment

Principal and Interest:

$

Property taxes:

$

HOA fees:

$

Total loan payment:

$

Total interest amount:

$

Location

County

St. Louis

Elementary School

Armstrong Elem.

Middle School

Central Middle

High School

Hazelwood East High

Listing Courtesy of Joel Gigax, RE Source PM, LLC

RealHub Information is provided exclusively for consumers' personal, non-commercial use, and it may not be used for any purpose other than to identify prospective properties consumers may be interested in purchasing. All information deemed reliable but not guaranteed and should be independently verified. All properties are subject to prior sale, change or withdrawal. RealHub website owner shall not be responsible for any typographical errors, misinformation, misprints and shall be held totally harmless.

Agent Emily Kostuke

Agent / RealtorĀ®

Emily Kostuke

Call Emily today to schedule a private showing.


* Listings on this website come from the FMLS IDX Compilation and may be held by brokerage firms other than the owner of this website. The listing brokerage is identified in any listing details. Information is deemed reliable but is not guaranteed. If you believe any FMLS listing contains material that infringes your copyrighted work please click here to review our DMCA policy and learn how to submit a takedown request.Ā© 2024 FMLS.
NEWLY RENOVATED SINGLE-FAMILY HOME NEAR THE FUTURE SAINT LOUIS ZOO WILDCARE PARK! Located near the exciting new development of Saint Louis Zoo WildCare Park, a world-class safari park and conservation center set to open in 2027, this charming 3-bedroom, 1-bathroom ranch offers the perfect blend of comfort, space, and convenience!

Welcome home to a cozy, inviting neighborhood where pride of ownership shines throughout and neighbors take pride in maintaining their homes and surroundings. This welcoming community provides the perfect setting to settle in and make lasting memories.

Inside, you'll find fresh new flooring in the living room and bedrooms, giving the home a refreshed, move-in-ready feel. The kitchen comes equipped with a microwave, refrigerator, dishwasher, and stove, making your move that much easier! Looking for a little extra space? The charming library/den features built-in shelving and would make an ideal home office, reading nook, or quiet retreat.

Step outside and discover even more to love! Enjoy the glass-enclosed back porch, perfect for relaxing year-round, overlooking a spacious backyard with a utility shed for additional storage. The attached two-car garage adds everyday convenience and plenty of room for parking and storage. Come see this home today as it is sure to sell fast!

12011 Garden Lane

Message successfully sent.

What would you like to know?

What is 3 + 4 ?

I agree to receive email communication and understand I can unsubscribe at any time.

I agree to be contacted by Rock Island Realty via call, email, and text for real estate services. To opt out, you can reply 'stop' at any time or reply 'help' for assistance. You can also click the unsubscribe link in the emails. Message and data rates may apply. Message frequency may vary. Privacy Policy

Related Properties

Price reduced
PRICE IMPROVED and back on the market at no fault of the seller! Step into 1114 Northdale Avenue and experience a home that has been completely reimagined from top to bottom; a comprehensive renovation touching every major system and finish: new electric service and electric panel, new roof, new HVAC system, new hot water heater, new plumbing stack, new flooring, updated bathrooms, remodeled kitchen with granite counters, fresh paint throughout, new vinyl siding, and new windows. For buyers who want the peace of mind of knowing the essentials are already handled, this home delivers.

The thoughtful layout offers real flexibility for how you live. The main level is anchored by a private primary suite, a sought-after feature that provides single-level convenience and separation from the rest of the home. Upstairs, you'll find two additional secondary bedrooms along with their own full bath, giving family members or guests their own comfortable space.

Downstairs, the partially finished basement expands your living options even further. Complete with its own bath, this flexible space is ready to become a media room, home gym, guest suite, playroom, or home office, whatever fits your needs. A 1-car garage rounds out the property, adding convenient covered parking and extra storage.

With 3 bedrooms and 3 baths spread across a smart, updated floor plan, and with every major mechanical and cosmetic update already completed, 1114 Northdale Avenue offers exceptional value for buyers who want a fully updated home without the renovation headaches. Come see the difference a truly comprehensive update makes, schedule your private showing today.
#26056290

Spanish Lake

1114 Northdale Avenue

3 Beds

3 Baths

1,266 Sq.Ft.

$150,000

MLS#: 26056290
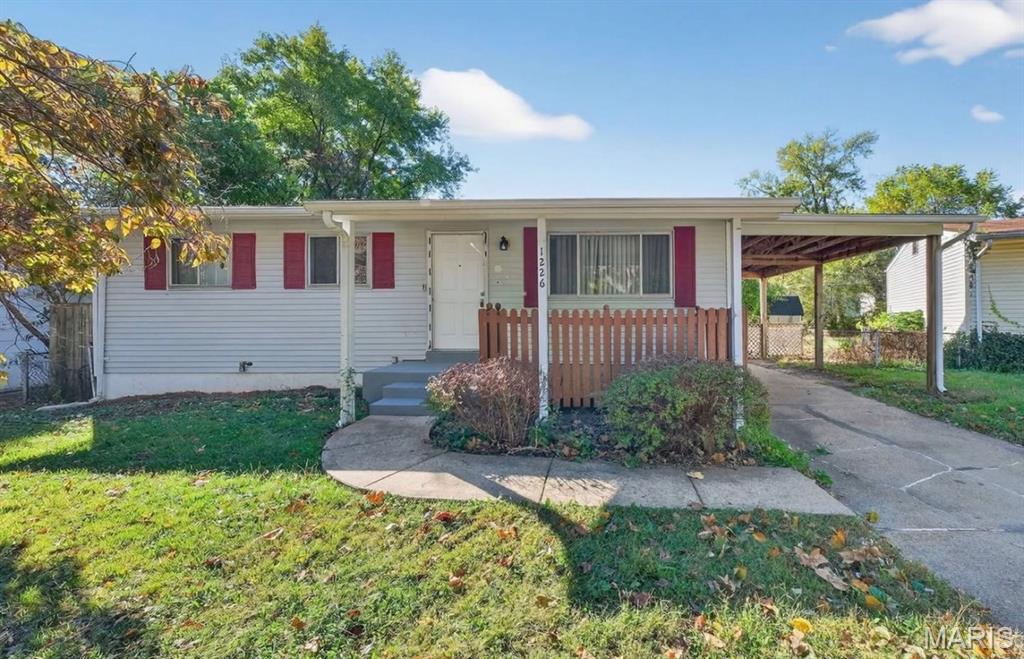
Rare opportunity to acquire a 12-home single-family rental portfolio offered as one package in the St. Louis market. Located throughout Spanish Lake, Ferguson, and Unincorporated North St. Louis County, the properties are positioned within close proximity for efficient management and maintenance. The portfolio features a desirable unit mix of all 3- and 4-bedroom homes, creating strong tenant demand from both Section 8 voucher holders and market-rate renters. Professionally managed and largely renovated/rent-ready, the portfolio offers a strong mix of in-place income with immediate lease-up upside. Current gross rental income is approximately $11,519/month, with four vacant homes fully rent-ready and actively being leased. Seller anticipates at least two additional homes leased prior to closing, increasing in-place income to approximately $14,100/month. Fully stabilized pro-forma gross rental income is projected at approximately $16,700/month, with estimated annual operating expenses of approximately $53,000 and projected stabilized NOI of approximately $147,000/year. At the $1,350,000 asking price, the portfolio offers a projected stabilized cap rate approaching 10.9%. An excellent opportunity for investors seeking immediate scale, efficient scattered-site operations, dependable rental demand, and value-add upside through lease-up of rent-ready homes.
#26041453

Spanish Lake

1226 Baron Avenue

3 Beds

1 Baths

864 Sq.Ft.

$105,000

MLS#: 26041453
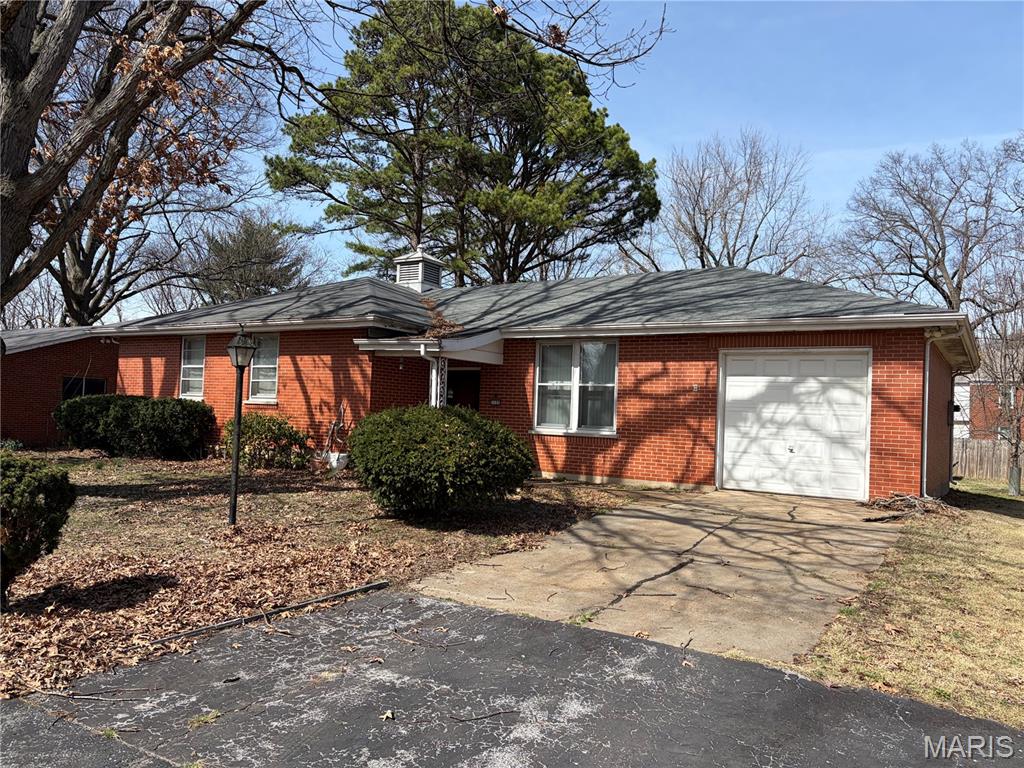
Investor Opportunity – Value-Add Brick Ranch!

Attention investors and rehabbers! 1125 Soria offers a strong value-add opportunity in Spanish Lake. This all-brick 3 bed, 2 bath home features hardwood floors, a functional layout with a desirable blend of open living space and traditional room separation, and solid structural integrity.

Located on a quiet street with a level lot, mature trees, and a detached shed, this property has the fundamentals investors look for. Ideal for fix-and-flip, rental portfolio addition, or BRRRR strategy.

Property to be sold as-is. Offers subject to Missouri supervised probate approval, including a mandatory 10-day waiting period.

Bring your contractors and vision—this one has the upside you’re looking for!
#26024841

Spanish Lake

1125 Soria Street

3 Beds

2 Baths

1,540 Sq.Ft.

$105,000

MLS#: 26024841

Send a message

Message successfully sent.

Your message

What is 3 + 4 ?

Reason for contacting?

I agree to receive email communication and understand I can unsubscribe at any time.

I agree to be contacted by Rock Island Realty via call, email, and text for real estate services. To opt out, you can reply 'stop' at any time or reply 'help' for assistance. You can also click the unsubscribe link in the emails. Message and data rates may apply. Message frequency may vary. Privacy Policy

Sign Out

Virtual Assistant

Would you like to take the next step with this property? We can help you schedule a showing or virtual tour, or send you more details.

Yes, I would like more information.

Thank You for Your Reply, One of Our Agents will contact you as soon as possible

No, maybe later.

Thank you, you can always contact me via email, phone number or through the contact form.

Realhub AI

Lucy - Your AI-Powered Realtor

Update Your Temporary Password

Personalize your search

Enter your email and we'll notify you immediately when new listings match what you're looking for.

or enter email address

Already have an account ? Login here

Continue your home search

I agree to receive communications and understand I can unsubscribe at any time.

I agree to be contacted by Rock Island Realty via call, email, and text for real estate services. To opt out, you can reply 'stop' at any time or reply 'help' for assistance. You can also click the unsubscribe link in the emails. Message and data rates may apply. Message frequency may vary. Privacy Policy

Already have an account ? Login here

We use cookies

We use cookies primarily for analytics to enhance your experience. By accepting, you agree to our use of these cookies. You can manage your preferences or learn more about our cookies policy.