
Ranch
12226 Autumn Dale Court
Maryland Heights, MO 63043
MLS#: 26066286
$449,900


Property
Beds
4
Full Baths
3
1/2 Baths
None
Year Built
1976
Sq.Footage
3,248
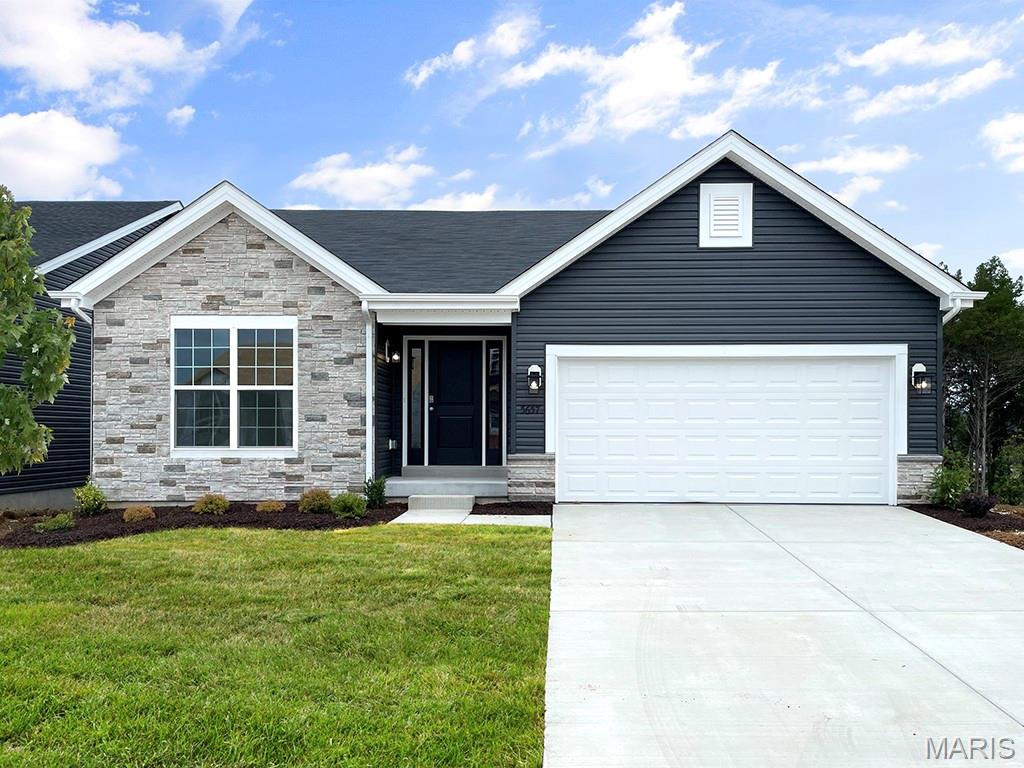
This is the one you’ve been waiting for! Tucked away on a quiet cul-de-sac in just minutes from Creve Coeur Park, this beautifully renovated ranch combines modern finishes, thoughtful updates, and the convenience of main-level living. Step inside to discover a bright, inviting interior featuring gorgeous flooring, fresh neutral finishes, and beautifully updated living spaces. The stunning kitchen is a true showstopper, featuring custom-built cabinetry with soft-close doors and drawers, quartz countertops, stainless steel appliances, and stylish finishes that make everyday cooking and entertaining a pleasure. With 4 bedrooms on the main level, this home offers a flexible layout that’s increasingly hard to find! The spacious primary suite features vaulted ceilings, a walk-in closet, and a private full bathroom, creating the perfect retreat. Need even more room? The finished lower level offers valuable additional living space, including a bonus room that could serve as a home office, guest retreat, hobby room, or potential 5th sleeping area (nonconforming bedroom) plus you'll find the third full bathroom, conveniently located near the living space and the additional room. In addition, you'll find a large unfinished room, perfect for storing extra holiday decorations! Outside, fall in love with the private, level, fully fenced backyard, complete with a spacious deck perfect for morning coffee, weekend barbecues, entertaining, or simply relaxing beneath the mature trees. There is even a space thats been leveled our for a trampoline or an above ground pool! Enjoy added peace of mind with major mechanical updates, including an HVAC system replaced in 2020 and a water heater installed in 2017. With its beautiful renovations, versatile floor plan, finished basement, attached two-car garage, and peaceful cul-de-sac setting, this Maryland Heights ranch truly checks all the boxes! Move-in ready, beautifully updated, and ready to welcome you home. Schedule your private showing today!
Features & Amenities
Interior
-
Other Interior Features
Breakfast Bar, Vaulted Ceiling(s)
-
Total Bedrooms
4
-
Bathrooms
3
-
Above Grade Finished Area
1852.0
-
Basement YN
YES
-
Cooling YN
YES
-
Cooling
Central Air
-
Fireplace YN
YES
-
Heating YN
YES
-
Heating
Forced Air, Natural Gas
-
Main Level Bedrooms
4
-
Pet friendly
N/A
Exterior
-
Garage
Yes
-
Garage spaces
2
-
Construction Materials
Aluminum Siding, Brick Veneer, Vinyl Siding
-
Parking
Attached, Garage
-
Patio and Porch Features
Covered
-
Pool
No
Area & Lot
-
Lot Features
Back Yard, Cul-De-Sac, Front Yard, Level
-
Lot Size(acres)
0.24
-
Lot Size(square feet)
10,454
-
Property Type
Residential
-
Property Sub Type
Single Family Residence
-
Architectural Style
Ranch
Price
-
Sales Price
$449,900
-
Tax Amount
$4,629
-
Financing Options
Cash, Conventional, FHA, VA Loan
-
Sq. Footage
3,248
-
Price/SqFt
$138
HOA
-
Association
No
School District
-
Elementary School
Mckelvey Elem.
-
Middle School
Northeast Middle
-
High School
Parkway North High
Property Features
-
New Construction
NO
-
Foundation Details
Concrete Perimeter
-
Sewer
Public Sewer
-
Water Source
Public
Schedule a Showing
Showing scheduled successfully.
Mortgage calculator
Estimate your monthly mortgage payment, including the principal and interest, property taxes, and HOA. Adjust the values to generate a more accurate rate.
Your payment
Principal and Interest:
$
Property taxes:
$
HOA fees:
$
Total loan payment:
$
Total interest amount:
$
Location
County
St. Louis
Elementary School
Mckelvey Elem.
Middle School
Northeast Middle
High School
Parkway North High
Listing Courtesy of Mandy Campise, Keller Williams Realty St. Louis
RealHub Information is provided exclusively for consumers' personal, non-commercial use, and it may not be used for any purpose other than to identify prospective properties consumers may be interested in purchasing. All information deemed reliable but not guaranteed and should be independently verified. All properties are subject to prior sale, change or withdrawal. RealHub website owner shall not be responsible for any typographical errors, misinformation, misprints and shall be held totally harmless.

Agent / Realtor®
Emily Kostuke
Call Emily today to schedule a private showing.

* Listings on this website come from the FMLS IDX Compilation and may be held by brokerage firms other than the owner of this website. The listing brokerage is identified in any listing details. Information is deemed reliable but is not guaranteed. If you believe any FMLS listing contains material that infringes your copyrighted work please review our DMCA policy and learn how to submit a takedown request.© 2024 FMLS.
Related Properties

Maryland Heights
3123 Donnycave Lane
5 Beds
3 Baths
2,650 Sq.Ft.
$375,000
MLS#: 26068727

Maryland Heights
3106 Donnycave Lane
3 Beds
3 Baths
3,000 Sq.Ft.
$375,000
MLS#: 26067548

Maryland Heights
12243 Foxpoint Drive
3 Beds
3 Baths
2,212 Sq.Ft.
$389,900
MLS#: 26066158

Maryland Heights
2116 Riding Spur Drive
3 Beds
3 Baths
3,086 Sq.Ft.
$425,000
MLS#: 26058332

Maryland Heights
211 Fee Fee Road
3 Beds
2 Baths
1,700 Sq.Ft.
$375,000
MLS#: 26063967

Maryland Heights
137 Birchwood Trail Drive
4 Beds
2 Baths
3,024 Sq.Ft.
$499,000
MLS#: 26064813

Maryland Heights
37 millwell
3 Beds
2 Baths
1,610 Sq.Ft.
$439,900
MLS#: 26059666

Maryland Heights
12732 Glenage Drive
3 Beds
3 Baths
2,917 Sq.Ft.
$375,000
MLS#: 26052513

Maryland Heights
11764 Clarksdale Drive
4 Beds
2 Baths
1,774 Sq.Ft.
$415,000
MLS#: 26051566
Maryland Heights
12224 Louiselle Park Drive
3 Beds
2 Baths
1,539 Sq.Ft.
$511,402
MLS#: 26029209
