
Property
Beds
3
Full Baths
3
1/2 Baths
None
Year Built
1960
Sq.Footage
3,142
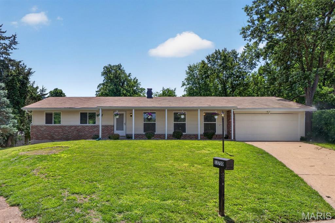
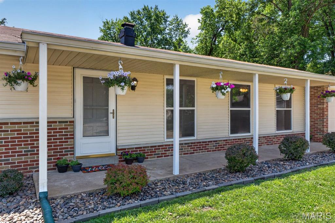
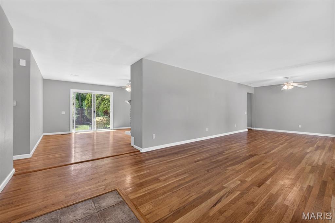
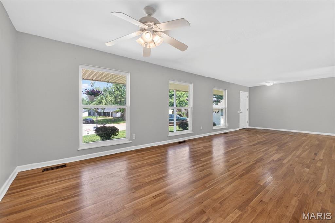
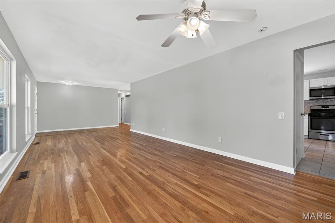
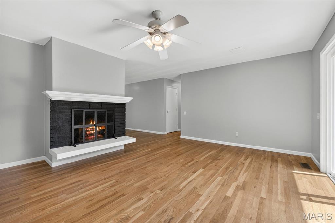
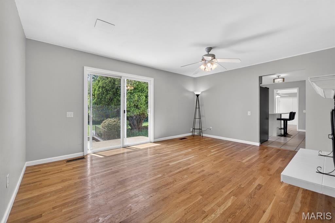
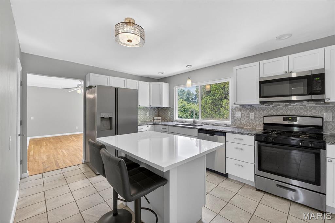
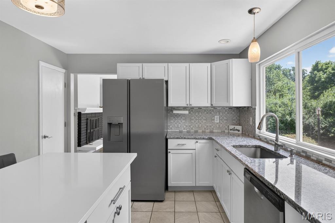
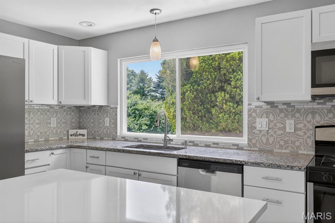
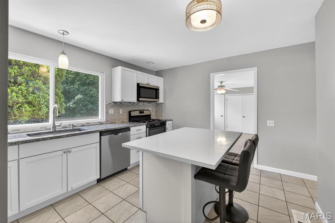
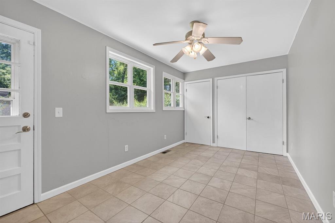
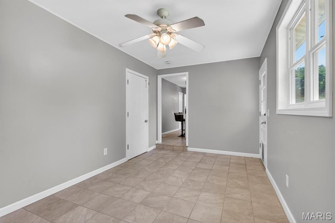
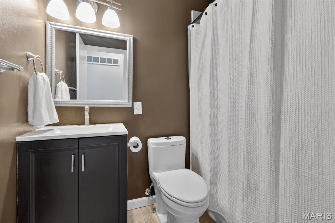
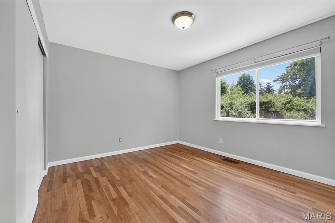
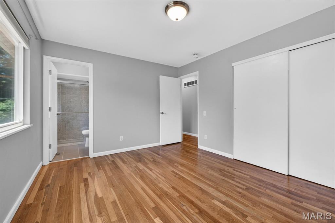
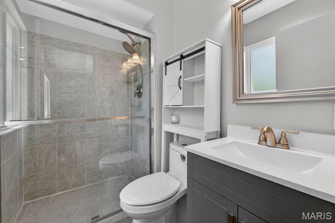
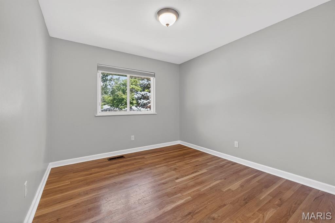
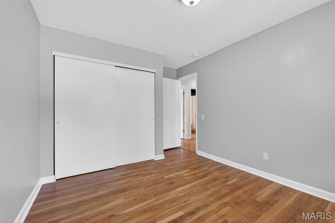
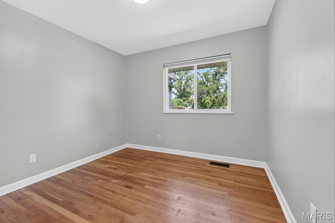
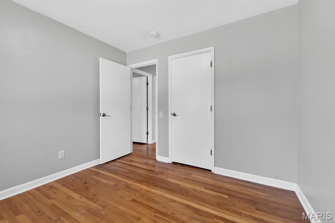
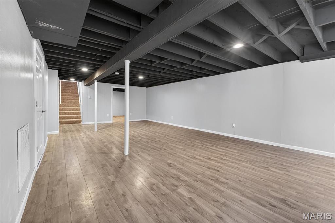
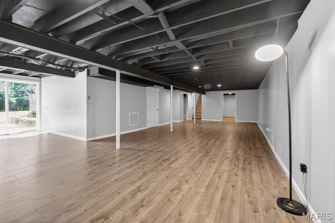
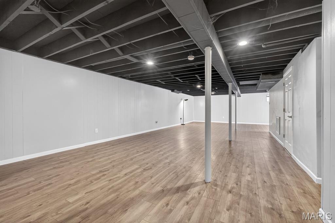
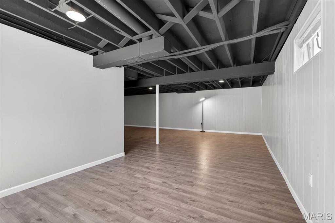
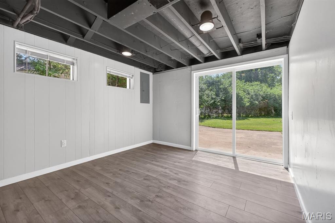
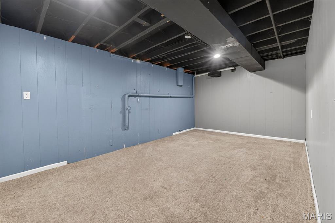
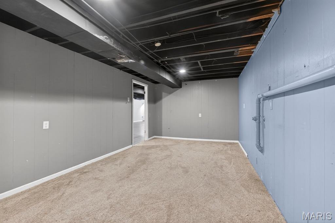
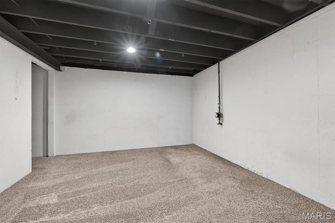
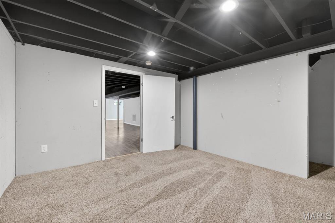
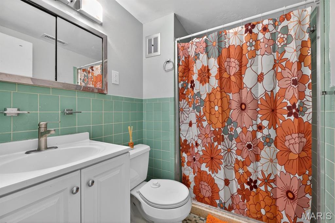
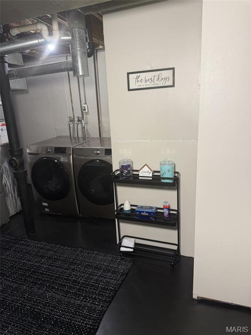
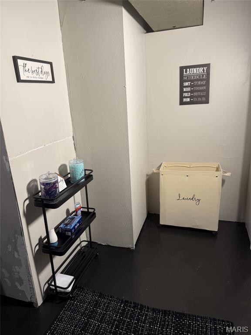
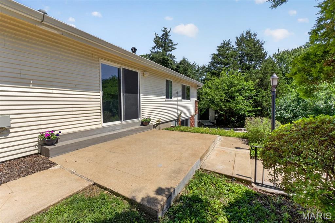
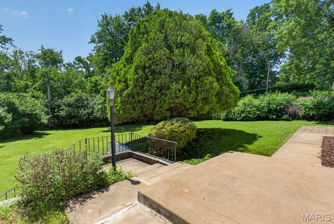
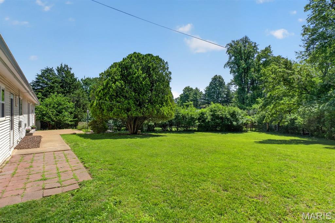
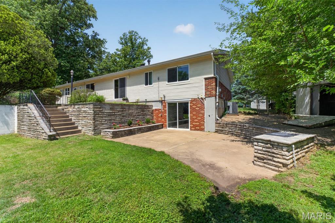
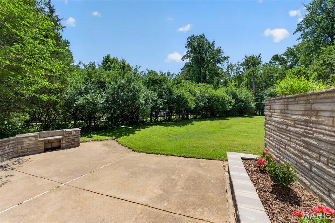
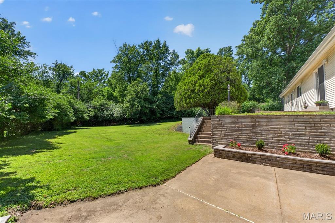
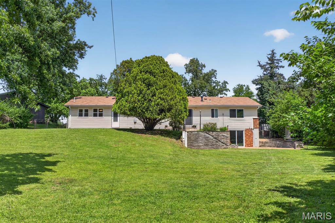
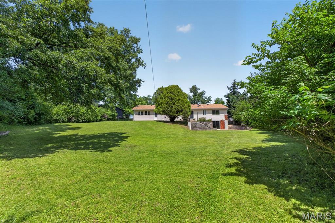
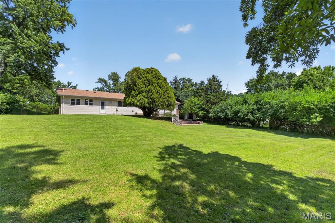
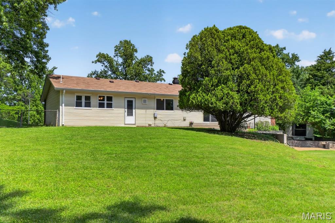
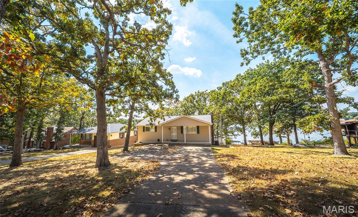
Pride of ownership shines throughout this beautifully updated ranch home offering over 3,142 sq ft of comfortable, functional living space. The open floor plan creates easy flow between rooms and fills the home with natural light and peaceful views. Just off the spacious living room, an additional sitting area features a cozy gas fireplace, creating the perfect spot for relaxing, reading, or gathering with guests. The updated kitchen includes granite countertops, porcelain tile backsplash, under-cabinet lighting, custom cabinetry with brushed-nickel hardware, stainless steel appliances (including a new dishwasher and new stainless refrigerator that stay), and a quartzite island ideal for meal prep and casual seating. Oak hardwood flooring, fresh paint, updated lighting, thermal tilt-in windows, modern hardware, and beautifully refreshed baths add to the home’s charm and convenience. This home offers two laundry options — a main-floor laundry area for everyday ease and a finished laundry space in the lower level, giving buyers flexibility and added functionality. The spacious lower level provides even more living space — perfect for an office, den, recreation room, hobby area, or guest suite — and walks out to a second patio through sliding glass doors. Step outside to your own private retreat: a large patio, built-in charcoal grill/fire pit, and a fenced, level, park-like yard just shy of a half-acre. Quiet, peaceful, and surrounded by nature, with deer often visiting this cul-de-sac setting. Additional features include a sunroom, parking for up to 6 cars, and a 2-10 Home Warranty for added peace of mind.
Features & Amenities
Interior
-
Other Interior Features
Ceiling Fan(s), Eat-in Kitchen, Entrance Foyer, Granite Counters, Open Floorplan, Pantry
-
Total Bedrooms
3
-
Bathrooms
3
-
Above Grade Finished Area
1655.0
-
Basement YN
YES
-
Cooling YN
YES
-
Cooling
Ceiling Fan(s), Central Air
-
Fireplace YN
YES
-
Heating YN
YES
-
Heating
Forced Air, Natural Gas
-
Main Level Bedrooms
3
-
Pet friendly
N/A
Exterior
-
Garage
Yes
-
Garage spaces
2
-
Construction Materials
Brick, Vinyl Siding
-
Other Exterior Features
Barbecue, Private Yard
-
Parking
Additional Parking, Driveway, Garage, Garage Door Opener
-
Patio and Porch Features
Front Porch, Patio
-
Pool
No
-
Waterfront YN
NO
Area & Lot
-
Lot Features
Back Yard, Cul-De-Sac, Landscaped, Level
-
Lot Size(acres)
0.3486
-
Lot Size(square feet)
15185.02
-
Property Type
Residential
-
Property Sub Type
Single Family Residence
-
Architectural Style
Ranch
Price
-
Sales Price
$395,900
-
Tax Amount
$4,502
-
Sq. Footage
3, 142
-
Price/SqFt
$126
HOA
-
Association
No
School District
-
Elementary School
Ross Elem.
-
Middle School
Northeast Middle
-
High School
Parkway North High
Property Features
-
New Construction
NO
-
Accessibility Features
Accessible Central Living Area, Accessible Closets, Grip-Accessible Features
-
Foundation Details
Concrete Perimeter
-
Ownership
Private
-
Senior Community YN
NO
-
Sewer
Public Sewer
-
Water Source
Public
Schedule a Showing
Showing scheduled successfully.
Mortgage calculator
Estimate your monthly mortgage payment, including the principal and interest, property taxes, and HOA. Adjust the values to generate a more accurate rate.
Your payment
Principal and Interest:
$
Property taxes:
$
HOA fees:
$
Total loan payment:
$
Total interest amount:
$
Location
County
St. Louis
Elementary School
Ross Elem.
Middle School
Northeast Middle
High School
Parkway North High
Listing Courtesy of Jamila Luaders , Keller Williams Realty St. Louis
RealHub Information is provided exclusively for consumers' personal, non-commercial use, and it may not be used for any purpose other than to identify prospective properties consumers may be interested in purchasing. All information deemed reliable but not guaranteed and should be independently verified. All properties are subject to prior sale, change or withdrawal. RealHub website owner shall not be responsible for any typographical errors, misinformation, misprints and shall be held totally harmless.

Agent / Realtor®
Emily Kostuke
Call Emily today to schedule a private showing.

* Listings on this website come from the FMLS IDX Compilation and may be held by brokerage firms other than the owner of this website. The listing brokerage is identified in any listing details. Information is deemed reliable but is not guaranteed. If you believe any FMLS listing contains material that infringes your copyrighted work please click here to review our DMCA policy and learn how to submit a takedown request.© 2024 FMLS.
Related Properties
Unincorporated
742 Boca Chica Drive
3 Beds
2 Baths
1,626 Sq.Ft.
$335,000
MLS#: 26042480
Unincorporated
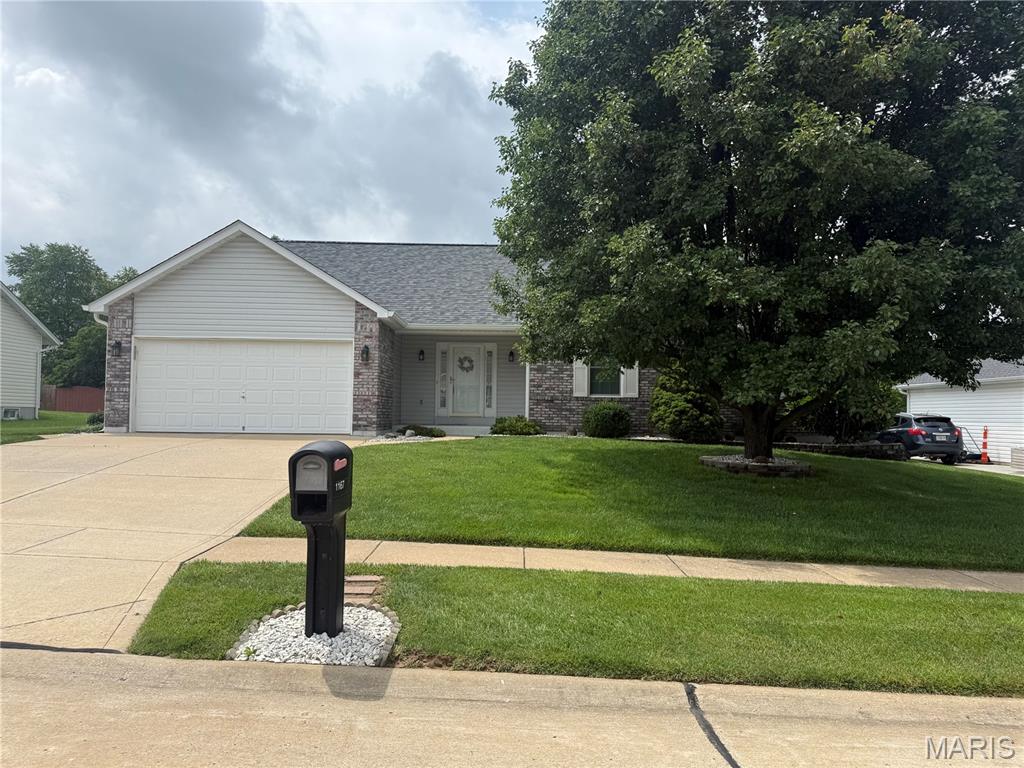
1167 Sweeping Oaks Drive
3 Beds
2 Baths
1,706 Sq.Ft.
$379,900
MLS#: 26041185
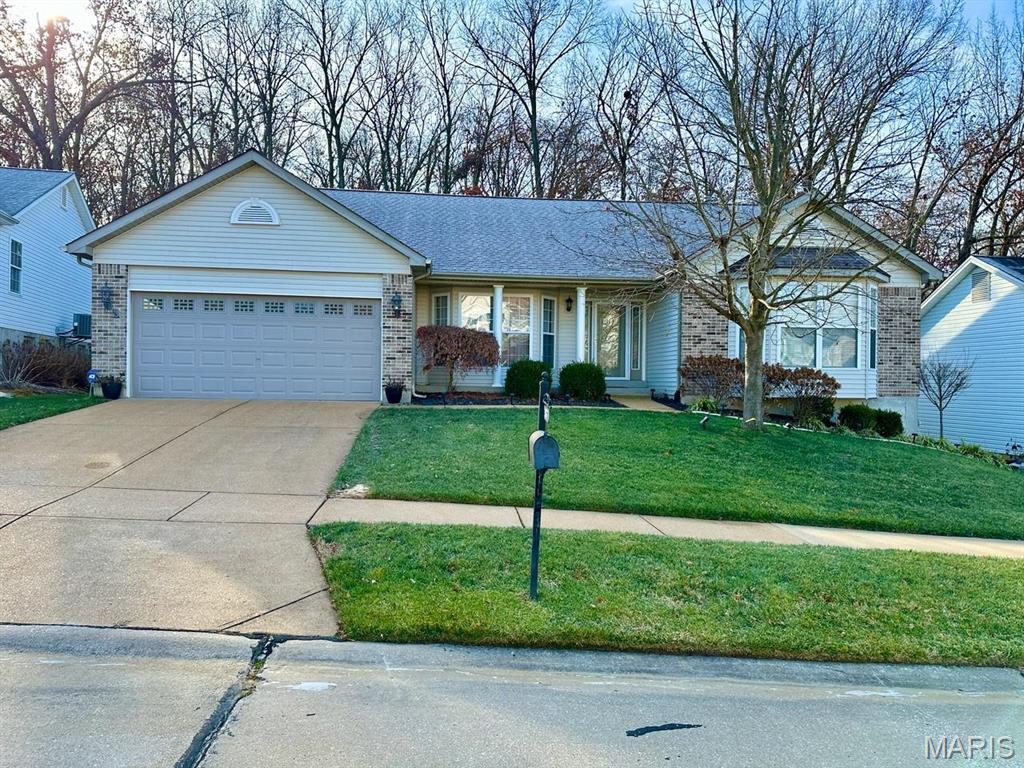
Unincorporated
3071 Crystal Lake Drive
3 Beds
2 Baths
2,140 Sq.Ft.
$399,900
MLS#: 26038478
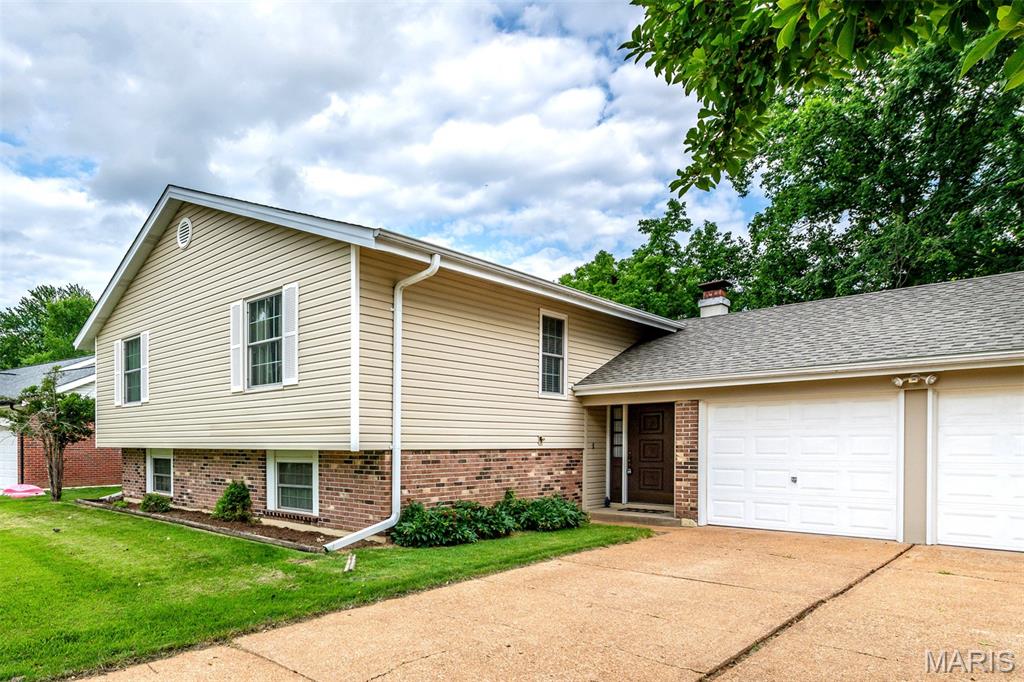
Unincorporated
12798 Highstone Drive
4 Beds
3 Baths
2,202 Sq.Ft.
$359,000
MLS#: 26037545
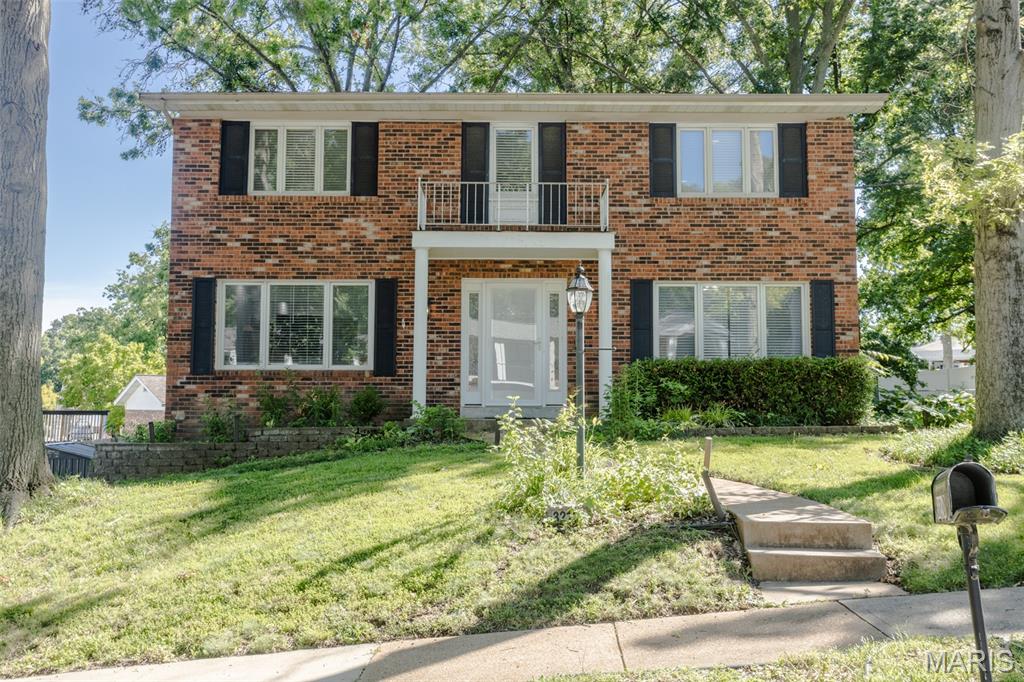
Unincorporated
3210 Yorkchester Drive
4 Beds
2 Baths
1,776 Sq.Ft.
$375,000
MLS#: 26036979
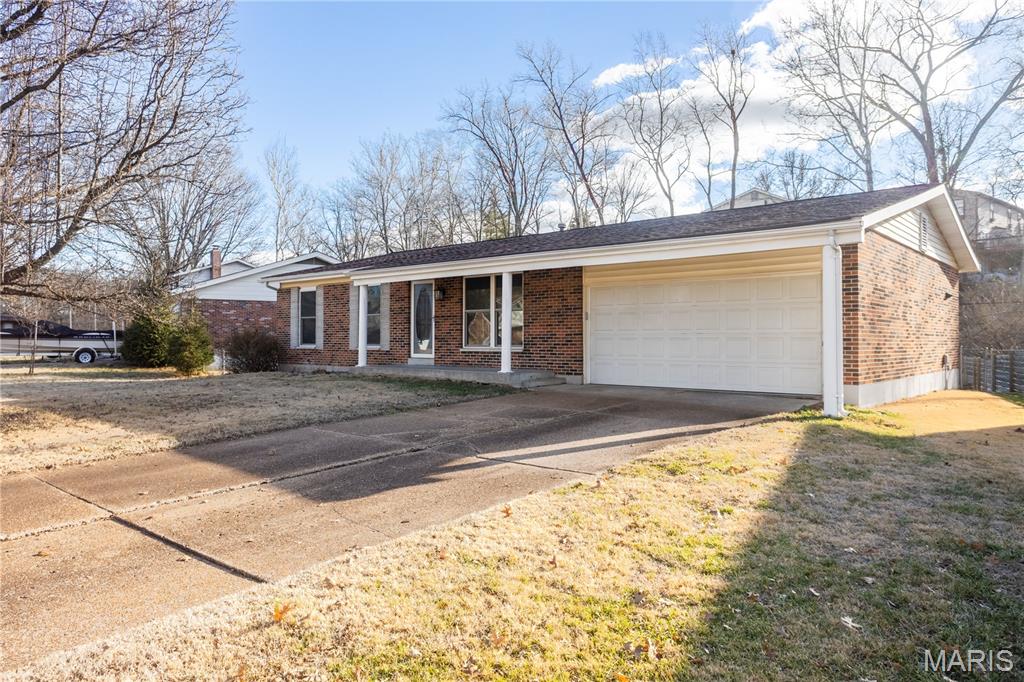
Unincorporated
11042 Wylestone Court
3 Beds
2 Baths
1,768 Sq.Ft.
$359,900
MLS#: 26034111
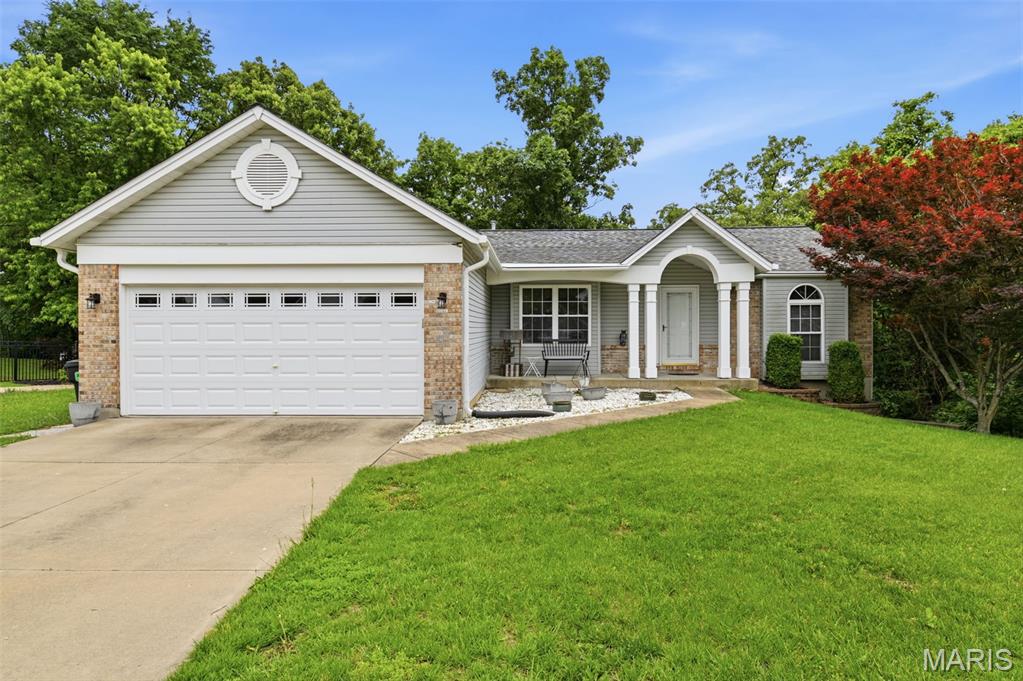
Unincorporated
141 Greenstone Drive
3 Beds
2 Baths
1,548 Sq.Ft.
$360,000
MLS#: 26032599
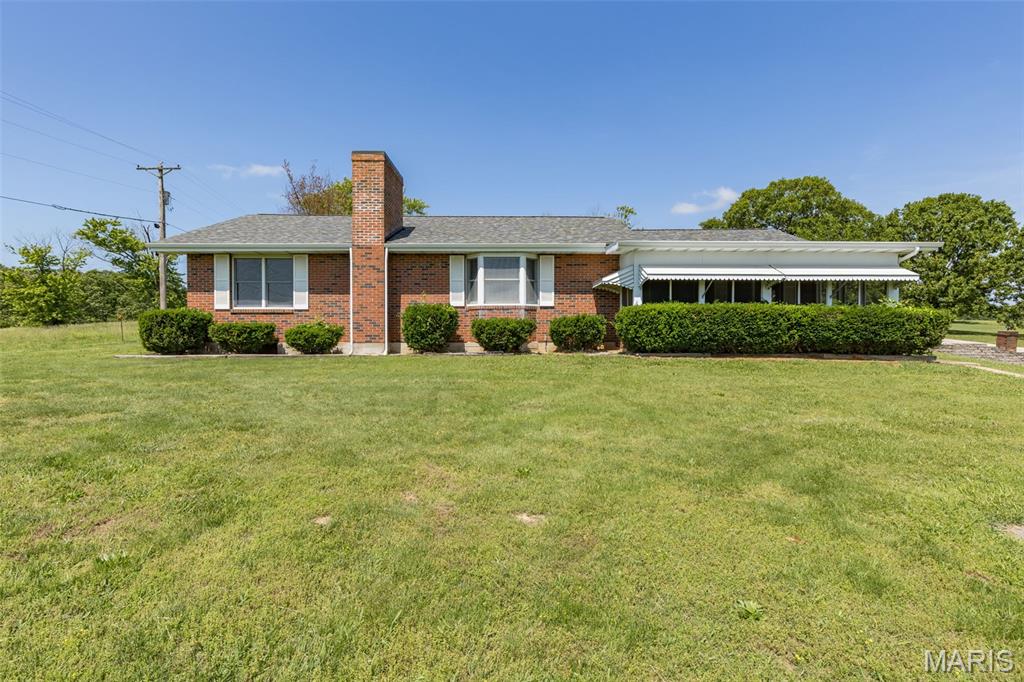
Unincorporated
3220 Baisch Drive
3 Beds
2 Baths
1,871 Sq.Ft.
$350,000
MLS#: 26031802

Unincorporated
12053 Lake Placid Drive
4 Beds
3 Baths
3,506 Sq.Ft.
$399,900
MLS#: 26030685
Unincorporated
749 Squaw Road
4 Beds
2 Baths
2,080 Sq.Ft.
$450,000
MLS#: 26011147
