
Three Story
128 Palisades Yacht Club Drive 2
Lake Ozark, MO 65049
MLS#: 3589982
$1,475,000


Property
Beds
4
Full Baths
4
1/2 Baths
2
Year Built
2026
Sq.Footage
4,030
This developer’s personal unit is being sold turnkey and includes the original model design package and upscale designer decor items selected by Becky Peters of Harris Home Interiors.The Enclave at 14 Mile is an Elite Collection of 10 Exceptionally Designed Homes that sit right on the waterfront. A gated entry off Horseshoe Bend Parkway leads to your flat driveway into an attached two car garage, offering security & privacy. Total 4,030SF, 4 bedrooms, 4 full bathrooms/2 half bathrooms. The main floor has a great room which includes kitchen, living & dining room each with huge lake views & access to the top floor lakefront deck. The main level living design is completed by a powder room for guests, laundry room & owner suite with walk-in closet and well appointed ensuite bath. Mid-level finds a second living room that accesses a covered lakeside patio, 3 additional bedrooms & 3 full baths. Lower level has a game room, half bath & bar/kitchen w/roll up windows overlooking your private lakeside pool & patio. Cruiser and powerboat slips available directly in front of the unit. A slip will be built to suit per contract.
Open Houses
Open house times are shown in the property’s local time.
-
Saturday
October 24, 2026
–
In progressYour time:
Features & Amenities
Interior
-
Other Interior Features
Built-in Features, Ceiling Fan(s), Vaulted Ceiling(s), Walk-In Closet(s)
-
Total Bedrooms
4
-
Bathrooms
4
-
1/2 Bathrooms
2
-
Basement YN
YES
-
Cooling YN
YES
-
Cooling
Ceiling Fan(s), Central Air
-
Fireplace YN
NO
-
Heating YN
YES
-
Heating
Electric, Heat Pump
-
Pet friendly
N/A
Exterior
-
Garage
Yes
-
Garage spaces
2
-
Construction Materials
Stone, Synthetic Stucco
-
Other Exterior Features
Dock
-
Parking
Concrete, Attached, Garage, Garage Door Opener
-
Patio and Porch Features
Deck, Patio, Covered
-
Pool
Yes
-
Pool Features
Outdoor Pool, Private
-
Waterfront YN
YES
Area & Lot
-
Lot Features
Sloped, Views, Waterfront
-
Property Type
Residential
-
Property Sub Type
Townhouse
-
Architectural Style
Three Story
Price
-
Sales Price
$1,475,000
-
Rent Type Allowed
Annual
-
Zoning
Residential
-
Sq. Footage
4,030
-
Price/SqFt
$366
HOA
-
Association
No
School District
-
Elementary School
School Of The Osage
-
Middle School
School Of The Osage
-
High School
School Of The Osage
Property Features
-
Accessibility Features
Accessible Full Bath
-
Ownership
Fee Simple,
-
Sewer
Public Sewer
-
Water Source
Public
Schedule a Showing
Showing scheduled successfully.
Mortgage calculator
Estimate your monthly mortgage payment, including the principal and interest, property taxes, and HOA. Adjust the values to generate a more accurate rate.
Your payment
Principal and Interest:
$
Property taxes:
$
HOA fees:
$
Total loan payment:
$
Total interest amount:
$
Location
County
Camden
Elementary School
School Of The Osage
Middle School
School Of The Osage
High School
School Of The Osage
Listing Courtesy of C. MICHAEL ELLIOTT, C. Michael Elliott & Associates
RealHub Information is provided exclusively for consumers' personal, non-commercial use, and it may not be used for any purpose other than to identify prospective properties consumers may be interested in purchasing. All information deemed reliable but not guaranteed and should be independently verified. All properties are subject to prior sale, change or withdrawal. RealHub website owner shall not be responsible for any typographical errors, misinformation, misprints and shall be held totally harmless.

Agent / Realtor®
Emily Kostuke
Call Emily today to schedule a private showing.

* Listings on this website come from the FMLS IDX Compilation and may be held by brokerage firms other than the owner of this website. The listing brokerage is identified in any listing details. Information is deemed reliable but is not guaranteed. If you believe any FMLS listing contains material that infringes your copyrighted work please click here to review our DMCA policy and learn how to submit a takedown request.© 2024 FMLS.
Related Properties

Lake Ozark
18 Valencia Drive
6 Beds
3 Baths
3,692 Sq.Ft.
$1,274,900
MLS#: 3590606

Lake Ozark
379 Comanche Road
4 Beds
3 Baths
3,192 Sq.Ft.
$1,500,000
MLS#: 3590301

Lake Ozark
1744 Susan Road
7 Beds
5 Baths
4,924 Sq.Ft.
$1,225,000
MLS#: 3590038

Lake Ozark
2533 Bittersweet Road
5 Beds
3 Baths
3,581 Sq.Ft.
$1,300,000
MLS#: 3589279

Lake Ozark
1117 Dogwood Road
10 Beds
6 Baths
6,916 Sq.Ft.
$1,299,000
MLS#: 3589228
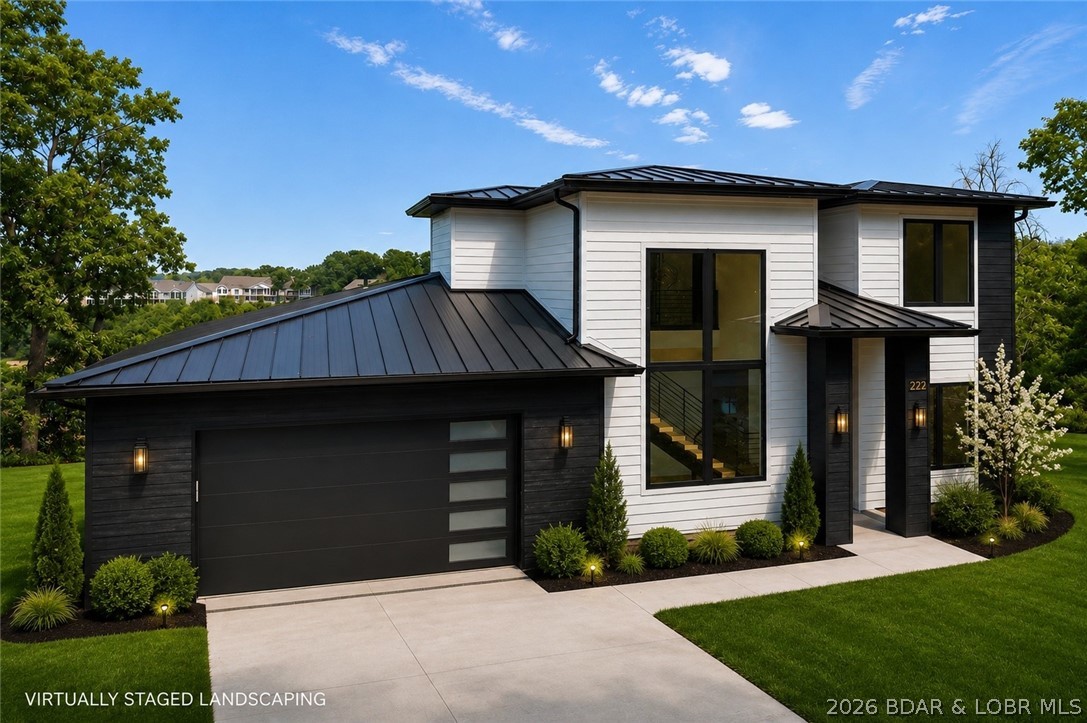
Lake Ozark
222 Redbud Lane
5 Beds
3 Baths
2,912 Sq.Ft.
$1,195,000
MLS#: 3588717

Lake Ozark
186 Frudeger Road
8 Beds
6 Baths
5,800 Sq.Ft.
$1,745,000
MLS#: 3588286
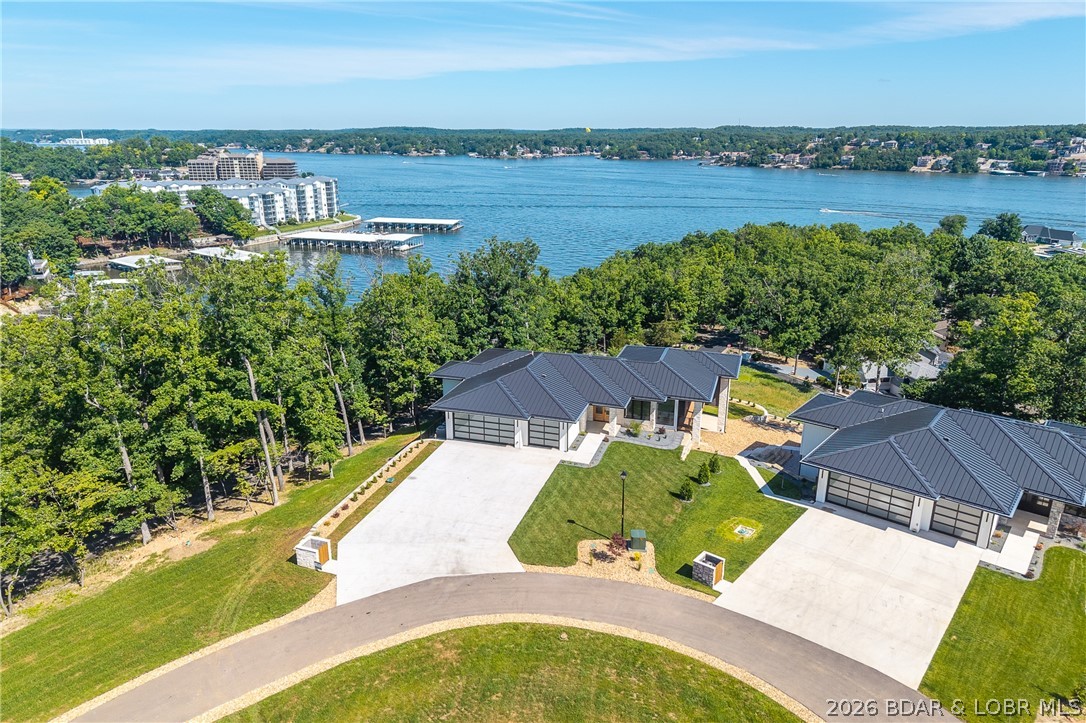
Lake Ozark
166 Big Bear Drive
5 Beds
3 Baths
4,035 Sq.Ft.
$1,249,000
MLS#: 3588232
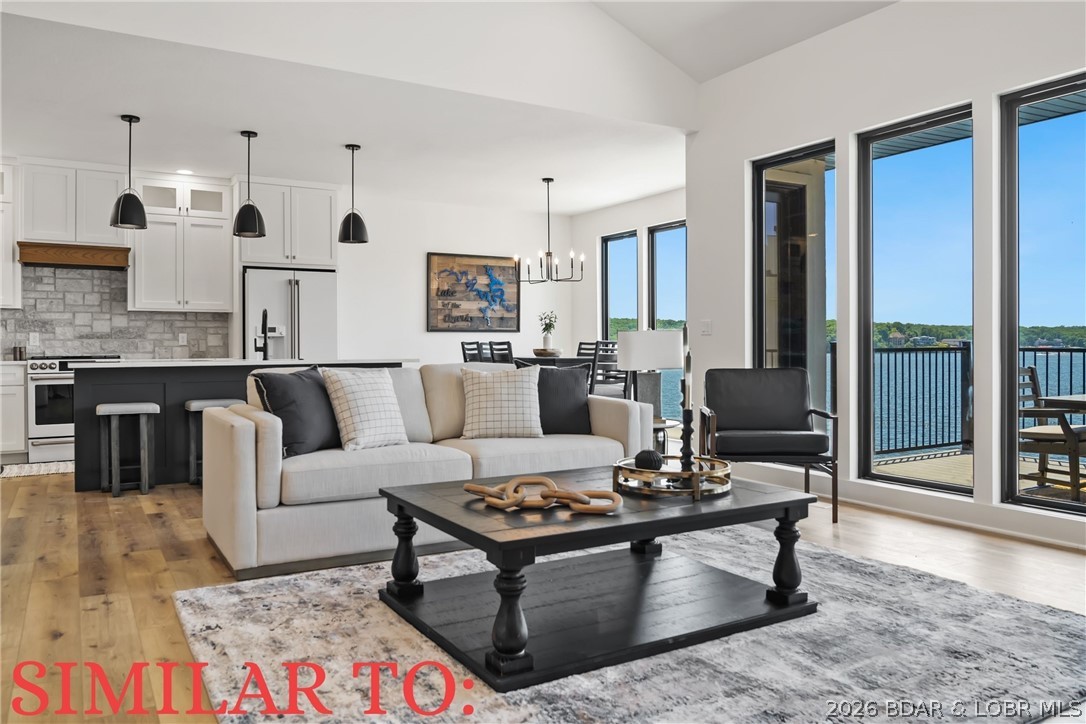
Lake Ozark
34 Palisades Yacht Club Drive
4 Beds
4 Baths
4,300 Sq.Ft.
$1,550,000
MLS#: 3588102
