Features & Amenities

Interior

  • Other Interior Features

    Elevator, Open Floorplan, Pantry, Walk-In Closet(s)

  • Total Bedrooms

    2

  • Bathrooms

    2

  • Above Grade Finished Area

    1155.0

  • Basement YN

    NO

  • Cooling YN

    YES

  • Cooling

    Ceiling Fan(s), Central Air, Electric

  • Fireplace YN

    YES

  • Heating YN

    YES

  • Heating

    Electric, Forced Air, Zoned

  • Main Level Bedrooms

    2

  • Pet friendly

    N/A

Exterior

  • Garage

    Yes

  • Garage spaces

    1

  • Construction Materials

    Brick Veneer, Vinyl Siding

  • Other Exterior Features

    Balcony

  • Parking

    Assigned

  • Pool

    Yes

  • Pool Features

    In Ground

  • Waterfront YN

    NO

Area & Lot

  • Lot Features

    Near Public Transit

  • Lot Size(acres)

    1.4572

  • Lot Size(square feet)

    63,475

  • Property Type

    Residential

  • Property Sub Type

    Condominium

  • Architectural Style

    Traditional

Price

  • Sales Price

    $259,900

  • Tax Amount

    $2,908

  • Financing Options

    Cash, Conventional, FHA

  • Sq. Footage

    1,155

  • Price/SqFt

    $225

HOA

  • Association

    YES

  • Association Fee

    $587

  • Association Fee Frequency

    Monthly

  • Association Fee Includes

    N/A

School District

  • Elementary School

    Bellerive Elem.

  • Middle School

    Northeast Middle

  • High School

    Parkway North High

Property Features

  • New Construction

    NO

  • Accessibility Features

    Accessible Entrance, Accessible Approach with Ramp, Accessible Elevator Installed

  • Association Amenities

    Clubhouse, Elevator(s), Fitness Center, Pool, Management

  • Sewer

    Public Sewer

  • Water Source

    Public

Schedule a Showing

Showing scheduled successfully.

<
>
IN PERSON
VIA CHAT

What is 3 + 4 ?


Change time

Mortgage calculator

Estimate your monthly mortgage payment, including the principal and interest, property taxes, and HOA. Adjust the values to generate a more accurate rate.

Your payment

Principal and Interest:

$

Property taxes:

$

HOA fees:

$

Total loan payment:

$

Total interest amount:

$

Location

County

St. Louis

Elementary School

Bellerive Elem.

Middle School

Northeast Middle

High School

Parkway North High

Listing Courtesy of Saad Sukhera, Sukhera Realty

RealHub Information is provided exclusively for consumers' personal, non-commercial use, and it may not be used for any purpose other than to identify prospective properties consumers may be interested in purchasing. All information deemed reliable but not guaranteed and should be independently verified. All properties are subject to prior sale, change or withdrawal. RealHub website owner shall not be responsible for any typographical errors, misinformation, misprints and shall be held totally harmless.

Agent Emily Kostuke

Agent / RealtorĀ®

Emily Kostuke

Call Emily today to schedule a private showing.


* Listings on this website come from the FMLS IDX Compilation and may be held by brokerage firms other than the owner of this website. The listing brokerage is identified in any listing details. Information is deemed reliable but is not guaranteed. If you believe any FMLS listing contains material that infringes your copyrighted work please click here to review our DMCA policy and learn how to submit a takedown request.Ā© 2024 FMLS.
Welcome to this beautifully updated condo at Mill Crossing, offering the low-maintenance lifestyle you've been searching for in a centrally located West County community. Freshly painted with an open, light-filled floor plan, the renovated kitchen showcases granite countertops, updated cabinetry, mostly newer appliances, and a breakfast bar perfect for casual dining or entertaining.

13101 Mill Crossing Court 200

Message successfully sent.

What would you like to know?

What is 3 + 4 ?

I agree to receive email communication and understand I can unsubscribe at any time.

I agree to be contacted by Rock Island Realty via call, email, and text for real estate services. To opt out, you can reply 'stop' at any time or reply 'help' for assistance. You can also click the unsubscribe link in the emails. Message and data rates may apply. Message frequency may vary. Privacy Policy

Related Properties

New on site 2 days ago
Beautifully renovated inside, with major improvements coming to the community around it! This move-in-ready 3-bedroom, 2-bath condo offers 1,680 sq ft in the heart of Creve Coeur, featuring quartz countertops, stainless steel appliances, LVP flooring, updated bathrooms, fresh paint, new doors, baseboards and lighting, in-unit laundry and a private balcony.

Coeur De Royale is also entering an exciting new chapter, with significant investment planned for community-wide improvements including elevators, balconies, exteriors, walkways, pavement, clubhouse, pool and more—giving buyers the opportunity to own an already-renovated home as the community itself gets refreshed.

Enjoy assigned parking, elevator access, pool, tennis and clubhouse amenities, plus easy access to Creve Coeur Lake Memorial Park, Creve Coeur Golf Course, AMC Creve Coeur 12, Trader Joe’s, Oishi Sushi, Olive Blvd and I-270—all within the Parkway School District.
#26067100

Creve Coeur

514 Coeur De Royale Drive 202

3 Beds

2 Baths

1,680 Sq.Ft.

$265,000

MLS#: 26067100

Welcome to this move-in-ready ground-floor 2-bedroom, 2-bath condo in the heart of Creve Coeur, located within the highly sought-after Ladue School District. This inviting home features a spacious open floor plan ideal for both everyday living and entertaining. The freshly painted living room is anchored by a cozy wood-burning fireplace, creating a warm and welcoming atmosphere. The generously sized bedrooms each offer walk-in closets, providing exceptional storage space. The primary suite features classic French doors that open to a private covered patio, perfect for enjoying your morning coffee or relaxing outdoors. Both bathrooms have been tastefully updated, and the convenient in-unit laundry room located just off the kitchen adds to the home's functionality. 
Enjoy the privacy of your own private walkway entrance, along with the convenience of one assigned parking space. Beyond the condo itself, residents enjoy outstanding community amenities, including a swimming pool, tennis courts, and clubhouse. This combination of features is rarely found at such an attractive price point in the Ladue School District. Set within a stable, well-maintained, and walkable community, this condo offers easy access to shopping, dining, parks, Creve Coeur Lake and major highways. A wonderful opportunity to enjoy comfort, convenience, and an exceptional location in one of the area's most desirable communities. New HVAC 2023; New roof 2021.
#26066037

Creve Coeur

10905 Vauxhall Drive

2 Beds

2 Baths

1,278 Sq.Ft.

$218,000

MLS#: 26066037

Price reduced
PRICE IMPROVEMENT!!! Beautiful 2-bedroom, 2-bath condo in the highly sought-after community served by top-rated Ladue Schools. This home features an open floor plan with a spacious kitchen opening to the living space.  The generously sized living and dining area offers natural light from the expansive deck.  Primary suite offers large walk-in closet, double vanity, full soaking bath and separate shower while the second bedroom is sizable with walk in closet and utilizes the large second full bathroom.  Enjoy outdoor, peaceful living on the oversized private deck, perfect for relaxing or entertaining. Additional conveniences include garage parking and ample storage. Community amenities include a pool, fitness room, tennis courts, and a clubhouse. HOA has a strong reserve and the community feel is second to none.  Move-in ready and perfectly located—this condo combines comfort, style, and exceptional value.
#26060797

Creve Coeur

1010 Thoreau Court 207

2 Beds

2 Baths

1,288 Sq.Ft.

$234,900

MLS#: 26060797

Price reduced
Large, open and spacious 3 bed, 2 bath condo in a prime Creve Coeur location.   Well maintained and updated, this condo with secure building entry, elevators, underground garage and plenty of amenities is move in ready!  Entry foyer with wood flooring opens into the updated kitchen with wood flooring, white cabinetry, backsplash and solid surface countertops.  Dining room with crown molding opens into the large living room with balcony.   Primary bedroom with huge walk in closet and bathroom with dual vanity and separate tub and shower.  2 more good sized bedrooms and updated full bath.   In unit laundry, ceiling fans in all rooms, crown molding throughout, newer HVAC and roof.   Underground parking with 1 garage space, storage space and plenty of additional parking.   The complex offers a clubhouse, tennis courts, pool and the location can't be beat with all of the shopping and entertainment near by.    All assessments paid in full by seller already, this one is a must see!
#26059778

Creve Coeur

514 Coeur De Royale Drive 205

3 Beds

2 Baths

1,710 Sq.Ft.

$239,900

MLS#: 26059778

Enter this gorgeous condo through a courtyard filled with greenery and flowers. Gleaming wood floors highlight the entry, dining room and living room of this 2 bedroom, 2 1/2 bath condo with vaulted ceilings, skylight, contemporary  lighting, & stone fireplace.  Kitchen features 42" cabinets, granite countertops, stainless steel appliances, pantry, & separate breakfast area with garden window.
Enjoy the natural light of the living room with its sliding door leading to a large deck which backs to common ground.  Open staircase allows for a natural flow of light throughout.  An open vaulted Loft area welcomes you to the upper level that boasts a huge Primary Bedroom with a triple sized closet with California type organizer,  Primary Bath with its own skylight, oversized vanity and tub with shower,  a second bath and Additional bedroom with California type organized walk in closet . The finished walk out lower level with fenced courtyard allows for natural light. The staircase opens up this area to allow for additional living space.  The yard  provides you with a private oasis filled with possibilities.  
Don't forget the oversized single car garage with storage cabinets and garage opener. This condo has it all!
#26049018

Creve Coeur

1706 Thorny Briar Drive

2 Beds

2 Baths

2,219 Sq.Ft.

$226,000

MLS#: 26049018

Welcome to Mill Crossing Condominiums! This beautifully maintained 2-bedroom, 2-bathroom second-floor condo offers comfortable, low-maintenance living in a park-like setting with abundant green space. The open floor plan features a spacious kitchen with granite countertops, breakfast bar, pantry, and updated stove, refrigerator, and garbage disposal. The kitchen opens seamlessly to the dining area and living room, creating an inviting space for entertaining. A gas fireplace adds warmth and ambiance to the living room. Wood flooring flows throughout the main living areas, while both bedrooms feature fresh, new carpet. The spacious primary suite offers a walk-in closet and private bath with extra long vanity, separate tub, and shower. The second bedroom is conveniently located near the full hall bathroom. Both bathrooms feature updated toilets. Laundry room with stackable washer and dryer that stays with the home. Enjoy the ease of second-floor living with elevator access. Additional amenities include an underground garage accessible by elevator with assigned parking space, plus ample surface parking for additional vehicles and guests. The HOA includes access to the community clubhouse, work out room and pool. Conveniently located in Parkway School District with easy access to highways 141, 270, 40/61, and 364, this condo offers an ideal combination of comfort, amenities, and convenience. Move-in ready and ready to welcome you home!
#26045277

Creve Coeur

13101 Mill Crossing Court 201

2 Beds

2 Baths

1,155 Sq.Ft.

$215,000

MLS#: 26045277

Welcome Home to Coeur de Royale! This beautifully renovated 1,680 sq. ft. condo offers the perfect combination of modern updates, spacious living, and resort-style amenities—all in the heart of Creve Coeur! And with significant seller incentives available, this is an opportunity you won’t want to miss! Step inside and you'll immediately appreciate the light-filled, open floor plan, fresh paint, luxury vinyl flooring, and new 6-panel doors throughout. The gorgeous updated kitchen is the heart of the home, featuring custom cabinetry, granite countertops, stylish backsplash, under-cabinet lighting, and stainless-steel appliances—perfect for everything from morning coffee to entertaining friends and family. With 2 spacious bedrooms, 2 full baths, and a flexible bonus room, there is plenty of room to live, work, and relax. The bonus room is ideal for a home office, den, reading room, or  third bedroom. The spacious primary suite offers walk-in closets and an updated step-in shower, while the second full bath features a jetted soaking tub for a relaxing spa-like experience. You'll also love the thoughtful updates and conveniences, including updated electrical completed to code per HOA requirements, newer windows, in-unit laundry, abundant storage, secure underground GARAGE PARKING, elevator access, dedicated storage, and an HVAC system replaced approximately six years ago.  Enjoy your morning coffee or unwind at the end of the day on your private deck overlooking a peaceful setting. When you're ready to relax or have fun, Coeur de Royale offers fantastic amenities including a community pool, tennis courts, and clubhouse.
And the location is hard to beat! You're just minutes from shopping, dining, entertainment, major highways, and everything Creve Coeur has to offer, all while enjoying the highly regarded Parkway School District. Move-in ready, beautifully updated, generously sized, and packed with amenities and seller incentives—this is the condo you've been waiting for! Schedule your private showing today and come see why you'll want to call Coeur de Royale home. Assessments are paid through 2026.
#26053869

Creve Coeur

585 Coeur De Royale Drive 201

3 Beds

2 Baths

1,680 Sq.Ft.

$239,900

MLS#: 26053869

Beautiful views in a peaceful setting!  Completely remodeled 2 bedroom, 3 bath townhouse with gorgeous views onto landscaped rolling hills and trees.  This townhouse has all newer systems and low HOA for maintenance of grounds, swimming pool, water, sewer, trash and snow removal.   The rooms offer  fantastic light and plenty of space on three levels. From the front foyer you are welcomed in to an open floor plan perfect for entertaining. Two levels have indoor/outdoor access to patios that extend your living space. The first floor has a large living room, dining room, an updated kitchen with newer stainless appliances, a breakfast bar with seating and pantry.  There is a convenient powder room bath on the main level while upstairs you find two bedrooms BOTH with private baths !  Be sure to check out the large custom closet built special for the owner!   The bright finished lower level has been completely updated with new flooring and features a private outdoor living space with fig and lemon trees, planters and a new fenced-in patio with views of the natural landscape. This unit offers exceptional privacy. Parking is available directly in front of the townhouse. Conveniently located with easy access to I-270, Page Avenue extension, Lindbergh Blvd, the airport, and Westport Plaza!
#26050526

Creve Coeur

1465 Willow Brook Cove

2 Beds

2 Baths

1,596 Sq.Ft.

$225,000

MLS#: 26050526
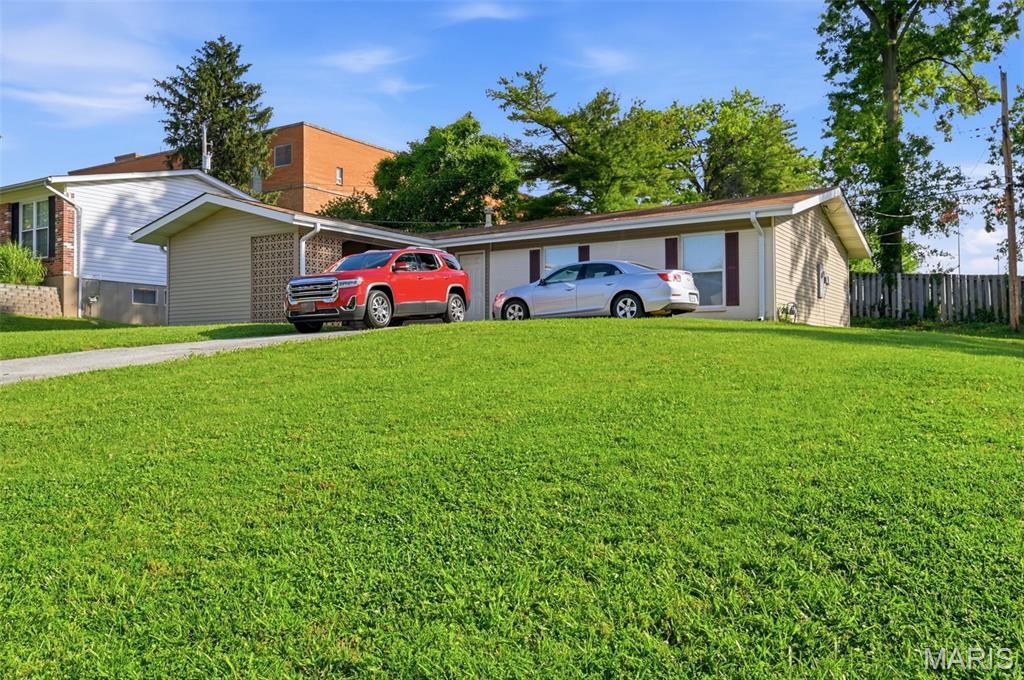
Investment Opportunity! Package listing-MLS numbers: 26034659, 26034650, 26033652, 26033650, 26033647, 26033262, 26033257 & 26032699. Ideally located in Fernwood subdivision off Olive Blvd. Three bedroom, two full bath home, with vaulted ceilings and main level living. Open floor plan and updated kitchen and baths, plus storage area off the carport.
#26033652

Creve Coeur

12925 Fernway Lane

3 Beds

2 Baths

1,222 Sq.Ft.

$285,000

MLS#: 26033652

Send a message

Message successfully sent.

Your message

What is 3 + 4 ?

Reason for contacting?

I agree to receive email communication and understand I can unsubscribe at any time.

I agree to be contacted by Rock Island Realty via call, email, and text for real estate services. To opt out, you can reply 'stop' at any time or reply 'help' for assistance. You can also click the unsubscribe link in the emails. Message and data rates may apply. Message frequency may vary. Privacy Policy

Sign Out

Virtual Assistant

Would you like to take the next step with this property? We can help you schedule a showing or virtual tour, or send you more details.

Yes, I would like more information.

Thank You for Your Reply, One of Our Agents will contact you as soon as possible

No, maybe later.

Thank you, you can always contact me via email, phone number or through the contact form.

Realhub AI

Lucy - Your AI-Powered Realtor

Update Your Temporary Password

Personalize your search

Enter your email and we'll notify you immediately when new listings match what you're looking for.

or enter email address

Already have an account ? Login here

Continue your home search

I agree to receive communications and understand I can unsubscribe at any time.

I agree to be contacted by Rock Island Realty via call, email, and text for real estate services. To opt out, you can reply 'stop' at any time or reply 'help' for assistance. You can also click the unsubscribe link in the emails. Message and data rates may apply. Message frequency may vary. Privacy Policy

Already have an account ? Login here

We use cookies

We use cookies primarily for analytics to enhance your experience. By accepting, you agree to our use of these cookies. You can manage your preferences or learn more about our cookies policy.