
Property
Beds
2
Full Baths
1
1/2 Baths
1
Year Built
1970
Sq.Footage
1,888
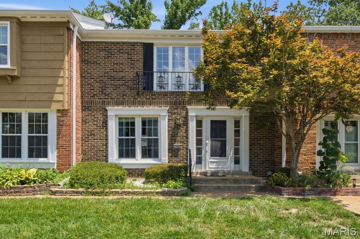
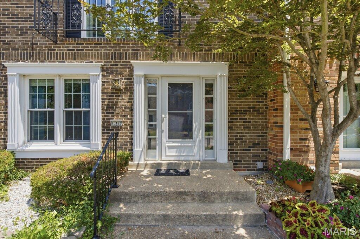
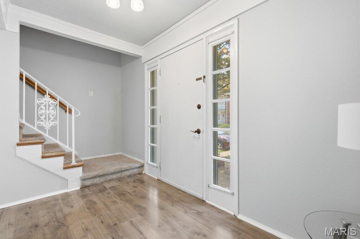
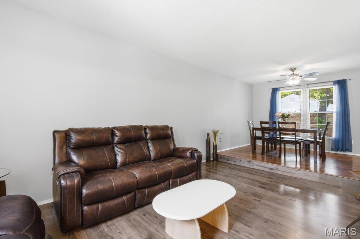
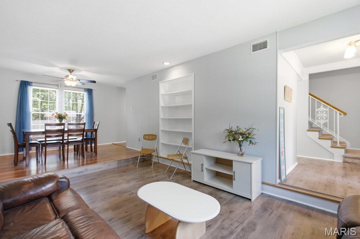
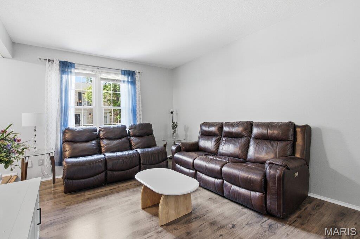
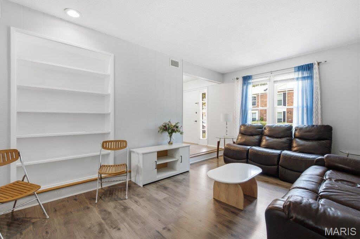
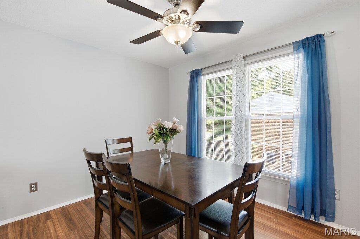
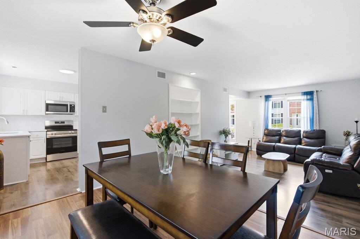
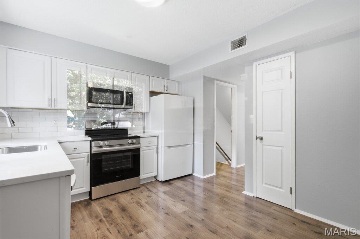
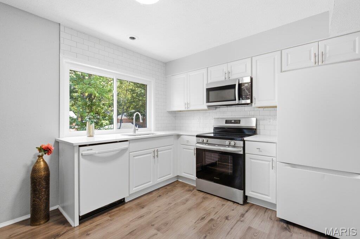
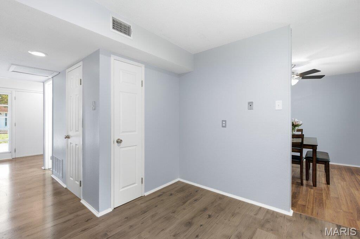
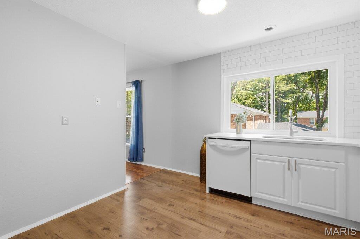
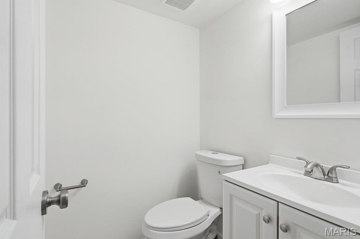
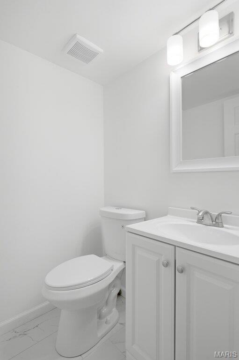
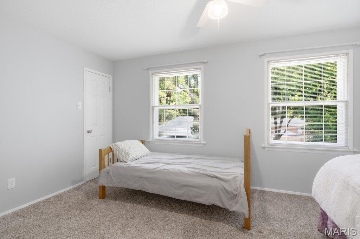
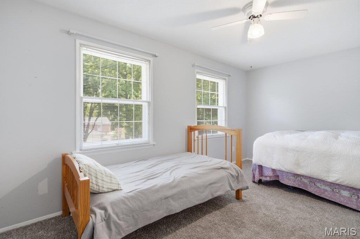
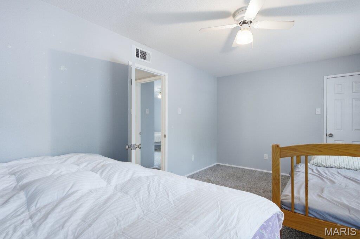
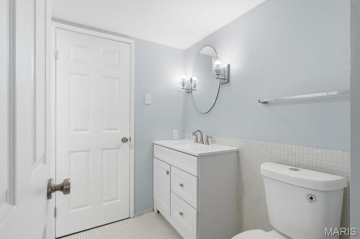
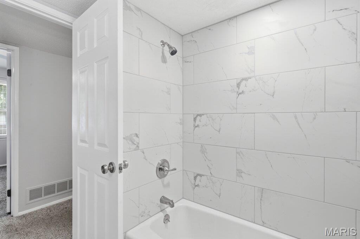
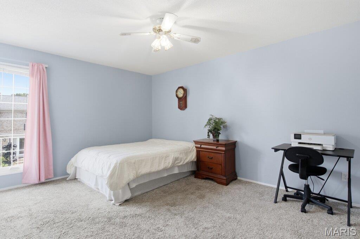
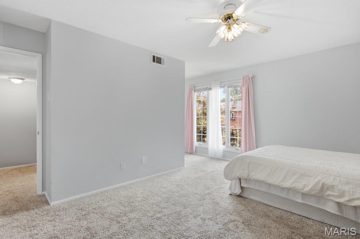
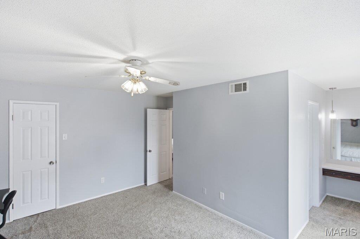
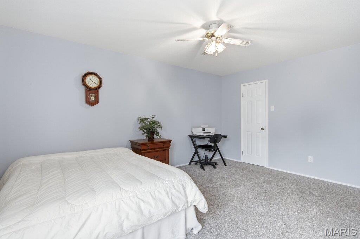
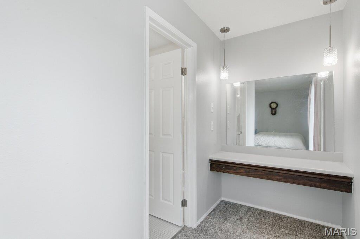
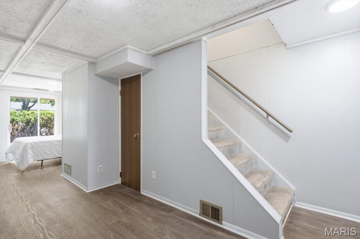
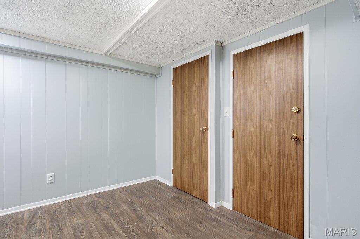
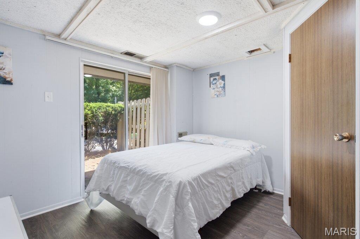
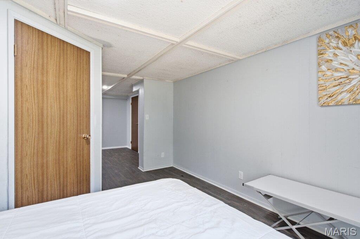
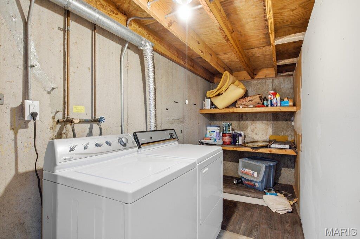
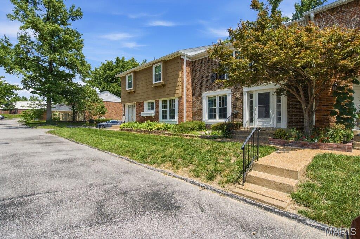
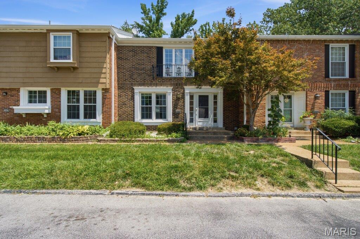
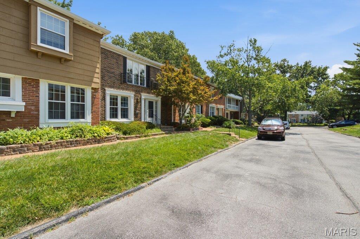
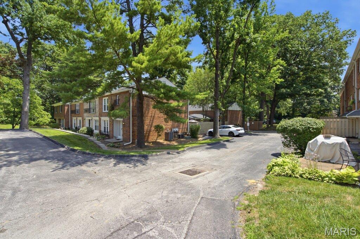
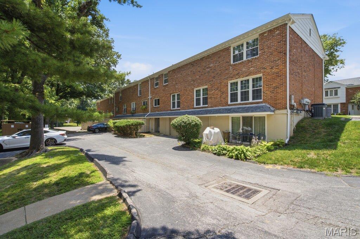
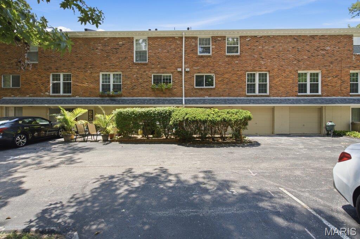
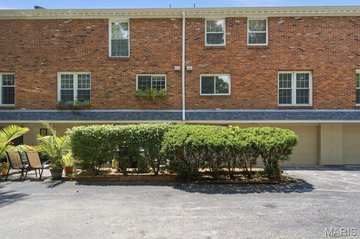
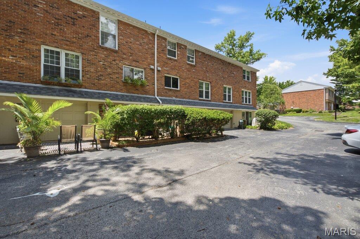
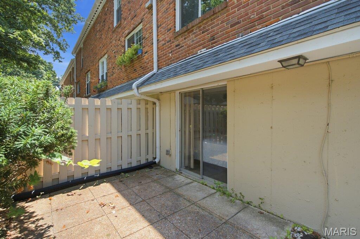
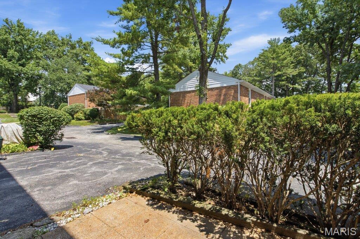
Located in a peaceful, established community just minutes from shopping, dining, and entertainment, this beautifully updated 2-bedroom, 1.5-bath condo offers the perfect combination of comfort, style, and convenience. Step inside to discover a welcoming sunken living room featuring custom built-in bookshelves, creating a warm and inviting space for relaxing or entertaining. The separate dining area flows seamlessly into the newly renovated kitchen, complete with quartz countertops, custom cabinetry, and a classic subway tile backsplash—perfect for everyday living and hosting guests. Both bathrooms have been tastefully updated with custom tile work and modern vanities, adding a fresh, contemporary feel. The oversized primary bedroom offers generous space, a large closet, and direct access to the updated full hall bath, creating a comfortable private retreat. A spacious second bedroom provides flexibility for guests, a home office, or additional living needs. The finished walk out lower level expands your living space with endless possibilities for a family room, recreation area, or home office. You'll also find a separate laundry room, additional storage, and convenient access to the attached tuck-under one car garage. Step outside to enjoy your own private patio, ideal for morning coffee or relaxing evenings. Whether you're a first-time homebuyer, looking to downsize, or simply seeking low maintenance living in a fantastic location, this move-in-ready condo is one you won't want to miss. Schedule your private showing today!
Features & Amenities
Interior
-
Other Interior Features
Bookcases, Eat-in Kitchen
-
Total Bedrooms
2
-
Bathrooms
1
-
1/2 Bathrooms
1
-
Above Grade Finished Area
1288.0
-
Basement YN
YES
-
Cooling YN
YES
-
Cooling
Central Air, Electric
-
Fireplace YN
NO
-
Heating YN
YES
-
Heating
Forced Air, Natural Gas
-
Pet friendly
N/A
Exterior
-
Garage
Yes
-
Garage spaces
1
-
Construction Materials
Brick, Stone Veneer
-
Parking
Basement
-
Patio and Porch Features
Patio
-
Pool
No
-
Waterfront YN
NO
Area & Lot
-
Lot Features
Other
-
Lot Size(acres)
0.076
-
Lot Size(square feet)
3,310
-
Property Type
Residential
-
Property Sub Type
Townhouse
-
Architectural Style
Traditional
Price
-
Sales Price
$200,000
-
Tax Amount
$2,120
-
Sq. Footage
1,888
-
Price/SqFt
$105
HOA
-
Association
YES
-
Association Fee
$530
-
Association Fee Frequency
Monthly
-
Association Fee Includes
N/A
School District
-
Elementary School
River Bend Elem.
-
Middle School
Central Middle
-
High School
Parkway Central High
Property Features
-
New Construction
NO
-
Association Amenities
Management
-
Foundation Details
Concrete Perimeter
-
Ownership
Private
-
Senior Community YN
NO
-
Sewer
Public Sewer
-
Water Source
Public
Schedule a Showing
Showing scheduled successfully.
Mortgage calculator
Estimate your monthly mortgage payment, including the principal and interest, property taxes, and HOA. Adjust the values to generate a more accurate rate.
Your payment
Principal and Interest:
$
Property taxes:
$
HOA fees:
$
Total loan payment:
$
Total interest amount:
$
Location
County
St. Louis
Elementary School
River Bend Elem.
Middle School
Central Middle
High School
Parkway Central High
Listing Courtesy of Tiffany Hamilton , Hamilton Group Real Estate LLC
RealHub Information is provided exclusively for consumers' personal, non-commercial use, and it may not be used for any purpose other than to identify prospective properties consumers may be interested in purchasing. All information deemed reliable but not guaranteed and should be independently verified. All properties are subject to prior sale, change or withdrawal. RealHub website owner shall not be responsible for any typographical errors, misinformation, misprints and shall be held totally harmless.

Agent / Realtor®
Emily Kostuke
Call Emily today to schedule a private showing.

* Listings on this website come from the FMLS IDX Compilation and may be held by brokerage firms other than the owner of this website. The listing brokerage is identified in any listing details. Information is deemed reliable but is not guaranteed. If you believe any FMLS listing contains material that infringes your copyrighted work please click here to review our DMCA policy and learn how to submit a takedown request.© 2024 FMLS.
Related Properties

Chesterfield
13536 Coliseum Drive
3 Beds
2 Baths
1,655 Sq.Ft.
$225,000
MLS#: 26047389

Chesterfield
13261 COCHERO Drive
4 Beds
2 Baths
2,238 Sq.Ft.
$199,900
MLS#: 26048509

Chesterfield
13479 Coliseum Drive
3 Beds
2 Baths
1,916 Sq.Ft.
$209,900
MLS#: 26047155
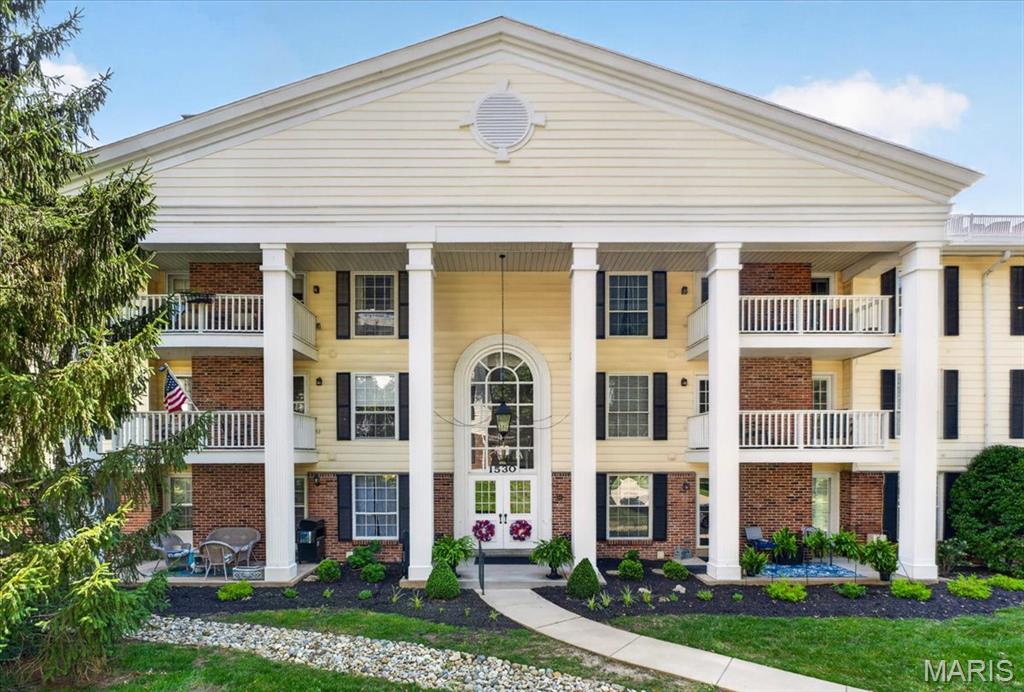
Chesterfield
1530 Bedford Forge Court 11
2 Beds
2 Baths
1,157 Sq.Ft.
$234,900
MLS#: 26032002
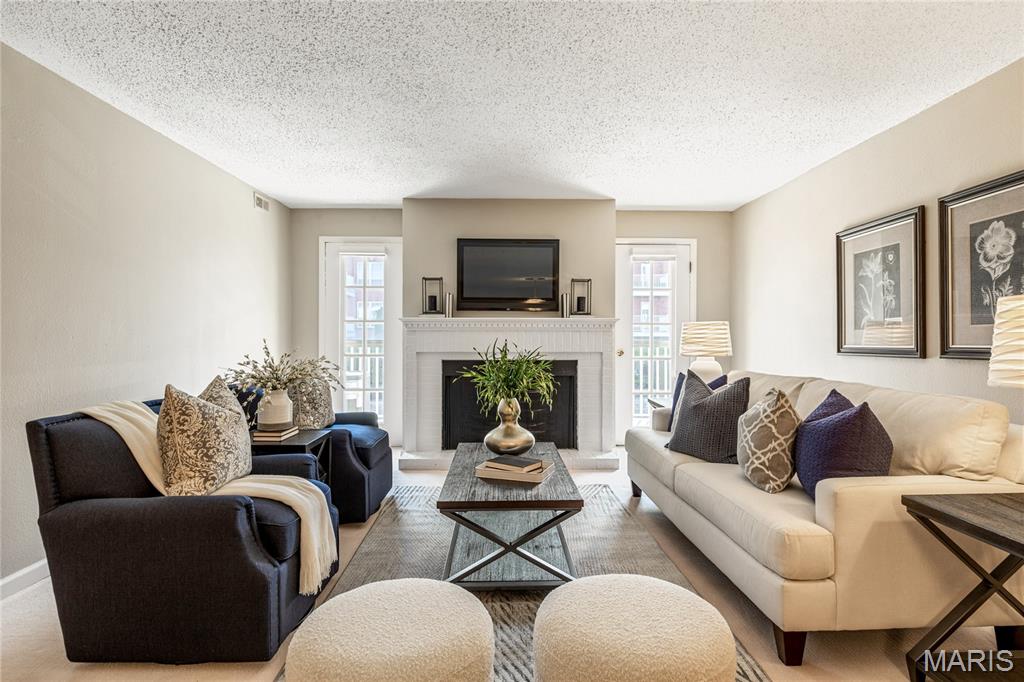
Chesterfield
14443 Bantry Lane 24
1 Beds
1 Baths
1,070 Sq.Ft.
$187,000
MLS#: 26042467
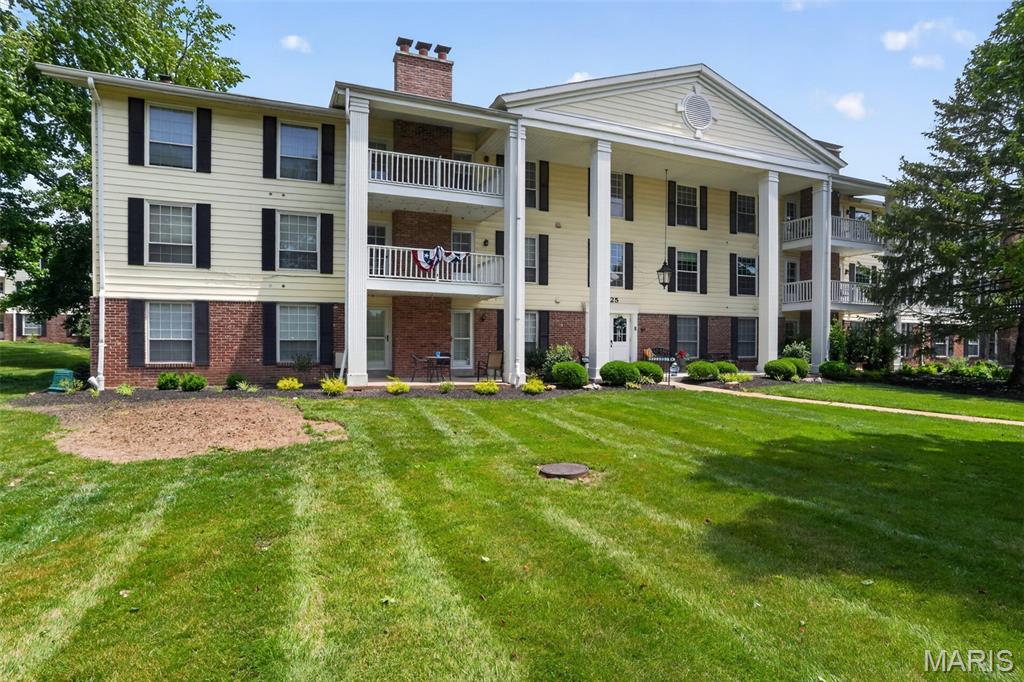
Chesterfield
1525 Hampton Hall Drive 12
2 Beds
2 Baths
1,292 Sq.Ft.
$174,900
MLS#: 26039283
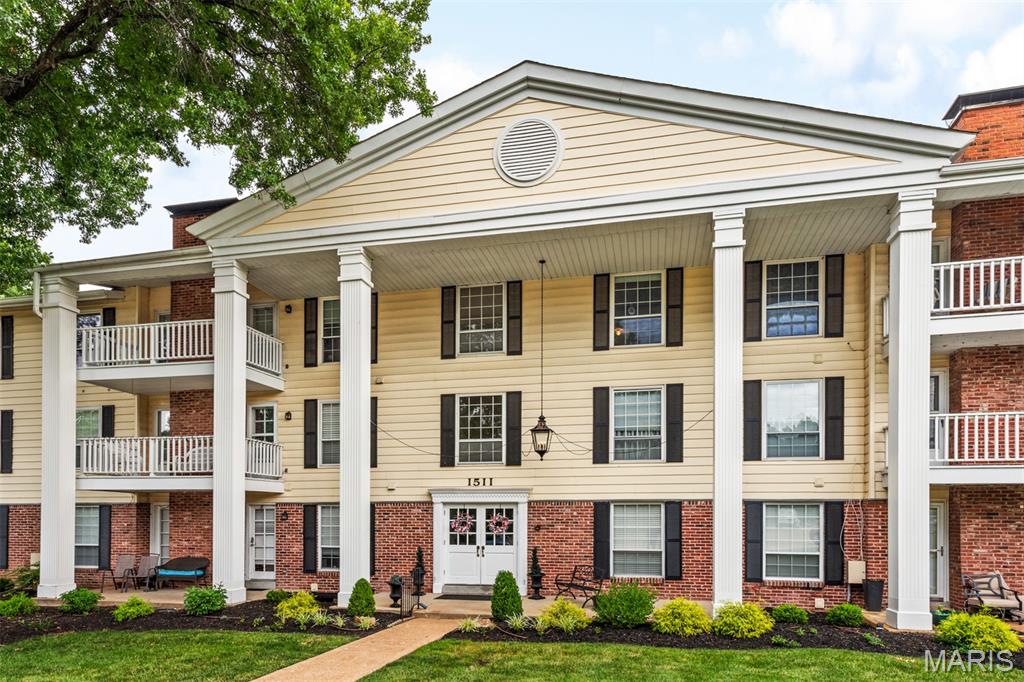
Chesterfield
1511 Hampton Hall Drive 10
2 Beds
1 Baths
976 Sq.Ft.
$185,000
MLS#: 26039046
Chesterfield
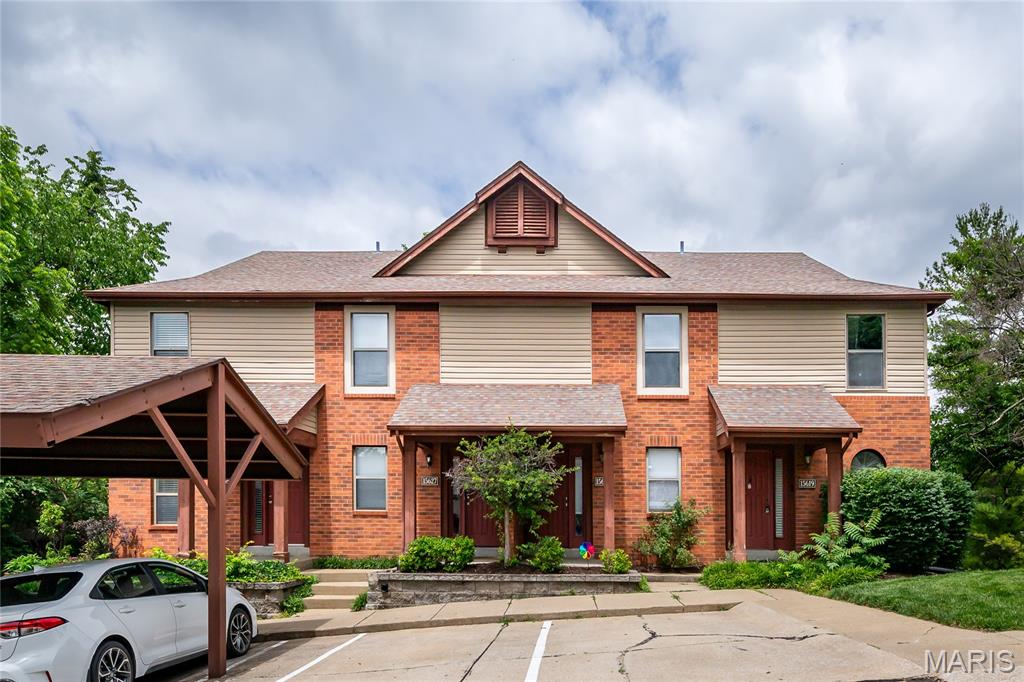
15619 Quail Meadows Drive D
2 Beds
1 Baths
1,265 Sq.Ft.
$199,000
MLS#: 26032616
Chesterfield
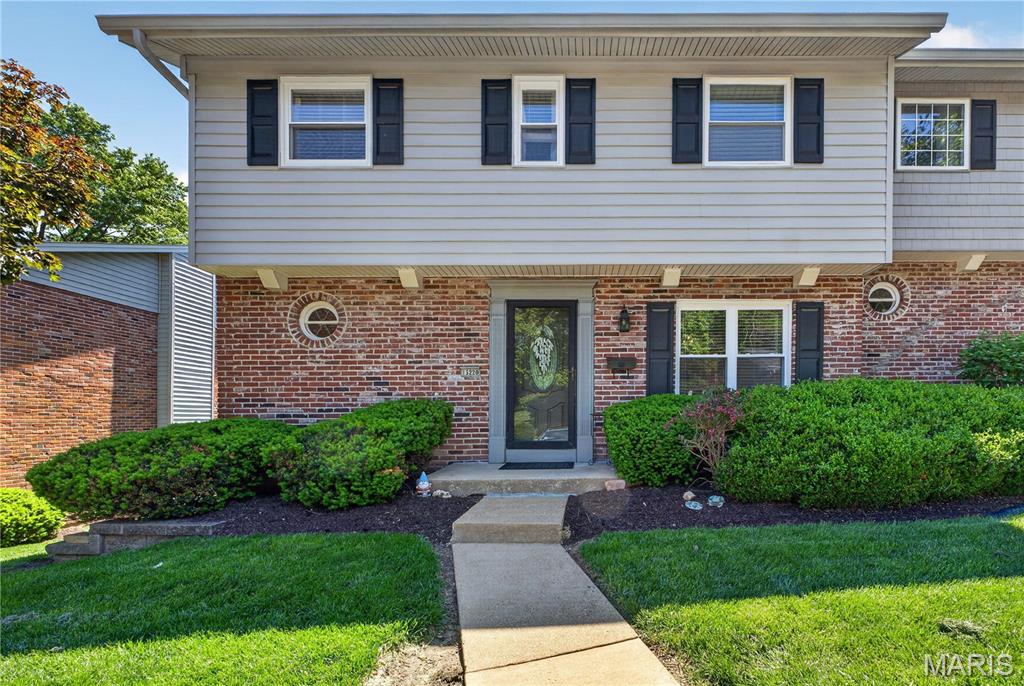
13220 Matador Drive
4 Beds
2 Baths
1,848 Sq.Ft.
$215,000
MLS#: 26026849
