Features & Amenities

Interior

  • Other Interior Features

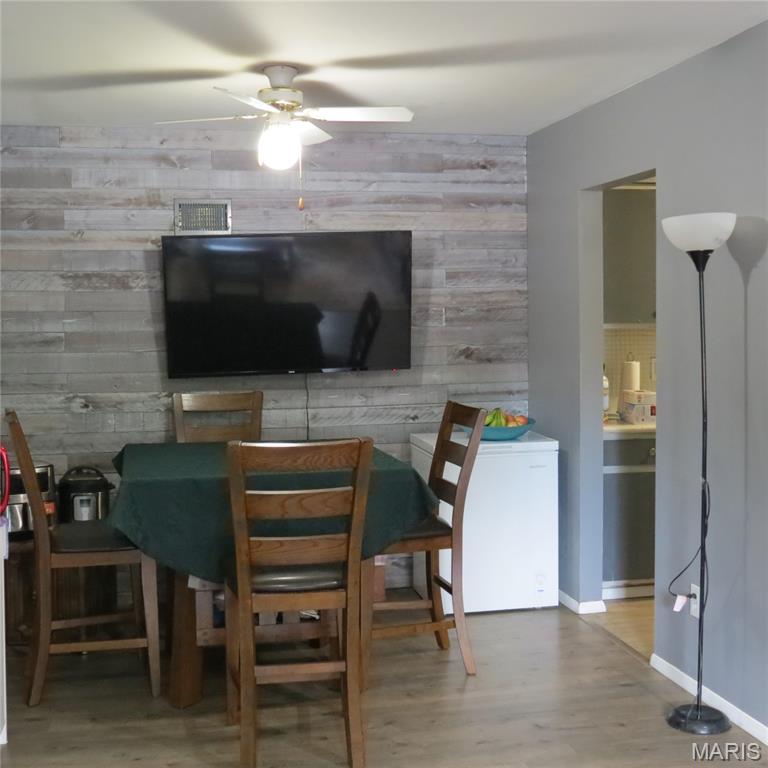
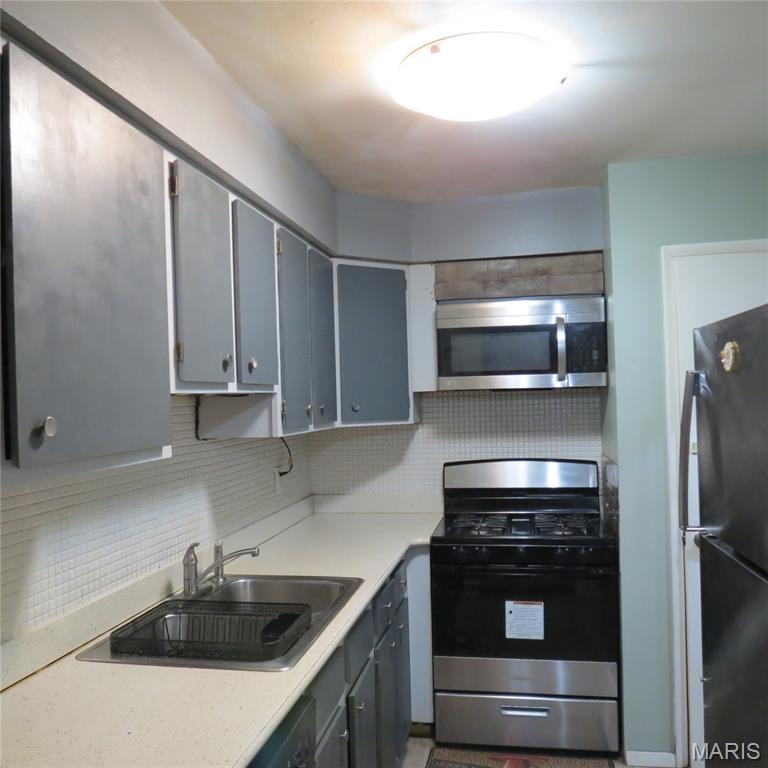
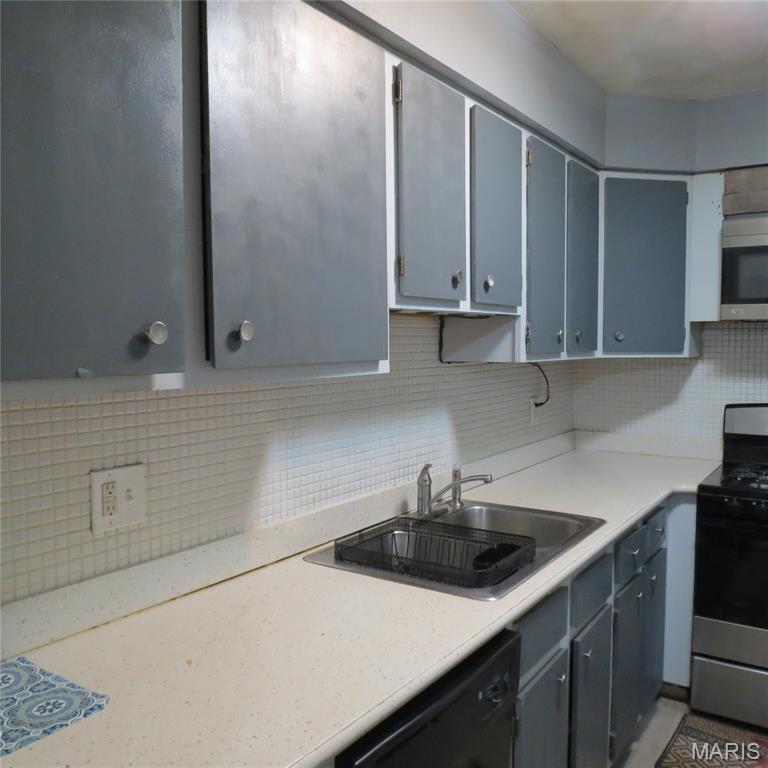
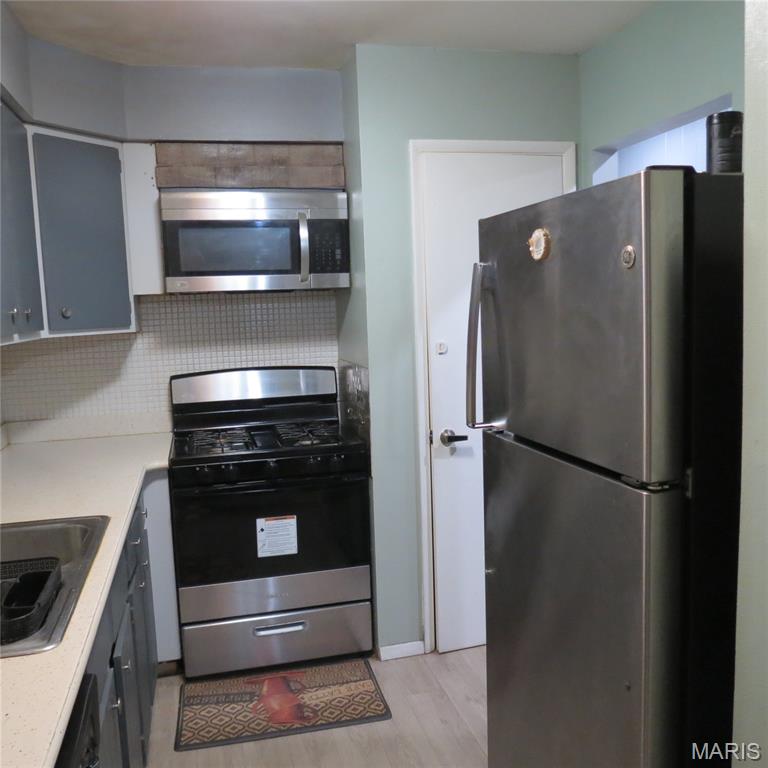
    Ceiling Fan(s), High Speed Internet, Laminate Counters, Open Floorplan, Pantry, Storage

  • Total Bedrooms

    2

  • Bathrooms

    1

  • 1/2 Bathrooms

    1

  • Above Grade Finished Area

    888.0

  • Basement YN

    YES

  • Cooling YN

    YES

  • Cooling

    Ceiling Fan(s), Central Air

  • Fireplace YN

    NO

  • Heating YN

    YES

  • Heating

    Forced Air, Natural Gas, Exhaust Fan

  • Main Level Bedrooms

    2

  • Pet friendly

    N/A

Exterior

  • Garage

    Yes

  • Garage spaces

    1

  • Construction Materials

    Brick Veneer

  • Other Exterior Features

    Balcony, Lighting, Uncovered Courtyard

  • Parking

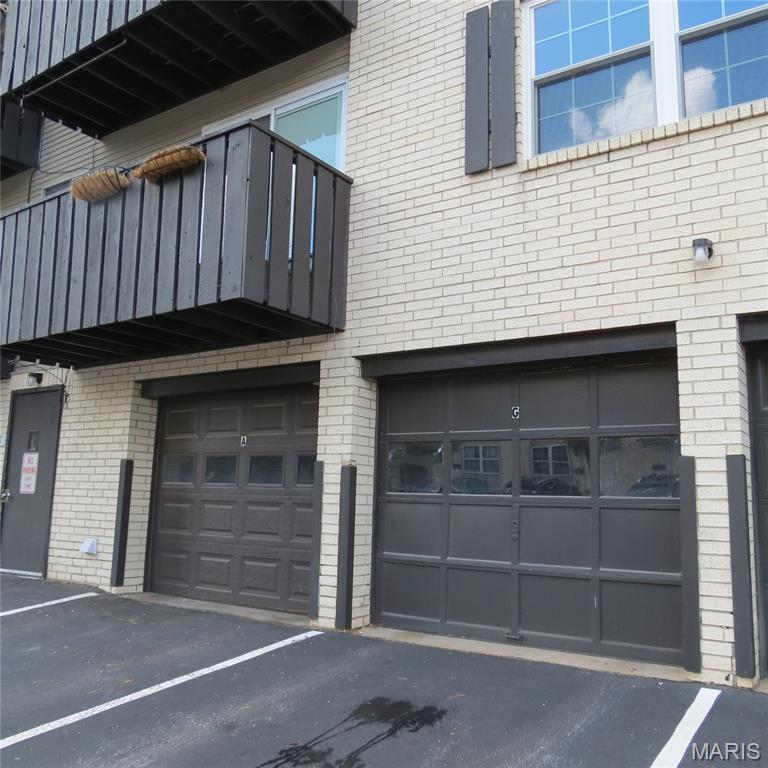
    Assigned, Basement, Covered, Garage, Garage Door Opener

  • Pool

    Yes

  • Pool Features

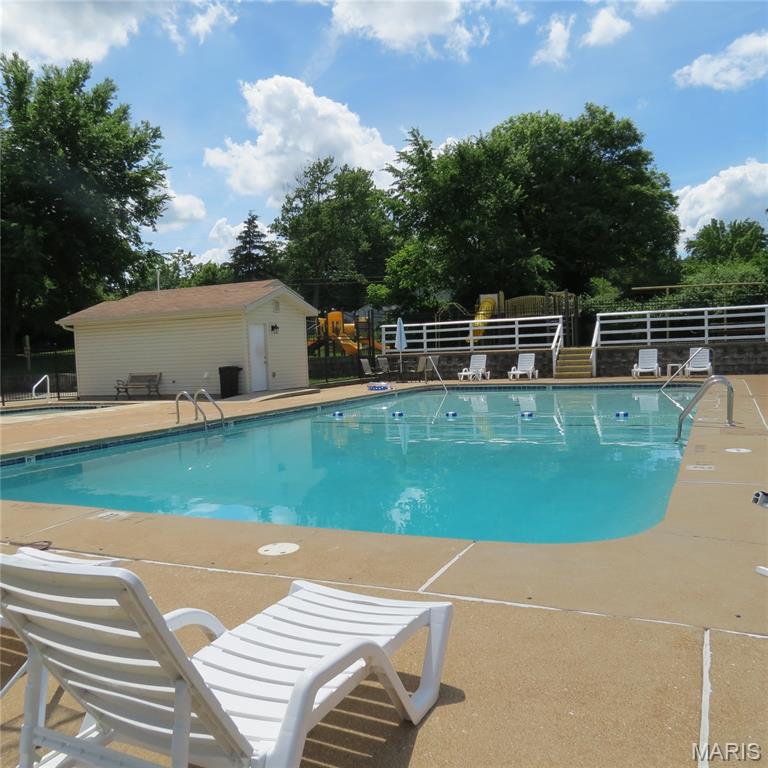
    Community, In Ground

  • Waterfront YN

    NO

Area & Lot

  • Lot Features

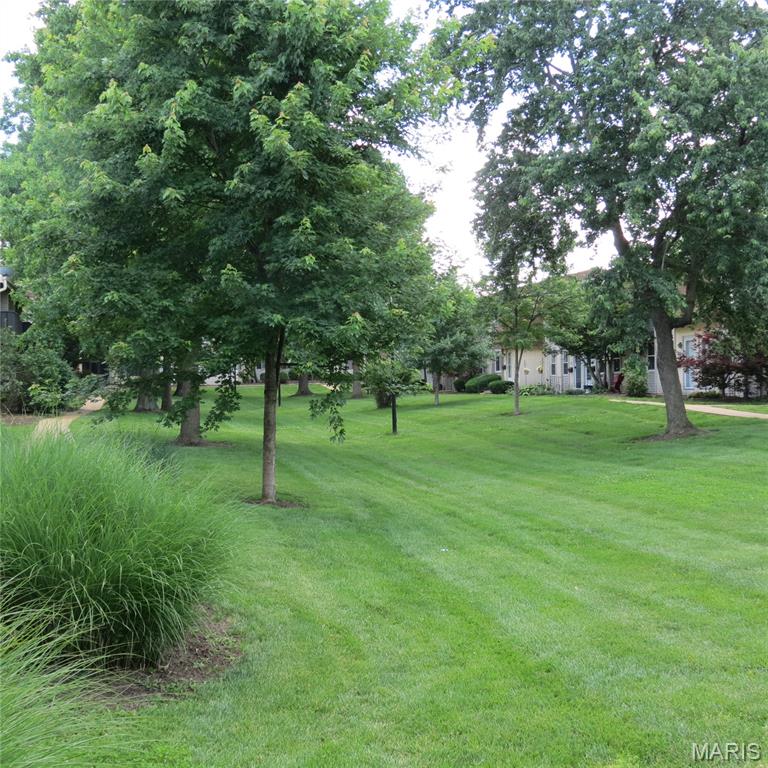
    Landscaped, Level, Many Trees, Near Public Transit

  • Lot Size(acres)

    0.062

  • Lot Size(square feet)

    2,700

  • Property Type

    Residential

  • Property Sub Type

    Condominium

  • Architectural Style

    Traditional

Price

  • Sales Price

    $146,000

  • Tax Amount

    $1,747

  • Financing Options

    Cash, Conventional, FHA, VA Loan

  • Sq. Footage

    888

  • Price/SqFt

    $164

HOA

  • Association

    YES

  • Association Fee

    $297

  • Association Fee Frequency

    Monthly

  • Association Fee Includes

    N/A

School District

  • Elementary School

    Westridge Elem.

  • Middle School

    Crestview Middle

  • High School

    Marquette Sr. High

Property Features

  • New Construction

    NO

  • Association Amenities

    Parking, Pool, Tennis Court(s), Management

  • Foundation Details

    Concrete Perimeter

  • Ownership

    Private

  • Senior Community YN

    NO

  • Sewer

    Public Sewer

  • Water Source

    Public

Schedule a Showing

Showing scheduled successfully.

<
>
IN PERSON
VIA CHAT

What is 3 + 4 ?


Change time

Mortgage calculator

Estimate your monthly mortgage payment, including the principal and interest, property taxes, and HOA. Adjust the values to generate a more accurate rate.

Your payment

Principal and Interest:

$

Property taxes:

$

HOA fees:

$

Total loan payment:

$

Total interest amount:

$

Location

County

St. Louis

Elementary School

Westridge Elem.

Middle School

Crestview Middle

High School

Marquette Sr. High

Listing Courtesy of Lucia George, Coldwell Banker Realty - Gundaker

RealHub Information is provided exclusively for consumers' personal, non-commercial use, and it may not be used for any purpose other than to identify prospective properties consumers may be interested in purchasing. All information deemed reliable but not guaranteed and should be independently verified. All properties are subject to prior sale, change or withdrawal. RealHub website owner shall not be responsible for any typographical errors, misinformation, misprints and shall be held totally harmless.

Agent Emily Kostuke

Agent / RealtorĀ®

Emily Kostuke

Call Emily today to schedule a private showing.


* Listings on this website come from the FMLS IDX Compilation and may be held by brokerage firms other than the owner of this website. The listing brokerage is identified in any listing details. Information is deemed reliable but is not guaranteed. If you believe any FMLS listing contains material that infringes your copyrighted work please click here to review our DMCA policy and learn how to submit a takedown request.Ā© 2024 FMLS.
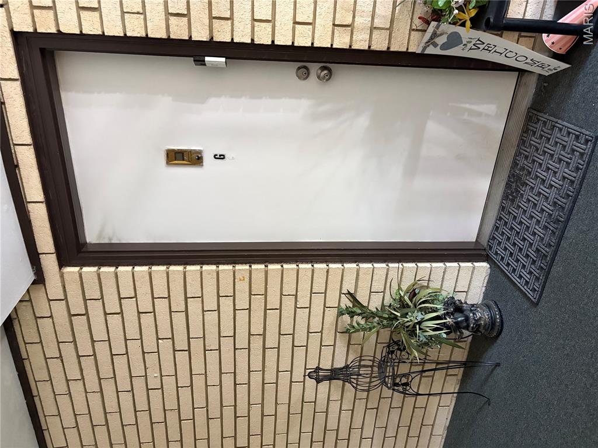
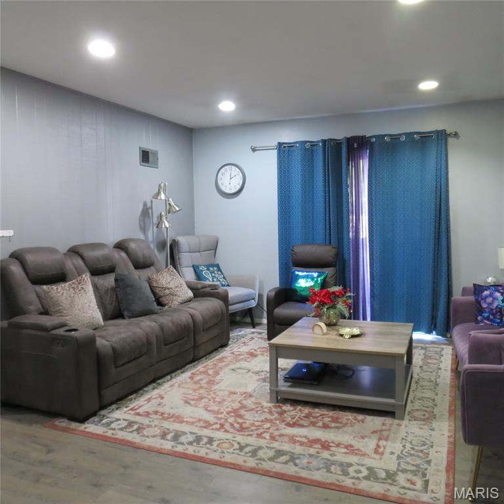
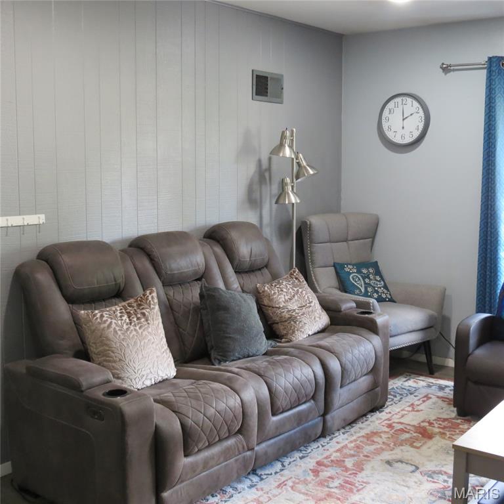
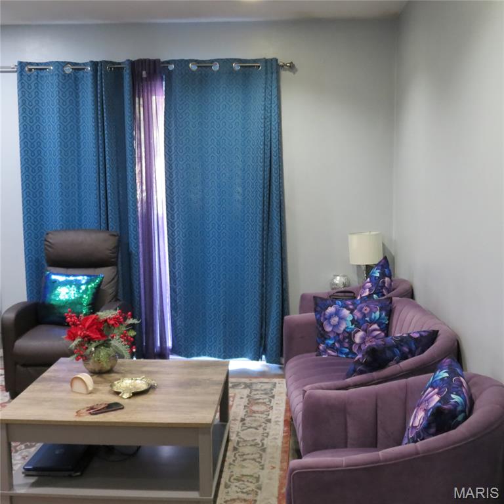
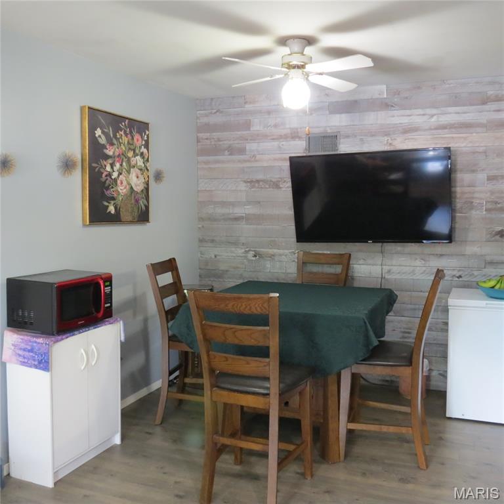
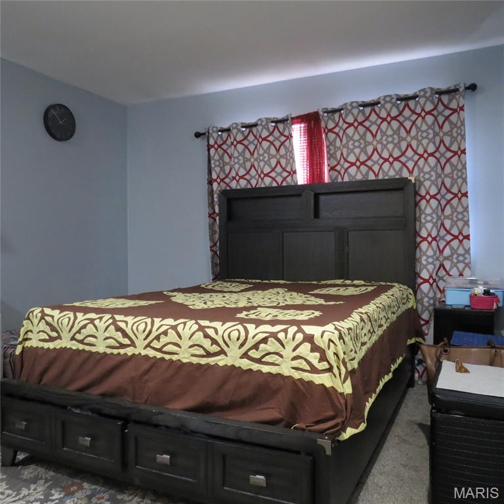
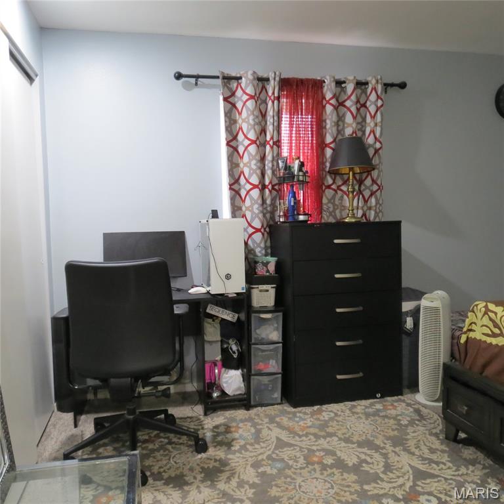
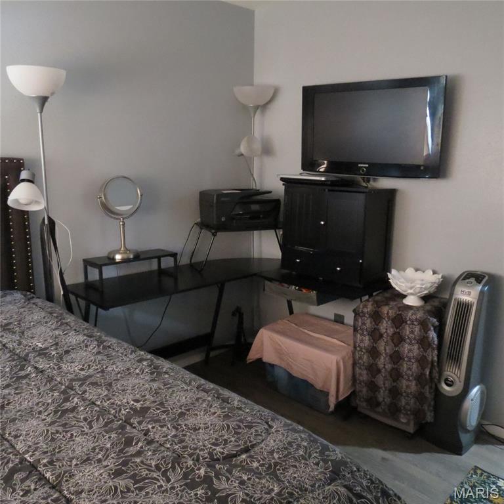
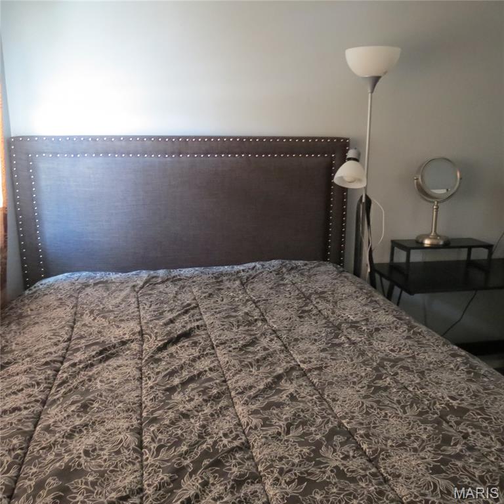
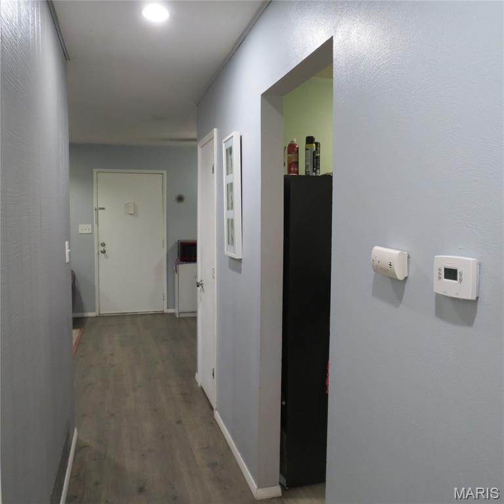
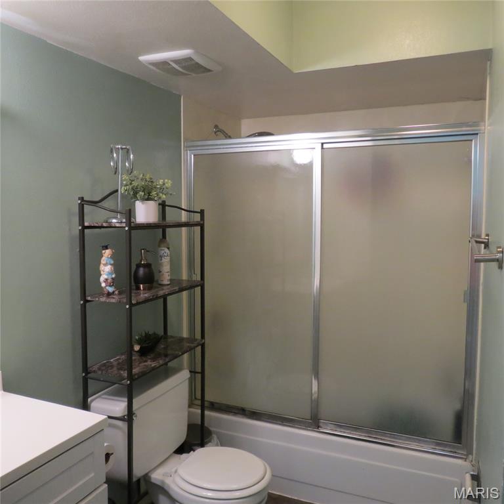
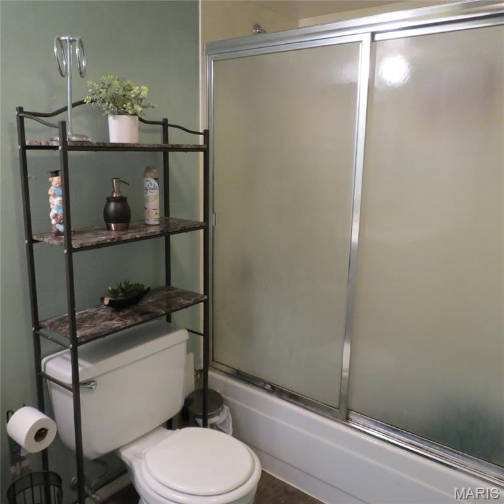
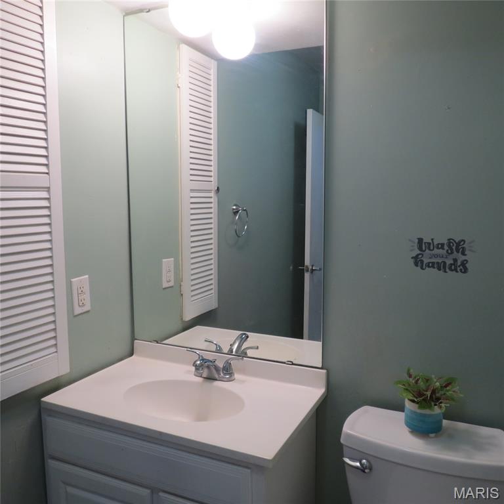
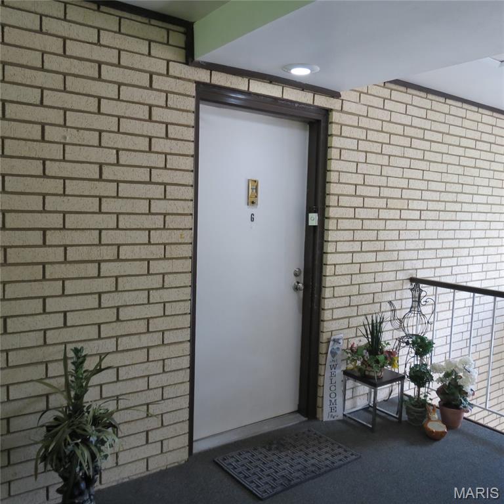
Welcome to affordable open concept condo living in the heart of Ballwin, minutes away from shopping and restaurants. This home is a 2-bedroom, 1.5 bath condo. The primary bedroom has an ensuite bathroom and can easily fit a king sized bed. The living area includes a separate dining space and outside balcony. In the basement, you'll find a 1-car garage and your own private laundry hook-up with newer stackable washer and dryer to stay with the home. There is also plenty of storage for things like that bike, wagon or stroller. Outside the perks keep coming: an inground pool, playground, sport court and well-kept community that handles all the stuff you don't want to think about, like water, sewer, trash removal, landscaping, snow removal, pest control, exterior maintenance and even some insurance. Located in West County and part of the award-winning Rockwood School District, this condo offers, style, substance and serious value.

138 Shadalane Walk G

Message successfully sent.

What would you like to know?

What is 3 + 4 ?

I agree to receive email communication and understand I can unsubscribe at any time.

I agree to be contacted by Rock Island Realty via call, email, and text for real estate services. To opt out, you can reply 'stop' at any time or reply 'help' for assistance. You can also click the unsubscribe link in the emails. Message and data rates may apply. Message frequency may vary. Privacy Policy

Related Properties

Welcome to easy, low maintenance living in the heart of West County! This move-in ready 2-bedroom, 2 full bathroom condo offers a functional layout perfect for everyday living. Enjoy the convenience of a low monthly condo fee that includes pool access, parking water, sewer, and trash. Ideally situated near an abundance of shopping, dining and Hwy 141 just minutes away. Whether you’re looking to downsize or simply enjoy the ease of condo living, this property offers the perfect combination of comfort, convenience, and affordability.
#26066451

Ballwin

700 Ridgeside Drive H

2 Beds

2 Baths

892 Sq.Ft.

$154,900

MLS#: 26066451

Open house
Price reduced
Don’t miss this bright and inviting 2 bed / 2 bath condo in the sought-after Springhill Farms community in Ballwin. Filled with natural light and modern accents throughout, this move-in-ready 1,020 sq. ft. home features a spacious primary suite with walk-in closet, an updated kitchen with granite countertops and stainless steel appliances, stylish wainscoting in the dining area, private in-unit laundry, and a cozy living room with a fireplace and balcony access. Enjoy peaceful community living with a covered carport space, pool, clubhouse, and an unbeatable location close to shopping, dining, and more.
#26065783

Ballwin

1445 Whispering Creek Drive E

2 Beds

2 Baths

1,020 Sq.Ft.

$165,000

MLS#: 26065783

INVESORS OPPORTUNITY.  PRICED TO SELL IN PARKWAY SCHOOL DISTRICT.  BURTONWOOD CONDOS WITH 2 BEDROOMS, 2 BATHS, FINISHED LOWER LEVEL. WITH WASHER/DRYER HOOKUPS. FAMILY ROOM AND STORAGE. CHECK IT OUT.
#26062250

Ballwin

845 Portsdown Road

2 Beds

1 Baths

1,620 Sq.Ft.

$135,000

MLS#: 26062250

Maintenance-free 2 bedroom, 2 full bath condo in desirable Ballwin! This move-in ready upper-level unit features newer wood flooring throughout the living room, kitchen, and bedrooms. Recent updates include newer six-panel doors, ceiling fans, and lighting fixtures throughout. Both bathrooms were updated in 2022 with new vanities and toilets.

The kitchen offers a pantry, stainless steel appliances, abundant cabinet storage, and plenty of counter space. The spacious primary suite includes its own private full bath and two large closets. The second bedroom is also generously sized and is conveniently located near the additional full bath.

An assigned covered parking space is included. Enjoy the amenities offered by the highly sought-after Treetop Condominiums, including a clubhouse, two swimming pools, tennis courts, and walking trails. Conveniently located near major highways, shopping, schools, restaurants, and entertainment.

Move-in ready and waiting for its new owner. Schedule your showing today!
#26059551

Ballwin

708 L Ridgeside Drive L

2 Beds

2 Baths

892 Sq.Ft.

$155,000

MLS#: 26059551

Open house
Welcome to 1223 Clarkson Ct! This charming 2-bedroom, 1.5-bath home offers comfortable living in a desirable Ballwin location. The inviting layout provides a great balance of living and entertaining space, while the community pool offers a wonderful place to relax and enjoy the warmer months. Conveniently located near shopping, dining, parks, and area amenities. A great opportunity for anyone looking for low-maintenance living in a convenient location!
#26055882

Ballwin

1223 Clarkson Court 1223

2 Beds

1 Baths

974 Sq.Ft.

$160,000

MLS#: 26055882

Price reduced
Welcome home to effortless, low-maintenance living in this beautifully appointed second-floor condo! Featuring vaulted ceilings, Freshly painted, new, updated kitchen appliances, HVAC & Water Heater(2020),new windows(2022) and an inviting open-concept layout, this move-in-ready home offers the ideal combination of style, comfort, and convenience.
The spacious interior features 2 bedrooms and 2 full baths, Kitchen, dining area, and living room.. The private primary suite offers generous closet space and a full en-suite bath, while the second bedroom is ideal for guests, a home office, or den.
Enjoy the added convenience of an attached garage and a huge, private lower-level storage room, providing plenty of space for vehicles, seasonal items, and more. New roof installed in 2022.
Perfectly located near shopping, dining, parks, top-rated schools, and just seconds from Missouri Route 141, this home provides easy access to everything the St. Louis area has to offer.
Beautifully maintained, ideally located, and truly move-in ready—this is low-maintenance living at its finest!
#26050380

Ballwin

1319 Holgate Drive C

2 Beds

2 Baths

1,009 Sq.Ft.

$155,000

MLS#: 26050380

Price reduced
Move in ready townhouse! Laminate floors flow through the main floor of this corner unit. A large picture window illuminates the spacious living room.  Past the powder room the eat-in kitchen offers a pantry, stainless steel appliances, white cabinetry, dining space and a sliding door with access to the private deck. Upstairs you'll find two generous sized bedrooms with ceiling fans and closet organizers. The finished lower level is a perfect work from home space or family room hang out. Spend summers at the Burtonwood Manor pool.  Don't miss this affordable option in Rockwood Schools!
#26048898

Ballwin

843 Portsdown Road

2 Beds

1 Baths

1,080 Sq.Ft.

$174,900

MLS#: 26048898

***Seller will pay the first 3 months of HOA fees and $4k towards buyer's closing cost***Welcome home to this awesome, affordable living condo in the  Rockwood R-VI School District! This upper level, apartment-style condo features 2 bedrooms, 2 baths with a recently updated kitchen, new cabinets, beautiful hardware, countertop and fresh paint throughout. You will love the LVP flooring. The open and comfortable layout is move-in ready and offers plenty of natural light. Enjoy the convenience of an oversized garage with additional storage space, plus washer and dryer included with the sale.  A great opportunity for comfortable, low-maintenance living in a the great Ballwin location.
#26050324

Ballwin

106 Shadalane Walk F

2 Beds

1 Baths

888 Sq.Ft.

$143,900

MLS#: 26050324

Price reduced
Located in a prime location, this lovely 2 bed, 2 full bath condo has been tastefully decorated, is as clean as a whistle, and is ready for a new buyer to call home. Enter into an pleasant ambience with cozy living room featuring luxury vinyl plank flooring, white-washed wood burning fireplace, & ceiling fan. Kitchen brandishes black granite countertops, trendy white cabinets, gas stove range, stainless steel fridge & dishwasher, & eat-in breakfast area. Nice back deck overlooking pond & woods. Storage area off the deck. Hallway laundry with gas dryer hookup. Fridge & washer & dryer stay. Primary suite with large walk-in closet with shelving, shower/tub combo, & tranquil seafoam paint. Good sized 2nd bedroom & bath. This attractive property is more than just a place to live; it's a launchpad for fun and relaxation. Amenities include tennis courts, clubhouse, & pool. Nature trails connecting to Ohlendorf Park. Great highway access just seconds away from 141. Twin Oaks Crossing Shopping Center right down the road. Valley Park School district. Don't miss out!
#26045896

Ballwin

1034 Alpine Ridge Drive G6

2 Beds

2 Baths

1,059 Sq.Ft.

$164,999

MLS#: 26045896

Price reduced
PRICE REDUCTION! Get it before anyone else! 2 Bedroom,3 bathroom townhouse in the wonderful Hidden Meadows community off Barret Station Rd in Parkway South school district. This townhouse features newer,very nice quality LVP flooring on all 3 floors including the steps and all windows have been replaced too. Off the kistchen enjoy your deck for an afternoon happy hour or have your morning coffee on the covered front porch. Lower level is finished and allows for even more living space. This townhouse sits quietly at the back of the complex-last street on your right off of the main road.  All you need to do is bring your preferred color of paint & maybe a few other cosmetic updates if you choose. Such a great location being close to many stores & restaurants. This townhouse is being sold in current condition.
#26046692

Ballwin

2344 Hidden Meadow Lane

2 Beds

2 Baths

1,452 Sq.Ft.

$170,000

MLS#: 26046692

Send a message

Message successfully sent.

Your message

What is 3 + 4 ?

Reason for contacting?

I agree to receive email communication and understand I can unsubscribe at any time.

I agree to be contacted by Rock Island Realty via call, email, and text for real estate services. To opt out, you can reply 'stop' at any time or reply 'help' for assistance. You can also click the unsubscribe link in the emails. Message and data rates may apply. Message frequency may vary. Privacy Policy

Sign Out

Virtual Assistant

Would you like to take the next step with this property? We can help you schedule a showing or virtual tour, or send you more details.

Yes, I would like more information.

Thank You for Your Reply, One of Our Agents will contact you as soon as possible

No, maybe later.

Thank you, you can always contact me via email, phone number or through the contact form.

Realhub AI

Lucy - Your AI-Powered Realtor

Update Your Temporary Password

Personalize your search

Enter your email and we'll notify you immediately when new listings match what you're looking for.

or enter email address

Already have an account ? Login here

Continue your home search

I agree to receive communications and understand I can unsubscribe at any time.

I agree to be contacted by Rock Island Realty via call, email, and text for real estate services. To opt out, you can reply 'stop' at any time or reply 'help' for assistance. You can also click the unsubscribe link in the emails. Message and data rates may apply. Message frequency may vary. Privacy Policy

Already have an account ? Login here

We use cookies

We use cookies primarily for analytics to enhance your experience. By accepting, you agree to our use of these cookies. You can manage your preferences or learn more about our cookies policy.