


Property
Beds
3
Full Baths
2
1/2 Baths
None
Year Built
1926
Sq.Footage
1,818
This beautifully updated 1926 Craftsman cottage hidden behind private hedges blends timeless historic character that makes you feel like you've stepped into a cozy country village in Yorkshire. Located in the Golden Triangle, this spacious corner lot is within walking distance of downtown Old Webster and just a short stroll to Sylvie Dee's, Bagel Union and Off Elm. This home showcases all the exquisite original woodwork, classic moldings, and original hardwood floors you would expect from the era. The living room is cozy with a fireplace, beautiful original South facing windows and built in bookshelves. The kitchen has 42" gray shaker cabinets, quartz counter tops and a door opening to the patio allowing a breeze in on cool days. A bright West facing sunroom with original French Doors is the perfect spot for office, reading nook, or creative space and also has a door to the side yard for letting the outside in. Upstairs you will find a large primary bedroom with a full bath and a private balcony perched up high for morning sitting and evening relaxing. There is a 2nd room on the 2nd floor that is large enough for a small nursery if you need to have your little one nearby. The current owners have freshly painted the outside a stunning color blue, they replaced the roof in 2025 and the gutters in 2026. The exterior matches the interior's charm with a relaxing front patio and a lovely wrap around lot filled with a blend of mature landscaping, trees and plenty of room for play. The unfinished lower level door opens to driveway access. This is a wonderful home that is everything you imagine living in Webster to be, historic charm, indoor to outdoor living with easy access your beautiful lot, mature trees and the ability to grab an evening ice cream by just strolling down the block and you are just in time to pick a pumpkin from the Pumpkin Patch in the backyard! Note: there is a tuck under garage with an existing garage door, the previous owner covered it with siding which could easily be removed to use as a garage again!
Features & Amenities
Interior
-
Total Bedrooms
3
-
Bathrooms
2
-
Above Grade Finished Area
1818.0
-
Basement YN
YES
-
Cooling YN
YES
-
Cooling
Attic Fan, Central Air, Electric
-
Fireplace YN
YES
-
Heating YN
YES
-
Heating
Natural Gas, Radiant
-
Main Level Bedrooms
2
-
Pet friendly
N/A
Exterior
-
Garage
No
-
Construction Materials
Brick Veneer, Cedar, Stone Veneer, Wood Siding
-
Parking
Off Street
-
Pool
No
Area & Lot
-
Lot Features
Corner Lot
-
Lot Size(acres)
0.29
-
Lot Size(square feet)
12,632
-
Property Type
Residential
-
Property Sub Type
Single Family Residence
-
Architectural Style
Bungalow, Traditional
Price
-
Sales Price
$575,000
-
Tax Amount
$4,740
-
Financing Options
Cash, Conventional
-
Sq. Footage
1,818
-
Price/SqFt
$316
HOA
-
Association
No
School District
-
Elementary School
Clark Elem.
-
Middle School
Hixson Middle
-
High School
Webster Groves High
Property Features
-
New Construction
NO
-
Sewer
Public Sewer
-
Water Source
Public
Schedule a Showing
Showing scheduled successfully.
Mortgage calculator
Estimate your monthly mortgage payment, including the principal and interest, property taxes, and HOA. Adjust the values to generate a more accurate rate.
Your payment
Principal and Interest:
$
Property taxes:
$
HOA fees:
$
Total loan payment:
$
Total interest amount:
$
Location
County
St. Louis
Elementary School
Clark Elem.
Middle School
Hixson Middle
High School
Webster Groves High
Listing Courtesy of Bradley Booker, Garcia Properties
RealHub Information is provided exclusively for consumers' personal, non-commercial use, and it may not be used for any purpose other than to identify prospective properties consumers may be interested in purchasing. All information deemed reliable but not guaranteed and should be independently verified. All properties are subject to prior sale, change or withdrawal. RealHub website owner shall not be responsible for any typographical errors, misinformation, misprints and shall be held totally harmless.

Agent / Realtor®
Emily Kostuke
Call Emily today to schedule a private showing.

* Listings on this website come from the FMLS IDX Compilation and may be held by brokerage firms other than the owner of this website. The listing brokerage is identified in any listing details. Information is deemed reliable but is not guaranteed. If you believe any FMLS listing contains material that infringes your copyrighted work please review our DMCA policy and learn how to submit a takedown request.© 2024 FMLS.
Related Properties

Webster Groves
307 W Old Watson Road
4 Beds
2 Baths
1,528 Sq.Ft.
$479,900
MLS#: 26067867

Webster Groves
329 Stark Court
4 Beds
2 Baths
1,648 Sq.Ft.
$499,900
MLS#: 26066249

Webster Groves
39 Marshall Place
4 Beds
1 Baths
2,231 Sq.Ft.
$649,900
MLS#: 26033388
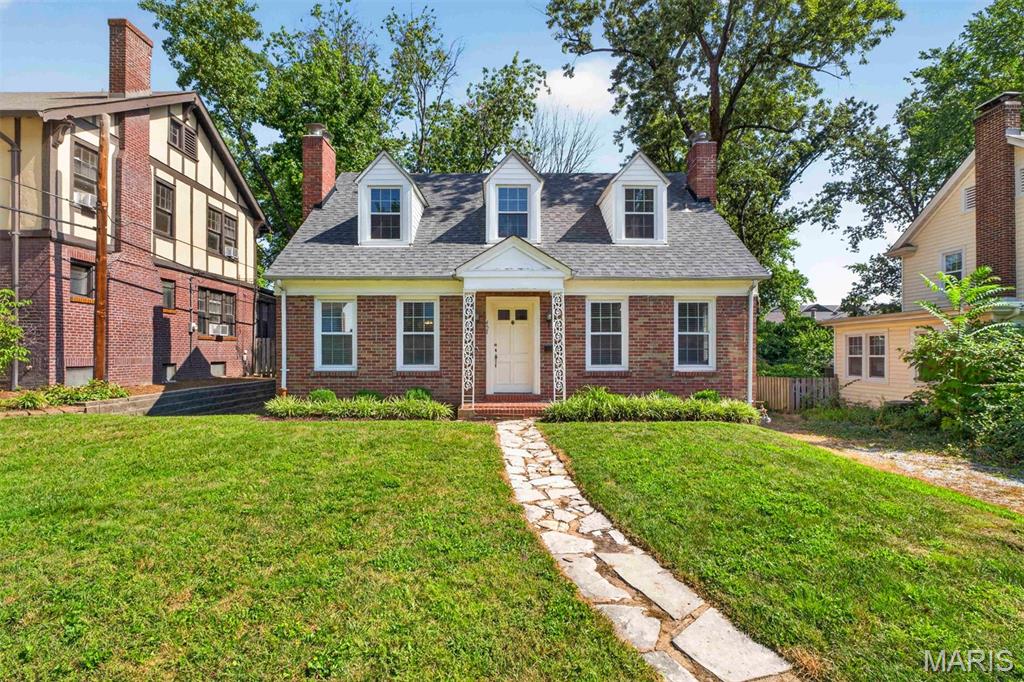
Webster Groves
457 Catalina Avenue
4 Beds
2 Baths
1,968 Sq.Ft.
$495,000
MLS#: 26045805
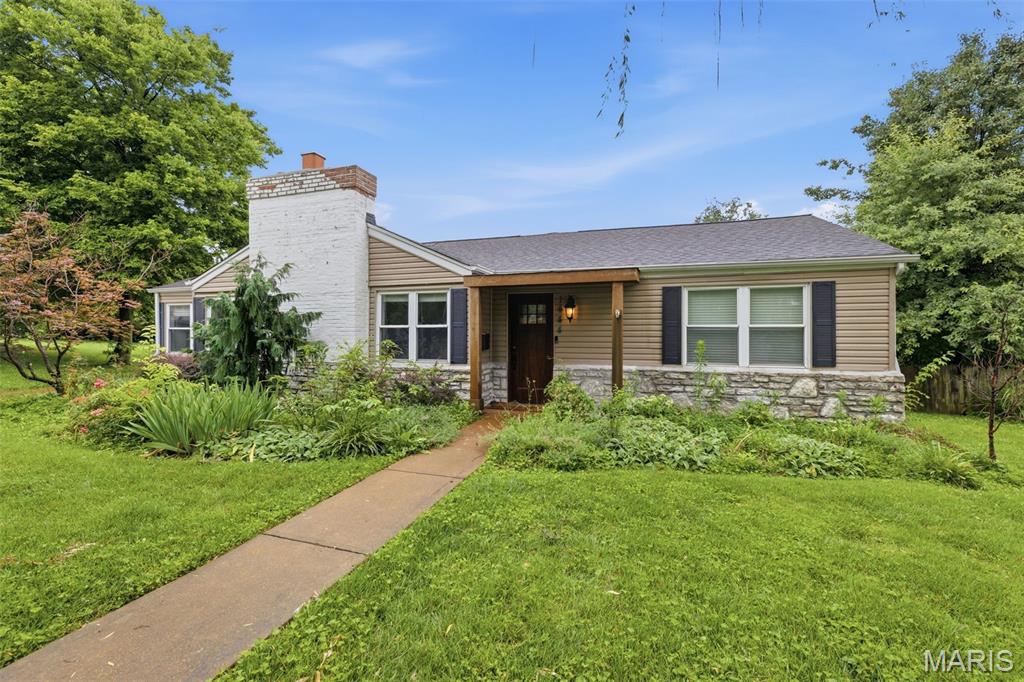
Webster Groves
1444 Ronald Drive
3 Beds
2 Baths
2,807 Sq.Ft.
$525,000
MLS#: 26040922
