Features & Amenities

Interior

  • Total Bedrooms

    4

  • Bathrooms

    4

  • 1/2 Bathrooms

    2

  • Above Grade Finished Area

    3600.0

  • Basement YN

    YES

  • Cooling YN

    YES

  • Cooling

    Ceiling Fan(s), Central Air, Humidity Control, Multi Units, Zoned

  • Fireplace YN

    YES

  • Heating YN

    YES

  • Heating

    Forced Air

  • Pet friendly

    N/A

Exterior

  • Garage

    Yes

  • Garage spaces

    3

  • Construction Materials

    Brick

  • Pool

    Yes

  • Pool Features

    Gunite, In Ground, Pool Cover, Private

  • Waterfront YN

    NO

  • View

    Trees/Woods

Area & Lot

  • Lot Features

    Landscaped, Many Trees, Private, Sprinklers In Front, Sprinklers In Rear, Wooded

  • Lot Size(acres)

    0.55

  • Lot Size(square feet)

    23,958

  • Property Type

    Residential

  • Property Sub Type

    Single Family Residence

  • Architectural Style

    Traditional

Price

  • Sales Price

    $1,467,000

  • Tax Amount

    $11,943

  • Financing Options

    Cash, Conventional, FHA, VA Loan

  • Sq. Footage

    5,200

  • Price/SqFt

    $282

HOA

  • Association

    No

School District

  • Elementary School

    Independence Elem.

  • Middle School

    Bryan Middle

  • High School

    Francis Howell High

Property Features

  • New Construction

    NO

  • Sewer

    Public Sewer

  • Water Source

    Public

Schedule a Showing

Showing scheduled successfully.

<
>
IN PERSON
VIA CHAT

What is 3 + 4 ?


Change time

Mortgage calculator

Estimate your monthly mortgage payment, including the principal and interest, property taxes, and HOA. Adjust the values to generate a more accurate rate.

Your payment

Principal and Interest:

$

Property taxes:

$

HOA fees:

$

Total loan payment:

$

Total interest amount:

$

Location

County

St. Charles

Elementary School

Independence Elem.

Middle School

Bryan Middle

High School

Francis Howell High

Listing Courtesy of Julie Otto, The Otto Group

RealHub Information is provided exclusively for consumers' personal, non-commercial use, and it may not be used for any purpose other than to identify prospective properties consumers may be interested in purchasing. All information deemed reliable but not guaranteed and should be independently verified. All properties are subject to prior sale, change or withdrawal. RealHub website owner shall not be responsible for any typographical errors, misinformation, misprints and shall be held totally harmless.

Agent Emily Kostuke

Agent / RealtorĀ®

Emily Kostuke

Call Emily today to schedule a private showing.


* Listings on this website come from the FMLS IDX Compilation and may be held by brokerage firms other than the owner of this website. The listing brokerage is identified in any listing details. Information is deemed reliable but is not guaranteed. If you believe any FMLS listing contains material that infringes your copyrighted work please click here to review our DMCA policy and learn how to submit a takedown request.Ā© 2024 FMLS.
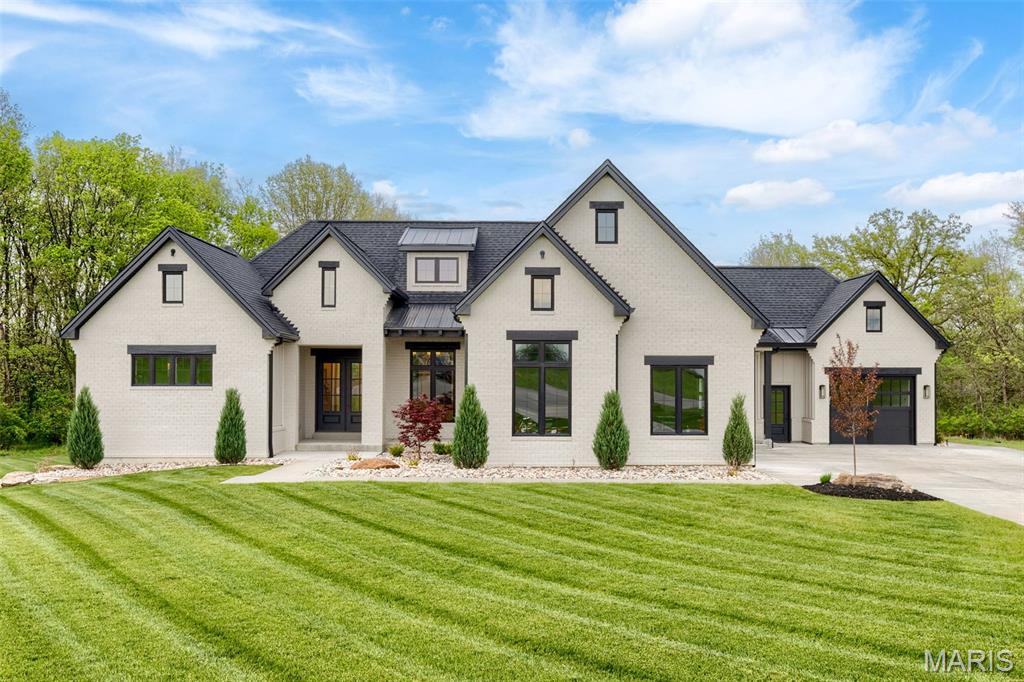
Timeless Georgian architecture, an all-brick exterior, and a private backyard retreat define 15 Windcastle Dr. Set among mature trees and established landscaping, this distinguished residence offers four bedrooms, five bathrooms, and graciously proportioned spaces designed for both everyday living and elegant entertaining.

At the center of the home, a beautifully appointed custom kitchen combines style and function with abundant cabinetry, a planning desk, walk-in pantry, gas cooktop, and double ovens. Its generous layout creates an inviting setting for meal preparation, casual gatherings, and memorable entertaining.

Expansive rear windows bathe the home in natural light while framing serene views of the pool and wooded surroundings. The remodeled primary bath offers a refined retreat with a freestanding soaking tub, dual vanities, glass-enclosed shower, patterned tile flooring, and warm gold-tone fixtures. A spacious walk-in closet with built-in storage completes the suite. A new Jack-and-Jill bathroom, added in October 2026, provides another thoughtful update.

Outside, the private backyard is designed for effortless enjoyment and entertaining. An in-ground pool with diving board is surrounded by an expansive patio, while an elevated deck overlooks the beautifully landscaped setting. A poolside gazebo offers a shaded destination for outdoor dining, and a dedicated fire-pit area invites relaxed evenings beneath the trees. Multiple gathering spaces make it easy to host guests or savor peaceful afternoons at home.

Notable improvements include new Pella windows across the rear of the home, new garage doors, and refinished kitchen floors in 2026; a new roof, gutters, downspouts, and fascia in 2025; and a refinished pool deck and new pool cover in 2024. With its classic architectural presence, thoughtful updates, and exceptional outdoor amenities, 15 Windcastle Dr offers a polished lifestyle in every season.

15 Windcastle Drive

Message successfully sent.

What would you like to know?

What is 3 + 4 ?

I agree to receive email communication and understand I can unsubscribe at any time.

I agree to be contacted by Rock Island Realty via call, email, and text for real estate services. To opt out, you can reply 'stop' at any time or reply 'help' for assistance. You can also click the unsubscribe link in the emails. Message and data rates may apply. Message frequency may vary. Privacy Policy

Related Properties

Open House Saturday, August 22nd from 11am to 2pm. 
House - Aircraft Hangar - Grass Runway 
Welcome to 25 Barnstormer Lane, Foristell, MO 63348 (Unincorporated St. Charles County) - A Rare Aviation Estate in Woodliff Airpark (FAA Identifier: 98MO)

Calling all pilots and aviation enthusiasts! This exceptional custom home is located in the exclusive Woodliff Airpark, a private fly-in community in St. Charles County. Taxi your aircraft directly to your own 60' x 60' private hangar and enjoy the convenience and lifestyle that only an airpark can offer.

Move-in-ready home situated on 5+ acres with breathtaking runway views, built in 2009, offers 4 bedrooms and 4 bathrooms, 2 full baths and 2 half baths.

Step through the front door into a two-story foyer featuring a hardwood staircase. Hardwood flooring throughout the main living areas, abundant natural light from oversized picture windows overlooking the runway, and an open floor plan.

The spacious kitchen and breakfast room feature Corian countertops, a center island, electric cooktop, double ovens, dishwasher, garbage disposal, pantry with automatic lighting, recessed lighting, and tile flooring. A formal dining room provides additional entertaining space.

The oversized main-floor laundry/mudroom with built-in cabinetry and a utility sink.

The main-level primary suite includes two large rooms (bedroom/den/office/sitting room), two oversized walk-in closets, and an impressive bathroom with double vanities, separate shower, and a brand-new handicap-accessible walk-in jetted tub with entry door.

Also on the main level are two convenient half bathrooms and access to an expansive unfinished storage area above the oversized two-car garage (800 Sf).

The upper level features three bedrooms with charming dormer windows, ample closet space, ceiling fans in every bedroom, additional unfinished storage, and a full hall bathroom.

The full basement with walk-out exterior access (unfinished)(2,248 Sf) offers endless possibilities for future expansion. It is roughed in for a full bathroom, includes heated floors, abundant storage shelving, excellent lighting, and a sump pump.

Additional features include:
High-efficiency geothermal HVAC system
Heated basement floors
Double water heaters with on-demand hot water
Roof replaced in 2026
Double-pane thermal windows
Three-phase well pump
Water softener
Central vacuum system
Ceiling fans throughout

Aviation enthusiasts will appreciate the outstanding 60' x 60' (3,600 Sf) insulated hangar featuring metal roof and metal siding. The aircraft hangar measures approximately 60' x 45' with a 40-ft-wide Hydrolift aircraft door (single panel), 12-ft door height, 12-ft ceilings, excellent lighting, water service, electrical service, and plumbing stubbed for a future bathroom. An additional 60' x 15' bay with a single garage door provides ideal space for vehicles, equipment, workshop, additional storage, or could easily be finished into an office or hobby space.

The beautifully landscaped property is accessed by a 1,400-foot paved private road. The aircraft parking apron and main driveway are concrete, while the rear drive is asphalt. With more than 5 level acres, there is ample room to add a swimming pool, tennis court, or additional outdoor amenities.

Woodliff Airpark (FAA Identifier: 98MO) is one of Missouri's premier private residential aviation communities centered around a lighted 2,800-foot grass runway with approximately 2,500 feet of overruns. This remarkable community offers a rare opportunity to enjoy the freedom of living where you fly.

Whether you're looking for an exceptional aviation property, a private country estate, or a one-of-a-kind lifestyle, 25 Barnstormer has it all!

Set up a viewing today!
#26044063

Unincorporated

25 Barnstormer Lane

4 Beds

2 Baths

3,100 Sq.Ft.

$1,499,000

MLS#: 26044063
Welcome to The Summit at Penelope Valley, an intimate 19-homesite enclave featuring 5–8 acre lots and a rare blend of luxury, privacy, and intentional design. This to be built home offered by Lux Building Group. This custom luxury ranch was thoughtfully designed for effortless living with a timeless modern organic aesthetic throughout. Warm white oak floors, rustic beams, screened cabinet details, honed granite surfaces, gold fixtures, and curated textures create a refined yet inviting atmosphere.

The luxury primary suite serves as a private retreat featuring a custom walk-in closet with direct laundry access, heated floors, an oversized walk-in shower, and a freestanding soaking tub. The white oak kitchen is both functional and striking with concealed pantry access, rustic beam accents, and elevated designer finishes throughout.

Offering 3 bedrooms and 4 full baths, the home also includes a dedicated gym and private office—both featuring their own bathrooms and easily convertible into additional bedrooms for up to 5 bedrooms total. Outdoor living shines with a screened porch showcasing barnwood ceilings, indirect ambient lighting, and a cozy fireplace perfect for year-round enjoyment.

The finished lower level is built for entertaining with acid-stained floors, a media room, wet bar, game area, and two additional full bathrooms. Completing the property is a spacious 3-car auto court garage, all set within one of the area’s most exclusive acreage communities.
#26031451

Unincorporated

3700 Nadler Rd (TBB)

4 Beds

4 Baths

4,500 Sq.Ft.

$1,450,000

MLS#: 26031451

Send a message

Message successfully sent.

Your message

What is 3 + 4 ?

Reason for contacting?

I agree to receive email communication and understand I can unsubscribe at any time.

I agree to be contacted by Rock Island Realty via call, email, and text for real estate services. To opt out, you can reply 'stop' at any time or reply 'help' for assistance. You can also click the unsubscribe link in the emails. Message and data rates may apply. Message frequency may vary. Privacy Policy

Sign Out

Virtual Assistant

Would you like to take the next step with this property? We can help you schedule a showing or virtual tour, or send you more details.

Yes, I would like more information.

Thank You for Your Reply, One of Our Agents will contact you as soon as possible

No, maybe later.

Thank you, you can always contact me via email, phone number or through the contact form.

Realhub AI

Lucy - Your AI-Powered Realtor

Update Your Temporary Password

Personalize your search

Enter your email and we'll notify you immediately when new listings match what you're looking for.

or enter email address

Already have an account ? Login here

Continue your home search

I agree to receive communications and understand I can unsubscribe at any time.

I agree to be contacted by Rock Island Realty via call, email, and text for real estate services. To opt out, you can reply 'stop' at any time or reply 'help' for assistance. You can also click the unsubscribe link in the emails. Message and data rates may apply. Message frequency may vary. Privacy Policy

Already have an account ? Login here

We use cookies

We use cookies primarily for analytics to enhance your experience. By accepting, you agree to our use of these cookies. You can manage your preferences or learn more about our cookies policy.