
Property
Beds
4
Full Baths
2
1/2 Baths
1
Year Built
1976
Sq.Footage
4,365
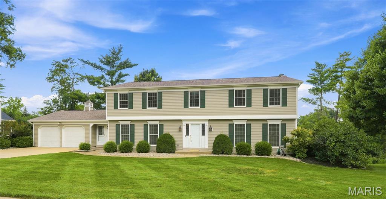
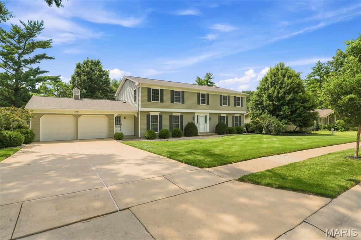
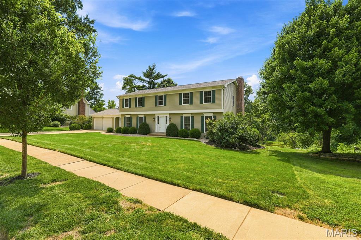
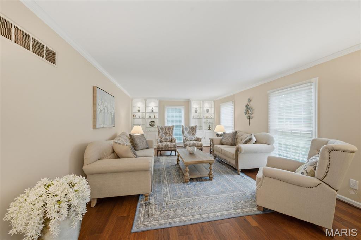
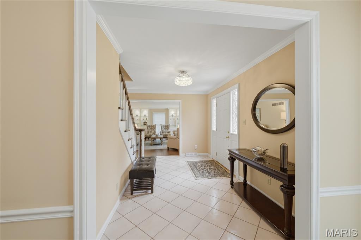
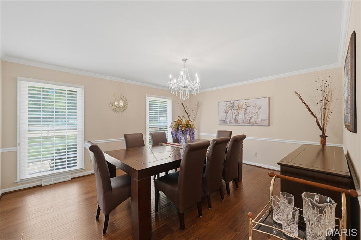
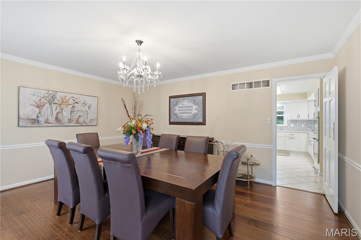
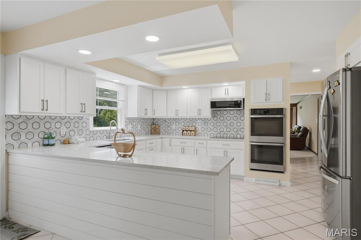
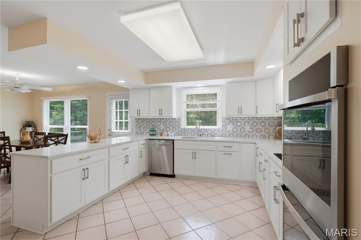
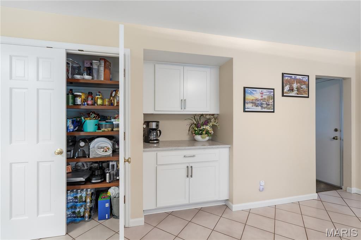
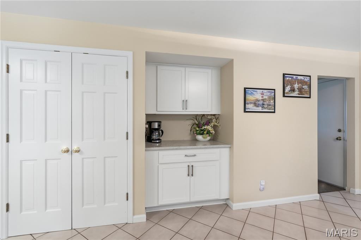
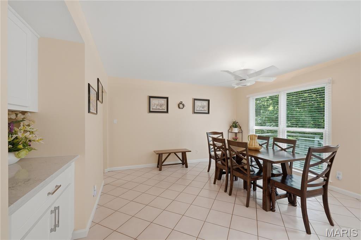
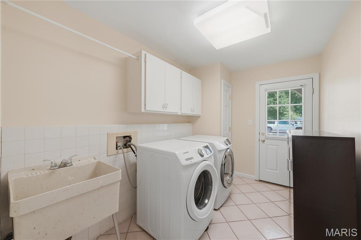
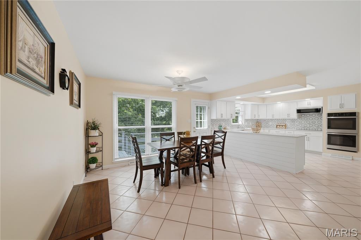
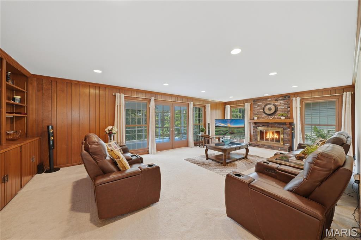
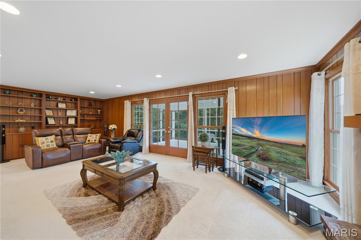
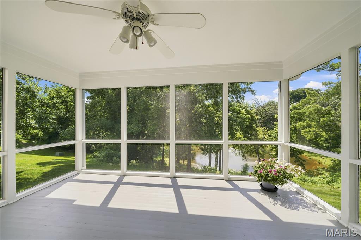
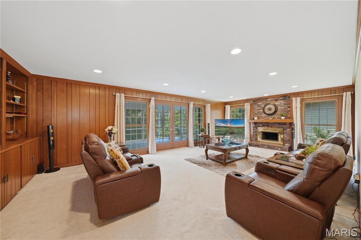
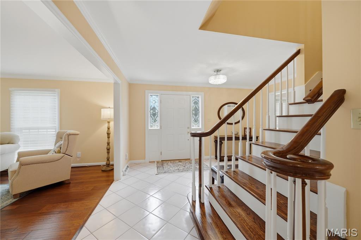
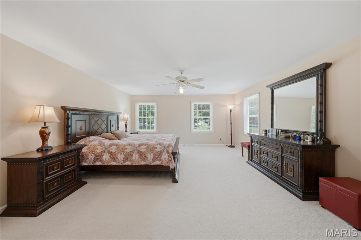
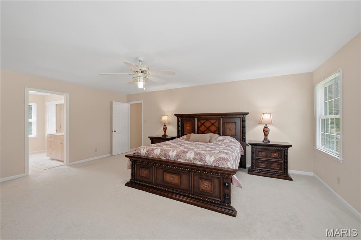
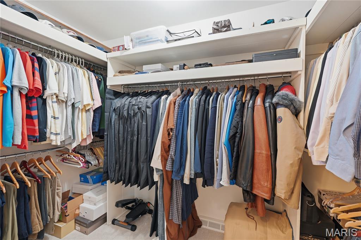
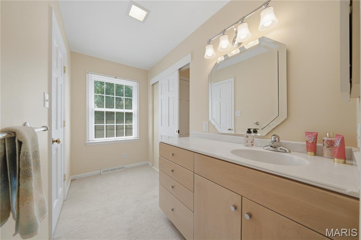
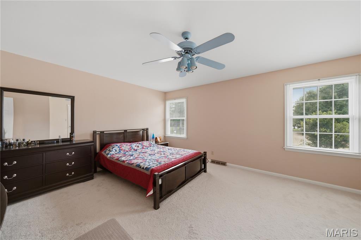
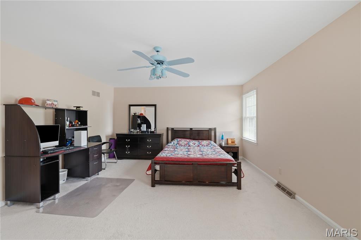
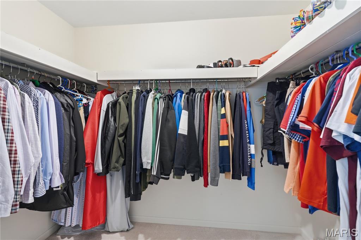
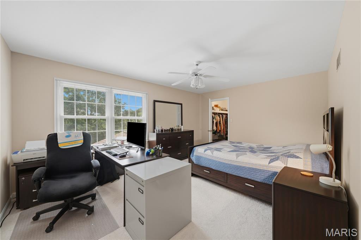
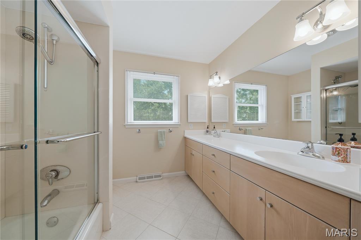
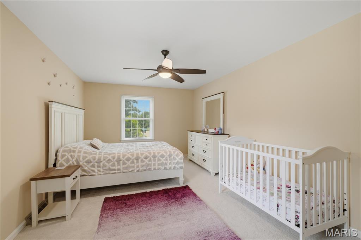
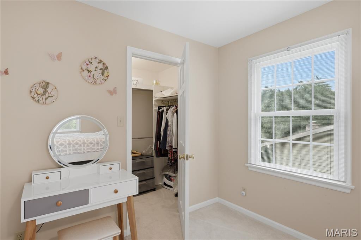
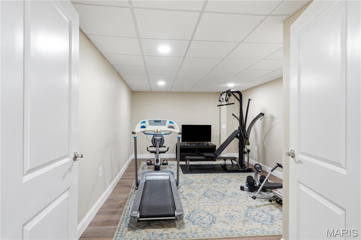
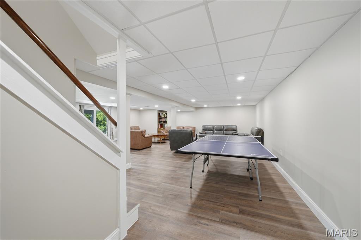
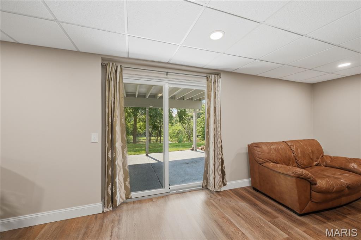
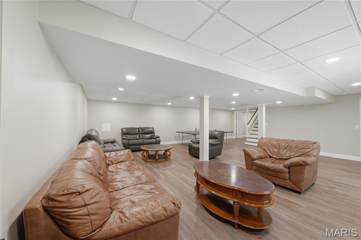
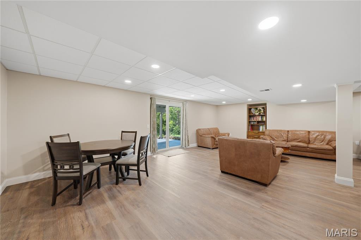
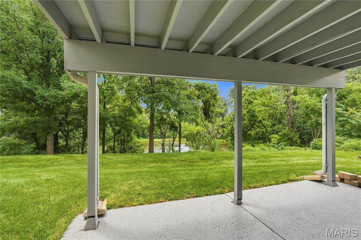
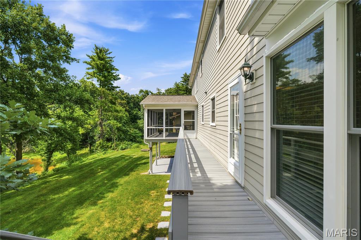
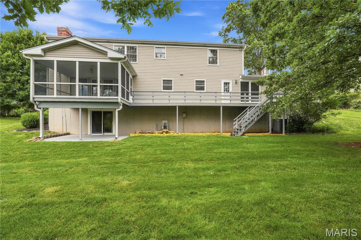
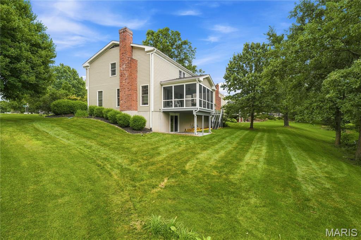
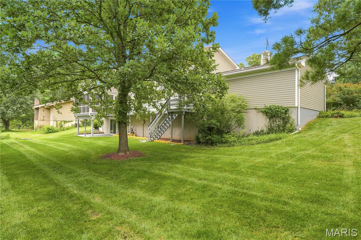
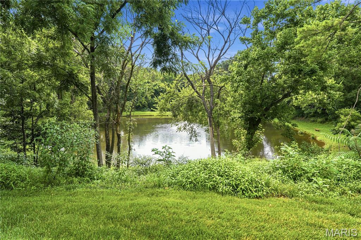
Welcome home to the sought-after Chesterfield Hill neighborhood in the award-winning Parkway School District! This spectacular, well-maintained 2-story home is move-in ready with many recent updates while still offering the opportunity to add your own personal touch. From the moment you step inside, you'll be impressed by how spacious and inviting it feels. Recent updates include a beautifully renovated kitchen (2023) featuring peninsula quartz countertops and stainless-steel appliances installed in 2023, a finished walk-out lower level (2022), Marvin Infinity windows, ProVia Heritage doors, and a new roof (9/2025). With over 4,300 sq. ft. of living space, there's plenty of room for everyday living and entertaining. Upstairs, you'll find four generously sized bedrooms, each with its own walk-in closet. The primary suite offers a private retreat with separate his-and-her vanities. The finished walk-out lower level expands your living space with a home gym and a spacious recreation room perfect for workouts, movie nights, playtime, or hosting guests. Situated on a large lot with a private backyard and peaceful pond views, this home offers the perfect setting to relax and unwind. In the evening, you can take a short walk or bike ride to the neighborhood tennis courts. Combining spacious living, quality updates, privacy, and an exceptional location, this is a home you truly must experience in person to appreciate all it has to offer.
Features & Amenities
Interior
-
Other Interior Features
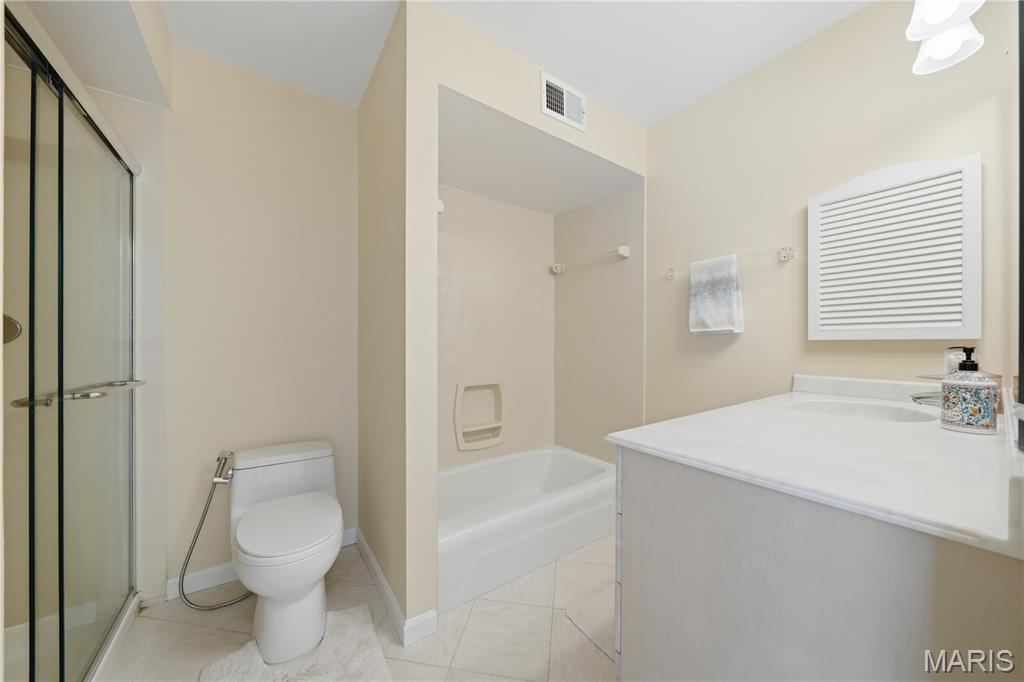
Bidet, Bookcases, Ceiling Fan(s), Double Vanity, Eat-in Kitchen, Entrance Foyer, High Ceilings, Storage, Walk-In Closet(s)
-
Total Bedrooms
4
-
Bathrooms
2
-
1/2 Bathrooms
1
-
Above Grade Finished Area
3399.0
-
Basement YN
YES
-
Cooling YN
YES
-
Cooling
Attic Fan, Central Air, Ceiling Fan(s)
-
Fireplace YN
YES
-
Heating YN
YES
-
Heating
Forced Air, Exhaust Fan
-
Pet friendly
N/A
Exterior
-
Garage
Yes
-
Garage spaces
2
-
Construction Materials
Cement Siding, Concrete, Frame
-
Other Exterior Features
Private Yard
-
Parking
Attached, Garage, Garage Door Opener, Garage Faces Front
-
Patio and Porch Features
Deck, Screened
-
Pool
No
-
Waterfront YN
NO
Area & Lot
-
Lot Features
Back Yard, Front Yard, Landscaped
-
Lot Size(acres)
0.4063
-
Lot Size(square feet)
17,698
-
Property Type
Residential
-
Property Sub Type
Single Family Residence
-
Architectural Style
Colonial
Price
-
Sales Price
$650,000
-
Tax Amount
$5,646
-
Financing Options
Cash
-
Sq. Footage
4,365
-
Price/SqFt
$148
HOA
-
Association
YES
-
Association Fee
$330
-
Association Fee Frequency
Annually
-
Association Fee Includes
N/A
School District
-
Elementary School
Shenandoah Valley Elem.
-
Middle School
Central Middle
-
High School
Parkway Central High
Property Features
-
New Construction
NO
-
Association Amenities
Tennis Court(s)
-
Foundation Details
Concrete Perimeter
-
Sewer
Public Sewer
-
Water Source
Public
Schedule a Showing
Showing scheduled successfully.
Mortgage calculator
Estimate your monthly mortgage payment, including the principal and interest, property taxes, and HOA. Adjust the values to generate a more accurate rate.
Your payment
Principal and Interest:
$
Property taxes:
$
HOA fees:
$
Total loan payment:
$
Total interest amount:
$
Location
County
St. Louis
Elementary School
Shenandoah Valley Elem.
Middle School
Central Middle
High School
Parkway Central High
Listing Courtesy of Chirawan Demos , Coldwell Banker Realty - Gundaker
RealHub Information is provided exclusively for consumers' personal, non-commercial use, and it may not be used for any purpose other than to identify prospective properties consumers may be interested in purchasing. All information deemed reliable but not guaranteed and should be independently verified. All properties are subject to prior sale, change or withdrawal. RealHub website owner shall not be responsible for any typographical errors, misinformation, misprints and shall be held totally harmless.

Agent / Realtor®
Emily Kostuke
Call Emily today to schedule a private showing.

* Listings on this website come from the FMLS IDX Compilation and may be held by brokerage firms other than the owner of this website. The listing brokerage is identified in any listing details. Information is deemed reliable but is not guaranteed. If you believe any FMLS listing contains material that infringes your copyrighted work please click here to review our DMCA policy and learn how to submit a takedown request.© 2024 FMLS.
Related Properties

Chesterfield
14238 Kinderhook Drive
4 Beds
3 Baths
2,418 Sq.Ft.
$575,000
MLS#: 26040061

Chesterfield
14292 Cedar Springs Drive
3 Beds
2 Baths
3,387 Sq.Ft.
$675,000
MLS#: 26006182

Chesterfield
391 S Greentrails Drive
3 Beds
2 Baths
2,574 Sq.Ft.
$599,900
MLS#: 26054244

Chesterfield
184 Gunston Hall Court
5 Beds
3 Baths
3,340 Sq.Ft.
$675,000
MLS#: 26055713

Chesterfield
14001 Eagle Manor Court
5 Beds
4 Baths
4,136 Sq.Ft.
$615,000
MLS#: 26054398

Chesterfield
15525 Windsor Ridge Court
4 Beds
3 Baths
4,342 Sq.Ft.
$780,000
MLS#: 26046746

Chesterfield
1 Oakland Hills Drive
5 Beds
3 Baths
2,914 Sq.Ft.
$580,000
MLS#: 26051896

Chesterfield
268 Kinderhook Drive
4 Beds
2 Baths
2,529 Sq.Ft.
$600,000
MLS#: 26053721

Chesterfield
1346 Cherry Glen Court
3 Beds
2 Baths
1,997 Sq.Ft.
$587,000
MLS#: 26054596

Chesterfield
15706 Heathercroft Drive
4 Beds
2 Baths
3,676 Sq.Ft.
$679,900
MLS#: 26052880
