Features & Amenities

Interior

  • Total Bedrooms

    3

  • Bathrooms

    2

  • Above Grade Finished Area

    1884.0

  • Basement YN

    NO

  • Cooling YN

    YES

  • Cooling

    Central Air

  • Fireplace YN

    YES

  • Heating YN

    YES

  • Heating

    Forced Air

  • Main Level Bedrooms

    3

  • Pet friendly

    N/A

Exterior

  • Garage

    Yes

  • Garage spaces

    2

  • Construction Materials

    Frame

  • Other Exterior Features

    Private Yard, Storage

  • Pool

    No

  • Waterfront YN

    NO

Area & Lot

  • Lot Features

    Front Yard

  • Lot Size(acres)

    0.5229

  • Lot Size(square feet)

    22,777

  • Property Type

    Residential

  • Property Sub Type

    Single Family Residence

  • Architectural Style

    Ranch

Price

  • Sales Price

    $525,000

  • Tax Amount

    $5,210

  • Financing Options

    Cash, Conventional, FHA, VA Loan

  • Sq. Footage

    1,884

  • Price/SqFt

    $278

HOA

  • Association

    No

School District

  • Elementary School

    W. W. Keysor Elem.

  • Middle School

    North Kirkwood Middle

  • High School

    Kirkwood Sr. High

Property Features

  • New Construction

    NO

  • Sewer

    Public Sewer

  • Water Source

    Public

Schedule a Showing

Showing scheduled successfully.

<
>
IN PERSON
VIA CHAT

What is 3 + 4 ?


Mortgage calculator

Estimate your monthly mortgage payment, including the principal and interest, property taxes, and HOA. Adjust the values to generate a more accurate rate.

Your payment

Principal and Interest:

$

Property taxes:

$

HOA fees:

$

Total loan payment:

$

Total interest amount:

$

Location

County

St. Louis

Elementary School

W. W. Keysor Elem.

Middle School

North Kirkwood Middle

High School

Kirkwood Sr. High

Listing Courtesy of Michelle Gegg, Compass Realty Group

RealHub Information is provided exclusively for consumers' personal, non-commercial use, and it may not be used for any purpose other than to identify prospective properties consumers may be interested in purchasing. All information deemed reliable but not guaranteed and should be independently verified. All properties are subject to prior sale, change or withdrawal. RealHub website owner shall not be responsible for any typographical errors, misinformation, misprints and shall be held totally harmless.

Agent Emily Kostuke

Agent / RealtorĀ®

Emily Kostuke

Call Emily today to schedule a private showing.


* Listings on this website come from the FMLS IDX Compilation and may be held by brokerage firms other than the owner of this website. The listing brokerage is identified in any listing details. Information is deemed reliable but is not guaranteed. If you believe any FMLS listing contains material that infringes your copyrighted work please review our DMCA policy and learn how to submit a takedown request.Ā© 2024 FMLS.
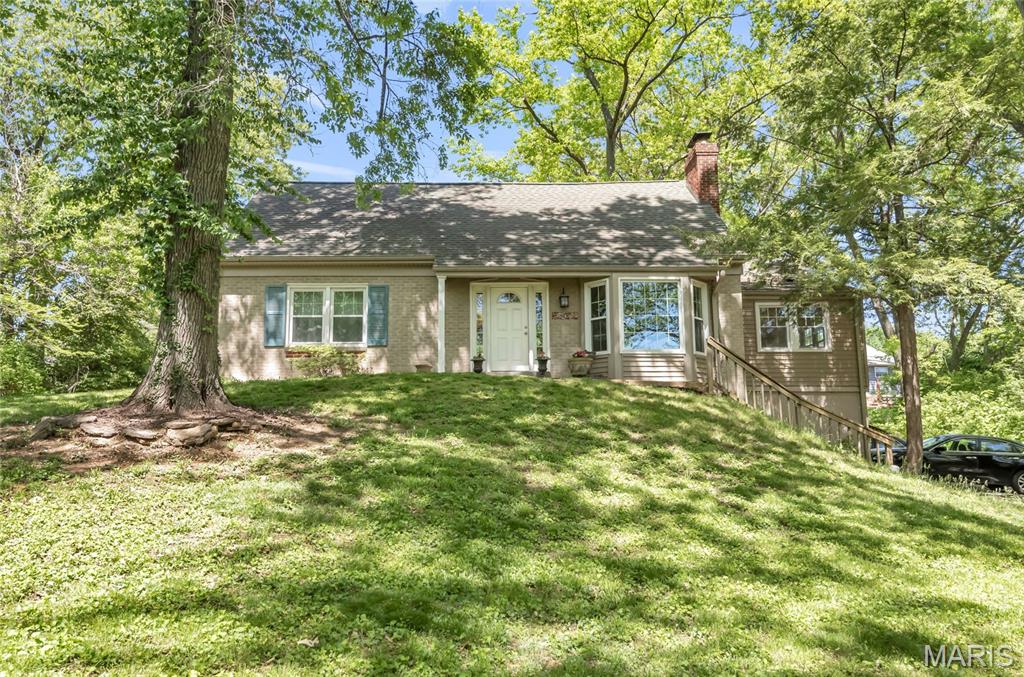
Beautiful Mid-Century Modern 3-Bedroom, 2-Bath Ranch in highly sought-after Historic Sugar Creek Ranch. Designed by Ralph Fournier and built by Burton Duenke, this distinctive Mid-Century Modern ranch sits on a private half-acre lot. The home offers a wonderful combination of architectural character, spacious living areas and a beautiful connection to the surrounding landscape. A welcoming sun porch with expansive windows and abundant natural light provides a charming introduction to the home. Inside, the open floor plan features beautiful wood floors, vaulted ceilings and dramatic floor-to-ceiling windows that fill the living spaces with natural light creating a seamless connection to the outdoors. The spacious living room flows seamlessly into the dining room, which features a double-sided fireplace and plenty of room for entertaining. The eat-in kitchen offers ample cabinetry and storage with a convenient laundry room located just off the kitchen. Down the hallway are three comfortable bedrooms and two full bathrooms. Beyond the mudroom/storage area, you'll find additional living space that can easily be used as a family room, recreation room, home office or whatever best suits your needs. An oversized attached two-car garage provides additional convenience and storage. Step outside to the fully fenced backyard, where a large patio creates the perfect setting for outdoor entertaining, relaxing or simply enjoying the peaceful wooded views of Sugar Creek Valley. Residents of the Historic Sugar Creek Ranch also enjoy a wonderful neighborhood community, including annual neighborhood gatherings, Easter egg hunts and pool parties. A rare opportunity to own a home in one of Kirkwood's most desirable neighborhoods. Don't miss the opportunity to make this special home your own!

161 Horseshoe Drive

Message successfully sent.

What would you like to know?

What is 3 + 4 ?

I agree to receive email communication and understand I can unsubscribe at any time.

I agree to be contacted by Rock Island Realty via call, email, and text for real estate services. To opt out, you can reply 'stop' at any time or reply 'help' for assistance. You can also click the unsubscribe link in the emails. Message and data rates may apply. Message frequency may vary. Privacy Policy

Related Properties

Classic Kirkwood charm meets modern living at 327 Oakley Lane! Tucked along a quiet, tree-lined street, this beautifully updated Colonial offers the character you love with the thoughtful improvements today's buyers appreciate. A charming lighted walkway welcomes you to the brick front entry, where warm, inviting spaces immediately make you feel at home. The living room features a cozy fireplace with a rustic wood mantel, while the stunning kitchen and dining renovation (2020) truly steals the show! Designed for gathering, this open-concept space features crisp white cabinetry, an oversized island with seating, a gas range topped by a gorgeous statement copper hood, open shelving, and a custom built-in buffet with beverage refrigerator. The thoughtfully designed mudroom addition brings everyday convenience with built-in lockers and cubbies, main-floor laundry, and French doors opening to the backyard. A powder room completes the main level. Upstairs, you'll find three generously sized bedrooms and two full baths, including a lovely primary suite featuring a freestanding soaking tub and spacious walk-in shower. The finished, walk-up lower level, along with a woodburning fireplace #2, offers even more room to spread out, whether you envision a recreation room, home office, or workout space. And just wait until you step outside! The expansive brick patio overlooks a large, fully fenced rear yard framed by mature trees, creating the perfect setting for outdoor dinners, summer evenings, and gatherings with family and friends. Enjoy added peace of mind with a newer roof (2023), water heater (2025), and completed sewer lateral inspection & repairs. Just two blocks from Tillman Elementary and minutes from the shops, restaurants, and parks of downtown Kirkwood, this home offers the perfect blend of charm, comfort, and convenience. Beautifully updated, full of character, and ready to welcome you home. Don't miss this Kirkwood gem!
#26069628

Kirkwood

327 Oakley Lane

3 Beds

2 Baths

2,110 Sq.Ft.

$610,000

MLS#: 26069628

Welcome to this hard-to-find, tree-lined private oasis in the Kirkwood School District, with loads of updates and improvements by caring homeowners. The home immediately boasts country charm with its expansive covered porch, bench swing, and custom front door. Out back, a deck, playground, and fire pit sit within a privacy-fenced yard.

Inside, you’ll find tons of living space, including a sun-filled family room that opens to the remodeled kitchen with a large pass-through breakfast bar and quartz countertops. The main floor is rounded out by a living room, dining room, full bathroom, and a main-floor bedroom. Upstairs are the remaining bedrooms and a second full bath. The primary bedroom features a roomy walk-in closet. The partially finished basement is ready for whatever additional improvements you desire.

Don’t wait. A property of this size at this price rarely comes available in Kirkwood, and it surely won’t last long.
#26065590

Kirkwood

403 Bach Avenue

4 Beds

2 Baths

2,072 Sq.Ft.

$499,900

MLS#: 26065590

Mid-century character meets flexible modern living in this light-filled 3-bedroom, 2.5-bath home in Kirkwood’s Savoy neighborhood. An expansive sliding glass door fills the vaulted great room with natural light, highlighting the hardwood floors and fireplace while creating an easy connection to the backyard. The adjoining kitchen offers granite countertops, abundant cabinetry, and a breakfast bar, while heated tile floors in the kitchen, full, and half bath add everyday comfort. Three bright bedrooms and a stylish full bath complete the main level, along with a distinctive half bath featuring unique tilework. Downstairs, brand-new carpet enhances the finished lower level, which expands the home with two generous flex rooms, an office nook, a full bath with a dual head walk-in shower, and a dedicated laundry area, plenty of room for work, play, fitness, hobbies, or a media space. One flex room has a ceiling projector mount and wiring. An attached carport with storage shelving adds everyday convenience, while the large backyard and concrete patio, added in 2019, offer room to relax or entertain. Set on a cul-de-sac walking distance to parks, schools, and Kirkwood amenities, this home combines memorable mid-century details with practical updates and room to make it your own.
#26062910

Kirkwood

749 W Jewel Avenue

3 Beds

2 Baths

1,220 Sq.Ft.

$495,000

MLS#: 26062910
Don't miss the chance to make this charmer your new home. Tucked away on a private street and set on a rare half-acre lot, this 5 bedroom, 2.5-bath home blends classic character with thoughtful updates, including hardwood floors, charming moldings, a cozy fireplace, and a newly renovated kitchen.

The main floor features two bedrooms, full bath, living room, and a wonderful great room addition that creates extra space for everyday living and entertaining. Upstairs offers three additional bedrooms and a second full bath, while the half- finished lower level includes a large great room and half bath.

Outside, enjoy a serene, private backyard with a spacious deck, mature trees, and plenty of room to relax, play, garden, or entertain. A rare Kirkwood opportunity with charm, updates, space, and an incredible lot!
#26028213

Kirkwood

9 Modoc Trail

5 Beds

2 Baths

2,100 Sq.Ft.

$460,000

MLS#: 26028213

Send a message

Message successfully sent.

Your message

What is 3 + 4 ?

Reason for contacting?

I agree to receive email communication and understand I can unsubscribe at any time.

I agree to be contacted by Rock Island Realty via call, email, and text for real estate services. To opt out, you can reply 'stop' at any time or reply 'help' for assistance. You can also click the unsubscribe link in the emails. Message and data rates may apply. Message frequency may vary. Privacy Policy

Sign Out

Virtual Assistant

Would you like to take the next step with this property? We can help you schedule a showing or virtual tour, or send you more details.

Yes, I would like more information.

Thank You for Your Reply, One of Our Agents will contact you as soon as possible

No, maybe later.

Thank you, you can always contact me via email, phone number or through the contact form.

Realhub AI

Lucy - Your AI-Powered Realtor

Update Your Temporary Password

Personalize your search

Enter your email and we'll notify you immediately when new listings match what you're looking for.

or enter email address

Already have an account ? Login here

Continue your home search

I agree to receive communications and understand I can unsubscribe at any time.

I agree to be contacted by Rock Island Realty via call, email, and text for real estate services. To opt out, you can reply 'stop' at any time or reply 'help' for assistance. You can also click the unsubscribe link in the emails. Message and data rates may apply. Message frequency may vary. Privacy Policy

Already have an account ? Login here

We use cookies

We use cookies primarily for analytics to enhance your experience. By accepting, you agree to our use of these cookies. You can manage your preferences or learn more about our cookies policy.