


Property
Beds
4
Full Baths
3
1/2 Baths
None
Year Built
2022
Sq.Footage
4,139
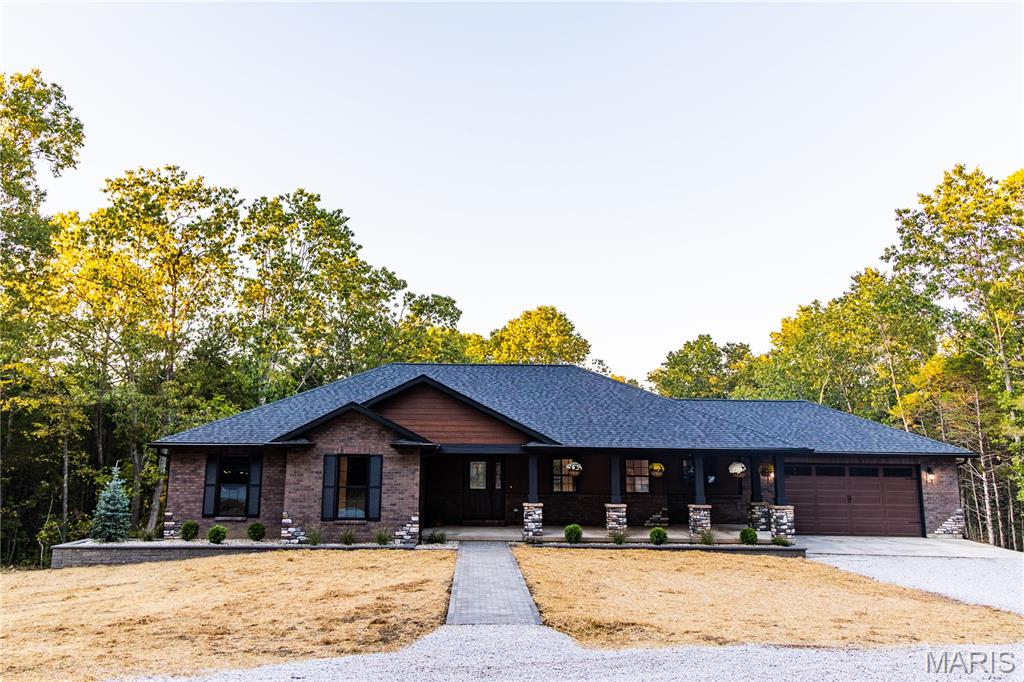
GRAND IN EVERY WAY, YET WARM AND INVITING… WELCOME TO YOUR OWN PRIVATE RETREAT! From the moment you approach the gated entrance, you know this is no ordinary home! Nestled on nearly an acre of beautifully private, secluded grounds, this impressive residence showcases a timeless stone and brick facade, striking red double entry doors, and an oversized 20' x 40' three-car garage with 8' high overhead doors. Enjoy the peaceful feeling of country living while remaining just minutes from the conveniences of town! Step inside and discover 4,139 square feet of spacious, beautifully designed living space that perfectly blends modern luxury with warmth and comfort. This remarkable single-story home was MADE FOR ENTERTAINING! Imagine hosting unforgettable gatherings in the generous dining area that comfortably accommodates at least14 guests, or taking the party outdoors to the expansive covered patio featuring a hot tub, built-in bar, abundant seating, and mother nature. Just beyond, is an impressive fire pit area creating the perfect setting for evenings under the stars. And the entertaining doesn't stop there! The mostly finished lower level is an entertainer's dream, complete with a wet bar, pool table, dedicated poker area, and inviting family room. Whether hosting a crowd or enjoying a relaxing night at home, there's room for everyone! When it's time to unwind, escape to the spectacular primary suite, reminiscent of a FIVE-STAR LUXURY HOTEL! The massive bedroom with soaring 9-foot ceilings leads to a spa-inspired primary bathroom designed to make every day feel like a getaway. And let's not forget about the abundance of storage. Not 1, but 2 storage areas, AND a bonus room (vault) that's completely encased in concrete. Great place to lock away those valuables. GRAND ENOUGH TO IMPRESS. COMFORTABLE ENOUGH TO CALL HOME. This extraordinary property offers the rare combination of privacy, luxury, exceptional entertaining spaces, and everyday comfort. Why settle for ordinary when you can have extraordinary? Be sure to click on the video for the true experience because THIS IS MORE THAN A HOME… IT'S A LIFESTYLE! Open House on Sunday, 18th 1 - 3:00 pm
Features & Amenities
Interior
-
Other Interior Features
Bar, Breakfast Bar, Cathedral Ceiling(s), Ceiling Fan(s), Double Vanity, Entrance Foyer, Granite Counters, High Ceilings, Open Floorplan, Pantry, Recessed Lighting, Storage, Vaulted Ceiling(s), Walk-In Closet(s), Wet Bar
-
Total Bedrooms
4
-
Bathrooms
3
-
Above Grade Finished Area
2239.0
-
Basement YN
YES
-
Cooling YN
YES
-
Cooling
Ceiling Fan(s), Central Air, ENERGY STAR Qualified Equipment
-
Fireplace YN
NO
-
Heating YN
YES
-
Heating
Electric
-
Main Level Bedrooms
3
-
Pet friendly
N/A
Exterior
-
Garage
Yes
-
Garage spaces
3
-
Construction Materials
Brick, Vinyl Siding
-
Other Exterior Features
Lighting
-
Parking
Additional Parking
-
Patio and Porch Features
Covered, Patio, Porch
-
Pool
No
Area & Lot
-
Lot Features
Back Yard, Cul-De-Sac, Landscaped, Level, Native Plants
-
Lot Size(acres)
0.83
-
Lot Size(square feet)
36,154
-
Property Type
Residential
-
Property Sub Type
Single Family Residence
-
Architectural Style
Ranch
Price
-
Sales Price
$639,900
-
Tax Amount
$3,659
-
Financing Options
Cash, Conventional, FHA, VA Loan
-
Sq. Footage
4,139
-
Price/SqFt
$154
HOA
-
Association
YES
-
Association Fee Includes
N/A
School District
-
Elementary School
Vineland Elem.
-
Middle School
Desoto Jr. High
-
High School
Desoto Sr. High
Property Features
-
New Construction
NO
-
Association Amenities
None
-
Ownership
Private
-
Senior Community YN
NO
-
Sewer
Public Sewer
-
Water Source
Public
Schedule a Showing
Showing scheduled successfully.
Mortgage calculator
Estimate your monthly mortgage payment, including the principal and interest, property taxes, and HOA. Adjust the values to generate a more accurate rate.
Your payment
Principal and Interest:
$
Property taxes:
$
HOA fees:
$
Total loan payment:
$
Total interest amount:
$
Location
County
Jefferson
Elementary School
Vineland Elem.
Middle School
Desoto Jr. High
High School
Desoto Sr. High
Listing Courtesy of Dee Dee Hill, RE/MAX Best Choice St. Louis
RealHub Information is provided exclusively for consumers' personal, non-commercial use, and it may not be used for any purpose other than to identify prospective properties consumers may be interested in purchasing. All information deemed reliable but not guaranteed and should be independently verified. All properties are subject to prior sale, change or withdrawal. RealHub website owner shall not be responsible for any typographical errors, misinformation, misprints and shall be held totally harmless.

Agent / Realtor®
Emily Kostuke
Call Emily today to schedule a private showing.

* Listings on this website come from the FMLS IDX Compilation and may be held by brokerage firms other than the owner of this website. The listing brokerage is identified in any listing details. Information is deemed reliable but is not guaranteed. If you believe any FMLS listing contains material that infringes your copyrighted work please click here to review our DMCA policy and learn how to submit a takedown request.© 2024 FMLS.
Related Properties

De Soto
12824 Peter Moore Lane
5 Beds
4 Baths
5,205 Sq.Ft.
$725,000
MLS#: 26063666

De Soto
12950 Palmer Lane
3 Beds
3 Baths
1,500 Sq.Ft.
$725,000
MLS#: 26067116

De Soto
12901 Mohawk Drive
4 Beds
3 Baths
2,499 Sq.Ft.
$540,000
MLS#: 26063863
De Soto
10401 Short Road
3 Beds
2 Baths
1,950 Sq.Ft.
$599,900
MLS#: 26016561
