Features & Amenities

Interior

  • Total Bedrooms

    4

  • Bathrooms

    1

  • 1/2 Bathrooms

    1

  • Above Grade Finished Area

    720.0

  • Basement YN

    YES

  • Cooling YN

    YES

  • Cooling

    Ceiling Fan(s), Central Air

  • Fireplace YN

    YES

  • Heating YN

    YES

  • Heating

    Forced Air, Propane

  • Pet friendly

    N/A

Exterior

  • Garage

    No

  • Construction Materials

    Concrete, Vinyl Siding

  • Pool

    No

  • Waterfront YN

    YES

Area & Lot

  • Lot Features

    Waterfront

  • Lot Size(acres)

    0.22

  • Lot Size(square feet)

    9,583

  • Property Type

    Residential

  • Property Sub Type

    Single Family Residence

  • Architectural Style

    Ranch

Price

  • Sales Price

    $393,000

  • Tax Amount

    $1,371

  • Financing Options

    Cash, Conventional, FHA, VA Loan

  • Sq. Footage

    1,680

  • Price/SqFt

    $233

HOA

  • Association

    YES

  • Association Fee

    $575

  • Association Fee Frequency

    Annually

  • Association Fee Includes

    N/A

School District

  • Elementary School

    Owensville Elem.

  • Middle School

    Owensville Middle

  • High School

    Owensville High

Property Features

  • New Construction

    NO

  • Association Amenities

    Beach Access, Clubhouse, Marina, Playground, Pool, Tennis Court(s), Trail(s)

  • Sewer

    Public Sewer

Schedule a Showing

Showing scheduled successfully.

<
>
IN PERSON
VIA CHAT

What is 3 + 4 ?


Change time

Mortgage calculator

Estimate your monthly mortgage payment, including the principal and interest, property taxes, and HOA. Adjust the values to generate a more accurate rate.

Your payment

Principal and Interest:

$

Property taxes:

$

HOA fees:

$

Total loan payment:

$

Total interest amount:

$

Location

County

Gasconade

Elementary School

Owensville Elem.

Middle School

Owensville Middle

High School

Owensville High

Listing Courtesy of Diane Thomas, RE/MAX Exclusive Properties

RealHub Information is provided exclusively for consumers' personal, non-commercial use, and it may not be used for any purpose other than to identify prospective properties consumers may be interested in purchasing. All information deemed reliable but not guaranteed and should be independently verified. All properties are subject to prior sale, change or withdrawal. RealHub website owner shall not be responsible for any typographical errors, misinformation, misprints and shall be held totally harmless.

Agent Emily Kostuke

Agent / Realtor®

Emily Kostuke

Call Emily today to schedule a private showing.


* Listings on this website come from the FMLS IDX Compilation and may be held by brokerage firms other than the owner of this website. The listing brokerage is identified in any listing details. Information is deemed reliable but is not guaranteed. If you believe any FMLS listing contains material that infringes your copyrighted work please click here to review our DMCA policy and learn how to submit a takedown request.© 2024 FMLS.
LAKEFRONT LIVING AT ITS FINEST — YOUR PERFECT RETREAT AWAITS!
Whether you’re searching for a year-round residence or the ultimate weekend getaway, this beautiful lakefront retreat in Peaceful Valley Estates offers the perfect blend of relaxation, recreation, and breathtaking waterfront views!
Imagine waking up to panoramic lake views, sipping your morning coffee on the wraparound deck, and spending your days boating, swimming, fishing, or simply soaking up the peaceful surroundings. This inviting 4-bedroom, 1.5-bath home is designed to embrace lakefront living! The kitchen and dining area overlook the sparkling water with direct access to the spacious wraparound deck, perfect for grilling, entertaining, or watching spectacular sunsets. The cozy living room features a wood-burning fireplace, creating the perfect atmosphere for those cooler evenings. Each bedroom offers sliding glass doors with beautiful lake views and convenient outdoor access. Step outside and discover your own waterfront paradise! A new lakeside deck near the dock and a swim dock provide the perfect setting for making lasting memories, enjoying the sunshine, and sharing fishing stories. Additional storage offers plenty of room for fishing gear and water toys.
Located approximately 75 miles west of St. Louis, Peaceful Valley Estates offers access to a 185-acre lake for boating, water sports, and fishing, along with community amenities including a swimming pool, tennis court, campground, clubhouse, and beach area. Why wait for vacation when you can live it every day? Whether it’s your forever home or your favorite escape from the everyday hustle, this lakefront gem is ready to welcome you home!
DROP YOUR ANCHOR, UNWIND, AND START MAKING LIFELONG MEMORIES AT THE LAKE!

1627 Lake Shore Drive

Message successfully sent.

What would you like to know?

What is 3 + 4 ?

I agree to receive email communication and understand I can unsubscribe at any time.

I agree to be contacted by Rock Island Realty via call, email, and text for real estate services. To opt out, you can reply 'stop' at any time or reply 'help' for assistance. You can also click the unsubscribe link in the emails. Message and data rates may apply. Message frequency may vary. Privacy Policy

Related Properties

New on site 4 days ago
LOCATION...LOCATION...LOCATION. This Property Offers too much to put into words, This is a Must See in person to Appreciate. MAIN FLOOR: Living Rm w/wood burning insert, Lots of Windows & Exterior Access to Large Deck across full length of the house. Front door to the house enters into the Dining-Living Rm Combo area & Kitchen to the right. Located down a hallway along Stairs is Primary BR #1, Large BA w/shower & Exterior door to Carport. UPSTAIRS: BR#2, Primary BR #2, 2 Bonus Rooms could be used for a Large Bunk Rm for all the Kidos or Storage Rm., BA w/tub & Balcony sitting area & closet. BASEMENT: Has Large Family Rm w/wood burning insert & Lots of windows to let in the view, a door also leads to concrete Patio area, BR #4, another BA & Utility Rm & across from the BA is Propane F/A Furnace closet. Property is being sold "As Is, Where Is"
#26066327

Owensville

1768 E Forest Lane

4 Beds

3 Baths

1,800 Sq.Ft.

$320,000

MLS#: 26066327

New on site 4 days ago
TWO HOMES.....Nestled at the end of a peaceful cul-de-sac, this impeccable custom-built property includes a 2-bedroom, 2-bath main home plus a beautifully finished 1-bedroom guest house—perfect for multi-generational living or a dedicated caretaker. The main residence showcases soaring vaulted ceilings and a spacious open floor plan. The living and dining areas feature rich wood flooring and open seamlessly to a covered patio, ideal for entertaining or relaxing in the tranquil, park-like setting. The custom kitchen is a chef’s dream with stunning Brazilian cherry cabinetry, granite counter tops,  and a generous pantry. Retreat to the primary suite, complete with an oversized jetted tub, walk-in shower, and a large walk-in closet. The attached garage provides convenience and extra storage. The guest house offers its own charm with an open concept living space, coffered ceiling, kitchenette with mini fridge and microwave, a large bedroom with walk-in closet, and a luxurious full bath with jetted tub and separate shower. Located in a beautiful, well-maintained neighborhood, this unique property is ideal for hosting guests, housing loved ones, or providing care close to home—without sacrificing privacy or independence.
#26067154

Owensville

407 Ahr Strom Drive

3 Beds

3 Baths

2,084 Sq.Ft.

$389,000

MLS#: 26067154

Beautiful Peaceful Valley Lake Home with Exceptional Amenities and Room to Enjoy!

Enjoy the best of lake living in this wonderfully maintained 3-bedroom, 2-full-bath home situated on two lots with beautiful lake views! Filled with natural light from an abundance of windows, this inviting home features gorgeous solid hickory hardwood floors, granite countertops, and a spacious, open feel that makes it perfect for relaxing or entertaining.

The large screened-in porch is the ideal spot to enjoy your morning coffee, unwind in the evening, or take in the peaceful surroundings. The kitchen comes complete with all appliances conveying with the property, making your move-in that much easier. Both bathrooms feature convenient walk-in showers, while the fully functioning cupola adds character, charm and added efficiency.

Practical features make this property just as appealing as it is beautiful. The large garage offers plenty of room for boat storage, and the expansive parking area provides ample space for guests. The home is also well insulated, offering added comfort throughout the seasons.

Location is everything, and this property delivers! Enjoy an easy walk to the community swimming pool, boat dock, and pickleball court, putting recreation and relaxation right at your fingertips.

With two lots, a wonderful lake view, abundant natural light, quality finishes, and a fantastic location near community amenities, this home offers an exceptional opportunity to enjoy the lake lifestyle you've been looking for!  In addition to two lots, the only adjoining lot is green space!!

Come experience the comfort, charm, and convenience of lake living!
#26066107

Owensville

3405 Peaceful Valley Road

3 Beds

2 Baths

1,524 Sq.Ft.

$425,000

MLS#: 26066107

Price reduced
Welcome to this private 3.25-acre country setting, with a new roof, versatility house and land creating the perfect opportunity for a homestead or quiet, peaceful lifestyle. This spacious home features 3 bedrooms, 3 baths, a basement, additional sleeping room potential, and an abundance of storage throughout.  Enjoy country living with plenty of room for gardening, animals, and outdoor activities. A chicken coop and multiple raised garden beds are already in place, making it easy to start or expand your homestead. Adding to the home’s country charm is a wood-burning fireplace and wood furnace, providing an additional heat source that can help reduce heating costs.  The large back deck off the kitchen offers plenty of space for outdoor entertaining, while the front windows provide the perfect place to enjoy amazing sunsets from the comfort of indoors. With acreage, privacy, flexible living space, and room to make it your own, this property offers the country lifestyle you’ve been looking for.
#26051919

Owensville

3346 Ahrens Road

3 Beds

2 Baths

2,523 Sq.Ft.

$375,000

MLS#: 26051919
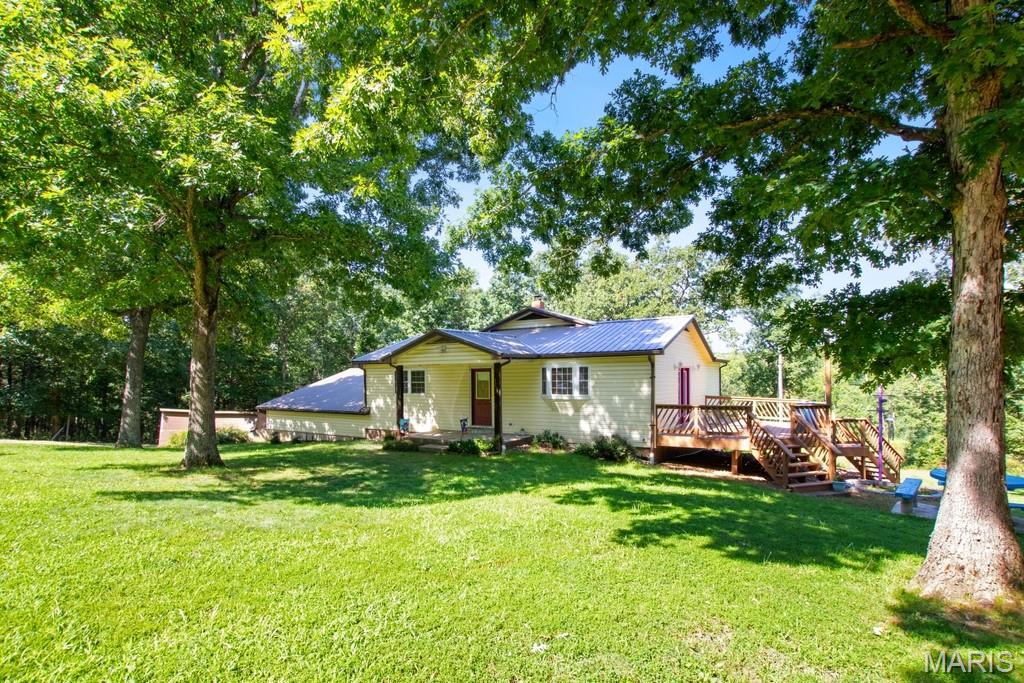
Escape to the peace and privacy of country living with this spacious ranch home on 14.83 acres, tucked away on a private road just outside of town. Offering 4 bedrooms and 3.5 bathrooms, this home features an open concept layout with generous living spaces, walk-in closets, and plenty of room for family and entertaining. The spacious primary suite includes a walk-in closet and a private spa room, creating the perfect retreat. A unique feature of this home is that both the main level and lower level offer their own kitchen, dining, and living room areas, making it ideal for multigenerational living, guests, or hosting gatherings.
Step outside to enjoy the large side deck overlooking the beautiful property, where you’ll find abundant wildlife, open yard space, heavy duty playground, and a welcoming outdoor gathering area. The oversized 3 car attached garage, nearby woodshed, and separate workshop provide plenty of storage and room for hobbies, especially woodworking enthusiasts.  The walkout lower level is highlighted by a beautiful stone wall and tile hearth with a cozy wood stove, adding warmth and character. With a little updating, this property offers incredible potential to create your dream country home while enjoying privacy, acreage, and a convenient location just minutes from town.  New well pump, wiring and pressure tank done August 2026. Included in this sale: 2 refrigerators, Air compressor in workshop, rainsoft osmosis system for whole house, a water drop filtration system with 3 filters for drinking water, and the the seller's personal saw mill. Schedule your showing today!
#26044954

Owensville

3765 Tower Grove Road

4 Beds

2 Baths

2,880 Sq.Ft.

$338,000

MLS#: 26044954
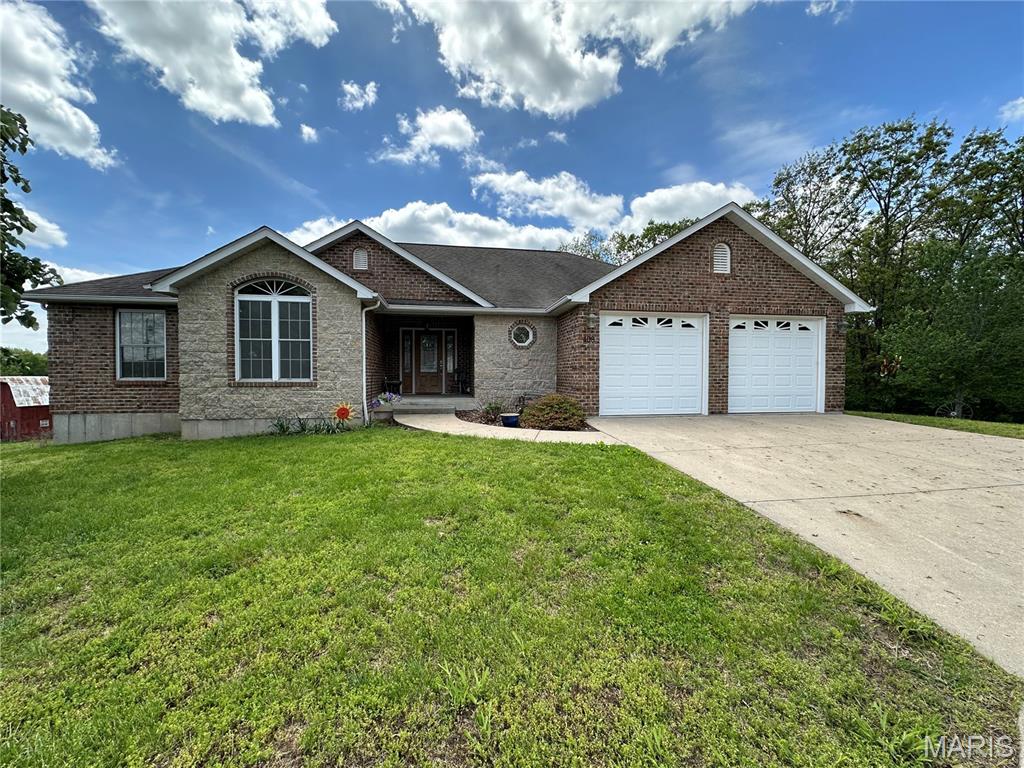
Exceptional One-Owner Custom-Built Home Offering Quality, Comfort & Timeless Design!
Pride of ownership shines throughout this meticulously maintained one-owner custom-built home. From the moment you arrive, you'll be impressed by the stunning exterior featuring a beautiful blend of brick, stone, and upscale vinyl siding, creating outstanding curb appeal and lasting quality. Step inside to discover an inviting open-concept floor plan designed for both everyday living and entertaining. The well-appointed custom kitchen is the heart of the home, featuring custom maple cabinetry, a center island with raised breakfast bar, abundant workspace, over-cabinet lighting, and a spacious walk-in pantry. Beautiful maple hardwood floors add warmth and elegance. This thoughtfully designed home offers 3 spacious bedrooms, 2&#189; baths, and wide interior doorways throughout for enhanced accessibility. The oversized primary suite provides a relaxing retreat complete with a large walk-in closet, walk-in shower, and generous bedroom space.
Convenience abounds with main-floor laundry and a dedicated workshop room located behind the attached two-car garage. The garage is equipped with floor drains, making maintenance and cleanup a breeze.
Enjoy outdoor living on the covered back porch, the perfect setting for grilling, entertaining guests, or simply relaxing and enjoying the peaceful surroundings. The full walkout unfinished basement offers endless possibilities and serves as a blank canvas for future living space, recreation areas, or additional bedrooms, in addition there is an abundance of storage. For added peace of mind, the home also includes a secure safe room. Impeccably cared for and thoughtfully designed, this remarkable property combines superior craftsmanship, functionality, and comfort in one exceptional package. Homes of this caliber rarely become available—don't miss your opportunity to make it yours!
#26035765

Owensville

408 Ahr Strom Drive

3 Beds

2 Baths

1,795 Sq.Ft.

$349,000

MLS#: 26035765
Price reduced
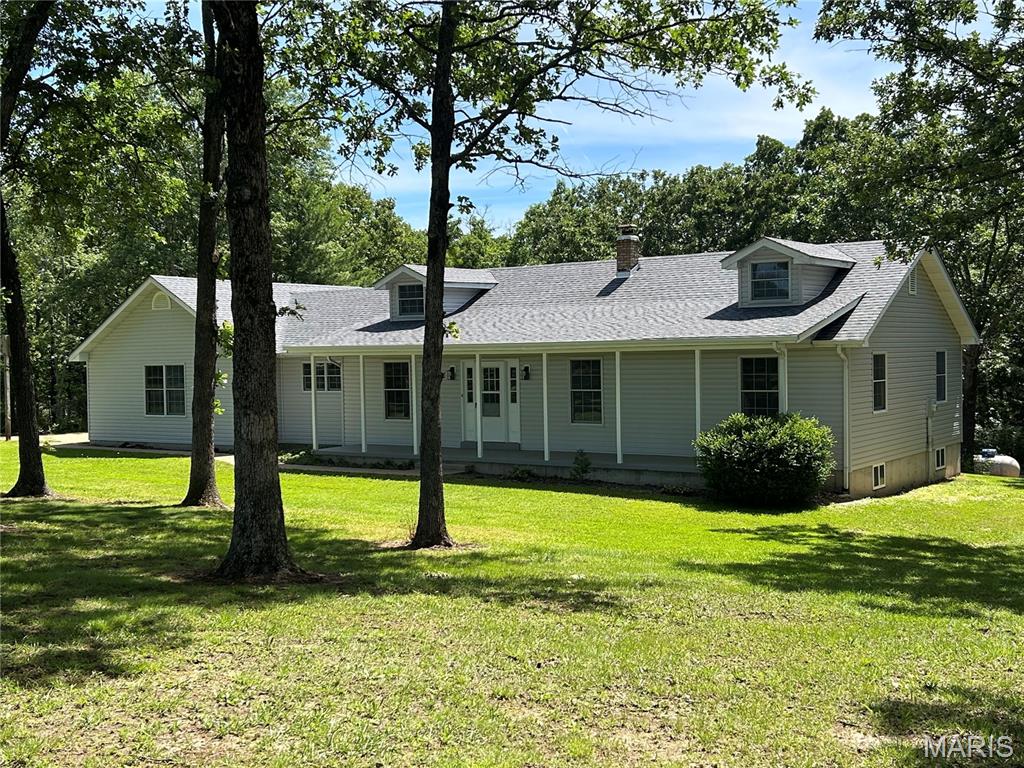
ATTENTION: This home has just been reduced by Thousands!!! Schedule a showing today and start enjoying your new home. This quality built home has been tastefully updated in neutral colors. The home sits on 3.3 acres with beautiful mature shade trees and just a little over a mile from Owensville.
#26034807

Owensville

3661 Highway 19 S

3 Beds

2 Baths

2,549 Sq.Ft.

$428,000

MLS#: 26034807

Send a message

Message successfully sent.

Your message

What is 3 + 4 ?

Reason for contacting?

I agree to receive email communication and understand I can unsubscribe at any time.

I agree to be contacted by Rock Island Realty via call, email, and text for real estate services. To opt out, you can reply 'stop' at any time or reply 'help' for assistance. You can also click the unsubscribe link in the emails. Message and data rates may apply. Message frequency may vary. Privacy Policy

Sign Out

Virtual Assistant

Would you like to take the next step with this property? We can help you schedule a showing or virtual tour, or send you more details.

Yes, I would like more information.

Thank You for Your Reply, One of Our Agents will contact you as soon as possible

No, maybe later.

Thank you, you can always contact me via email, phone number or through the contact form.

Realhub AI

Lucy - Your AI-Powered Realtor

Update Your Temporary Password

Personalize your search

Enter your email and we'll notify you immediately when new listings match what you're looking for.

or enter email address

Already have an account ? Login here

Continue your home search

I agree to receive communications and understand I can unsubscribe at any time.

I agree to be contacted by Rock Island Realty via call, email, and text for real estate services. To opt out, you can reply 'stop' at any time or reply 'help' for assistance. You can also click the unsubscribe link in the emails. Message and data rates may apply. Message frequency may vary. Privacy Policy

Already have an account ? Login here

We use cookies

We use cookies primarily for analytics to enhance your experience. By accepting, you agree to our use of these cookies. You can manage your preferences or learn more about our cookies policy.