
Property
Beds
3
Full Baths
2
1/2 Baths
1
Year Built
1961
Sq.Footage
1,380
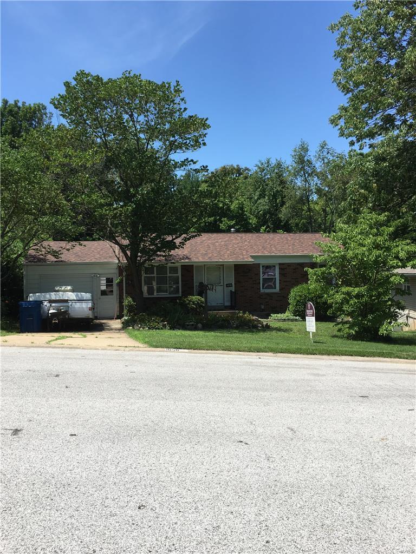
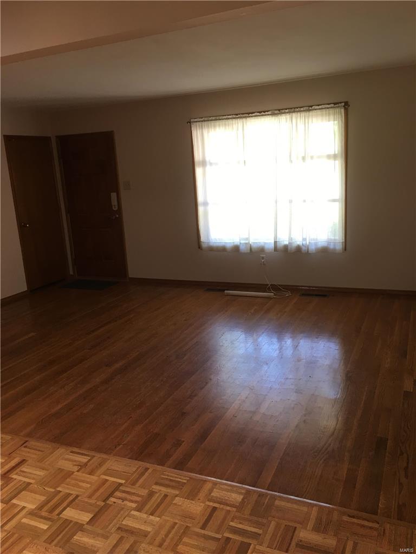
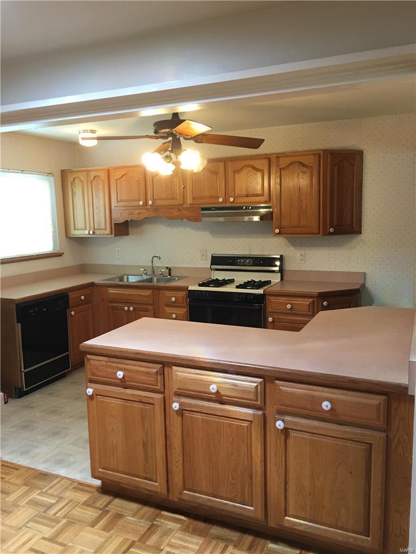
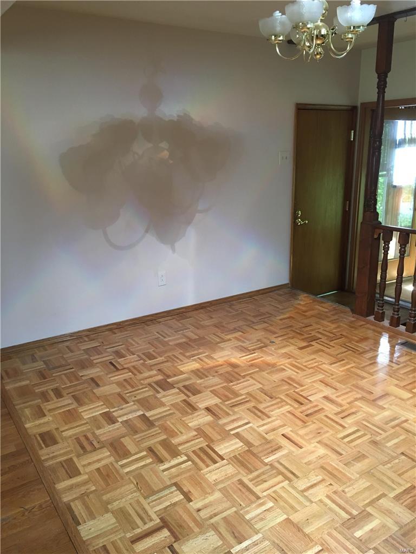
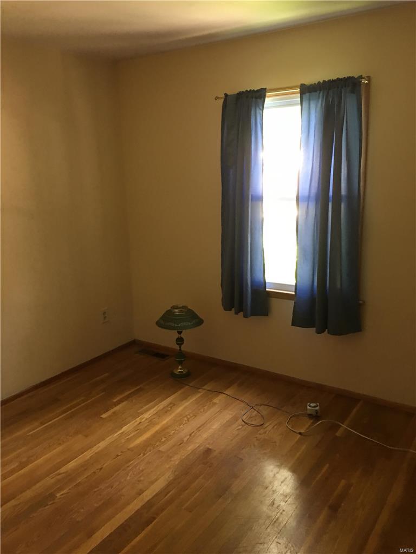
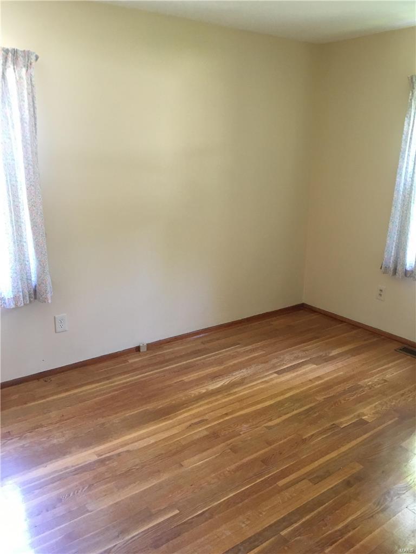
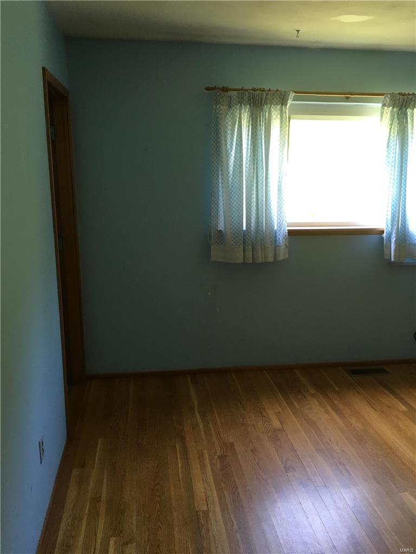
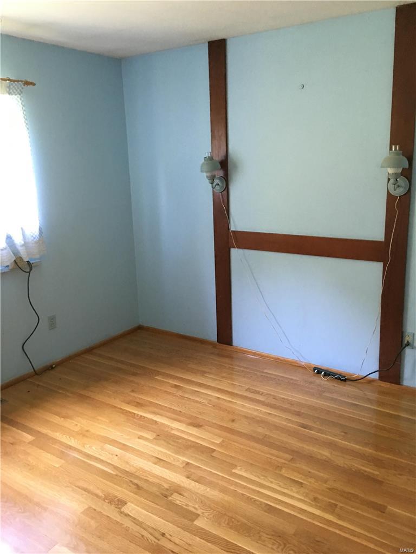
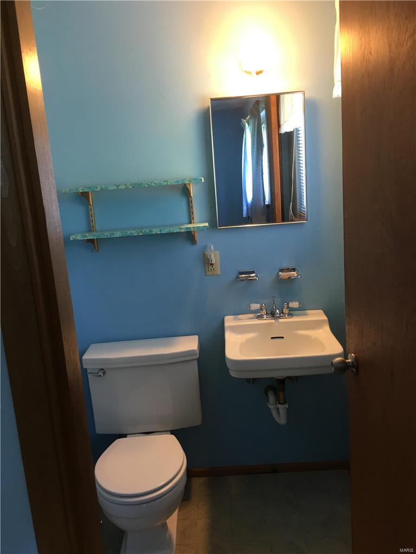
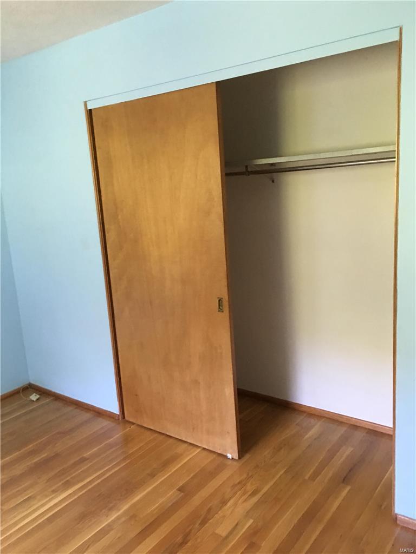
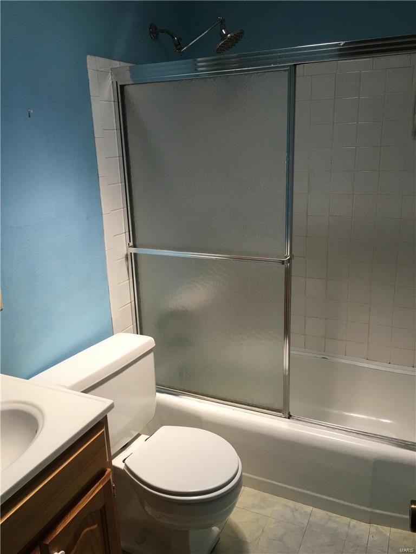
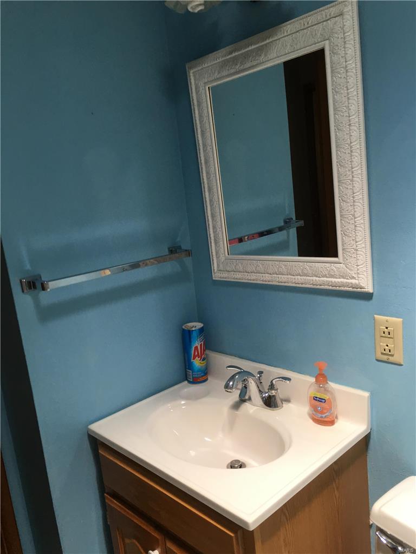
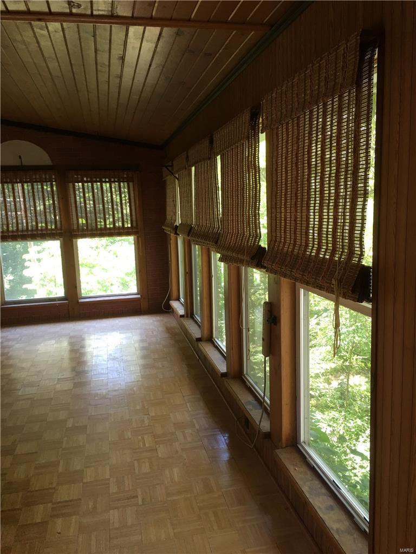
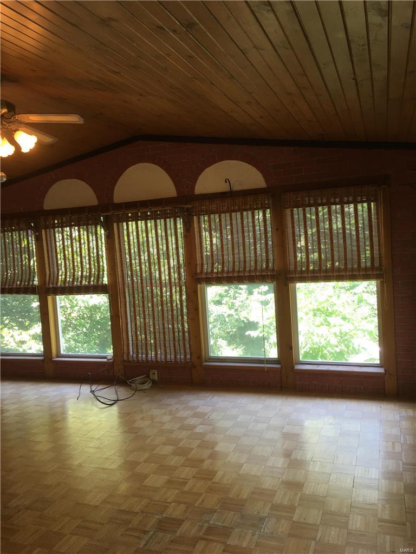
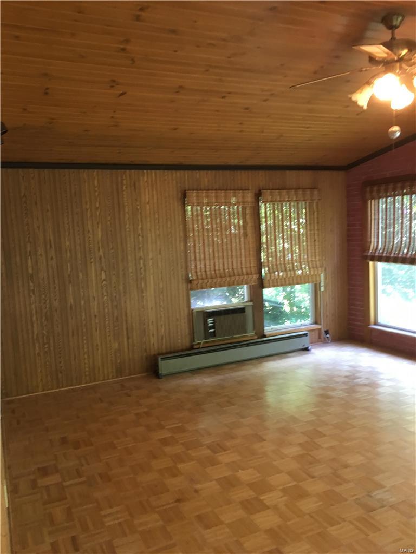
HUGE PRICE REDUCTION! Seller will pay up to $3,500 towards closing cost!Back on market due to buyer not getting approved for financing! Nice clean and well maintained home. Priced to sell! Wood floors and fresh paint. Large fenced yard with patio for the plant and flower enthusiast. Oversized one car garage, new roof and air conditioner were installed in 2015. Basement is partial finished with updates in bathroom. BONUS is sunroom off the back of the house!*Please see remarks and reports explaining situation in back yard that is being taken care of. New drain has been installed along fence line where water run off from street came down drive into back yards which was main cause of problem, MSD corrected other area up on Carey Dr. that was also going across back of yards. MDS is having 60 year old pipe replaced in back on other side of fence, pipe not in owners yard.Temp drains are keeping water away from until dirt filled in. THERE ARE NO PROBLEMS WITH FOUNDATION OR WATER NEAR HOUSE! Additional Rooms: Sun Room
Features & Amenities
Interior
-
Other Interior Features
High Speed Internet
-
Total Bedrooms
3
-
Bathrooms
2
-
1/2 Bathrooms
1
-
Above Grade Finished Area
1380.0
-
Basement YN
YES
-
Cooling YN
YES
-
Cooling
Wall/Window Unit(s), Ceiling Fan(s), Central Air, Electric
-
Fireplace YN
NO
-
Heating YN
YES
-
Heating
Electric, Baseboard, Forced Air
-
Main Level Bedrooms
3
-
Pet friendly
N/A
Exterior
-
Garage
Yes
-
Garage spaces
1
-
Parking
Attached, Garage, Covered, Off Street
-
Patio and Porch Features
Covered, Patio
-
Pool
No
-
Waterfront YN
NO
Area & Lot
-
Lot Features
Cul-De-Sac
-
Lot Size(acres)
0.246
-
Lot Size(square feet)
10,716
-
Property Type
Residential
-
Property Sub Type
Single Family Residence
-
Architectural Style
Ranch, Traditional
Price
-
Sales Price
$58,500
-
Tax Amount
$1,625
-
Financing Options
Cash
-
Sq. Footage
1,380
-
Price/SqFt
$42
HOA
-
Association
YES
-
Association Fee Frequency
Annually
-
Association Fee Includes
N/A
School District
-
Elementary School
Garrett Elem.
-
Middle School
West Middle
-
High School
Hazelwood West High
Property Features
-
Ownership
Private
-
Sewer
Public Sewer
-
Water Source
Public
Schedule a Showing
Showing scheduled successfully.
Mortgage calculator
Estimate your monthly mortgage payment, including the principal and interest, property taxes, and HOA. Adjust the values to generate a more accurate rate.
Your payment
Principal and Interest:
$
Property taxes:
$
HOA fees:
$
Total loan payment:
$
Total interest amount:
$
Location
County
St. Louis-MO
Elementary School
Garrett Elem.
Middle School
West Middle
High School
Hazelwood West High
Listing Courtesy of Constance Smit , Berkshire Hathaway HomeServices Alliance Real Estate
RealHub Information is provided exclusively for consumers' personal, non-commercial use, and it may not be used for any purpose other than to identify prospective properties consumers may be interested in purchasing. All information deemed reliable but not guaranteed and should be independently verified. All properties are subject to prior sale, change or withdrawal. RealHub website owner shall not be responsible for any typographical errors, misinformation, misprints and shall be held totally harmless.

Agent / Realtor®
Emily Kostuke
Call Emily today to schedule a private showing.

* Listings on this website come from the FMLS IDX Compilation and may be held by brokerage firms other than the owner of this website. The listing brokerage is identified in any listing details. Information is deemed reliable but is not guaranteed. If you believe any FMLS listing contains material that infringes your copyrighted work please click here to review our DMCA policy and learn how to submit a takedown request.© 2024 FMLS.
Related Properties

Hazelwood
8732 Santa Bella Drive F
2 Beds
1 Baths
870 Sq.Ft.
$47,500
MLS#: 26055749

Hazelwood
7559 Hazelcrest Drive B
1 Beds
1 Baths
630 Sq.Ft.
$65,000
MLS#: 26053317

Hazelwood
7423 Sieloff Drive D
2 Beds
1 Baths
768 Sq.Ft.
$57,500
MLS#: 26051844

Hazelwood
7300 Sieloff Drive D
1 Beds
1 Baths
630 Sq.Ft.
$49,400
MLS#: 26051839

Hazelwood
8809 Santa Bella Drive
3 Beds
2 Baths
1,428 Sq.Ft.
$65,000
MLS#: 26047044
Hazelwood
7305 Sieloff Drive A
2 Beds
1 Baths
806 Sq.Ft.
$53,000
MLS#: 26041714
