Features & Amenities

Interior

  • Other Interior Features

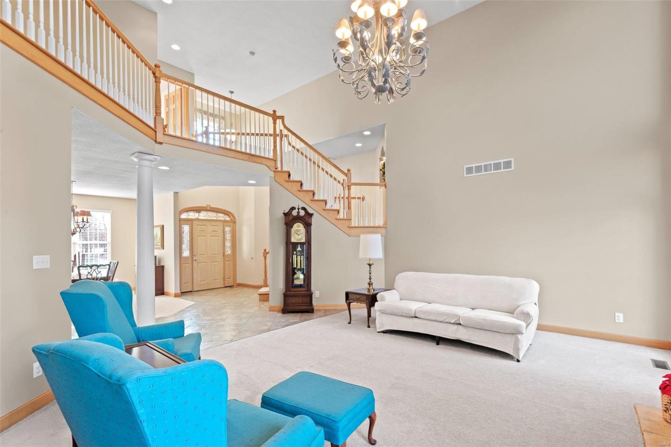
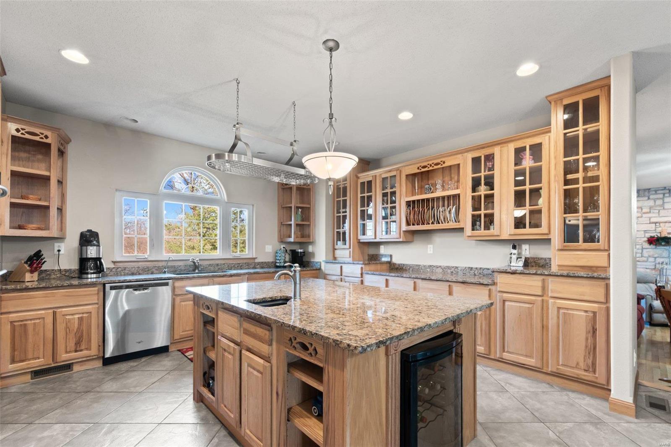
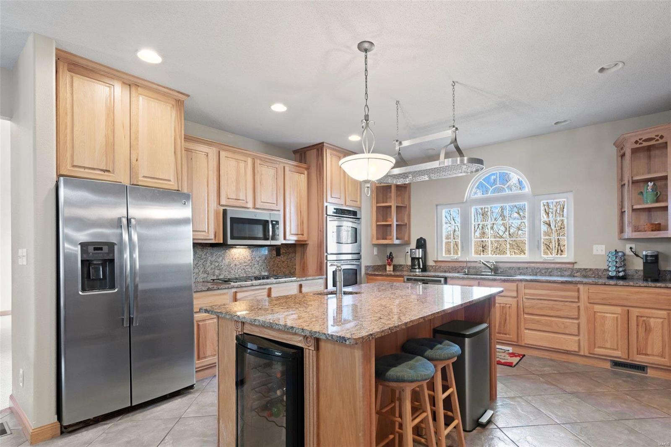
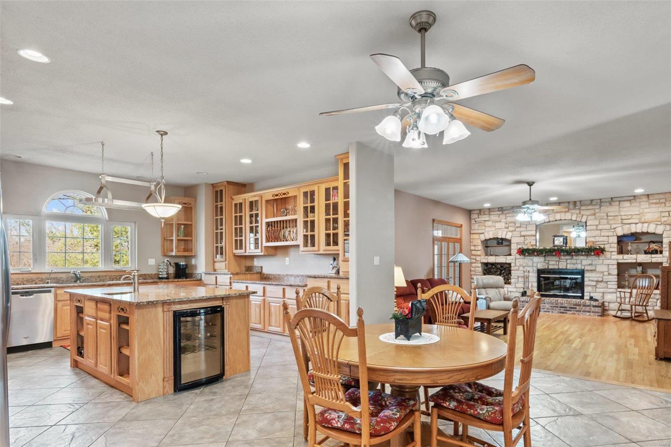
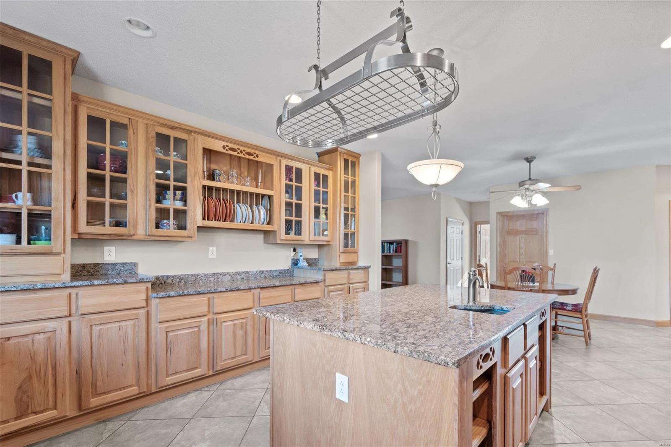
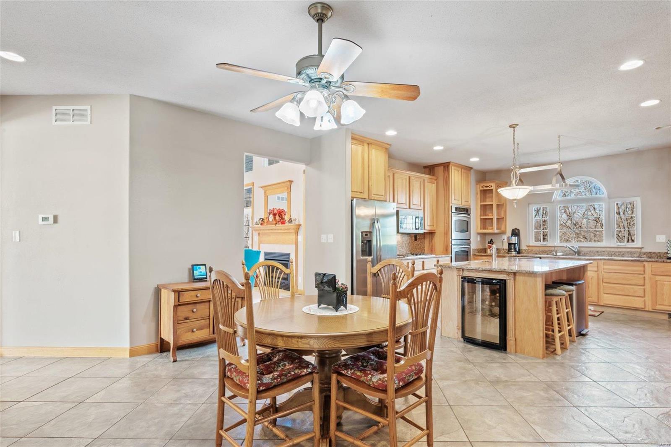
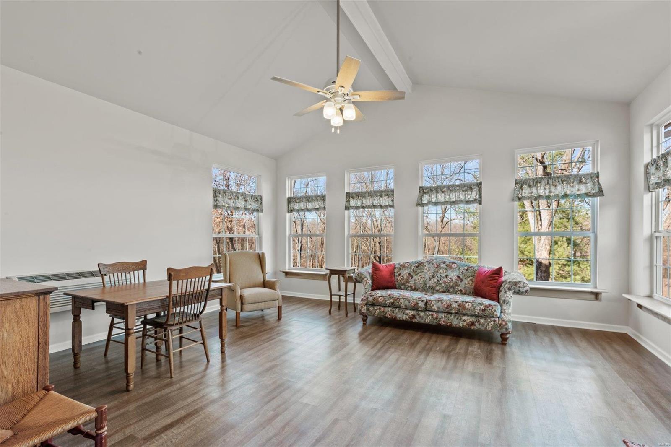
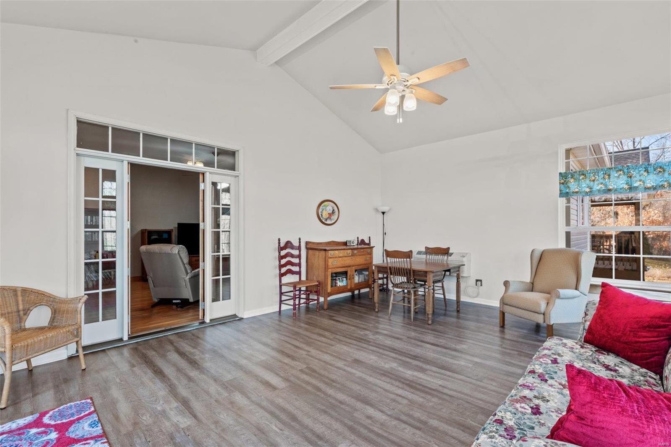
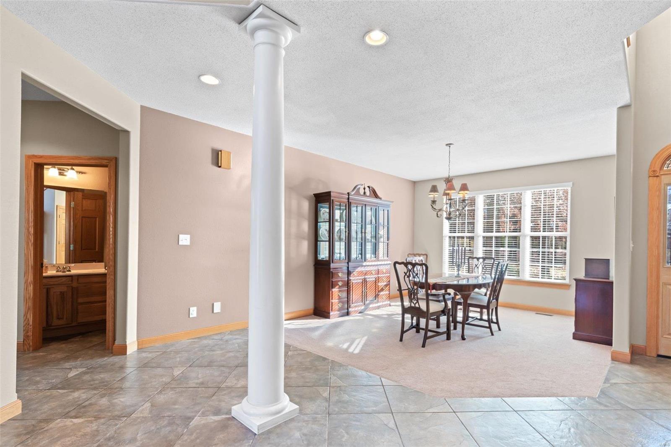
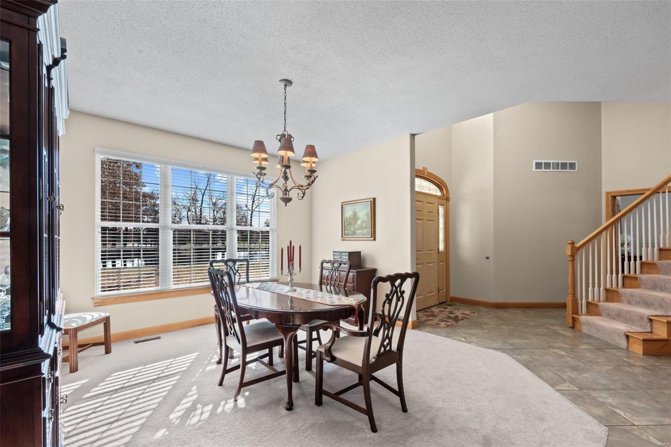
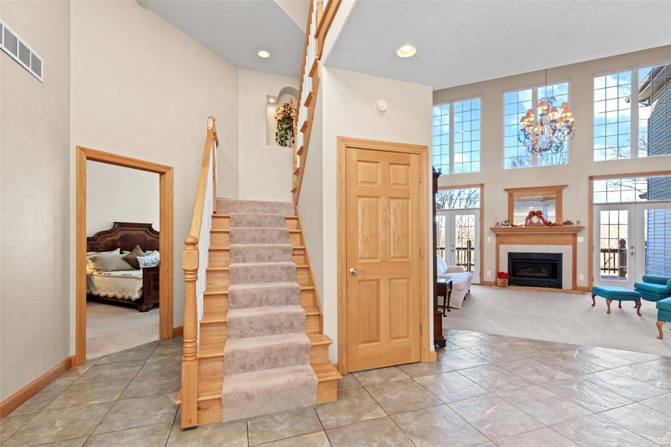
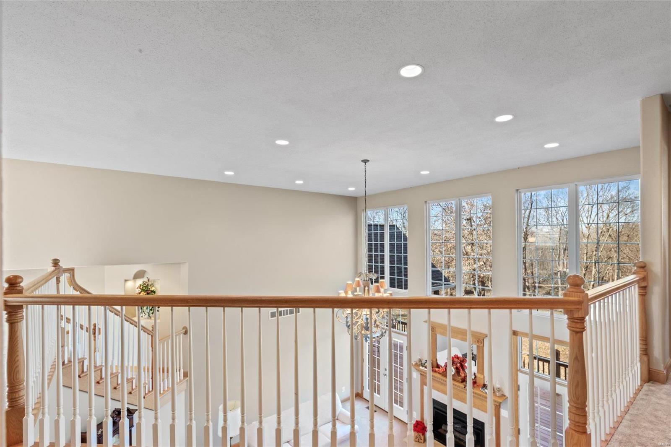
    Double Vanity, Central Vacuum, High Speed Internet, Bookcases, Cathedral Ceiling(s), Coffered Ceiling(s), Open Floorplan, Vaulted Ceiling(s), Breakfast Bar, Kitchen Island, Eat-in Kitchen, Granite Counters, Pantry, Entrance Foyer

  • Total Bedrooms

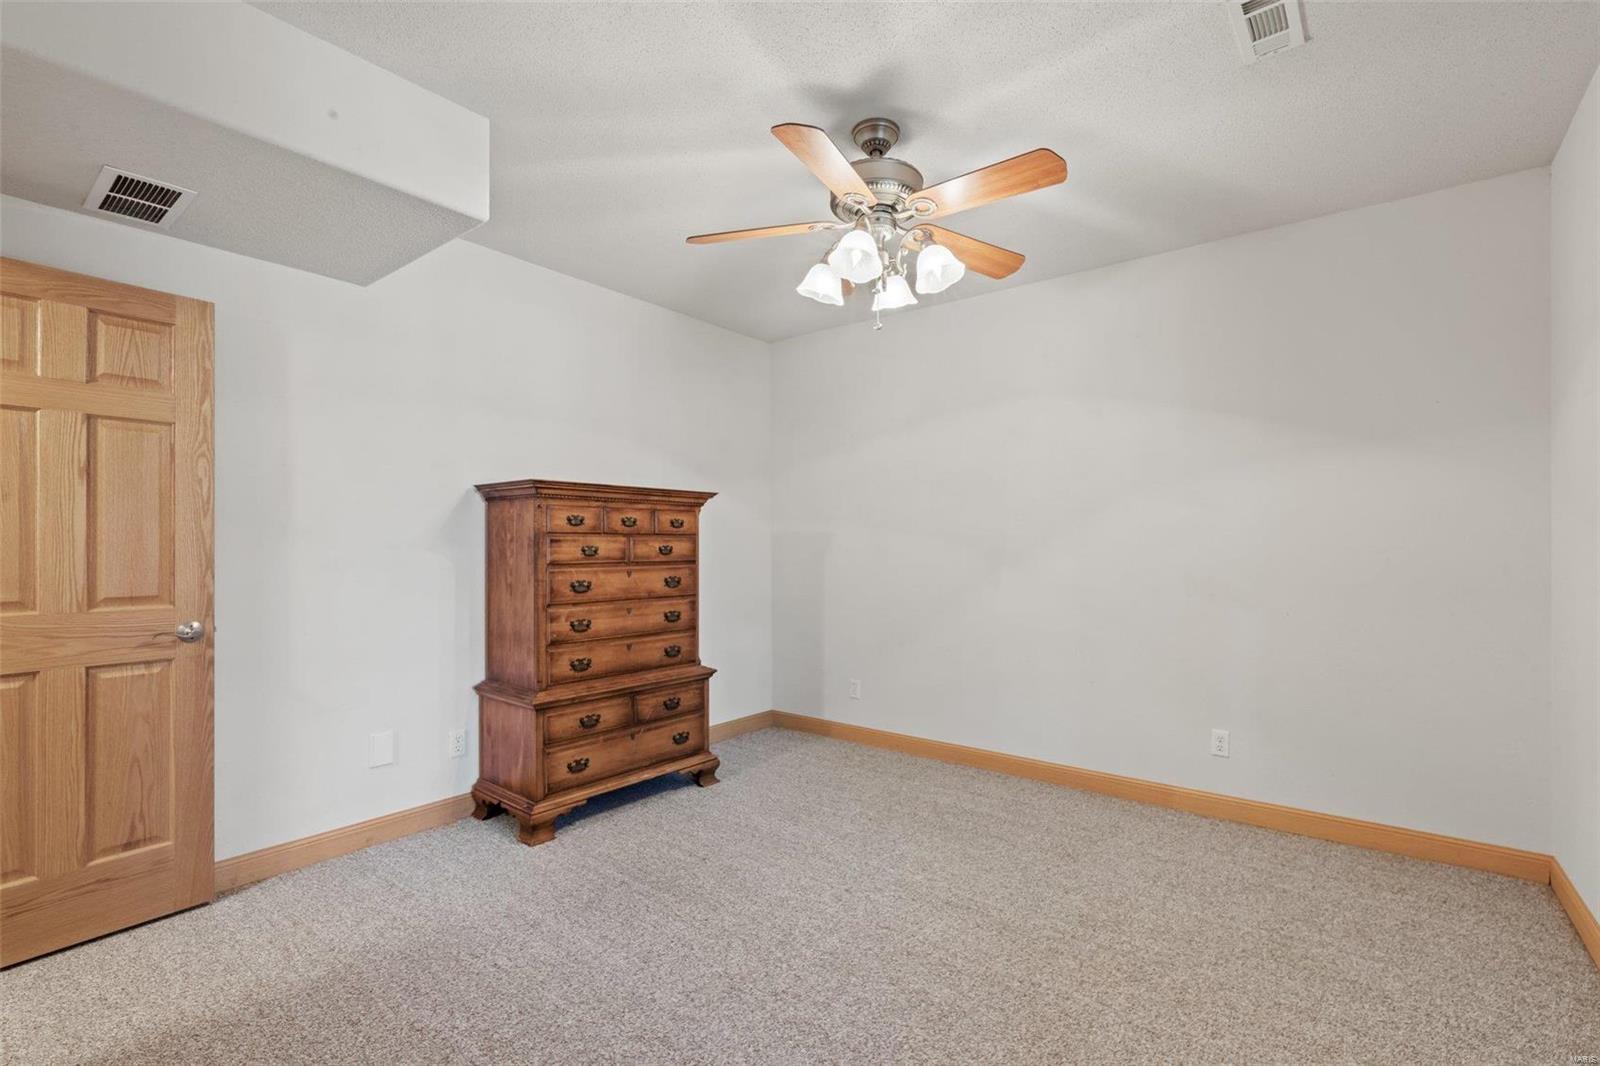
    5

  • Bathrooms

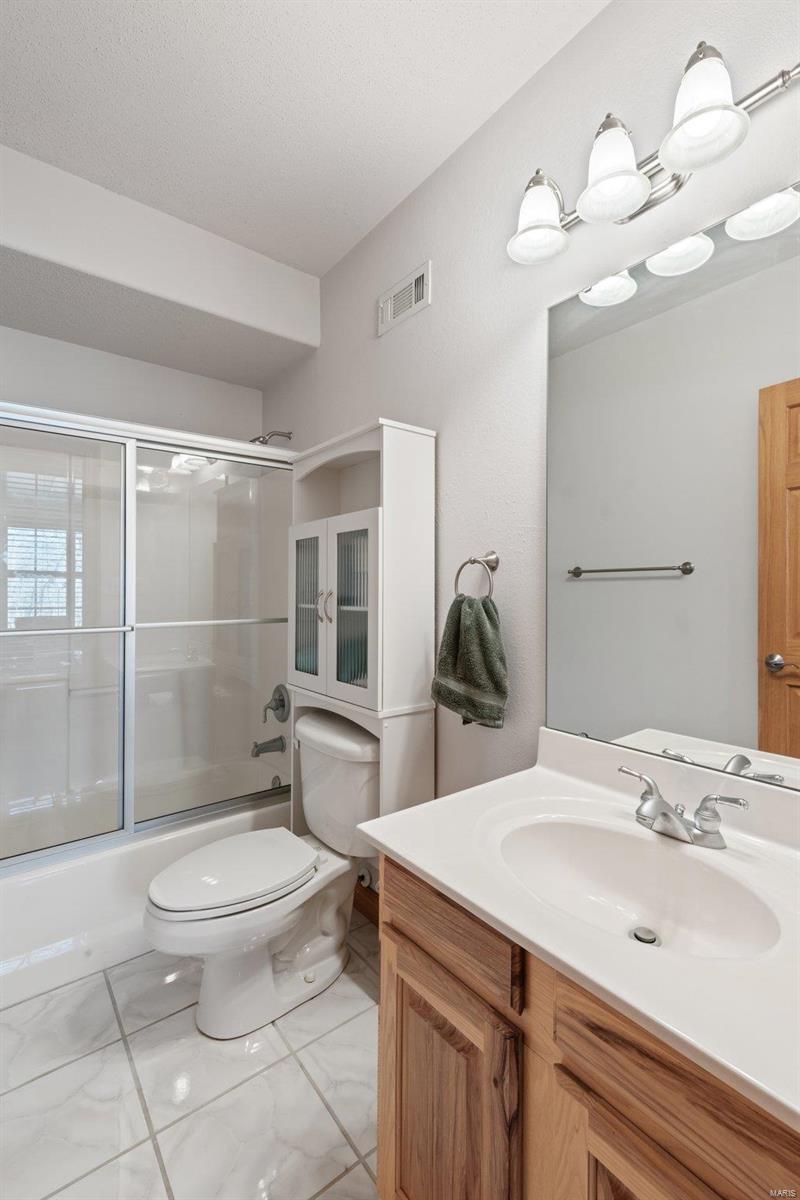
    4

  • 1/2 Bathrooms

    1

  • Above Grade Finished Area

    3759.0

  • Basement YN

    YES

  • Cooling YN

    YES

  • Cooling

    Ceiling Fan(s), Central Air, Electric, Heat Pump

  • Fireplace YN

    YES

  • Heating YN

    YES

  • Heating

    Electric, Propane, Forced Air, Heat Pump

  • Main Level Bedrooms

    1

  • Pet friendly

    N/A

Exterior

  • Garage

    Yes

  • Garage spaces

    4

  • Construction Materials

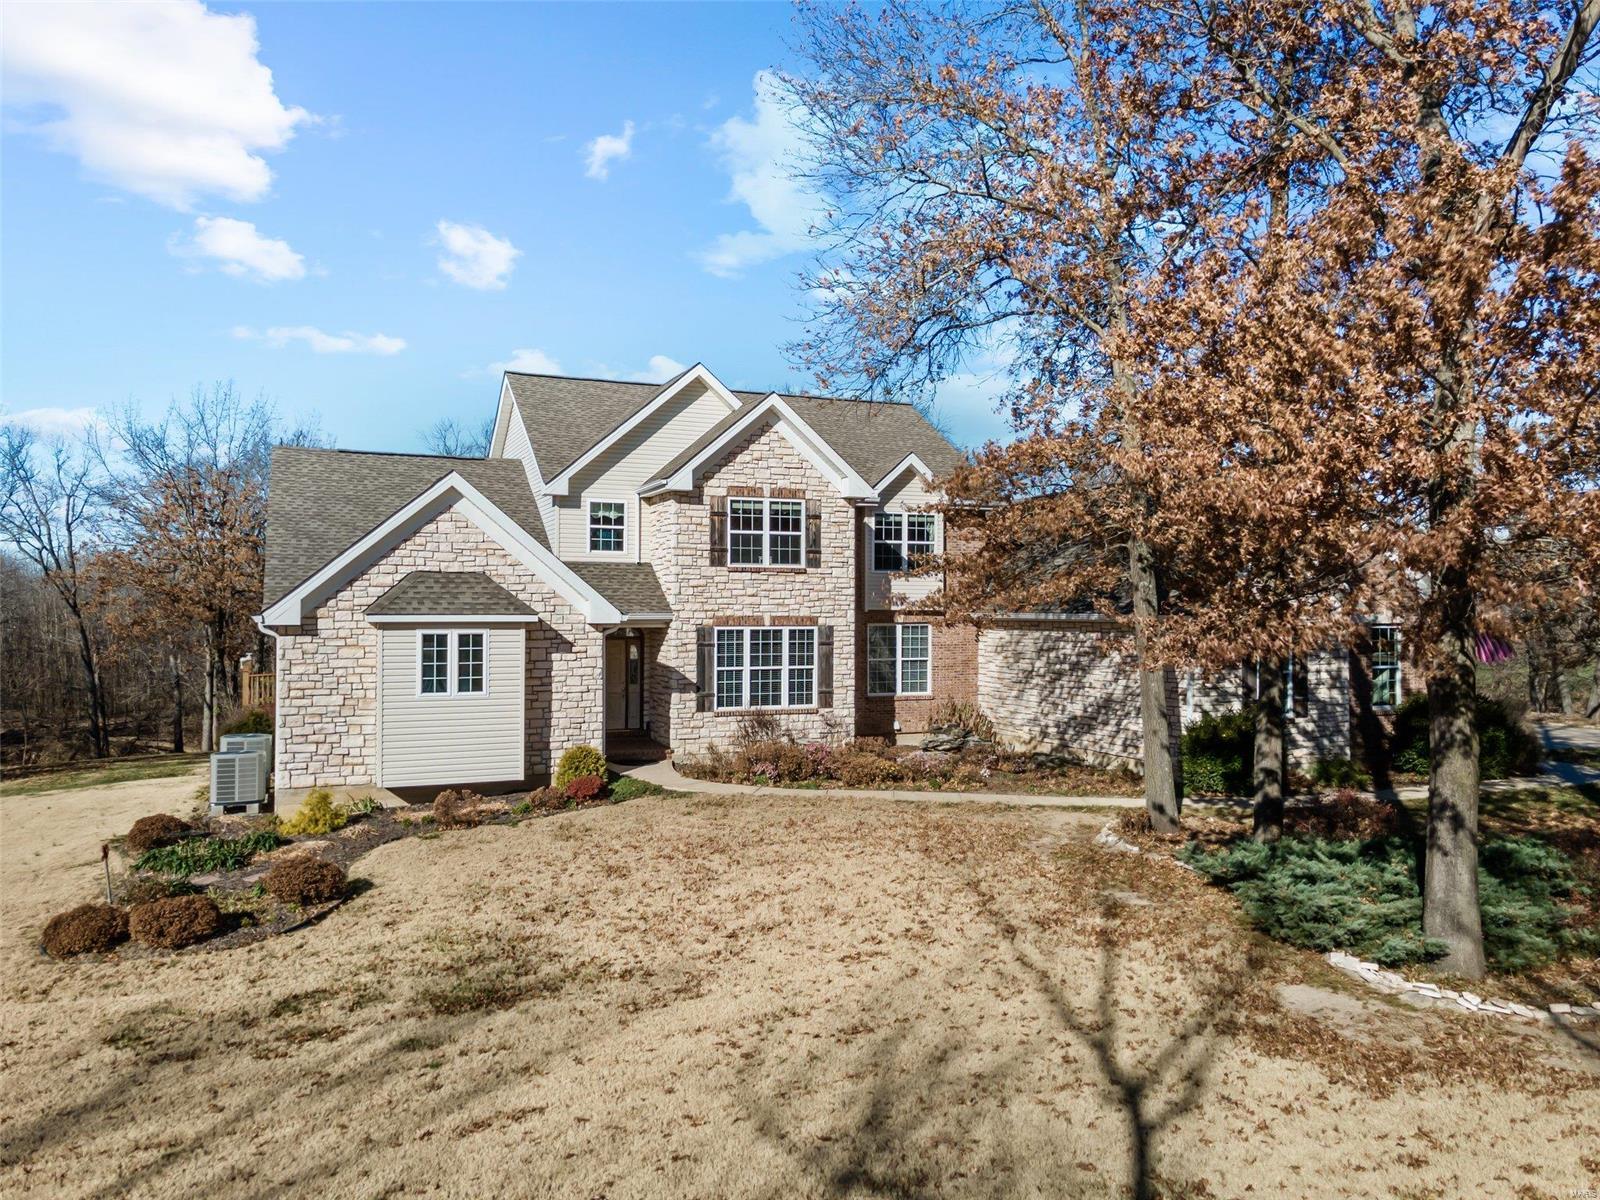
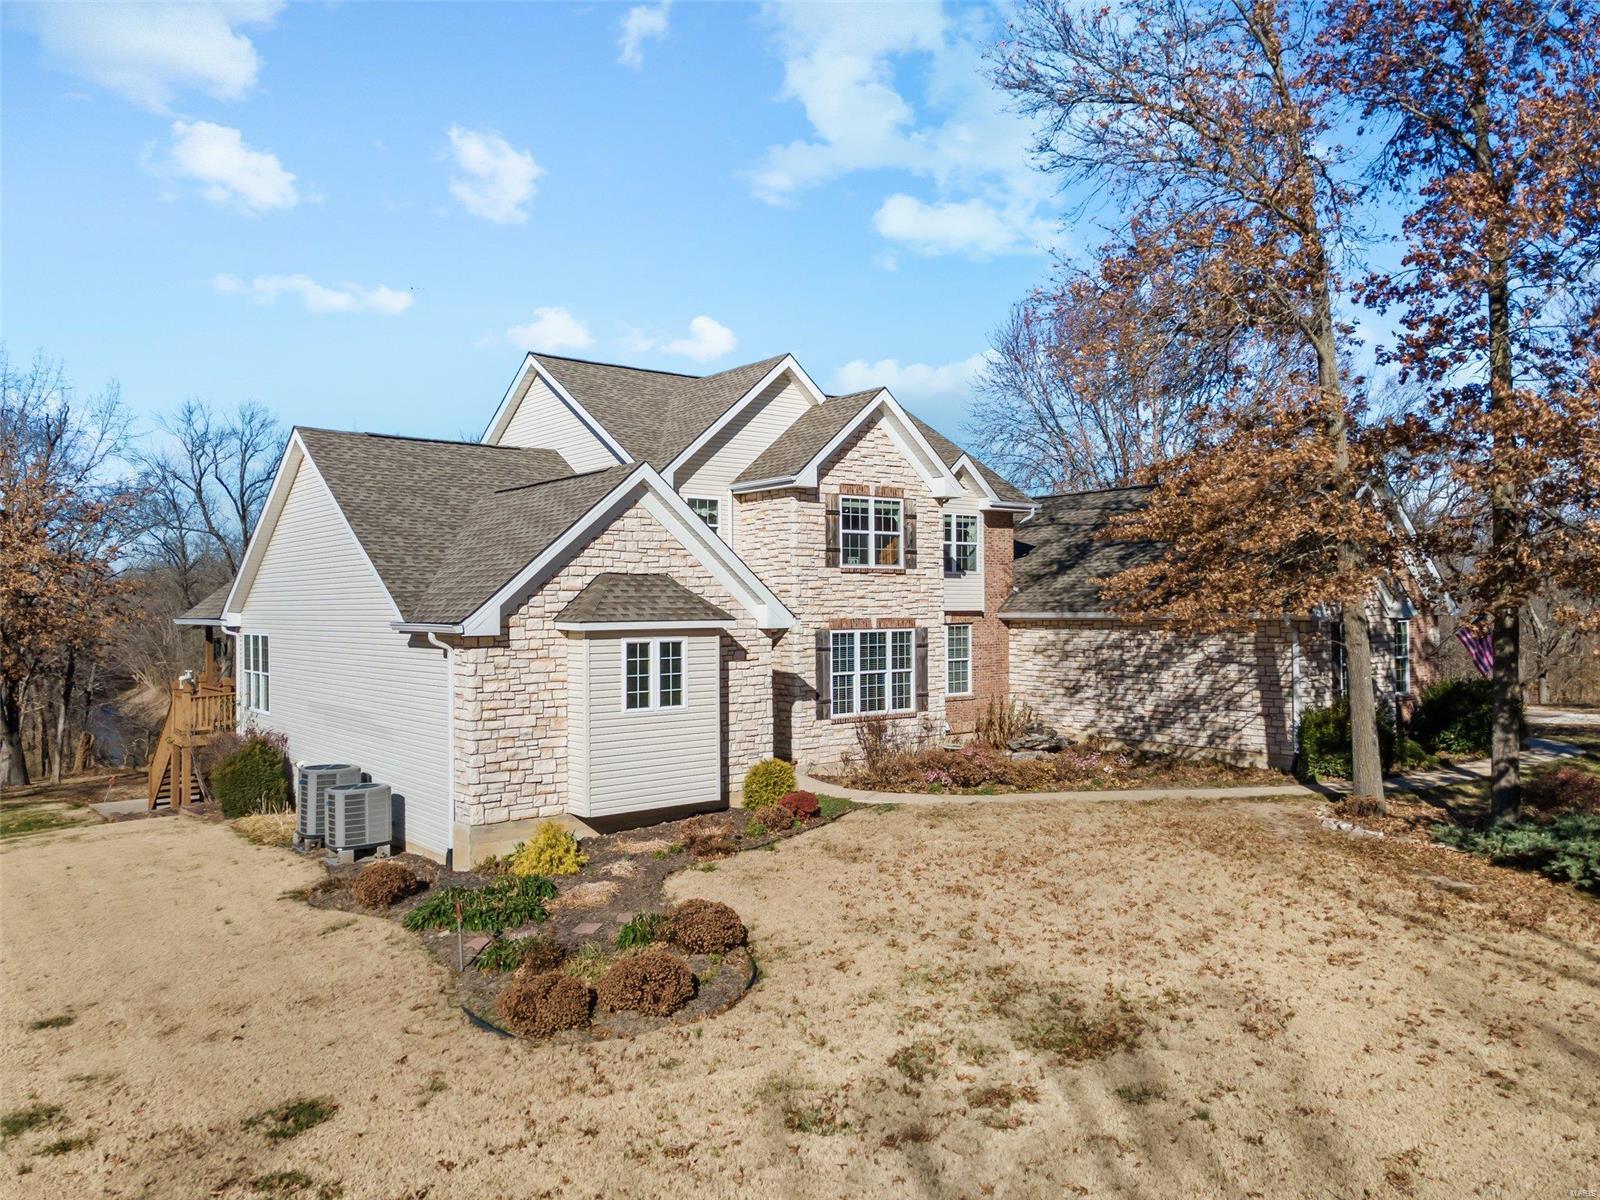
    Stone Veneer, Brick Veneer, Vinyl Siding

  • Parking

    Attached, Garage, Garage Door Opener, Off Street

  • Patio and Porch Features

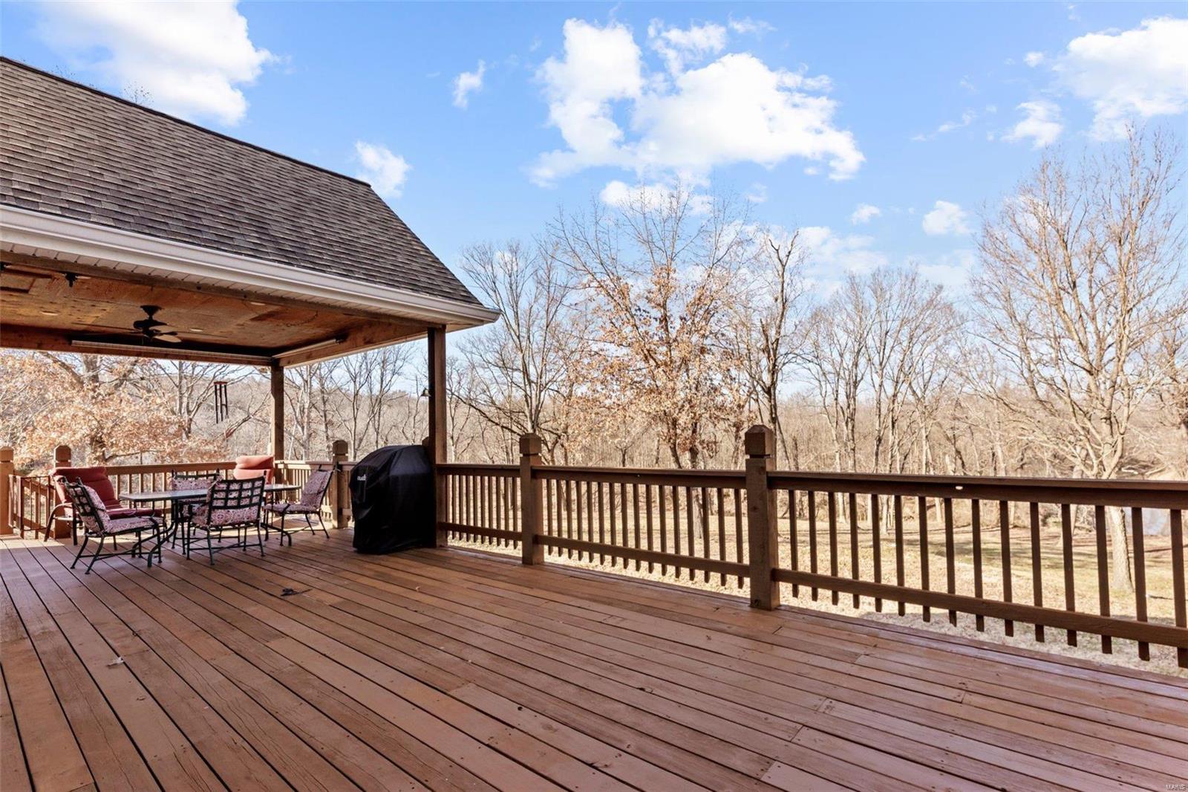
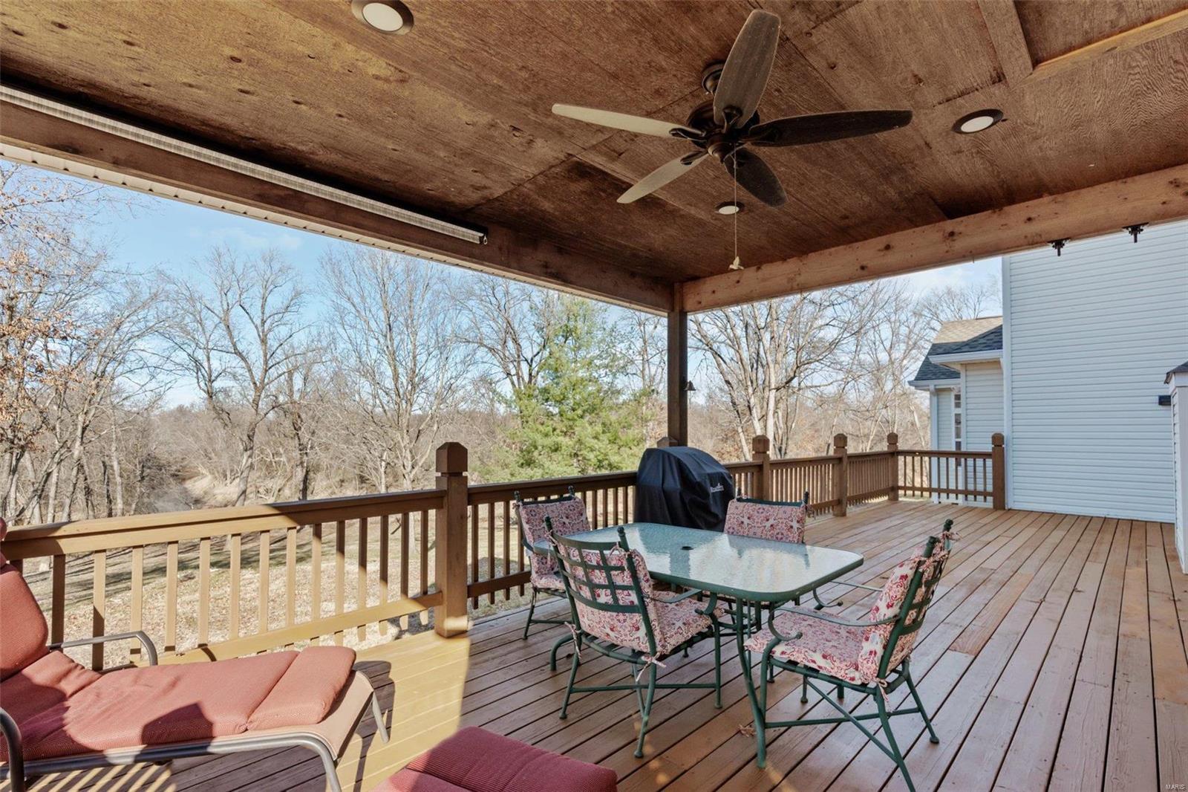
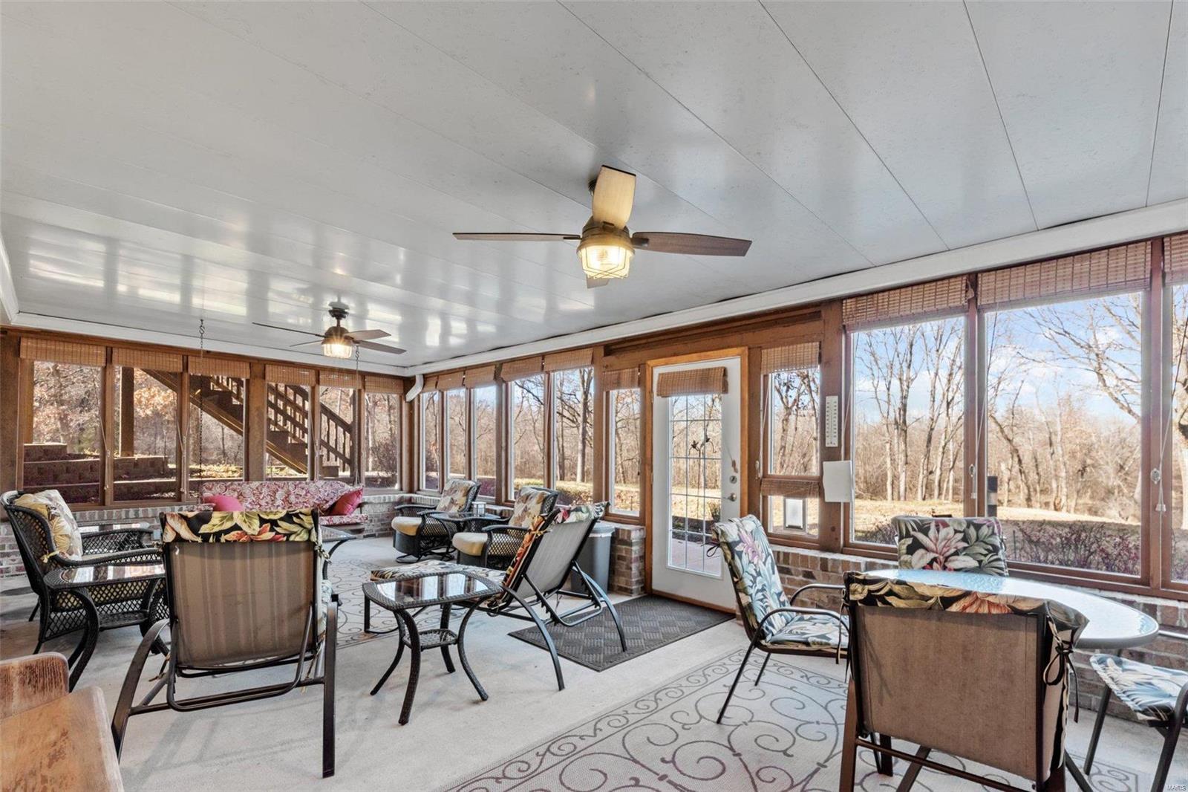
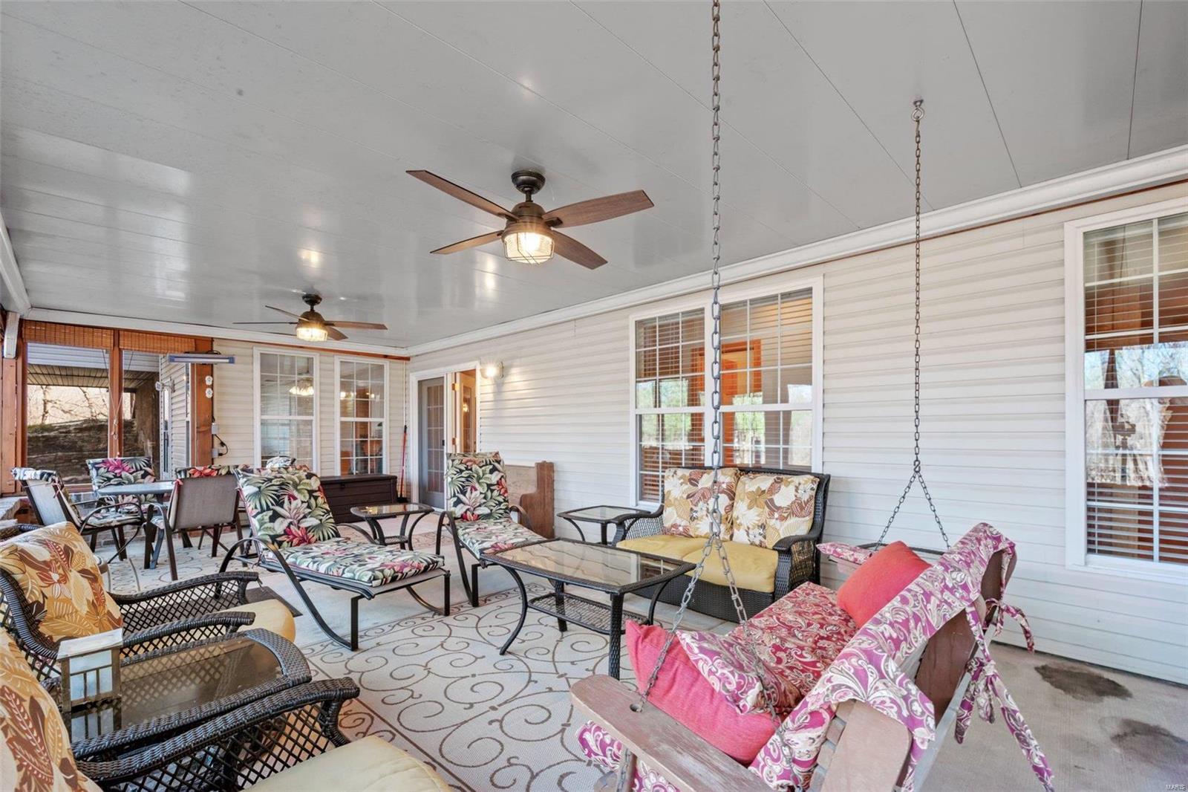
    Covered, Deck, Glass Enclosed, Screened

  • Pool

    No

  • Waterfront YN

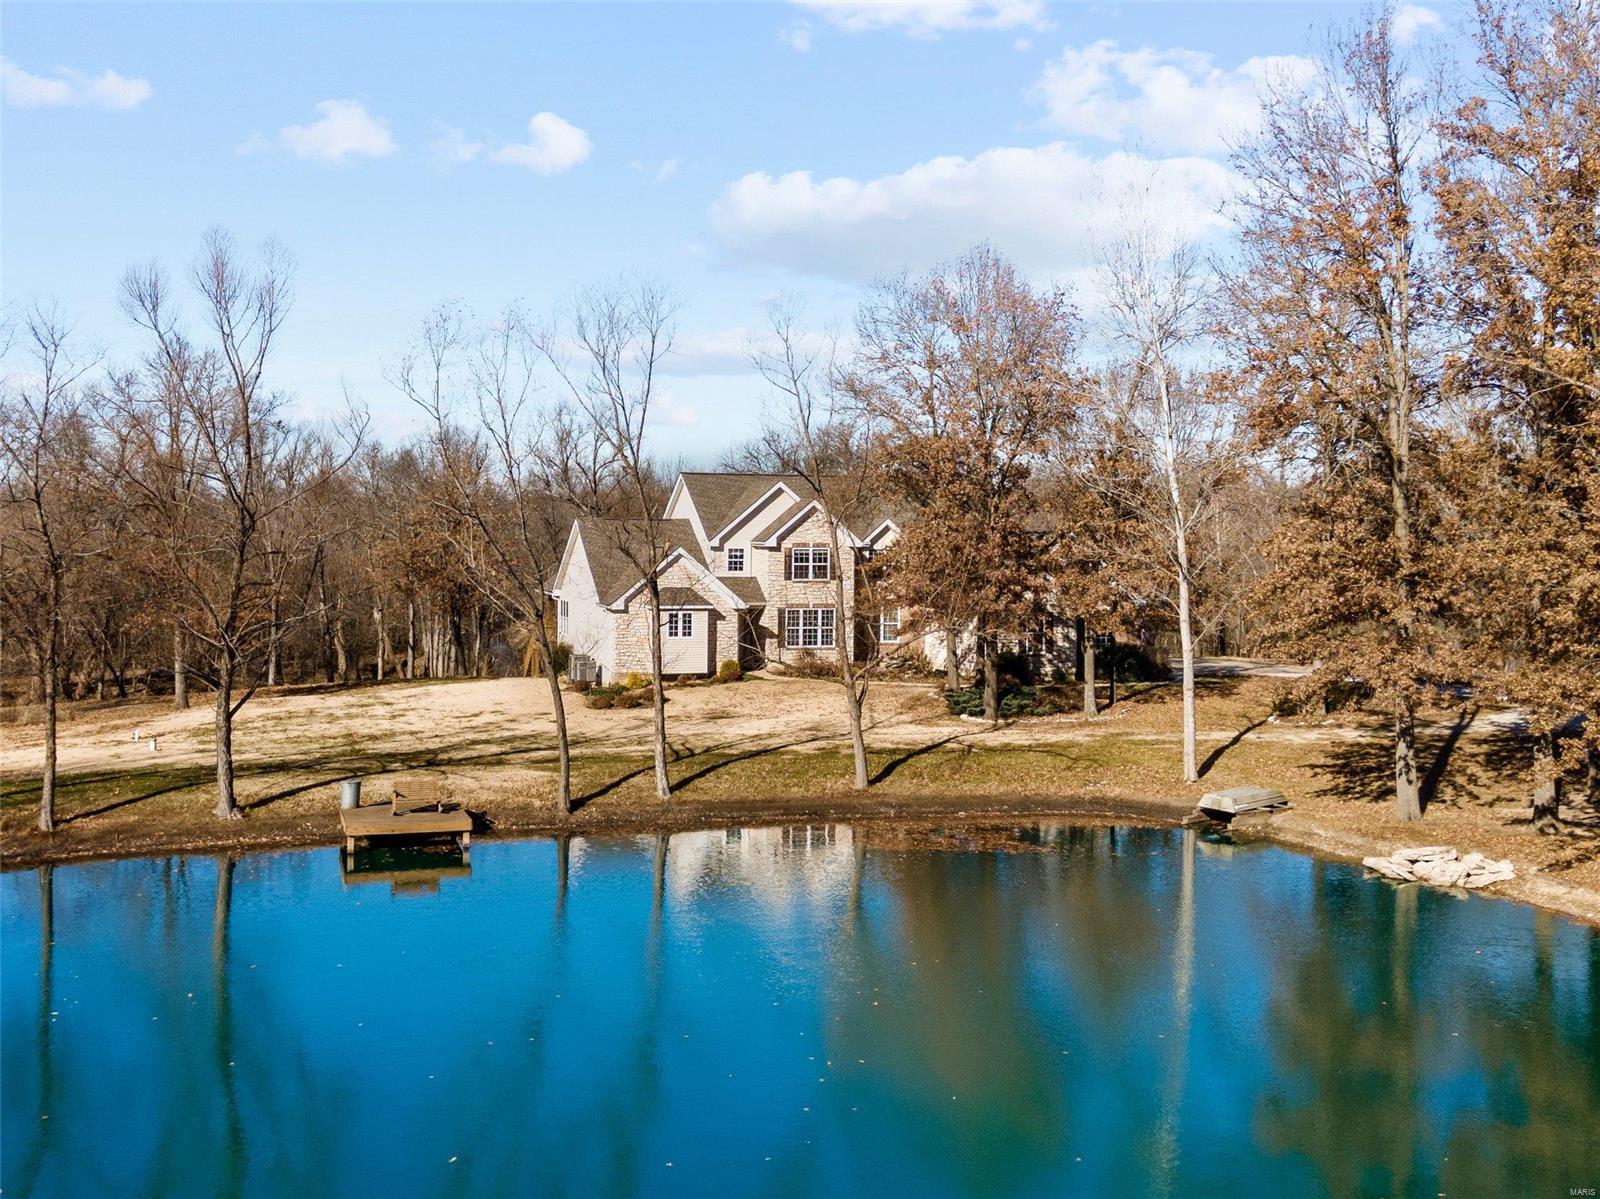
    YES

Area & Lot

  • Lot Features

    Sprinklers In Front, Sprinklers In Rear, Views, Waterfront

  • Lot Size(acres)

    3.29

  • Lot Size(square feet)

    143,312

  • Property Type

    Residential

  • Property Sub Type

    Single Family Residence

  • Architectural Style

    Other, Traditional

Price

  • Sales Price

    $950,000
  • Tax Amount

    $7,089

  • Financing Options

    VA

  • Sq. Footage

    5,145

  • Price/SqFt

    $184

HOA

  • Association

    YES

  • Association Fee

    $125

  • Association Fee Frequency

    Annually

  • Association Fee Includes

    N/A

School District

  • Elementary School

    Flint Hill Elem.

  • Middle School

    Ft. Zumwalt North Middle

  • High School

    Ft. Zumwalt North High

Property Features

  • Ownership

    Private

  • Sewer

    Septic Tank

  • Water Source

    Private, Well

Schedule a Showing

Showing scheduled successfully.

<
>
IN PERSON
VIA CHAT

What is 3 + 4 ?


Change time

Mortgage calculator

Estimate your monthly mortgage payment, including the principal and interest, property taxes, and HOA. Adjust the values to generate a more accurate rate.

Your payment

Principal and Interest:

$

Property taxes:

$

HOA fees:

$

Total loan payment:

$

Total interest amount:

$

Location

County

St. Charles-MO

Elementary School

Flint Hill Elem.

Middle School

Ft. Zumwalt North Middle

High School

Ft. Zumwalt North High

Listing Courtesy of Cheryl D Wehde , Berkshire Hathaway HomeServices Select Properties

RealHub Information is provided exclusively for consumers' personal, non-commercial use, and it may not be used for any purpose other than to identify prospective properties consumers may be interested in purchasing. All information deemed reliable but not guaranteed and should be independently verified. All properties are subject to prior sale, change or withdrawal. RealHub website owner shall not be responsible for any typographical errors, misinformation, misprints and shall be held totally harmless.

Agent Emily Kostuke

Agent / Realtor®

Emily Kostuke

Call Emily today to schedule a private showing.


* Listings on this website come from the FMLS IDX Compilation and may be held by brokerage firms other than the owner of this website. The listing brokerage is identified in any listing details. Information is deemed reliable but is not guaranteed. If you believe any FMLS listing contains material that infringes your copyrighted work please click here to review our DMCA policy and learn how to submit a takedown request.© 2024 FMLS.
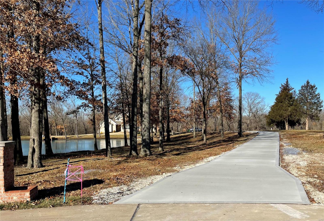
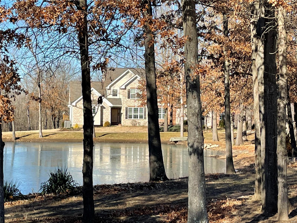
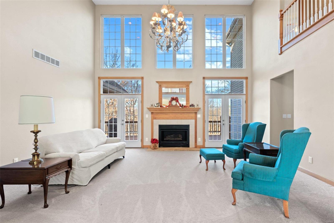
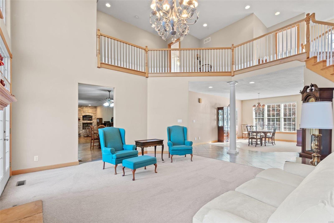
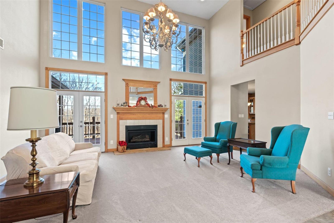
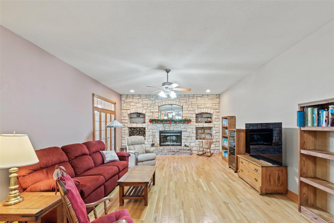
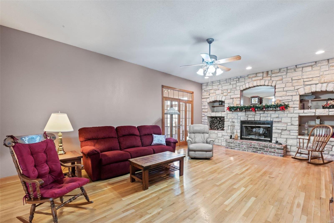
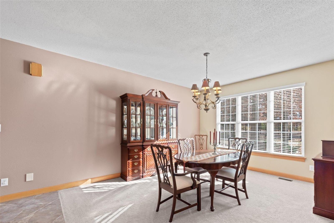
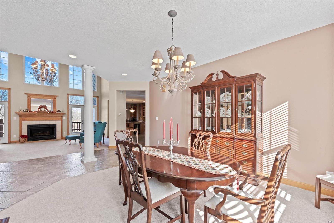
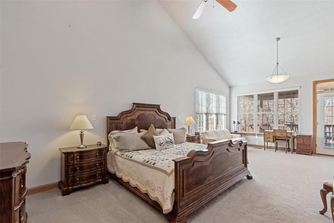
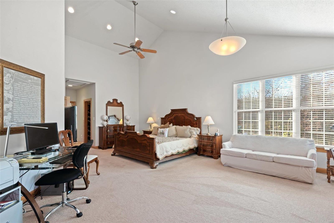
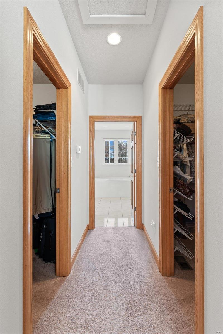
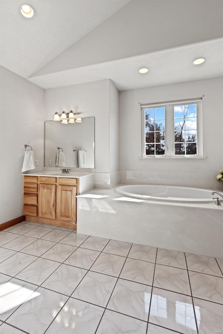
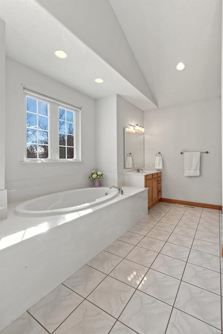
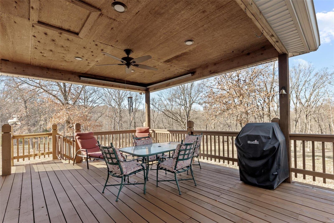
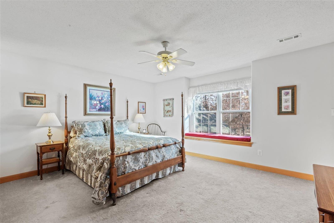
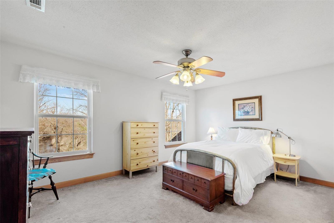
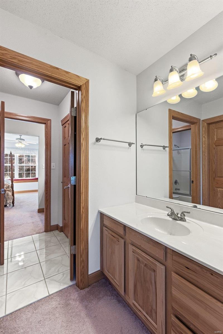
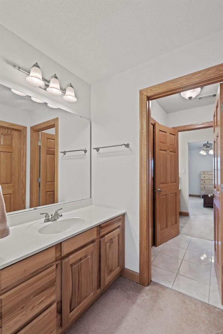
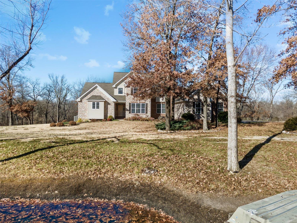
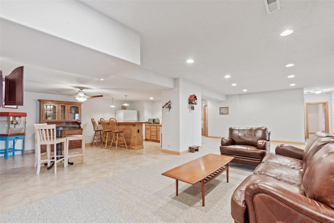
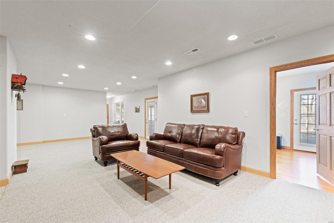
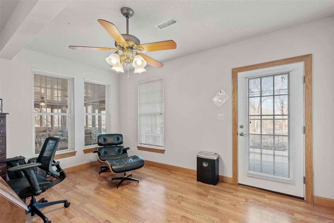
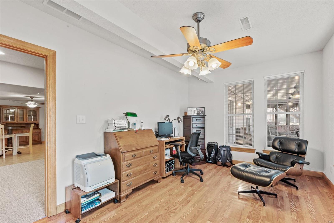
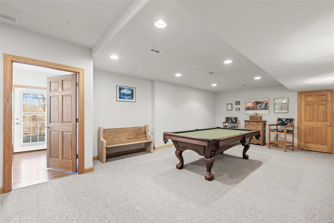
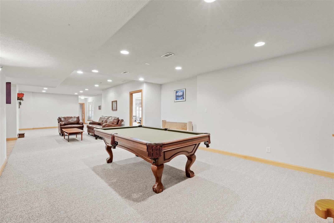
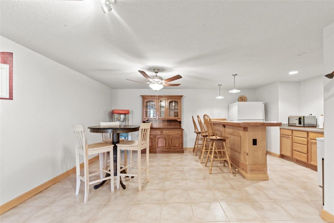
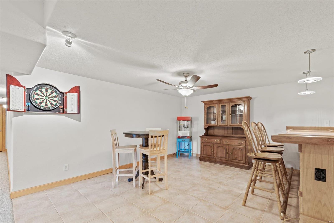
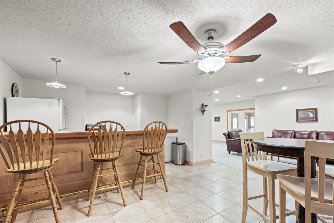
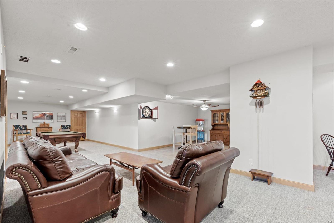
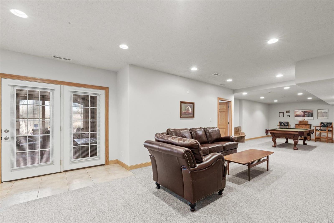
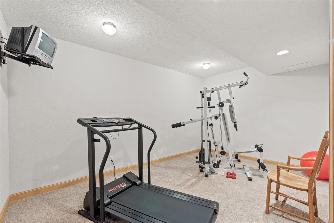
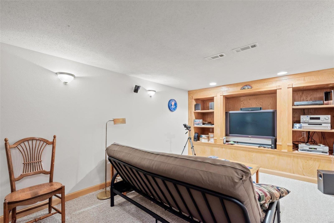
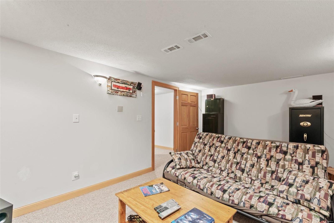
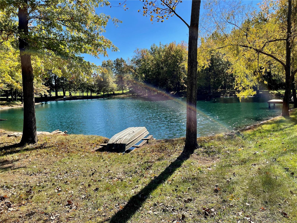
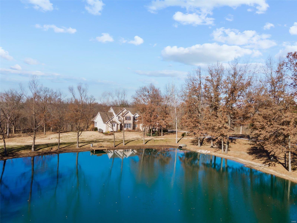
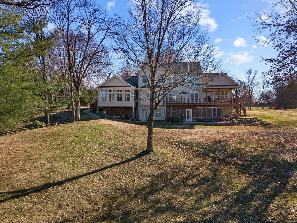
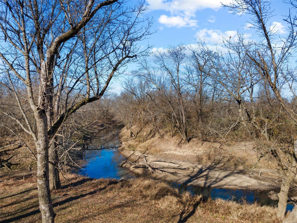
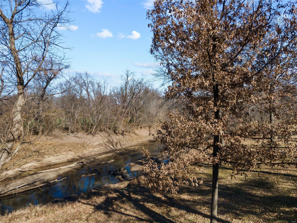
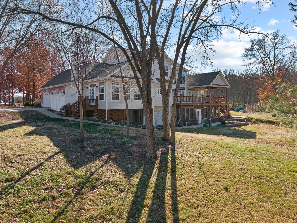
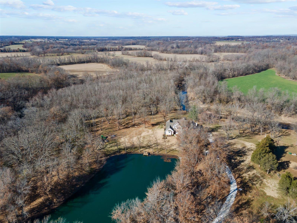
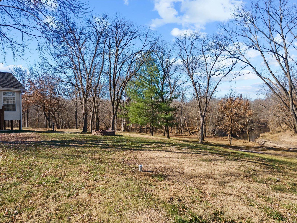
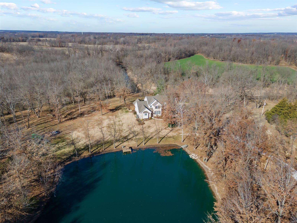
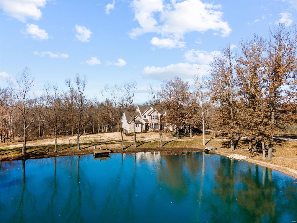
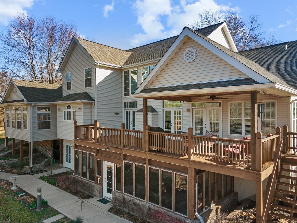
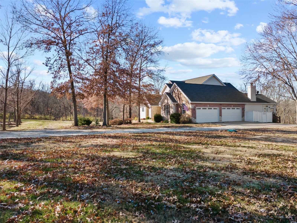
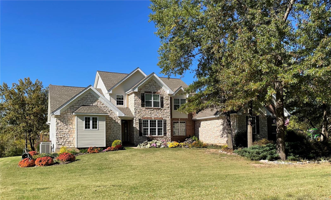
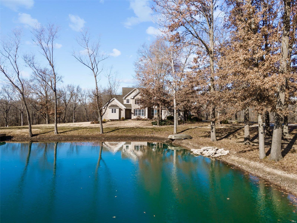
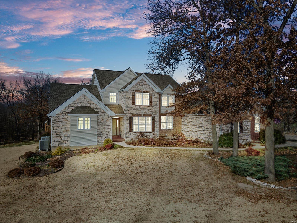
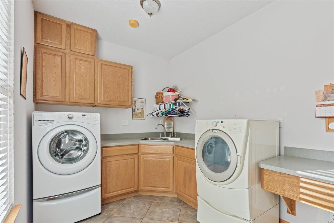
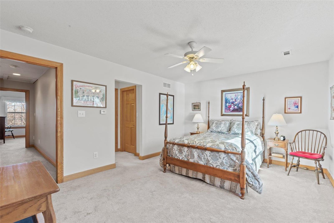
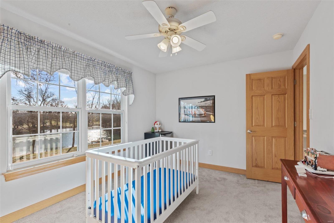
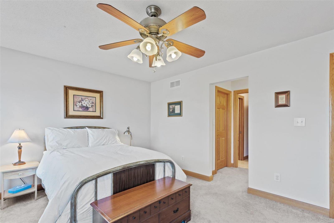
Private Paradise! Exquisite Lakefront Home on 3.29 acres! Walk into a Grand Entrance w/beautiful maintenance free Slate Flooring & magnificent wall of windows view. Kitchen has SS appliances, Dble Oven, Gas Cooktop, Granite Countertops & Backsplash, Ctr Island/Brkfst Bar, 42” Custom Cabs & Walk-in Pantry. Through the kitchen is a Serene Hearth Room w/built-in bookcases & WB Fplce w/French Doors leading to the All Season Rm. Mn Flr Mstr Ste has His&Her Walk-in Closets, huge Bay Window & French Doors out to a covered deck. Mstr Bth has Italian Porcelain Flooring, jetted tub & Sep Shwr. Formal Dining, Laundry, & ½ Bth complete Main Floor. UL has 3 bdrms w/2 sharing a Jack N Jill bth, & 1 with it’s own suite. An expansive Walk-Out LL has large Rec Room w/Bar, Media Rm, 5th Bdrm, Exercise Rm, Office, & Screened In Porch. Backyard is perfect for a Pool addition with room for add'l outbldg and/or Barn. Horses Welcome. A very Private Setting, yet minutes from Hwy. 64/Lake STL area. Additional Rooms: Sun Room

168 Bless US Drive W

Message successfully sent.

What would you like to know?

What is 3 + 4 ?

I agree to receive email communication and understand I can unsubscribe at any time.

I agree to be contacted by Rock Island Realty via call, email, and text for real estate services. To opt out, you can reply 'stop' at any time or reply 'help' for assistance. You can also click the unsubscribe link in the emails. Message and data rates may apply. Message frequency may vary. Privacy Policy

Related Properties

Price reduced
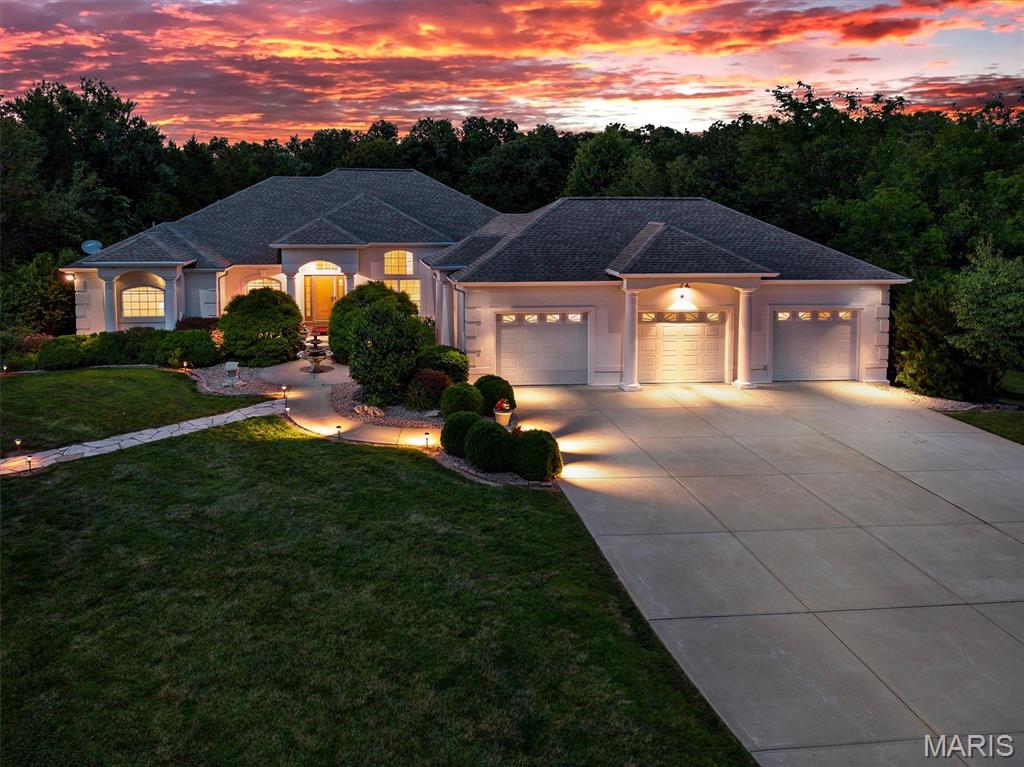
This beautiful home has so much to offer. Location location, 3.2 beautiful acres, an inground pool and a huge shop! The main floor features an over sized primary bedroom with a fireplace and sitting area, a large attached bathroom and access to the pool patio. The large kitchen looks into the livingroom and has access out to the amazing pool area. The second bedroom on this floor is a great size and has a very large walk in closet. The main floor laundry, seperate dinning area and large office space help round out the main floor but lets not forget the amazing atrium ranch enterence with the view of the pool and a seperate half bath with access straight from the pool patio. The basement features a large entertaining area, pool table, large theater room with upgrades, a 3rd bedroom, another full bath and tons of storage area. There are 2 seperate walk outs onto the beautiful wooded property that surrounds. Did I mention the home has newer HVAC and a whole home audio system. The exterior doesn't only offer a park like setting but the stamped concrete pool area along with the large covered porch where the sound system and TVs stay are a dream. The pool liner was new in 2025 along with the pump, filter and heater! It doesn't stop there, there is also a large outbuilding, fully concreted and insulated. This building has a covered porch, a kitchenette, half bathroom, 3 bays, heated and cooled and features a Walk in Cooler for all you hunters!!! Give me a call today for more details.
#26025215

Wentzville

31 Raven Court

3 Beds

3 Baths

4,785 Sq.Ft.

$1,100,000
MLS#: 26025215

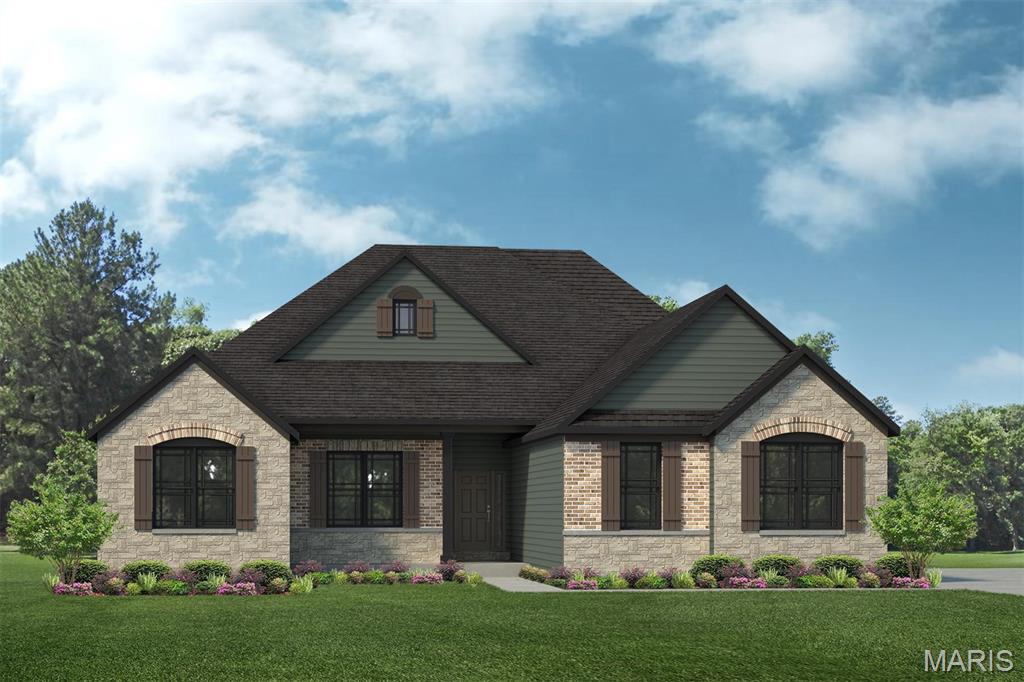
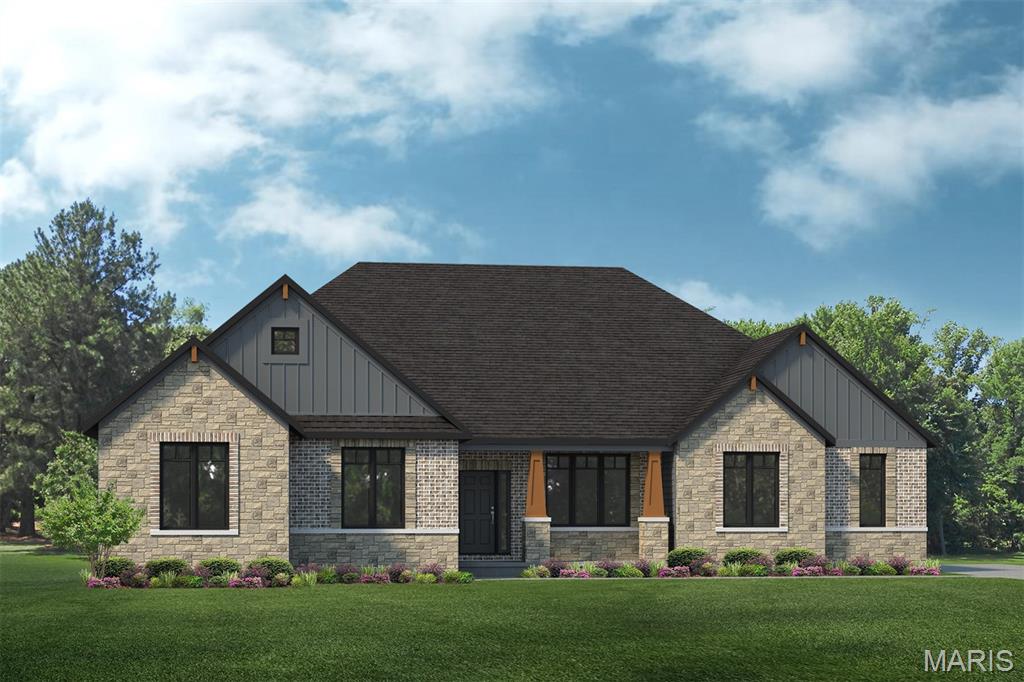
Build your dream home in the highly sought-after South Point Estates. The Savannah "E" is a one-story ranch home offering 2,620 square feet of living space with 3 bedrooms, 2.5 bathrooms, and a 3-car garage. The open main living area features a generously sized kitchen with a large island and walk-in pantry that flows into the nook and great room, creating an ideal space for everyday living and entertaining. The private primary suite is tucked away on the opposite side of the home from the secondary bedrooms and includes a full bathroom with a garden tub, separate shower, and large walk-in closet. A study provides flexible space and can be upgraded into a fourth bedroom. A family entry off the garage includes a closet for storage and connects to a separate laundry room.

The private owner's suite features a spa-inspired bath with dual vanities, soaking tub, separate shower, and oversized walk-in closet. Two additional bedrooms are thoughtfully positioned to provide comfort and privacy for family and guests.

Situated on a generous 3-acre homesite, South Point Estates offers the rare combination of privacy, space, and scenic country living while remaining conveniently located near major highways, shopping, and dining. The Savannah "E" floor plan can be customized to fit your specific needs, lifestyle, and design preferences. Work with Lombardo Homes to personalize finishes, layout options, and features to create the home you've always envisioned.

List price reflects the base price of the Savannah "E"  and includes the cost of the lot. Home site premiums and additional options, upgrades, and customizations may vary and are not included in the advertised price.
#26036081

Wentzville

1 SAVANNAH E @ SOUTH POINT ESTATES

3 Beds

2 Baths

2,620 Sq.Ft.

$780,200

MLS#: 26036081

Build your dream home in the highly sought-after South Point Estates. The Redwood II by Lombardo Homes, featuring the stunning Elevation F exterior, offers over 3,000 square feet of thoughtfully designed ranch-style living with 3 bedrooms, 2.5 baths, a private study, formal dining room, and 3-car garage. The open-concept layout includes a spacious great room, gourmet kitchen with a large center island and walk-in pantry, and an inviting breakfast nook—perfect for everyday living and entertaining.
The private owner's suite features a spa-inspired bath with dual vanities, soaking tub, separate shower, and oversized walk-in closet. Two additional bedrooms are thoughtfully positioned to provide comfort and privacy for family and guests.

Situated on a generous 3-acre homesite, South Point Estates offers the rare combination of privacy, space, and scenic country living while remaining conveniently located near major highways, shopping, and dining. The Redwood II floor plan can be customized to fit your specific needs, lifestyle, and design preferences. Work with Lombardo Homes to personalize finishes, layout options, and features to create the home you've always envisioned.

List price reflects the base price of the Redwood II with Elevation F and includes the cost of the lot. Home site premiums and additional options, upgrades, and customizations may vary and are not included in the advertised price.
#26035199

Wentzville

0 REDWOOD II@SOUTH POINT ESTATES

3 Beds

2 Baths

3,095 Sq.Ft.

$803,100
MLS#: 26035199

 - property

Send a message

Message successfully sent.

Your message

What is 3 + 4 ?

Reason for contacting?

I agree to receive email communication and understand I can unsubscribe at any time.

I agree to be contacted by Rock Island Realty via call, email, and text for real estate services. To opt out, you can reply 'stop' at any time or reply 'help' for assistance. You can also click the unsubscribe link in the emails. Message and data rates may apply. Message frequency may vary. Privacy Policy

Sign Out

Virtual Assistant

Would you like to take the next step with this property? We can help you schedule a showing or virtual tour, or send you more details.

Yes, I would like more information.

Thank You for Your Reply, One of Our Agents will contact you as soon as possible

No, maybe later.

Thank you, you can always contact me via email, phone number or through the contact form.

Realhub AI

Lucy - Your AI-Powered Realtor

Update Your Temporary Password

Personalize your search

Enter your email and we'll notify you immediately when new listings match what you're looking for.

or enter email address

Already have an account ? Login here

Continue your home search

I agree to receive communications and understand I can unsubscribe at any time.

I agree to be contacted by Rock Island Realty via call, email, and text for real estate services. To opt out, you can reply 'stop' at any time or reply 'help' for assistance. You can also click the unsubscribe link in the emails. Message and data rates may apply. Message frequency may vary. Privacy Policy

Already have an account ? Login here

We use cookies

We use cookies primarily for analytics to enhance your experience. By accepting, you agree to our use of these cookies. You can manage your preferences or learn more about our cookies policy.