Features & Amenities

Interior

  • Other Interior Features

    Beamed Ceilings, Breakfast Bar, Built-in Features, Ceiling Fan(s), Central Vacuum, Crown Molding, Double Vanity, High Ceilings, In-Law Floorplan, Pantry, Soaking Tub, Vaulted Ceiling(s), Walk-In Closet(s)

  • Total Bedrooms

    5

  • Bathrooms

    4

  • 1/2 Bathrooms

    1

  • Above Grade Finished Area

    3606.0

  • Basement YN

    YES

  • Cooling YN

    YES

  • Cooling

    Ceiling Fan(s), Central Air, Zoned

  • Fireplace YN

    YES

  • Heating YN

    YES

  • Heating

    Forced Air, Natural Gas, Zoned

  • Main Level Bedrooms

    1

  • Pet friendly

    N/A

Exterior

  • Garage

    Yes

  • Garage spaces

    3

  • Construction Materials

    Fiber Cement

  • Other Exterior Features

    Private Yard

  • Pool

    No

  • Waterfront YN

    NO

Area & Lot

  • Lot Features

    Landscaped

  • Lot Size(acres)

    0.2251

  • Lot Size(square feet)

    9,805

  • Property Type

    Residential

  • Property Sub Type

    Single Family Residence

  • Architectural Style

    Traditional

Price

  • Sales Price

    $950,000

  • Tax Amount

    $11,058

  • Financing Options

    Cash, Conventional

  • Sq. Footage

    5,256

  • Price/SqFt

    $180

HOA

  • Association

    YES

  • Association Fee

    $750

  • Association Fee Frequency

    Annually

  • Association Fee Includes

    N/A

School District

  • Elementary School

    Green Pines Elem.

  • Middle School

    Wildwood Middle

  • High School

    Lafayette Sr. High

Property Features

  • New Construction

    NO

  • Association Amenities

    Other

  • Sewer

    Public Sewer

  • Water Source

    Public

Schedule a Showing

Showing scheduled successfully.

<
>
IN PERSON
VIA CHAT

What is 3 + 4 ?


Change time

Mortgage calculator

Estimate your monthly mortgage payment, including the principal and interest, property taxes, and HOA. Adjust the values to generate a more accurate rate.

Your payment

Principal and Interest:

$

Property taxes:

$

HOA fees:

$

Total loan payment:

$

Total interest amount:

$

Location

County

St. Louis

Elementary School

Green Pines Elem.

Middle School

Wildwood Middle

High School

Lafayette Sr. High

Listing Courtesy of Karen Hufton, Coldwell Banker Realty - Gundaker West Regional

RealHub Information is provided exclusively for consumers' personal, non-commercial use, and it may not be used for any purpose other than to identify prospective properties consumers may be interested in purchasing. All information deemed reliable but not guaranteed and should be independently verified. All properties are subject to prior sale, change or withdrawal. RealHub website owner shall not be responsible for any typographical errors, misinformation, misprints and shall be held totally harmless.

Agent Emily Kostuke

Agent / RealtorĀ®

Emily Kostuke

Call Emily today to schedule a private showing.


* Listings on this website come from the FMLS IDX Compilation and may be held by brokerage firms other than the owner of this website. The listing brokerage is identified in any listing details. Information is deemed reliable but is not guaranteed. If you believe any FMLS listing contains material that infringes your copyrighted work please click here to review our DMCA policy and learn how to submit a takedown request.Ā© 2024 FMLS.
ThisĀ gorgeousĀ 1.5 story home is sure to impressĀ from the inside out.Ā Tall ceilings, lightĀ filled rooms, and beautiful finishes throughout createĀ an inviting space you’ll love coming home to.Ā The stunning kitchen features sleek stainless appliances, including double ovens, a large breakfast bar, walk-in pantry, floating shelves, and enough counter space to prepĀ the most ambitious meals you can imagine. It’s open to the dining area as well as the showstopper of a great room, which hasĀ aĀ sky-highĀ vaulted ceiling, huge windows, built-ins, and a warm fireplaceĀ you’ll want to relax around on chilly evenings.Ā Ā The bright office will make you want to work from home.Ā Outside, the serene screened inĀ patio leads to the compositeĀ deckĀ overlooking a lushlyĀ landscaped, fenced-in backyard. The main floor primary bedroom suiteĀ has aĀ spacious bathroom with separate soaking tub, dual sink vanity, and an enviable walk-in closet. Upstairs, theĀ loft space offers an additional flex area to suit your family’s needs. Two bedrooms share a jack-and-jill bath, andĀ another has its own ensuite.Ā The finished walkout lower level is the perfect multi-generational living solution.Ā TheĀ full living quartersĀ includeĀ aĀ bedroomĀ with large walk-in closet and full ensuite bath, a living room, dining area, kitchen, separate laundry, and a private sitting area outside on the patio.Ā There is still plenty of basement storage space too, and the three-car garage is extra deep offering space for more storage and to comfortably park your larger vehicles.Ā 3M sun control window film in the primary bedroom and great room keep the hot afternoon sun out without sacrificing the natural light.

16900 Red Dragon Place

Message successfully sent.

What would you like to know?

What is 3 + 4 ?

I agree to receive email communication and understand I can unsubscribe at any time.

I agree to be contacted by Rock Island Realty via call, email, and text for real estate services. To opt out, you can reply 'stop' at any time or reply 'help' for assistance. You can also click the unsubscribe link in the emails. Message and data rates may apply. Message frequency may vary. Privacy Policy

Related Properties

New on site 2 days ago
Privacy, Space & Peaceful Living in Wildwood! Nestled on over an acre of wooded grounds, this beautiful all-brick home offers 3,830 square feet of inviting living space surrounded by nature and privacy. The open floor plan, tall ceilings, abundant windows, crown molding, and built-in bookshelves create a warm, elegant feel throughout. The spacious kitchen is perfect for everyday living and entertaining, while the all-seasons room provides the perfect spot to relax and enjoy the peaceful setting. A gas fireplace adds warmth and charm, and speakers throughout the home enhance the experience. The generous primary suite offers a private retreat, with four bedrooms, three full baths, a half bath, and convenient main-floor laundry providing comfort and functionality. Recent updates include new carpet, roof, HVAC system, and a whole-house generator for added peace of mind. Enjoy the serenity of a wooded lot while remaining just three miles from the restaurants, shopping, and everyday conveniences Wildwood has to offer. A rare combination of space, privacy, comfort, and convenience!
#26067044

Wildwood

991 Sheffield Forest Court

4 Beds

3 Baths

3,830 Sq.Ft.

$764,900

MLS#: 26067044

Nestled on a picturesque 3+ acre lot including 1 acre of level, expansive land, this property offers the perfect blend of privacy, space, and outdoor freedom. The stunning inground pool creates a true backyard oasis—an inviting retreat for summer relaxation and an ideal setting with plenty of room for kids to explore, play, and enjoy nature. Enjoy your own Private outdoor retreat with a peaceful creek and one acre of flat, usable, cleared lawn—perfect for relaxing, entertaining, and outdoor fun. With expansive grounds, mature trees, and a serene atmosphere, it’s the kind of property that feels like a getaway while still being close to everything Wildwood has to offer.

Prepare to be impressed--since the owners purchase, this home has been transformed into a true masterpiece. With more than $90,000 in thoughtful upgrades, every detail has been carefully curated to create a warm, luxurious, and unforgettable living experience.      

The redesigned kitchen boasts stunning natural stone accent walls, crisp white shaker cabinetry, recessed lighting, quartz countertops, stainless steel appliances, a stylish center island & a wet bar complete with a beverage refrigerator. Sliders lead to the covered deck, offering an inviting second dining &/or entertaining space.                                                                                        

The revamped 2 story great room with skylights is equally striking, boasting cathedral ceilings with skylights, a new mantle, new floor-to-ceiling stone fireplace surround & a bay window overlooking the patio and pool.

The dining room stands apart with its dramatic wall of cabinetry & open shelving, and the continuation of the stone accent wall—anything but typical.                              

The vaulted owner’s suite offers a walk-in closet & a luxury bath with dual-sink vanity, soaking tub & separate shower. A  powder room and convenient main-floor laundry complete the main level.                                                                                            

Upstairs, you’ll find three generously sized bedrooms & a full bath featuring an oversized vanity & solid-surface countertop.                     The mostly finished lower level expands your living and entertaining space with a full bath, family room, large rec room, sitting area & a bar equipped with stools, full-size refrigerator, built-in cabinetry & sink. A convenient walkout leads directly to the inground pool, creating a seamless indoor-outdoor entertainment hub.      

Additional upgrades include fresh paint, all new luxury vinyl plank & baseboards on main & upper levels, new toilets, new lighting/ceiling fans, updated kitchen appliances including 36ā€ range, dish washer and beverage fridge,  water heater less than 2 years old, furnace & a/c approximately 8 years old and Green Guard Gold Certified flooring. 

Stunning updates, thoughtful design & exceptional spaces—this home delivers luxury living at every turn!
#26064836

Wildwood

2256 Dehart Farm Road

4 Beds

3 Baths

2,938 Sq.Ft.

$870,000

MLS#: 26064836

Price reduced
Nestled away and surrounded by 3.5 acres of natural beauty is this custom-built 7 bedroom, 4.5 bath, 2-story home in the highly sought-after Ossenfort subdivision in the Rockwood School District. Upon entering the home, you immediately sense the spaciousness of a grand open floor plan, with a 2-story great room, floor-to-ceiling windows providing breathtaking views, and a 2-story brick wood-burning fireplace. It opens up into a generous-sized screened-in porch overlooking a small pond with a water feature providing a serene retreat right in your own home.  The recently renovated, luxury eat-in kitchen, with custom cabinets, a large island, quartz countertops throughout, a lovely stand-alone coffee/beverage station, double built-in wall ovens, and a walk-in pantry, opens onto a private upper deck where you can drink your morning coffee and watch the sun rise. The main level also boasts the convenience of a home office and main-level laundry, as well as a bedroom area and ensuite bath, living room, and formal dining room. There are 6 bedrooms on the upper level which includes an expansive master suite and another bedroom with a smaller room attached to it perfect for a nursery, play room, exercise area, etc. Another flex space (library) and full bath complete the upper level. The expansive lower lever offers the option of an in-law suite, gaming and entertainment, office or a space for multi-generational living. It also includes a huge gathering space that a includes a family room, and fireplace and a Buck Stove insert, full bath, updated kitchenette, workshop, tons of storage area, and 9' ceilings. Big entertainment or dining gatherings are no problem as the lower level opens onto a sweeping lower deck overlooking the back yard and 1.5 acre fenced pasture. If desired, the HOA permits 2 horses on the property. This amazing home is all electric and highly energy-efficient, has stunning millwork and arches, 3  HVAC zones, newer Hardyboard siding, a wrap-around covered front porch, 3 car garage, and beautiful landscaping. This impressive home with multiple bonus areas gives you the flexibility you need to customize your new home into your very own extraordinary private retreat. Welcome Home!
#26058050

Wildwood

19342 Dogwood Valley Court

7 Beds

4 Baths

5,482 Sq.Ft.

$945,000

MLS#: 26058050

Price reduced
OPEN HOUSE SUNDAY, OCTOBER 25TH, 1-3 PM.  Welcome to 1307 Homestead Heights Drive, where refined comfort generous living spaces, and a serene wooded setting come together on an exceptional 1.24-acre corner lot in highly desirable Homestead Estates. From the moment you arrive, this beautiful residence make an impression. Backing to mature trees, the property offers a sense of privacy and tranquility that is increasingly hard to find, creating an inviting backdrop for everyday living and effortless entertaining. Inside, the main level is designed with both comfort and sophistication in mind. The private primary suite provides a peaceful retreat, while the expansive great room offers the perfect gathering space. At the heart of the home, the modern kitchen showcases granite countertops, a large center island, gas range, stainless steel appliances, and a walk-in pantry—a beautiful and functional space ready for everything from casual mornings to memorable evenings with guests. Upstairs, three additional bedrooms provide exceptional flexibility for family, overnight guests, hobbies, or a dedicated home office. The finished lower level takes the living space to another level, featuring a large recreation room, full bathroom, exercise room that could also serve as additional sleeping space, and abundant storage. Whether you’re entertaining, working out, relaxing, or simply need room to spread out, this home delivers. Thoughtful amenities continue throughout including main-floor laundry, a three-car garage, dual-zone HVAC, and a covered deck overlooking the mature wooded setting—the ideal spot to enjoy your morning coffee or unwind at the end of the day. With its expansive lot, beautiful surroundings, flexible floor plan, and abundance of living space, 1307 Homestead Heights Drive offers a rare opportunity to experience the comfort and privacy of Wildwood living in a truly special setting. This is more than a house—it’s a place to come home to. Come see it for yourself.
#26055074

Wildwood

1307 Homestead Heights Drive

4 Beds

4 Baths

5,283 Sq.Ft.

$1,135,000

MLS#: 26055074

Price reduced
~ INSTANT EQUITY!!!!! ~Luxury, Space & Serenity on 1.26 Acres
~SELLER OFFERING 1% RATE BUY DOWN~
Welcome to this impressive 1.5-story executive home offering more than 4,000 square feet of living space, nestled on a picturesque 1.26-acre corner lot surrounded by mature trees, rolling hills, and peaceful wooded common ground.  This home is priced to sell and MOVE IN READY!!!

Step inside to an inviting entry foyer and open floor plan highlighted by soaring cathedral ceilings, dramatic floor-to-ceiling windows, and a fireplace that creates an elegant focal point in the great room. The separate dining area is easily accessible to the spacious kitchen features a large center island, abundant cabinetry, and a stylish coffee and butler's pantry bar addition and large walk in pantry for all your goodies. Right around the corner enjoy the main floor laundry room with and abundance of cabinets for all your extras and then some!  

The main-floor primary suite provides a private retreat with separate shower, soaking tub, dual sinks, and walk in closet. Upstairs, you'll find oversized bedrooms along with a MASSIVE bonus room offering endless possibilities for a media room, home offices, playroom, or additional gathering space.

Outdoor living is equally impressive. Relax or entertain on the composite deck with waterproof under-decking, or enjoy the extended patio overlooking the wooded backdrop. An oversized driveway provides plenty of room for multiple vehicles and easy access in and out, while the fully insulated three-car garage offers exceptional space for vehicles, storage, and hobbies.

Additional highlights include dual HVAC systems and a 9-foot walkout lower level ready to be finished to your vision, providing incredible potential for even more living and entertaining space.  Add extra bedrooms, bathroom, recreation, gym, hobby area etc.  The opportunities are endless and a great way to build financial gains.

Located in a gorgeous neighborhood known for its acre-plus homesites, mature trees, and rolling landscape, this exceptional property offers a rare combination of privacy, space, and convenience—all just a short drive from Babler State Park, shopping, dining, and everyday amenities.

An exceptional home, a beautiful setting, and room to live, entertain, and grow.
#26052493

Wildwood

1316 Homestead Heights Drive

4 Beds

3 Baths

4,167 Sq.Ft.

$970,000

MLS#: 26052493

New Construction in wildwood Town Center! Be in for the Holidays! This one is moving along and is under roof! Electric and plumbing going in and siding is going on! Walk to restaurants, farmers market, grocery, starbucks! Walk/bike trails are everywhere! This 2295 sq ft Ranch is a stellar addition to the Town Center and your lifestyle! Enjoying everyday living all on one level with room for all your toys/boat/camper in this oversized three car garage! Exterior wrapped in James Hardie siding, beautifully balanced by stone accents you will love the outdoor living areas with covered front porch and the spacious lanai at 37ft long providing a comforting space for relaxing or entertaining. With a wonderful level lot there is room to have fun and maybe add a pool! nice open floor plan with fireplace in the great room and island in the kitchen with granite counters and large 7x5 walk-in pantry! Nine foot ceilings compliment the split bedroom plan with secluded primary bedroom, luxury bath and huge walk-in closet! Main floor office! Oversized main floor laundry with connection to primary walk-in closet!  Nice landscape package included!  Standard features: Luxury vinyl plank standard in the main areas and carpet in the bedrooms, paneled doors, fireplace, stainless steel appliances, soft-close kitchen cabinetry,  nine foot ceilings, architectural shingles, concrete driveway. Still time to make a few color choices!
#26036481

Wildwood

2601 East Avenue

3 Beds

2 Baths

2,295 Sq.Ft.

$799,000

MLS#: 26036481

Nestled on nearly 4 picturesque acres and backing directly to Rockwoods Reservation, this one-of-a-kind two-story home offers the perfect blend of privacy, natural beauty, and timeless architectural character. Surrounded by mature trees and peaceful wooded views, you'll enjoy a tranquil retreat with the convenience of nearby amenities. Step inside to a dramatic two-story foyer that opens to a breathtaking great room featuring soaring vaulted ceilings, exposed wood beams, a floor-to-ceiling brick fireplace, a walk-behind bar, and walls of windows that fill the home with natural light. Rich wood accents throughout create warmth and timeless charm. The spacious kitchen is designed for gathering with abundant cabinetry, generous counter space, a center island, a planning desk, double ovens, a stunning brick fireplace that adds warmth and character, and an adjoining breakfast area. A formal dining room provides the perfect setting for larger gatherings. Upstairs, the expansive primary suite serves as a private retreat with hardwood flooring, a large walk-in closet, and an ensuite bath featuring dual vanities, a soaking tub, and a separate shower. 4 Generously sized secondary bedrooms and 2 full baths offer comfortable accommodations for family and guests. One of the home's most unique features is the expansive main-level recreation room, complete with rustic wood ceilings, exposed beams, a striking stone fireplace, and a built-in hot tub! Creating the perfect space to entertain, unwind, or enjoy year-round relaxation. Step outside to a multi-level deck with a covered gazebo overlooking the peaceful, wooded backyard. Whether you're enjoying your morning coffee, hosting summer gatherings, or simply taking in the surrounding nature, this outdoor space is designed to be enjoyed. A detached outbuilding offers additional space for a workshop, hobbies, or extra storage. If you've been searching for a home that offers exceptional architectural character, incredible indoor and outdoor living spaces, and the privacy of acreage, this is one you won't want to miss!
#26047302

Wildwood

4622 Vixen Circle

5 Beds

3 Baths

4,126 Sq.Ft.

$789,900

MLS#: 26047302
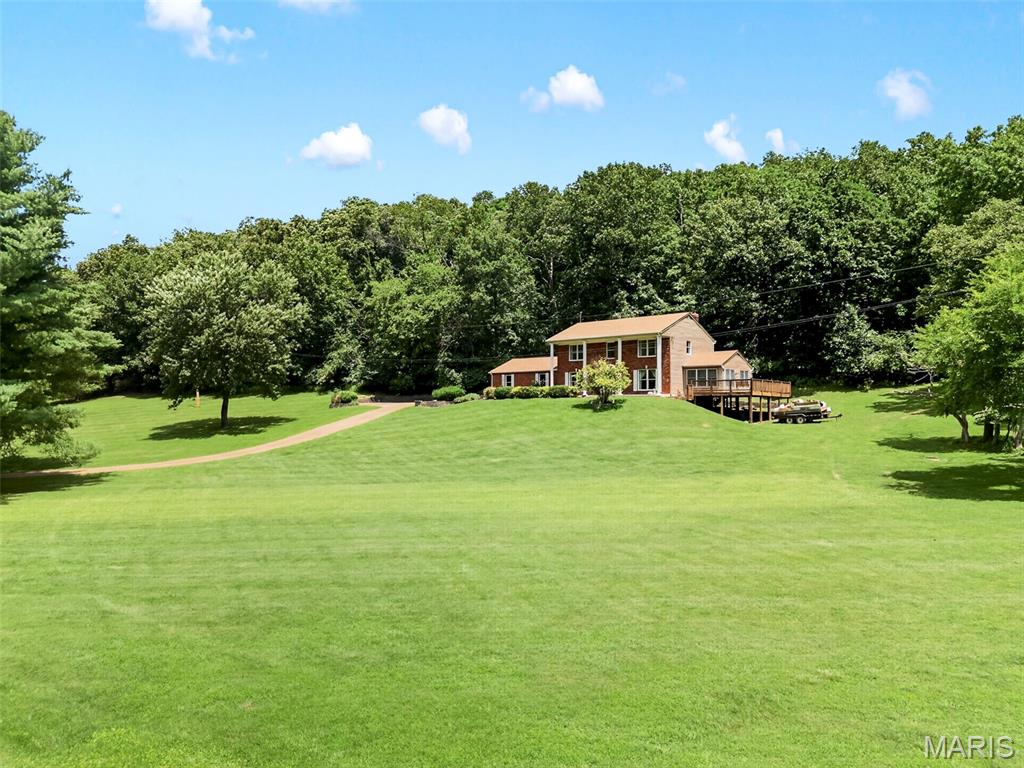
FIRST TIME ON THE MARKET!!! Equestrian Property Nestled on 6 picturesque acres in Wildwood within the award winning Rockwood School District, this two story residence offers an exceptional blend of Comfort and Privacy in one of Wildwood's most desirable settings!! It feels like HOME from the moment you step inside to this well maintained one owner, 4 bedroom, 2.5 bath spacious 2 Story. Main floor boasts open entry foyer, living and dining rooms, spacious family room with Wood Burning fireplace with built in surrounds on each side. Off of the living room you will find the sun room, which is perfect for an office, toy room, Reading Room, your options are endless. Open wet bar area off the family room, half bath, large breakfast room, planning desk, pantry, and door that walks out to your private backyard. Main floor laundry and closet space located off the 2 car attached garage. Second floor includes a spacious primary suite w/large walk-in his and hers closets, Soaking tub and Walk in Shower. The three secondary bedrooms are very roomy, the upstairs is complete with a full bath. Build your dream barn and bring your horses and chickens!! This picturesque property will not last long!! Home is in an estate and seller will not do any repairs. Being sold in AS IS Condition. House on the 3 acre parcel is for sale for $599,999 or purchase all 6 acres for $799,999 - 3 acre buildable lot 58 is for sale for $300,000
#26041957

Wildwood

3672 Hawks Rest Road

4 Beds

2 Baths

2,353 Sq.Ft.

$799,999

MLS#: 26041957
Price reduced
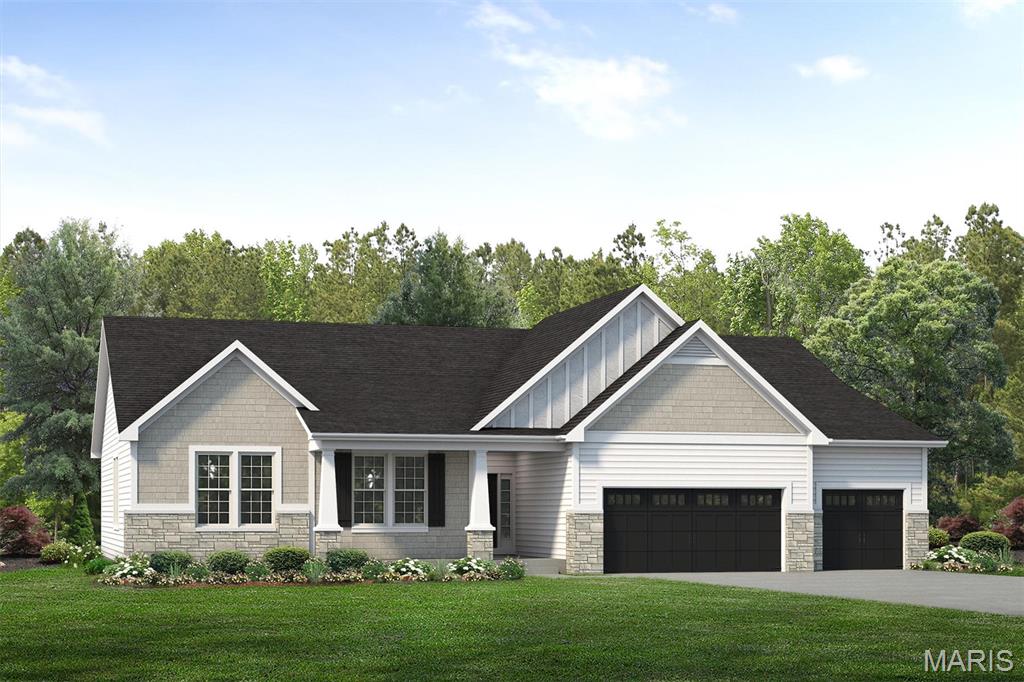
COMING SOON Located on Homesite 77 at The Reserve at Wildwood, this beautiful Stockton ranch offers 3 bedrooms, 2.5 baths, and 2,570 square feet of thoughtfully designed living space. The open floor plan features a spacious great room with 11’ ceilings, a gas fireplace with optional bookcases, and a seamless flow into the breakfast room and kitchen, creating the perfect layout for everyday living and entertaining. The kitchen includes a large center island, walk-in pantry, and convenient access to the breakfast room, which opens to a covered composite deck for outdoor dining and relaxation. The private owner’s suite features an optional tray ceiling, a spacious owner’s bath with dual vanities, a seated shower, linen storage, and a large walk-in closet. Additional highlights include a private den off the foyer, two secondary bedrooms with walk-in closets, a family foyer with optional cubbies, main-floor laundry, and a 3-car garage. With McKelvey Homes’ quality craftsmanship and the scenic Wildwood setting, this move-in-ready Stockton offers comfort, function, and style in one of the area’s most exciting new communities.
#26038981

Wildwood

17300 Main Street

3 Beds

2 Baths

2,570 Sq.Ft.

$1,084,981

MLS#: 26038981
Price reduced
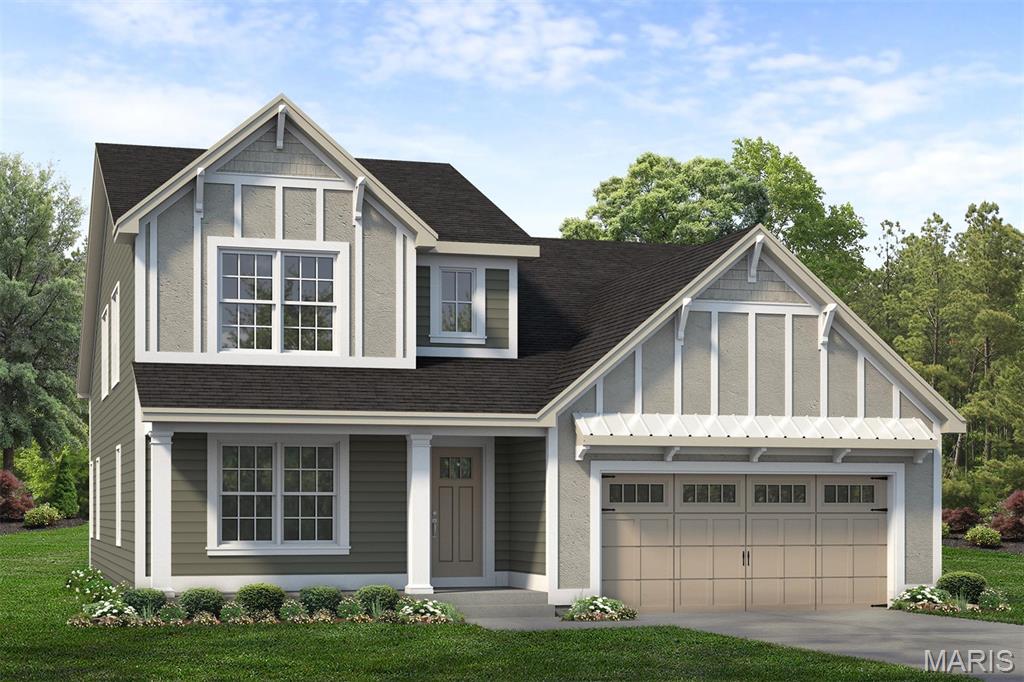
COOMING SOON the Madison, a beautifully designed 1.5-story home offering 2,696 sq ft, 4 bedrooms, and 3.5 bathrooms with a layout that blends comfort and functionality. The main floor features a private Owner’s Suite with an ensuite bath complete with dual vanities, a walk-in shower, and a spacious walk-in closet. Just beyond, the open-concept living area includes a large family room with an added electric fireplace, flowing seamlessly into the breakfast area and kitchen. The kitchen offers a center island, walk-in pantry, and optional butler’s pantry—perfect for both everyday living and entertaining. A formal dining room, powder room, and convenient laundry space complete the main level. Step outside to the covered rear porch, creating the perfect space to relax or entertain outdoors. Upstairs, you’ll find three additional bedrooms, two full bathrooms, and a versatile loft area ideal for a second living space, playroom, or home office. With thoughtful design, flexible living spaces, and a 2-car garage, the Madison offers everything you need to feel right at home.
#26038970

Wildwood

2517 Aspen Grove Court

4 Beds

3 Baths

2,696 Sq.Ft.

$934,234

MLS#: 26038970

Send a message

Message successfully sent.

Your message

What is 3 + 4 ?

Reason for contacting?

I agree to receive email communication and understand I can unsubscribe at any time.

I agree to be contacted by Rock Island Realty via call, email, and text for real estate services. To opt out, you can reply 'stop' at any time or reply 'help' for assistance. You can also click the unsubscribe link in the emails. Message and data rates may apply. Message frequency may vary. Privacy Policy

Sign Out

Virtual Assistant

Would you like to take the next step with this property? We can help you schedule a showing or virtual tour, or send you more details.

Yes, I would like more information.

Thank You for Your Reply, One of Our Agents will contact you as soon as possible

No, maybe later.

Thank you, you can always contact me via email, phone number or through the contact form.

Realhub AI

Lucy - Your AI-Powered Realtor

Update Your Temporary Password

Personalize your search

Enter your email and we'll notify you immediately when new listings match what you're looking for.

or enter email address

Already have an account ? Login here

Continue your home search

I agree to receive communications and understand I can unsubscribe at any time.

I agree to be contacted by Rock Island Realty via call, email, and text for real estate services. To opt out, you can reply 'stop' at any time or reply 'help' for assistance. You can also click the unsubscribe link in the emails. Message and data rates may apply. Message frequency may vary. Privacy Policy

Already have an account ? Login here

We use cookies

We use cookies primarily for analytics to enhance your experience. By accepting, you agree to our use of these cookies. You can manage your preferences or learn more about our cookies policy.

