Features & Amenities

Interior

  • Other Interior Features

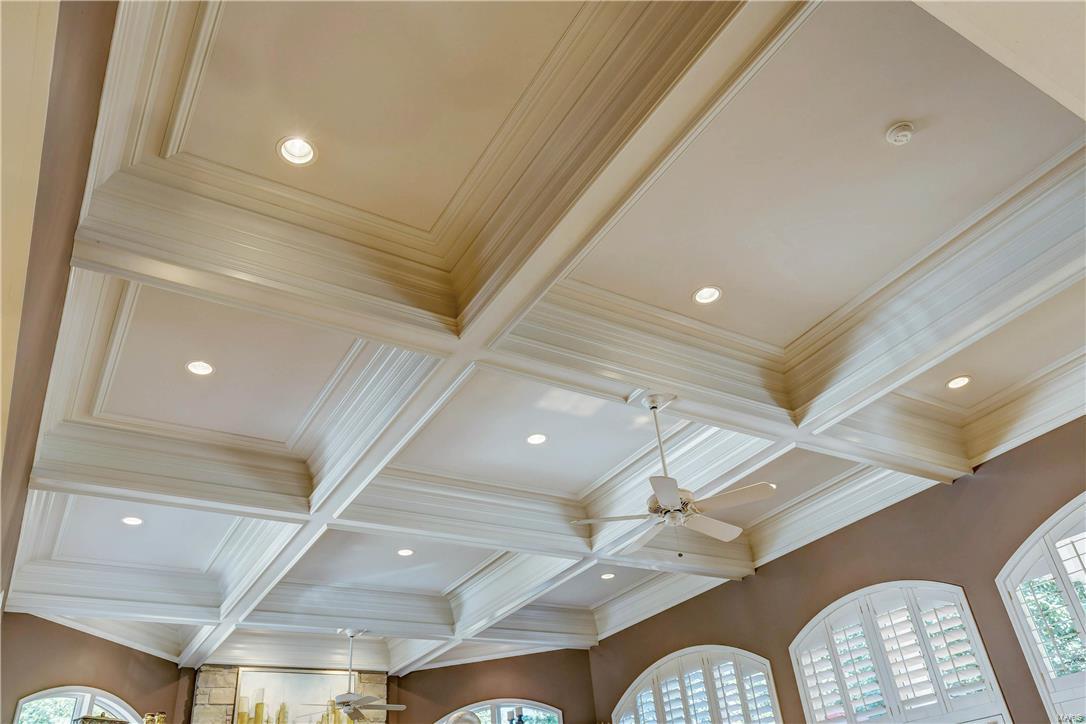
    Double Vanity, Bookcases, Cathedral Ceiling(s), Coffered Ceiling(s), Walk-In Closet(s), Bar, Breakfast Bar, Kitchen Island, Pantry, Entrance Foyer

  • Total Bedrooms

    4

  • Bathrooms

    5

  • 1/2 Bathrooms

    1

  • Above Grade Finished Area

    5738.0

  • Basement YN

    YES

  • Cooling YN

    YES

  • Cooling

    Ceiling Fan(s), Central Air, Electric, Zoned

  • Fireplace YN

    YES

  • Heating YN

    YES

  • Heating

    Forced Air, Zoned, Natural Gas

  • Main Level Bedrooms

    1

  • Pet friendly

    N/A

Exterior

  • Garage

    Yes

  • Garage spaces

    7

  • Construction Materials

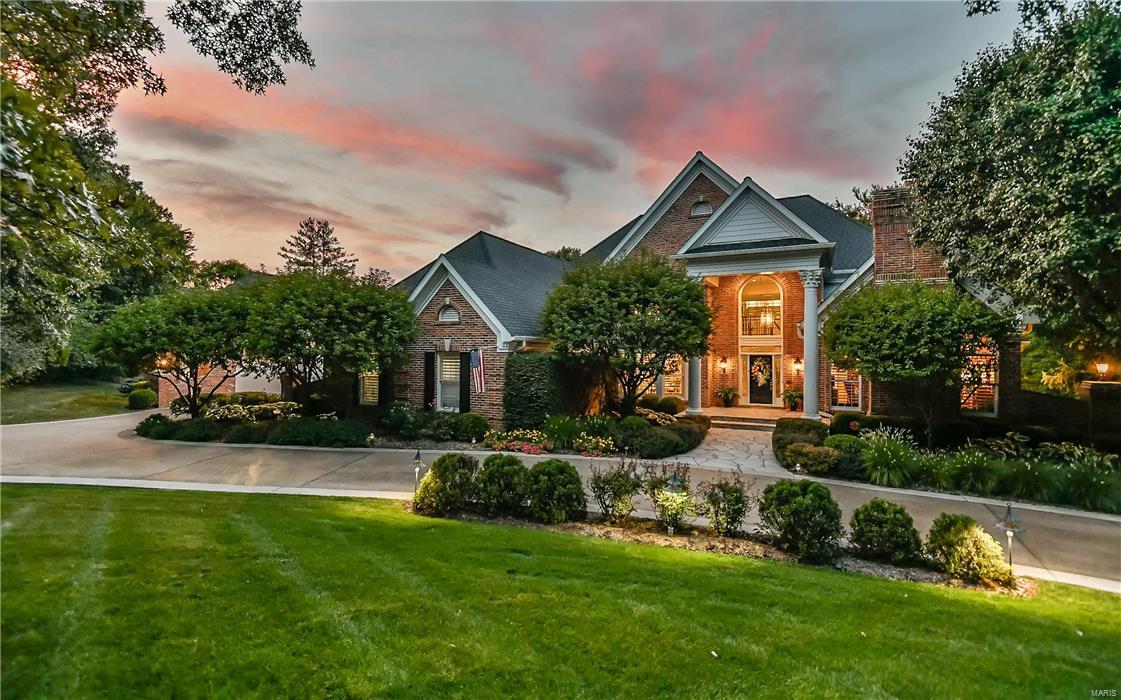
    Brick

  • Other Exterior Features

    Balcony

  • Parking

    Attached, Circular Driveway, Detached, Garage, Garage Door Opener, Oversized, Off Street

  • Patio and Porch Features

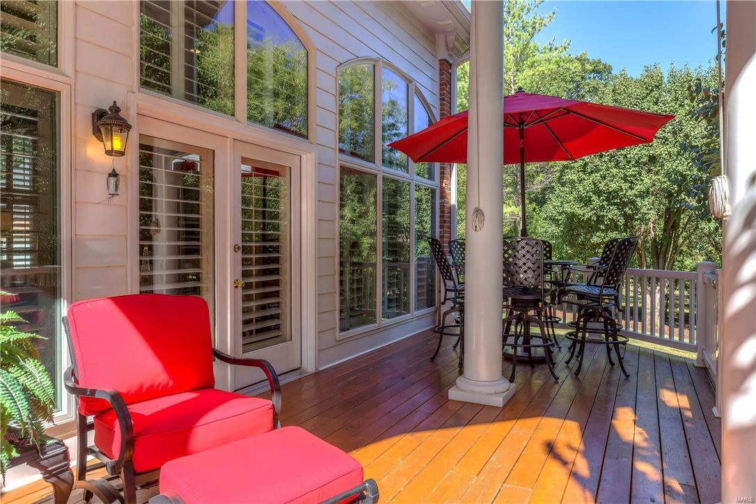
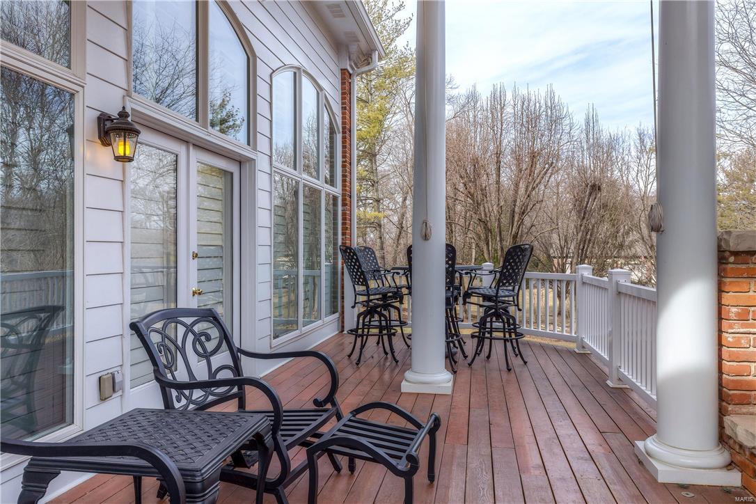
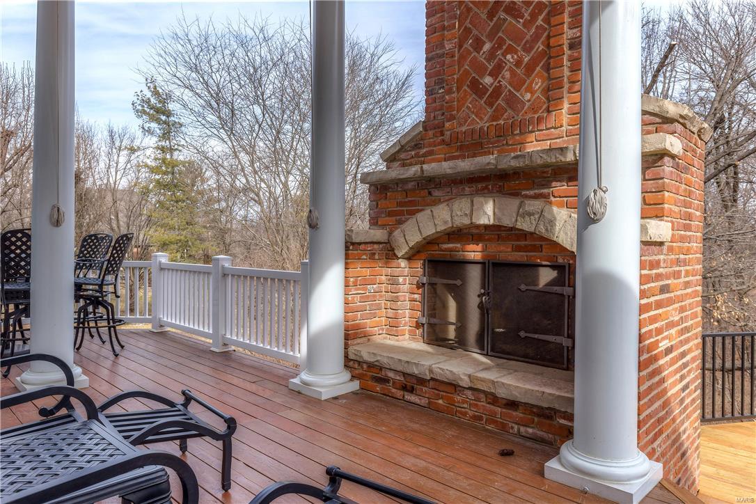
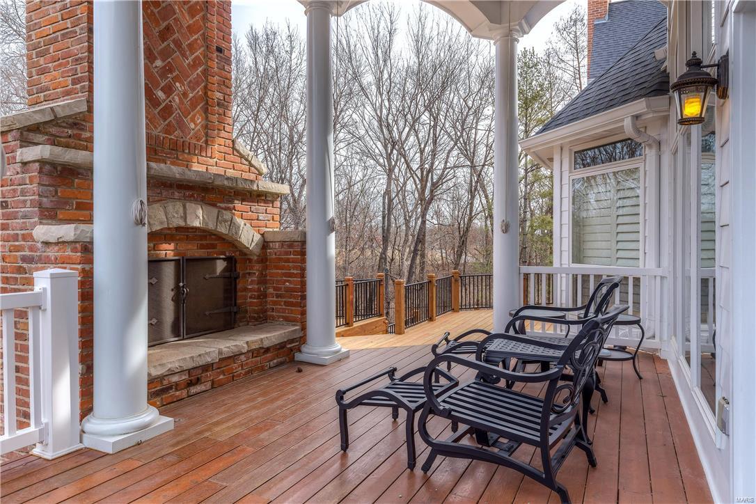
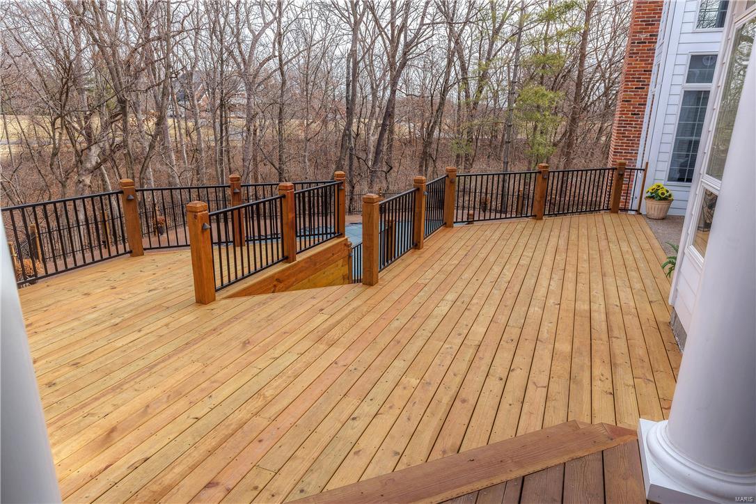
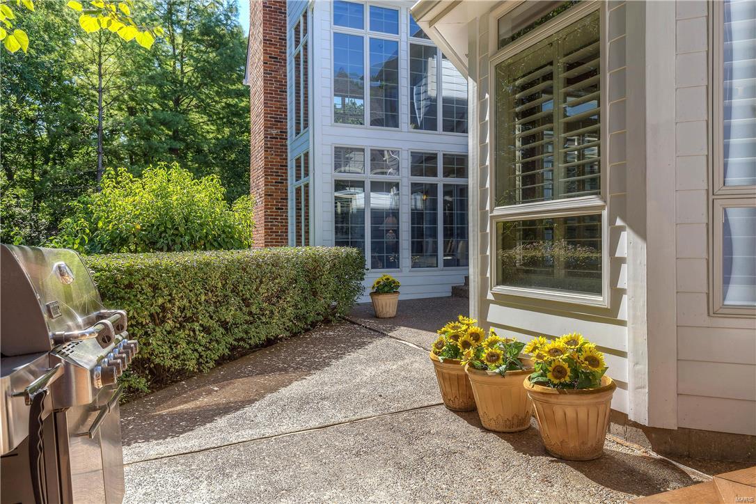
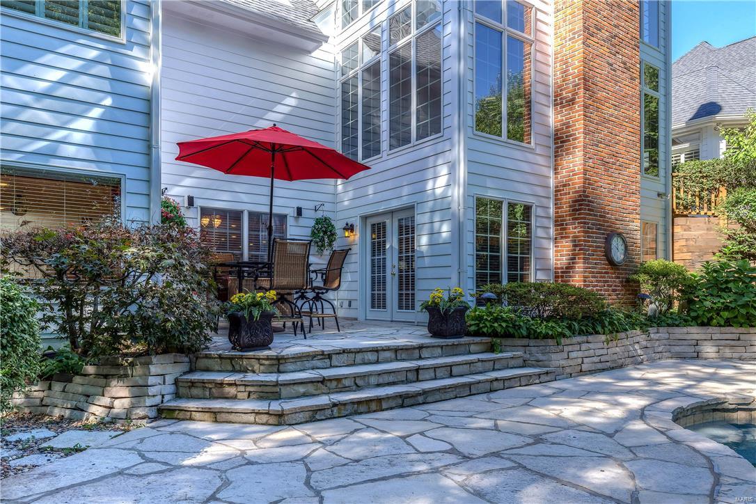
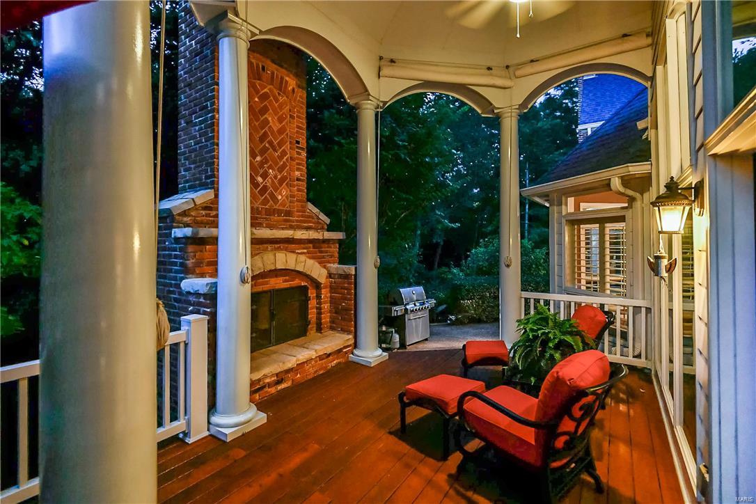
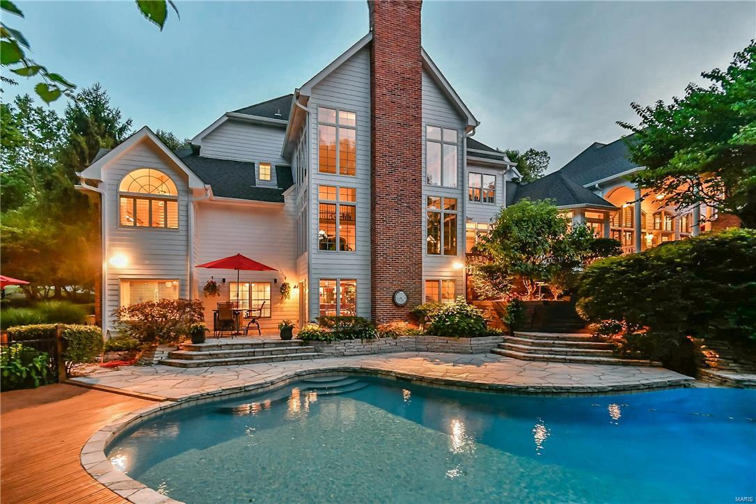
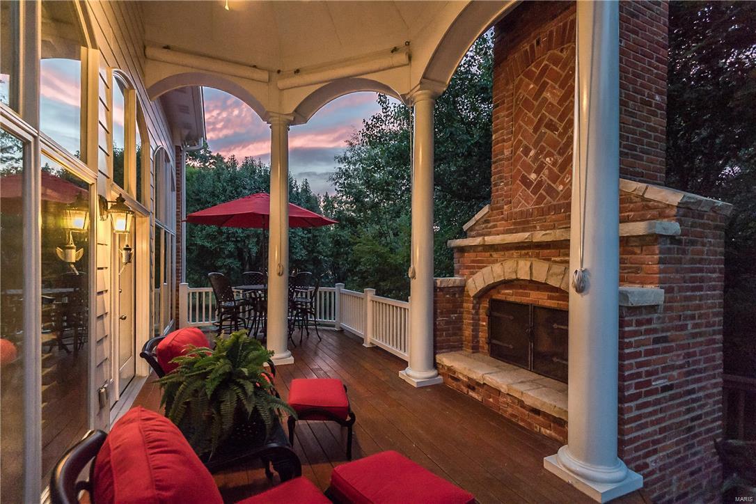
    Covered, Deck, Patio

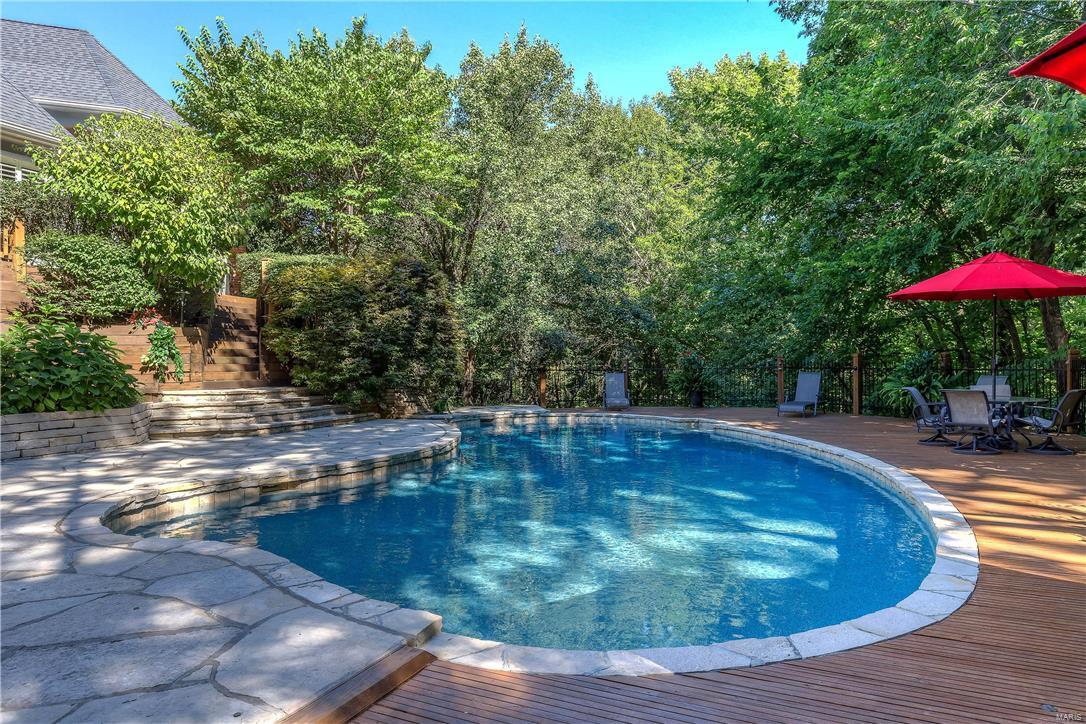
  • Pool

    Yes

  • Pool Features

    Private, In Ground

  • Waterfront YN

    NO

Area & Lot

  • Lot Features

    Sprinklers In Front, Sprinklers In Rear

  • Lot Size(acres)

    3.31

  • Lot Size(square feet)

    144,184

  • Property Type

    Residential

  • Property Sub Type

    Single Family Residence

  • Architectural Style

    Traditional, Other

Price

  • Sales Price

    $1,599,000

  • Tax Amount

    $18,750

  • Financing Options

    Cash, Conventional

  • Sq. Footage

    7,476

  • Price/SqFt

    $213

HOA

  • Association

    No

School District

  • Elementary School

    Chesterfield Elem.

  • Middle School

    Rockwood Valley Middle

  • High School

    Lafayette Sr. High

Property Features

  • Ownership

    Private

  • Sewer

    Septic Tank

  • Water Source

    Private, Well

Schedule a Showing

Showing scheduled successfully.

<
>
IN PERSON
VIA CHAT

What is 3 + 4 ?


Mortgage calculator

Estimate your monthly mortgage payment, including the principal and interest, property taxes, and HOA. Adjust the values to generate a more accurate rate.

Your payment

Principal and Interest:

$

Property taxes:

$

HOA fees:

$

Total loan payment:

$

Total interest amount:

$

Location

County

St. Louis-MO

Elementary School

Chesterfield Elem.

Middle School

Rockwood Valley Middle

High School

Lafayette Sr. High

Listing Courtesy of Mary Beth Benes, Coldwell Banker Gundaker-T & C

RealHub Information is provided exclusively for consumers' personal, non-commercial use, and it may not be used for any purpose other than to identify prospective properties consumers may be interested in purchasing. All information deemed reliable but not guaranteed and should be independently verified. All properties are subject to prior sale, change or withdrawal. RealHub website owner shall not be responsible for any typographical errors, misinformation, misprints and shall be held totally harmless.

Agent Emily Kostuke

Agent / RealtorĀ®

Emily Kostuke

Call Emily today to schedule a private showing.


* Listings on this website come from the FMLS IDX Compilation and may be held by brokerage firms other than the owner of this website. The listing brokerage is identified in any listing details. Information is deemed reliable but is not guaranteed. If you believe any FMLS listing contains material that infringes your copyrighted work please review our DMCA policy and learn how to submit a takedown request.Ā© 2024 FMLS.
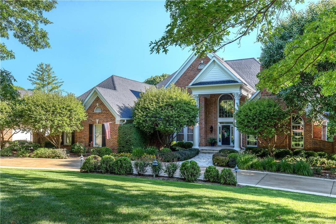
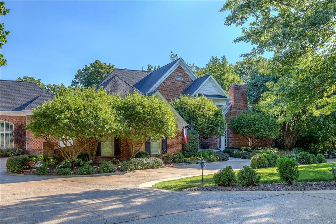
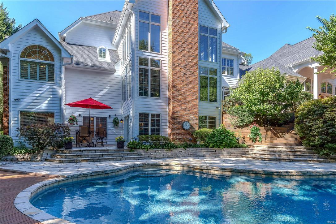
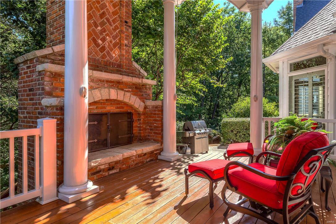
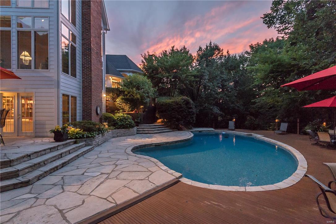
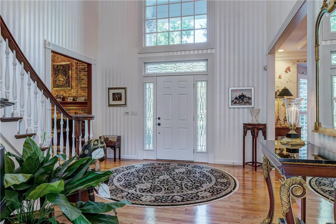
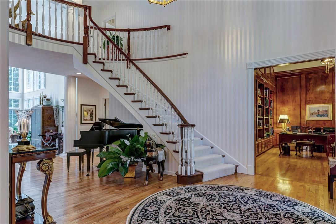
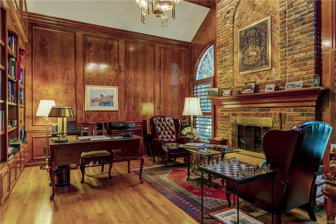
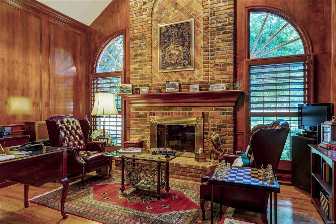
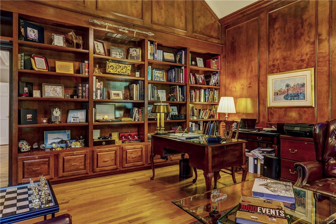
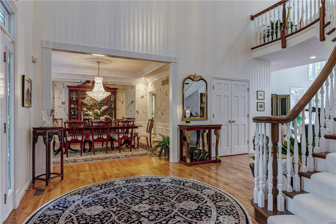
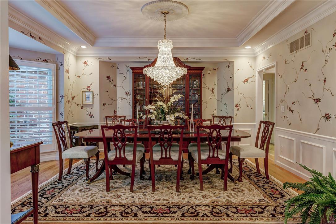
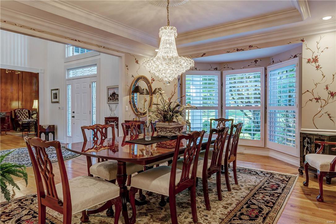
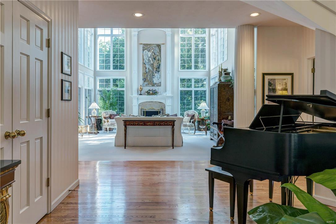
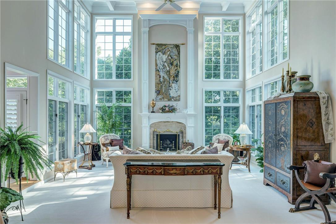
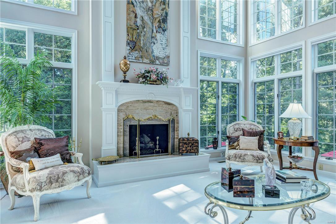
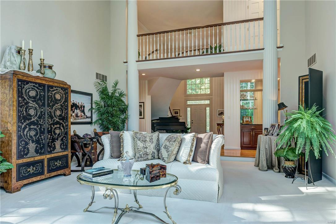
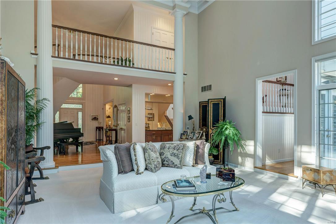
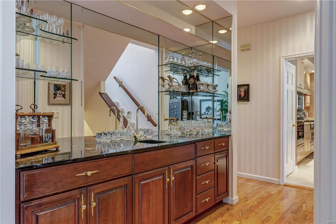
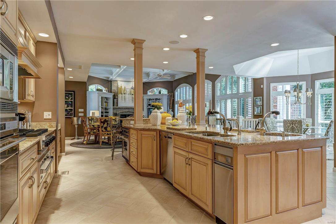
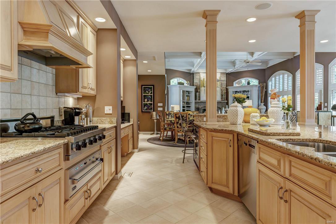
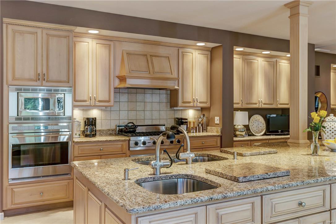
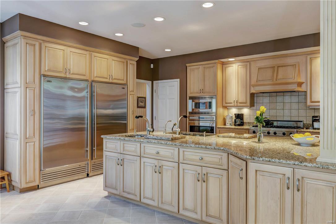
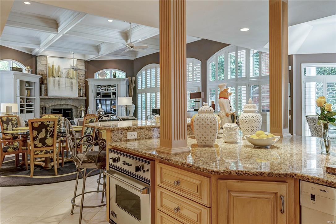
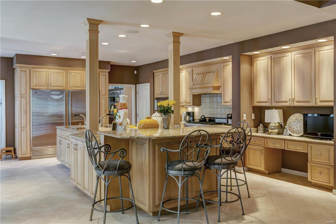
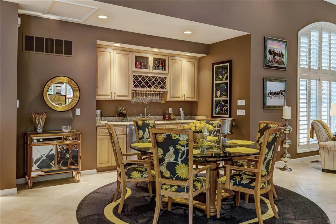
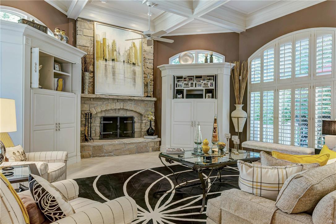
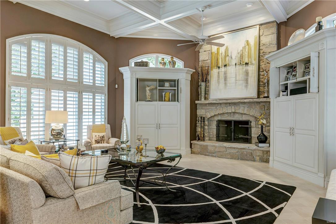
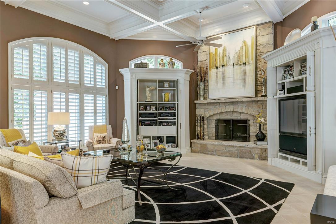
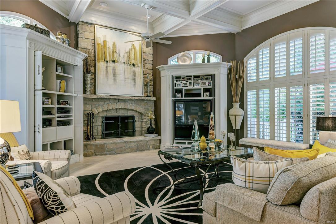
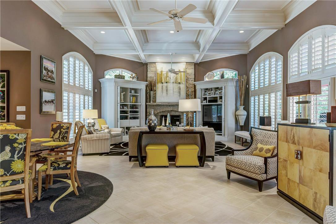
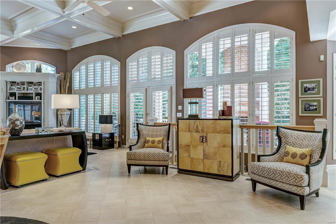
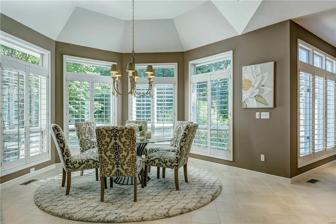
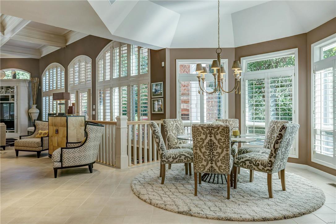
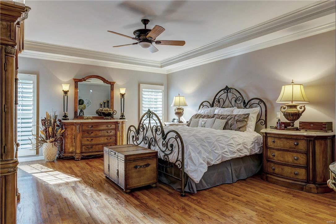
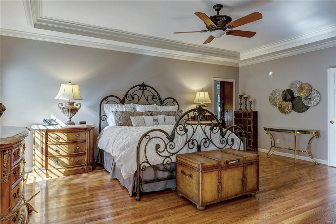
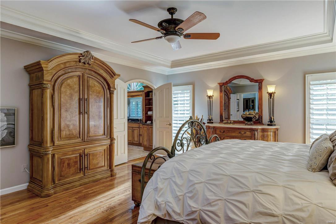
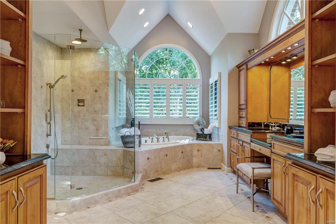
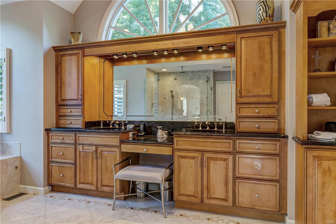
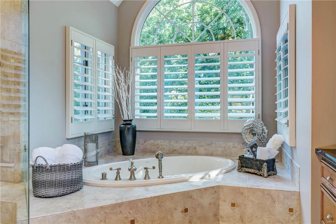
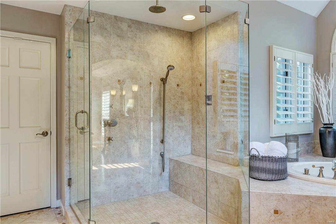
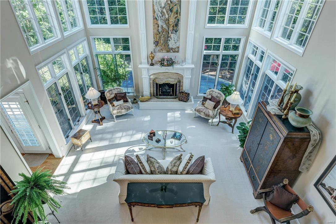
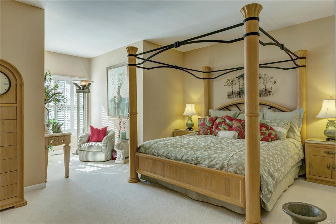
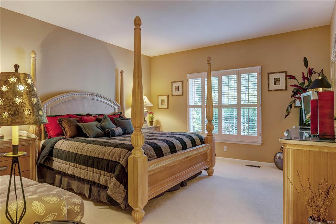
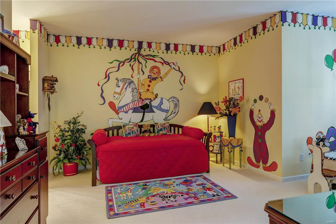
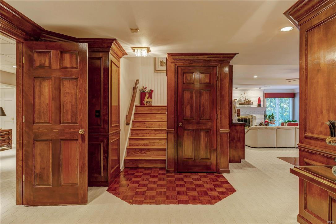
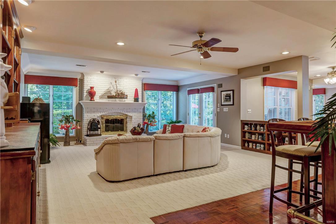
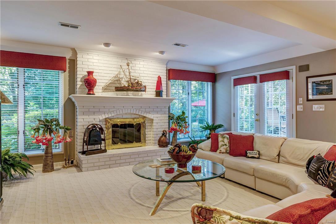
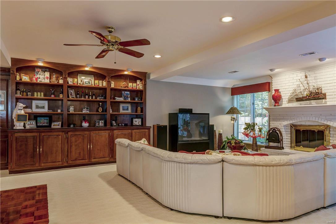
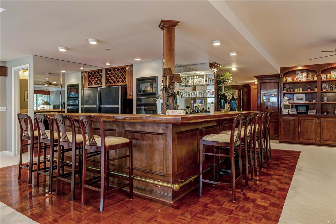
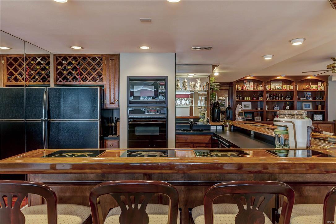
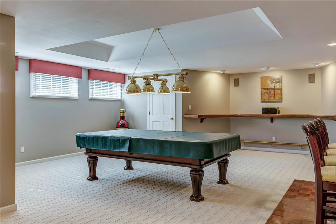
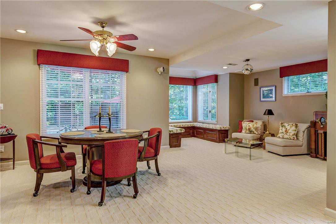
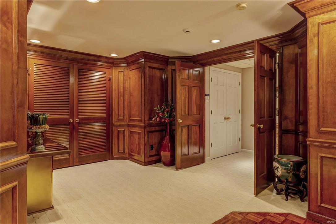
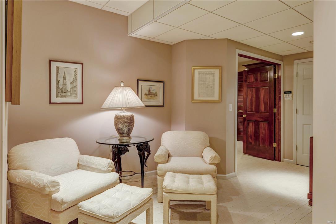
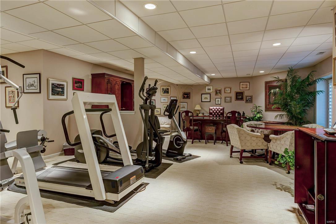
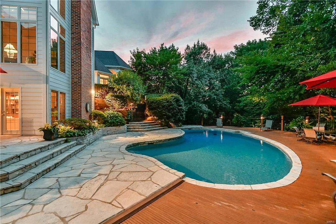
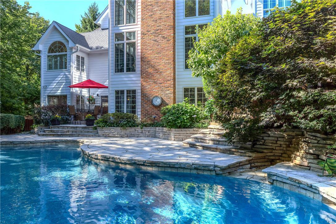
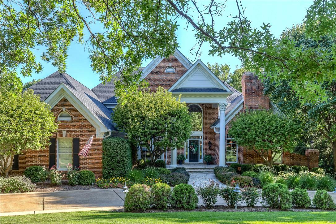
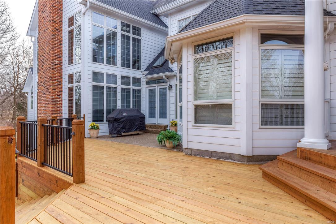
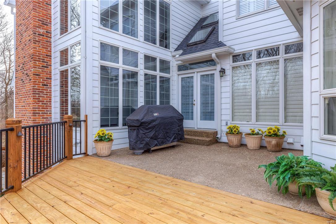
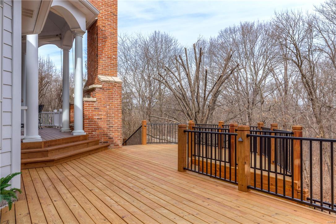
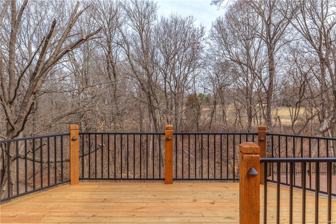
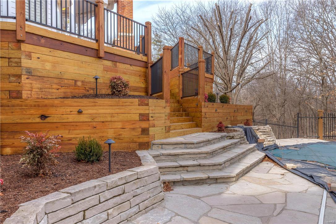
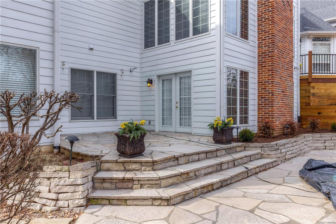
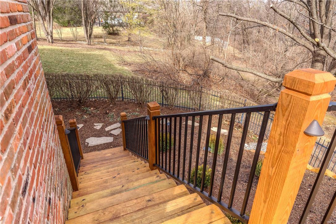
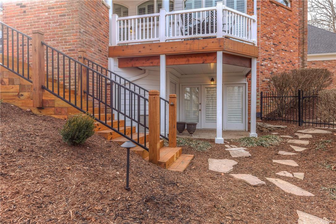
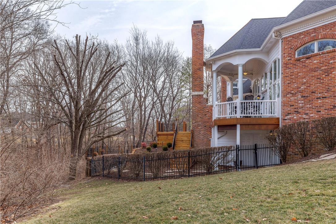
Beautifully designed 1.5-sty Estate home on 3.3 ac grounds! Grand 2-sty foyer with dramatic sweeping staircase leads to handsome library with built-in bookcases & floor-to-ceiling brick fireplace, elegant dining room featuring Julie Keefe hand-painted walls & spectacular 2-sty great room with 3 walls of windows, marble fireplace & wet bar. State-of-the-art kitchen with granite countertops, maple cabinetry, 12’ x 7’ center island & convenient planning center adjoins octagonal breakfast room with bay window & expansive hearth room with wet bar, stone fireplace & custom wall units. Coffered master bedroom suite with lavish bath with whirlpool tub offers an appealing retreat. Front & rear staircases access 3 additional bedrooms, 1 with ensuite bath & 2 with Jack n’ Jill bath. Walk-out Lower Level includes recreation room with brick fireplace, billiard room, 2nd kitchen, office & 2 full baths. Impeccably landscaped lot with 2 patios, deck with fireplace & heated pool plus 4 & 3-car garages.

16901 Pacland Ridge Drive

Message successfully sent.

What would you like to know?

What is 3 + 4 ?

I agree to receive email communication and understand I can unsubscribe at any time.

I agree to be contacted by Rock Island Realty via call, email, and text for real estate services. To opt out, you can reply 'stop' at any time or reply 'help' for assistance. You can also click the unsubscribe link in the emails. Message and data rates may apply. Message frequency may vary. Privacy Policy

Related Properties

Set on a quiet cul-de-sac in the prestigious Greystone neighborhood, 17915 White Robin Court is a beautifully built Hayden Homes two-story offering more than 5,000 square feet of finished living space. Meticulously maintained and spotless throughout, the home offers impressive scale while still feeling warm and comfortable. A dramatic two-story foyer with volume ceilings creates a beautiful first impression, with extensive millwork, recently refreshed hardwood floors, and 9-foot ceilings on all three levels adding character throughout. The updated kitchen features 42-inch cabinetry, quartz countertops, JENNAIR double ovens, generous workspace, and an easy flow into the family room, where custom illuminated bookcases provide another layer of architectural detail. A formal dining room is ideal for entertaining, while the oversized laundry room adds exceptional everyday functionality. Upstairs, the spacious primary suite features a large private bath and impressive walk-in closet. Three additional bedrooms include two connected by a Jack-and-Jill bath and another with its own ensuite. The outdoor setting is one of the home’s standout features. A screened-in patio with ice/serving and beverage cooler overlooks the Baker pool and park-like, fully fenced backyard. An outdoor fireplace creates another inviting place to gather, while the yard extends well beyond the pool with mature surroundings, privacy, and plenty of green space to enjoy. The finished lower level adds even more versatility with a fifth bedroom, full bath, recreation space, and dedicated workout room. Additional highlights include zoned HVAC and a side-entry garage with epoxy-coated flooring. Located in the Rockwood School District with neighborhood access to Chesterfield Elementary, this exceptional Greystone home brings together quality construction, generous living spaces, outstanding outdoor amenities, and the unmistakable care of a home that has been exceptionally well maintained.
#26062792

Chesterfield

17915 White Robin Court

5 Beds

4 Baths

5,118 Sq.Ft.

$1,299,000

MLS#: 26062792

Price reduced
GREAT NEW PRICE! Located in the award-winning Rockwood School District and just minutes from Chesterfield Valley, premier shopping, dining, parks, and Highway 40/ I-64, 823 Silver Buck Ln not only offers a prime location but also the benefits of newer construction, modern design, and thoughtful upgrades. This beautifully appointed 1.5-story home offers generous living spaces, thoughtful upgrades, and a versatile floor plan. The bright, inviting 2-story great room features a dramatic wall of windows, custom lighting, and seamless flow to the dining area and foyer. Durable LVP flooring runs throughout the main living areas. The top-of-the-line kitchen features quartz countertops, custom tile backsplash, center island, upgraded cabinetry with crown molding, double ovens, built-in microwave, stainless steel dishwasher, recessed lighting, and walk-in pantry. The breakfast room adds custom glass-front built-ins with crown molding and access to the new composite deck. The spacious main-floor primary suite offers a peaceful retreat with a bay window and dual walk-in closets with custom organizers. The luxurious bath includes tile flooring, double-sink vanity, walk-in shower, freestanding soaking tub, and private commode area. Main-level laundry features built-in cabinetry, marble countertop, utility sink, and dedicated folding area. Upstairs are three generous bedrooms with walk-in closets, a Jack-and-Jill bath, and a private en-suite bath. The finished walk-out lower level offers flexible space for guests, movies, and recreation, with a spacious family room featuring recessed lighting and built-in speakers, a fifth bedroom with walk-in closet, and a full bath with walk-in shower. The fenced, level backyard backs to mature trees for a peaceful, private setting. Relax or entertain on the new composite deck, with stairs to the lower-level patio. An oversized three-car garage with EV charger, concrete driveway, and zoned HVAC with air purifiers complete the home. Extensive storage, thoughtful upgrades, and versatile indoor-outdoor spaces blend style, functionality, and convenience in a highly desirable Chesterfield location.
#26059085

Chesterfield

823 Silver Buck Lane

5 Beds

4 Baths

5,584 Sq.Ft.

$1,299,000

MLS#: 26059085

Price reduced
Looking for a new home for the Holidays?  You must see this 1 1/2 story private oasis nestled on a 1.03-acre level lot close to Chesterfield Valley and other shopping, restaurants, and entertainment venues. The 2-story foyer welcomes you with marble flooring and elegant, curved staircase.  The front room can be transformed into a home office, den, library, or whatever your heart desires.  The main floor master bedroom suite with 2 walk-in closets, a sitting room and fireplace (need I say more) is the perfect sanctuary after a long day.  Each of the three upper bedrooms has its own private, full bath and walk-in closets.  Enjoy a soothing view of inground pool and lavish backyard from great room.  The kitchen, which opens into the cozy hearth room, is a chef's delight with a walk-in pantry, newer electric stovetop and downdraft, newer electric convection oven, and microwave.  The finished walk-out lower level is an entertainer's dream with limitless possibilities.  It boasts an extra bedroom, wet bar, kitchenette, media room with built in riser, recreational area(s), double sided fireplace, and plenty of storage space.  The scenic, large, level backyard boasts a patio with pergola, gas tiki torches, gas firepit, inground saline pool for those warm summer days, and a relaxing, soothing hot tub for those chilly nights.  Inground sprinkler system.
#26058888

Chesterfield

1009 Savonne Court

4 Beds

5 Baths

6,117 Sq.Ft.

$1,430,000

MLS#: 26058888

Price reduced
**NEW PRICE. EXCEPTIONAL OPPORTUNITY. NOW $1,630,000.** Some properties simply MUST be experienced, and #35 Arrowhead is one of them. Designed and built as architect Tom Hall’s personal residence in 1974, this remarkable Mid-Century Modern home is privately positioned on 3 acres in gated Arrowhead Estates with access to a private spring-fed lake and its own dock. Walls of glass, skylights, circular windows and signature architectural details connect home to its extraordinary setting. Inside, 4,469 SF offers dramatic living spaces, a fireside conversation den, renovated kitchen, multiple fireplaces and a main-level primary suite with fireplace, lake-view balcony and ensuite with custom dressing area. Extensive improvements include kitchen and bath renovations, roof, electrical, insulation, lighting, flooring and exterior/site work. Multiple decks and outdoor spaces take full advantage of woods and water, while the private lake invites kayaking, paddleboarding and quiet evenings on the dock.
Architectural pedigree, acreage, privacy and waterfront living—all in the heart of Chesterfield. #35 Arrowhead is unlike anything else. Come see for yourself how special it is here.
#26051040

Chesterfield

35 Arrowhead Estates Court

5 Beds

3 Baths

4,469 Sq.Ft.

$1,630,000

MLS#: 26051040

Send a message

Message successfully sent.

Your message

What is 3 + 4 ?

Reason for contacting?

I agree to receive email communication and understand I can unsubscribe at any time.

I agree to be contacted by Rock Island Realty via call, email, and text for real estate services. To opt out, you can reply 'stop' at any time or reply 'help' for assistance. You can also click the unsubscribe link in the emails. Message and data rates may apply. Message frequency may vary. Privacy Policy

Sign Out

Virtual Assistant

Would you like to take the next step with this property? We can help you schedule a showing or virtual tour, or send you more details.

Yes, I would like more information.

Thank You for Your Reply, One of Our Agents will contact you as soon as possible

No, maybe later.

Thank you, you can always contact me via email, phone number or through the contact form.

Realhub AI

Lucy - Your AI-Powered Realtor

Update Your Temporary Password

Personalize your search

Enter your email and we'll notify you immediately when new listings match what you're looking for.

or enter email address

Already have an account ? Login here

Continue your home search

I agree to receive communications and understand I can unsubscribe at any time.

I agree to be contacted by Rock Island Realty via call, email, and text for real estate services. To opt out, you can reply 'stop' at any time or reply 'help' for assistance. You can also click the unsubscribe link in the emails. Message and data rates may apply. Message frequency may vary. Privacy Policy

Already have an account ? Login here

We use cookies

We use cookies primarily for analytics to enhance your experience. By accepting, you agree to our use of these cookies. You can manage your preferences or learn more about our cookies policy.