Features & Amenities

Interior

  • Other Interior Features

    Bookcases, High Ceilings, Coffered Ceiling(s), Open Floorplan, Vaulted Ceiling(s), Walk-In Closet(s), Breakfast Bar, Kitchen Island, Eat-in Kitchen, Pantry, Double Vanity, Entrance Foyer

  • Total Bedrooms

    4

  • Bathrooms

    3

  • Above Grade Finished Area

    2354.0

  • Basement YN

    YES

  • Cooling YN

    YES

  • Cooling

    Ceiling Fan(s), Central Air, Electric, Zoned

  • Fireplace YN

    YES

  • Heating YN

    YES

  • Heating

    Forced Air, Zoned, Natural Gas

  • Main Level Bedrooms

    2

  • Pet friendly

    N/A

Exterior

  • Garage

    Yes

  • Garage spaces

    2

  • Construction Materials

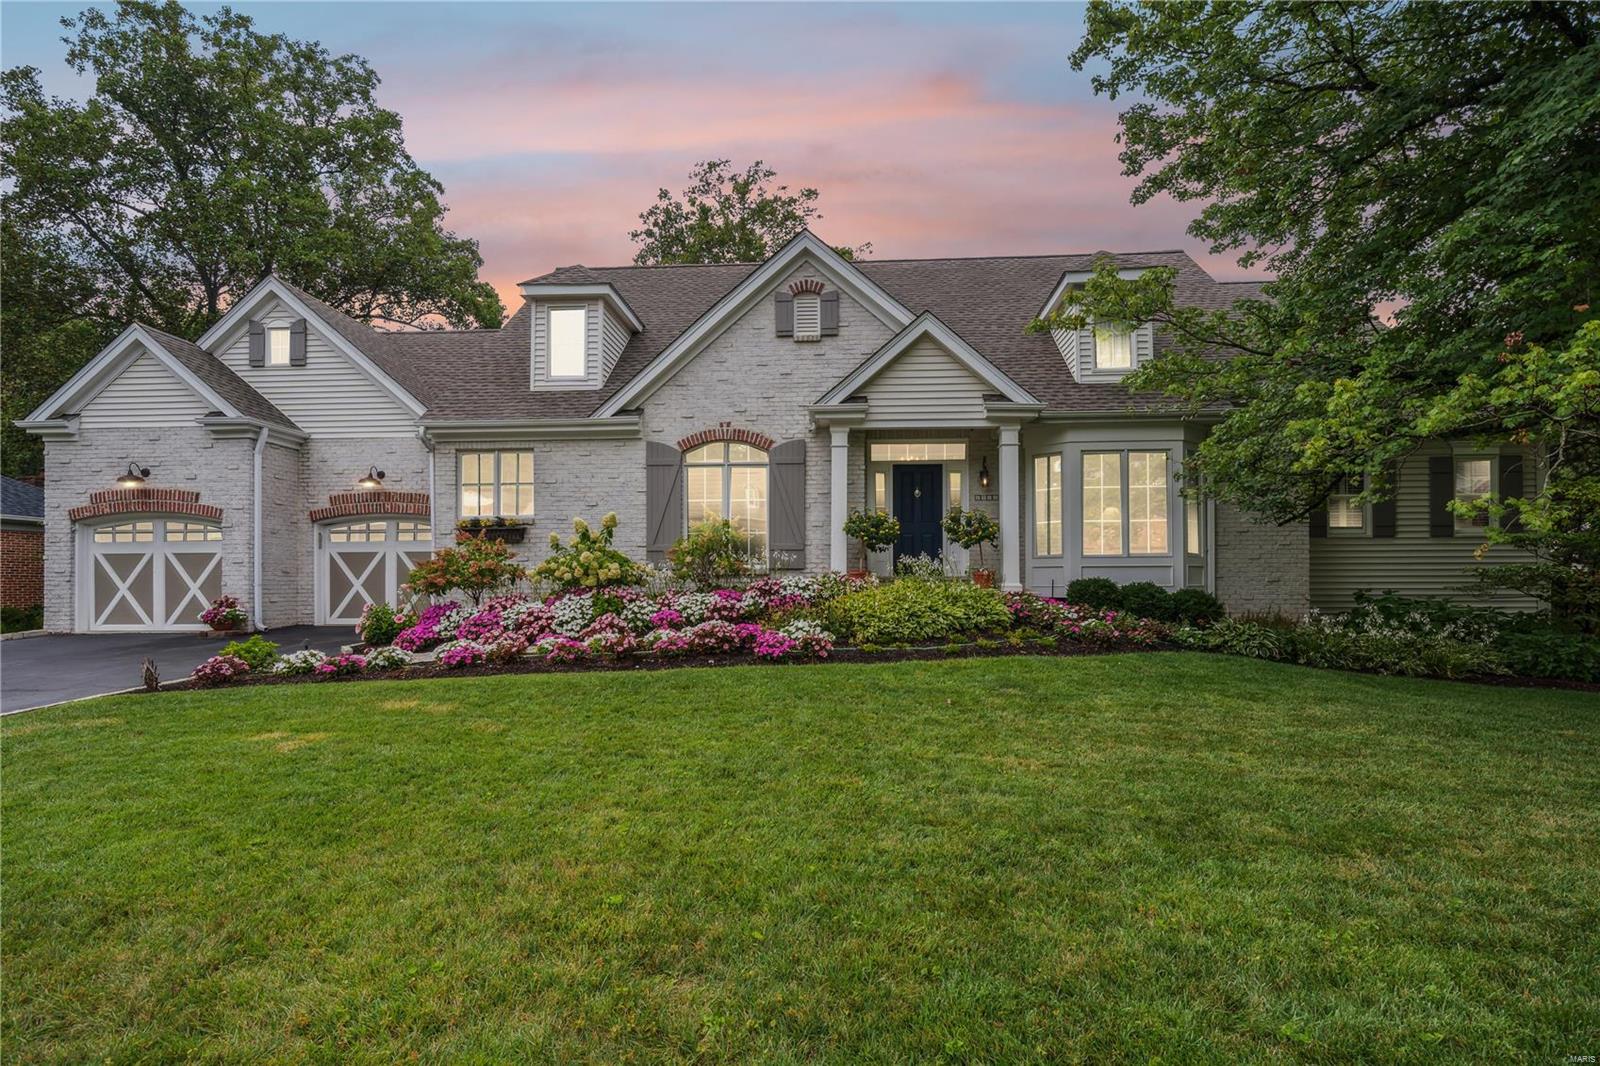
    Stone Veneer, Brick Veneer, Vinyl Siding

  • Parking

    Attached, Garage, Garage Door Opener, Oversized

  • Patio and Porch Features

    Deck, Patio, Screened

  • Pool

    No

  • Waterfront YN

    NO

Area & Lot

  • Lot Features

    Sprinklers In Front, Sprinklers In Rear

  • Lot Size(acres)

    0.422

  • Lot Size(square feet)

    18,369

  • Property Type

    Residential

  • Property Sub Type

    Single Family Residence

  • Architectural Style

    French Provincial, Traditional, Ranch

Price

  • Sales Price

    $950,000

  • Tax Amount

    $8,159

  • Financing Options

    Cash, Conventional

  • Sq. Footage

    3,904

  • Price/SqFt

    $243

HOA

  • Association

    No

School District

  • Elementary School

    Westchester Elem.

  • Middle School

    North Kirkwood Middle

  • High School

    Kirkwood Sr. High

Property Features

  • Ownership

    Private

  • Sewer

    Public Sewer

  • Water Source

    Public

Schedule a Showing

Showing scheduled successfully.

<
>
IN PERSON
VIA CHAT

What is 3 + 4 ?


Change time

Mortgage calculator

Estimate your monthly mortgage payment, including the principal and interest, property taxes, and HOA. Adjust the values to generate a more accurate rate.

Your payment

Principal and Interest:

$

Property taxes:

$

HOA fees:

$

Total loan payment:

$

Total interest amount:

$

Location

County

St. Louis-MO

Elementary School

Westchester Elem.

Middle School

North Kirkwood Middle

High School

Kirkwood Sr. High

Listing Courtesy of Mary Gentsch, Coldwell Banker Realty - Gundaker

RealHub Information is provided exclusively for consumers' personal, non-commercial use, and it may not be used for any purpose other than to identify prospective properties consumers may be interested in purchasing. All information deemed reliable but not guaranteed and should be independently verified. All properties are subject to prior sale, change or withdrawal. RealHub website owner shall not be responsible for any typographical errors, misinformation, misprints and shall be held totally harmless.

Agent Emily Kostuke

Agent / RealtorĀ®

Emily Kostuke

Call Emily today to schedule a private showing.


* Listings on this website come from the FMLS IDX Compilation and may be held by brokerage firms other than the owner of this website. The listing brokerage is identified in any listing details. Information is deemed reliable but is not guaranteed. If you believe any FMLS listing contains material that infringes your copyrighted work please click here to review our DMCA policy and learn how to submit a takedown request.Ā© 2024 FMLS.
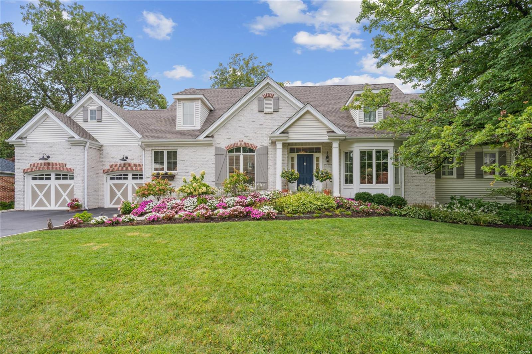
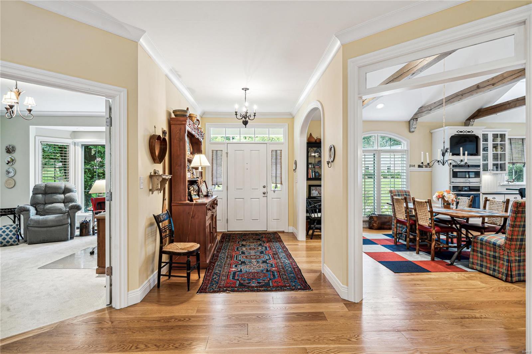
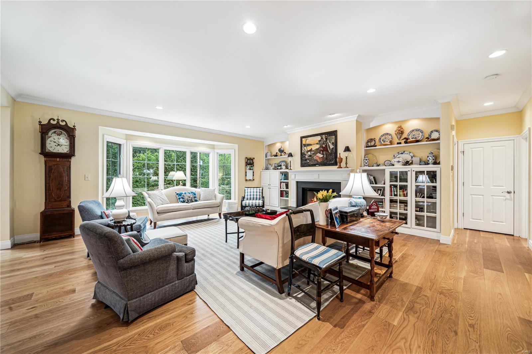
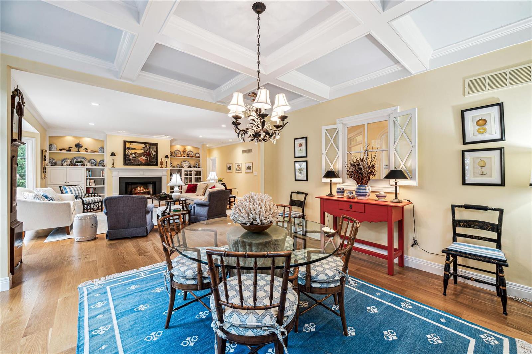
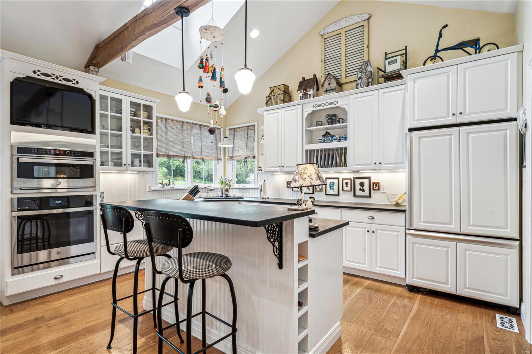
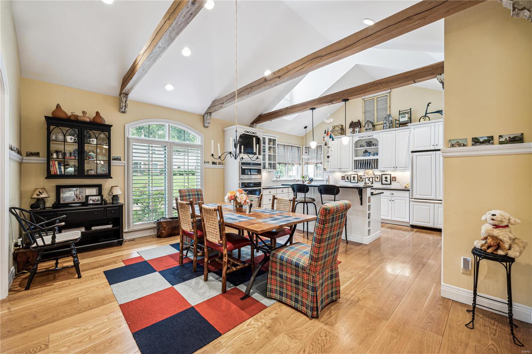
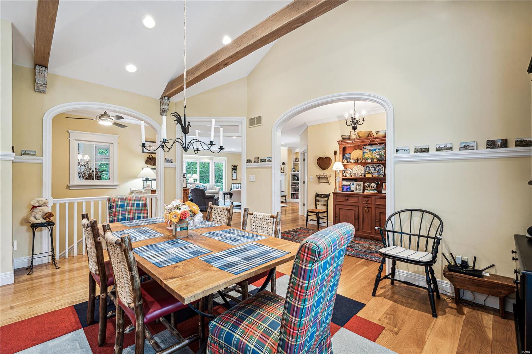
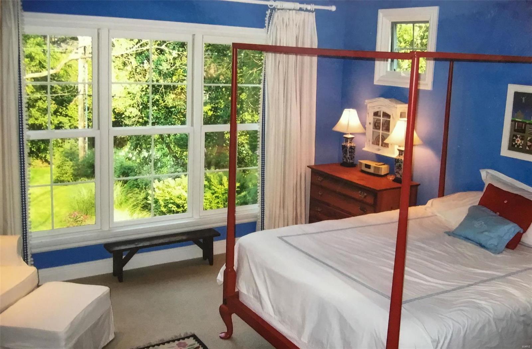
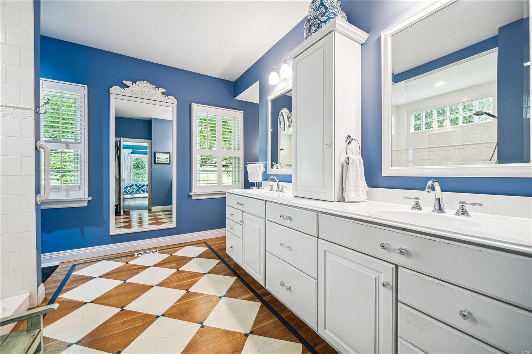
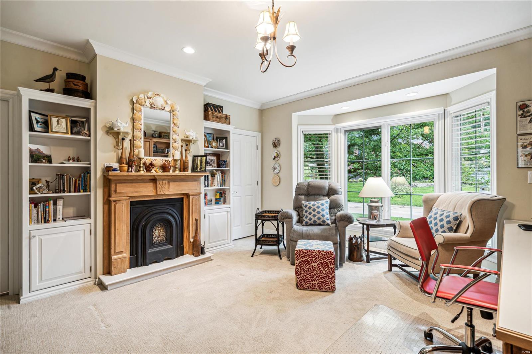
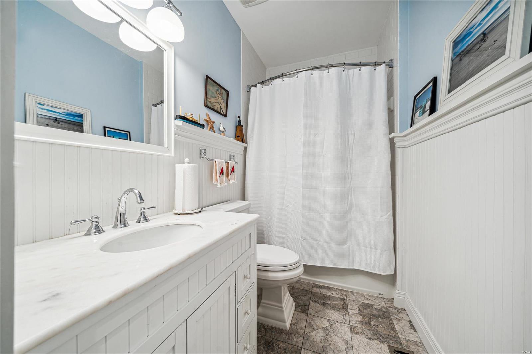
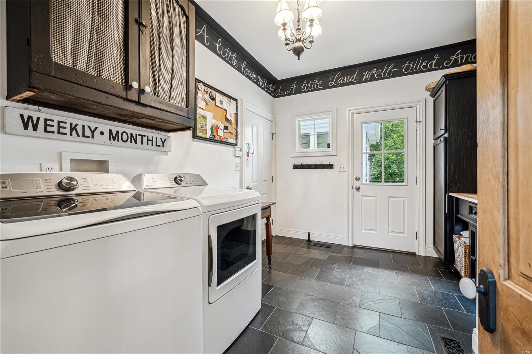
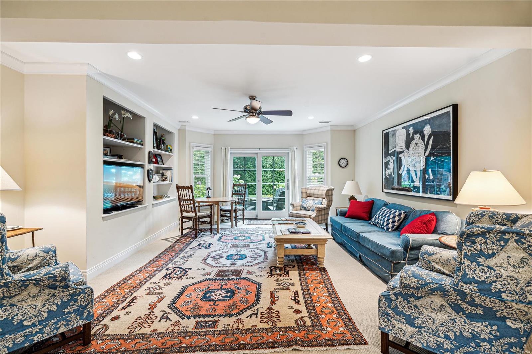
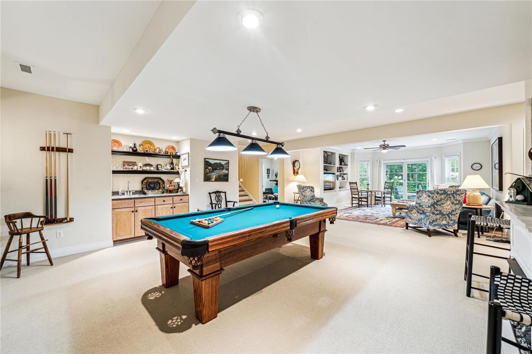
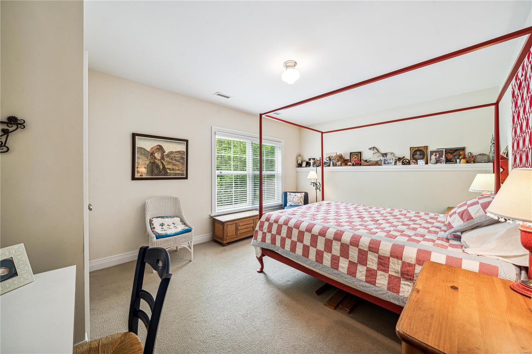
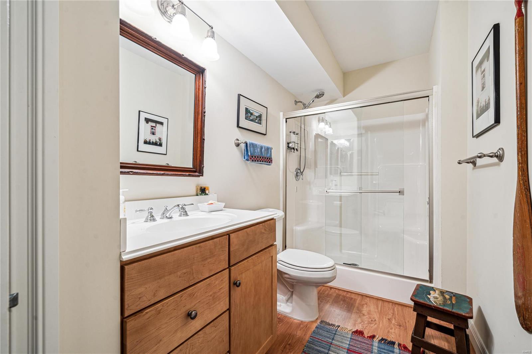
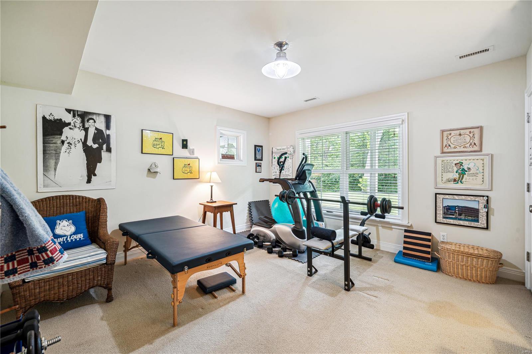
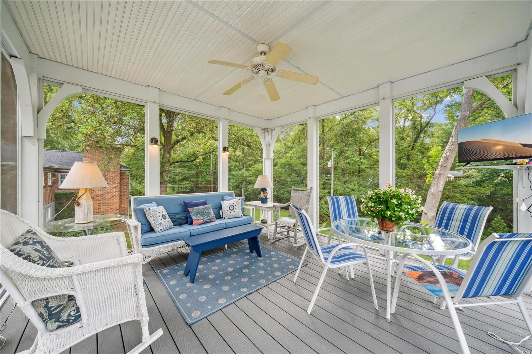
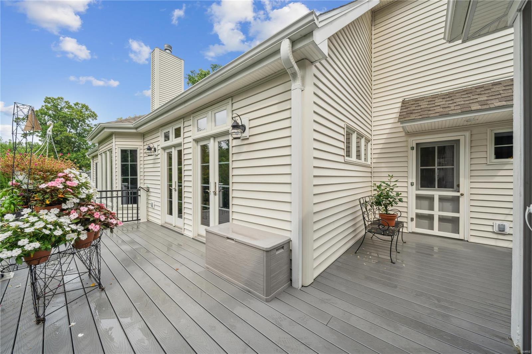
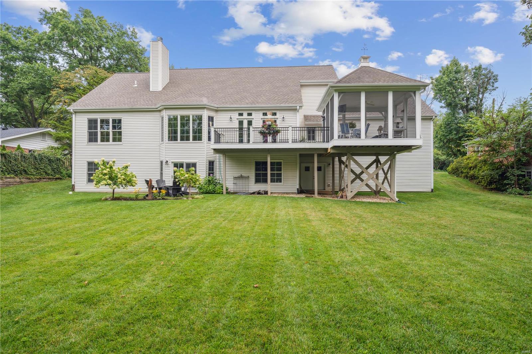
Beautiful Hennessey built French Country ranch, offers 4 bedrooms, 3 full baths, open floorplan, hardwood floors & 9 foot ceilings on the main level.  Entry foyer opens to the eat-in kitchen with white cabinets, honed granite countertops, new appliances, breakfast bar, pantry & vaulted ceiling with exposed beams. Off the kitchen is a lg. laundry room with slate floors & coat closet with doors to the deck & oversized 2 car garage.  The expansive living room boasts a bay window, gas fireplace flanked by bookcases, and opens to the dining room with coffered ceilings & French doors leading out to the deck & screened porch which overlooks the lush backyard. The Primary suite with vaulted ceilings, 2 closets, full bath with double sinks, painted hardwood floors, & walk in shower. Second bedroom is currently used as office & accesses the hall bath.  An open staircase takes you to the LL, with a large family room, & sliding doors that open to the patio, 2 bedrooms, full bath & 2 storage rooms.

1715 Fawnvalley Drive

Message successfully sent.

What would you like to know?

What is 3 + 4 ?

I agree to receive email communication and understand I can unsubscribe at any time.

I agree to be contacted by Rock Island Realty via call, email, and text for real estate services. To opt out, you can reply 'stop' at any time or reply 'help' for assistance. You can also click the unsubscribe link in the emails. Message and data rates may apply. Message frequency may vary. Privacy Policy

Related Properties

New on site 3 days ago
COMING SOON! Showings begin Friday October 23rd but you can take the 3D Tour today! Neighbors to Grant’s Farm and the Ulysses S. Grant National Historic Site, this beautifully updated all-brick ranch offers over 5,100 sq ft of finished living space on a .44-acre lot in established Forest Haven, served by award-winning Lindbergh Schools. Classic curb appeal starts with a columned covered porch, exposed-aggregate driveway, professional landscaping with retaining walls and landscape lighting, and a side-entry 2-car garage that keeps the front elevation clean from end to end.

Double front doors open to a porcelain-tile foyer with coat closet, crown molding, generous trim and six-panel doors. The formal living room is bathed in light from a cantilevered bay window, and the formal dining room features hardwood floors, chair rail, a modern light fixture and a built-in serving counter. Between dining and kitchen, a custom wine bar offers a granite top, beverage fridge and glass-front cabinetry.

The kitchen showcases custom solid-wood cabinetry, granite counters and backsplash, stainless steel appliances and a center island with raised breakfast bar. The adjoining breakfast room, nearly the size of the formal dining room, adds a large pantry, a second serving area with sink, and direct access to the patio. A half bath sits just off the kitchen. The family room is the main-level showpiece with a soaring vaulted ceiling, exposed white-painted beams, a floor-to-ceiling brick gas fireplace, engineered wood floors and a door to the enclosed porch.

An entire wing is devoted to the primary suite: vaulted bedroom, walk-in closet and a barn door opening to a showstopping spa bath with freestanding soaking tub and floor-mounted filler, comfort-height double vanity, glass-enclosed shower with body sprays and niche, and private water closet. The laundry room is steps away with cabinetry, folding counter and its own shower. At the opposite end of the home, bedroom two is a true second suite with double closets and a private bath with double vanity (this is ideal for multi-generational living). Bedrooms three and four share an updated hall bath; bedroom three’s closet is currently a built-in desk nook and easily converts back. The secondary baths were renovated in 2023-24, and plantation shutters are found throughout.

The lower level adds 1,833 sq ft of finished space with durable epoxy-coated floors: a theater area with projector and surround sound, a granite wet bar with seating for six, refrigerator and microwave, a casual dining area, a game room with space for both a pool table and ping-pong, a full bath with shower, and a separate flex room ideal for a gym, office or hobby space. The staircase is finished to main-level standards, and there is still generous unfinished storage plus a walk-up exterior entrance.

Outside, the 2023 stamped concrete patio sits beneath a lighted pergola with a separate dining area framed by low landscape walls. A second large patio adjoins the enclosed porch, and a garden shed is tucked beneath mature trees. The garage features an epoxy floor, slat walls, custom cabinetry and pull-down attic stairs. Additional features include zoned HVAC with humidifier and air cleaner, a newer electrical panel, two sump pumps and an app-controlled smart irrigation system.

The location is hard to match: Grant’s Farm, White Haven and the 12-mile Grant’s Trail greenway along Gravois Creek are moments away, with National Blue Ribbon Sappington Elementary, Truman Middle and Lindbergh High, plus Dierbergs and the shops of Crestwood Crossing, Whitecliff Park and easy access to I-44, I-270 and Lindbergh Blvd.
#26067040

St Louis

9059 Whitehaven Drive

4 Beds

4 Baths

5,120 Sq.Ft.

$865,000

MLS#: 26067040

Welcome to this charming 4-bedroom, 4-full-bath home in Frontenac’s desirable West End subdivision, conveniently located off Conway Road and within the highly sought-after Ladue School District. Thoughtfully remodeled, the main floor was reimagined to offer a warm, open floor plan with beautiful wood floors and inviting spaces throughout.
The spacious kitchen features 42-inch light-colored cabinetry, quartz countertops, stainless steel appliances, and a large center island with seating. The kitchen opens seamlessly to the cozy family room, complete with a vaulted ceiling and wood-burning fireplace. The adjacent dining area offers plenty of space for a large table, ideal for everyday living and entertaining. The living room features a charming bay window that fills the space with natural light.
The spacious primary suite includes a large custom walk-in closet and a beautifully updated bath with dual sinks, a soaking tub, and a separate shower. Three additional bedrooms share two updated full baths conveniently located off the hallway, along with a laundry closet for added convenience.
Freshly painted with stylish finishes, the home offers a comfortable blend of charm, functionality, and modern updates. The finished lower level provides additional living space with a family area, extra sleeping area, full bath, and attractive decorative tile flooring.
Additional improvements include a two-zone HVAC system with two newer air-conditioning units, newer water heater, new garage door, new walkway and driveway, 2023 roof, and new backyard patio. This beautifully updated home is move-in ready and offers an exceptional combination of location, comfort, and style.
#26063375

St Louis

10419 Capitol Place

4 Beds

4 Baths

3,397 Sq.Ft.

$780,000

MLS#: 26063375

New on site 3 days ago
Open house
Welcome to 1706 Mason Knoll a beautiful two story home tucked away on a picturesque, wooded lot in Town & Country, this impressive Georgian-style home offers timeless architecture, generous living spaces, and exceptional outdoor living. A dramatic two-story foyer welcomes you inside, where detailed millwork, hardwood flooring, and classic architectural features create a warm, inviting atmosphere. The main level features a private office, formal dining room, and spacious family room with a gas fireplace and built-in bookcases. The kitchen offers rich cabinetry, granite countertops, a center island, and an adjoining breakfast room. Upstairs, the primary suite provides a relaxing retreat with a sitting area, walk-in closets, and an expansive bath, while three additional bedrooms offer flexibility for a variety of needs. The finished lower level adds valuable recreation space, a game room, office, and full bath. Outside, enjoy a generous .71-acre setting with a stone patio, fire pit, landscaped grounds, and a peaceful wooded backdrop. Additional highlights include a three-car garage, ample closet space and storage space, numerous updates throughout. If this house doesn't have enough, it includes a generator that any homeowner would love to have. The neighborhood cannot be beat with walking trails, private neighborhood tennis courts, sidewalks, wide tree lined streets, all within a walking distance of Queeny Parl. A wonderful opportunity to enjoy space, character, and privacy in a sought-after Town & Country location!
#26064311

St Louis

1706 Mason Knoll Road

4 Beds

3 Baths

3,611 Sq.Ft.

$1,050,000

MLS#: 26064311

Welcome to 312 Oak Tree, where thoughtful design, elevated finishes, and everyday livability come together in this striking new construction Webster Groves home. From the moment you step through the modern 8-foot black Marvin front door, the home makes a statement with soaring 9-foot ceilings, wide-plank white oak flooring, dramatic windows, and a beautifully designed stair tower that creates an architectural focal point. The heart of the home is the sophisticated kitchen, featuring custom floor-to-ceiling walnut cabinetry, quartz countertops, Mother of Pearl mosaic backsplash, oversized island with seating for four, walk-in pantry, beverage refrigerator, and a full suite of premium KitchenAid appliances. Designed for both quiet mornings and effortless entertaining, the kitchen flows naturally into the dining room and light-filled living room, where a direct-vent gas fireplace and oversized patio doors invite you outside to the 15' x 20' rear patio and professionally landscaped backyard. The main-level primary suite offers a peaceful retreat with wide-plank flooring, a custom closet system, and a spa-inspired bath featuring a double vanity, enlarged fluted-tile shower, dual rain showerheads, bench seating, and frameless glass. Upstairs, three additional bedrooms include generous walk-in closets, with the second bedroom offering its own private en suite bath. A convenient upper-level laundry room, spacious landing/sitting area, hall bath, and additional unfinished room provide flexibility for the way life evolves. Need even more space? The lower level offers an oversized tandem three-car garage plus two substantial unfinished areas ready to become a media room, fitness space, office, additional living area, or bedroom. Outside, professional landscaping, new trees, a sodded yard, maintenance-free LP SmartSide siding, architectural shingle roof, and underground utilities complete the picture. Every detail has been considered to create a home that is as beautiful as it is functional—and ready for the next chapter. Pictures are A.I. generated and resemble the room finishes and scale. Tentative completion date in 2-3 weeks! Don't wait!
#26062915

St Louis

312 Oak Tree Drive

4 Beds

3 Baths

2,704 Sq.Ft.

$1,095,000

MLS#: 26062915

New on site 4 days ago
Open house
5029 Glennon Drive is a unique 5 bedroom, 5.5 bath home offering 4500+ sf of exceptional living space. Sophisticated living with an unusually versatile floor plan. Located on a beautiful tree lined street in the heart of Shrewsbury. Just a short walk from 26- acre Wehner Park and the City Center complex with a wide range of amenities. This amazing home offers a highly sought after open floor plan on a huge double lot and fronts the Glennon Seminary grounds. Thoughtfully designed for luxury living, entertaining and a multigenerational opportunity. A classic covered front porch and old-style streetlight welcome you home. The inviting great room w classic bay window sets the tone with recessed lighting, beautiful hardwood floors and cozy gas fireplace. The large, formal dining room is perfect for those special dinners with friends and family. The custom Chefs kitchen boasts granite counters, large center island w breakfast bar and stainless appliances. The kitchen and breakfast area are bright and bathed in natural light. A spacious main floor bedroom that can be used as mother in laws suite, has a Murphy bed, beautiful bay windows, kitchenette and full bath w walk-in shower. It could also be perfect for a wonderful main floor playroom. The second floor has a spectacular (22’ x 12’) primary bedroom suite w coffered ceiling, recessed lighting, custom and walk-in closets. Recently updated luxury in suite bath w heated mirrors and walk-in shower. The second large bedroom is also a suite with oversized closets and another in-suite full luxury bath. There are two additional large bedrooms and a full guest bath on the second floor. The entire second floor has 10’ ceilings and newer carpeting. The finished lower level with LVP floor and recessed lighting is perfect for entertaining. Complete w pool table, fireplace and full bath. Like outdoor space? The covered patio w tv opens to a large adjacent deck to expand your entertainment area. Newer oversized 3 car garage with custom floor and additional storage. Add a large open lot with playset and you have a a one-of-a-kind Shrewsbury opportunity. New roof in 2026, Zoned HVAC, 2 HWH, and so much more. Shrewsbury inspections complete. Award winning Affton Schools. First showing Thursday 10/22
#26066100

St Louis

5029 Glennon Drive

5 Beds

5 Baths

4,535 Sq.Ft.

$769,000

MLS#: 26066100

Welcome to 35 Willow Hill, a charming cottage nestled in one of Ladue’s most beloved neighborhoods. This renovated home offers so much for the discerning buyer. Morning light pours through new windows, warming the beamed ceilings and built-in bookshelves that frame the heart of the living room. It’s the kind of space where you curl up with a book, host impromptu conversations, or simply let the fire crackle while the day slows down. The first floor is perfect for quiet nights or fun gatherings — a dining room that begs for long dinners, an updated kitchen where preparing meals is a breeze, and a den that becomes whatever you need: a cozy retreat, a creative nook, or a gathering place for the people you love. Upstairs, all three bedrooms create a private sanctuary. The primary feels like a quiet escape, with a fully renovated bath that turns your morning routine into a ritual. The additional bedrooms share a charming Jack-and-Jill bath, and the bonus room offers space for anything you need — a walk-in closet, an office, or anything you might need. Outside, the transformation is complete. New roof, windows, gutters, fencing, landscaping, lighting, and patio — every detail refreshed so you can simply step outside and relax. Imagine coffee on the patio, evenings under string lights, and weekday mornings or weekends spent strolling to Reed Elementary or downtown Clayton. Make this special home yours...it won't last long so come see it today!
#26054545

St Louis

35 Willow Hill Road

3 Beds

3 Baths

2,327 Sq.Ft.

$895,000

MLS#: 26054545

Built in 2023, this beautifully maintained Brentwood home offers approximately 3,750 square feet of thoughtfully designed living space, combining modern finishes with exceptional everyday functionality. A welcoming front entry leads to a spacious, light-filled great room with fireplace, beautiful wood floors, and an adjoining dining area. The open kitchen features generous counter space, stainless steel appliances, gas range, and an oversized walk-in pantry. Just beyond the kitchen, a convenient powder room and dedicated mudroom with custom built-ins provide an organized everyday entry from the attached two-car garage. The main living area opens directly to an elevated deck overlooking the beautiful backyard, creating a natural extension of the home's gathering spaces. Upstairs, the spacious primary suite features a luxurious bath with dual vanities, freestanding soaking tub, and separate shower. A dedicated home office, three additional bedrooms, a second full bathroom, and conveniently located laundry room complete the upper level. The finished walkout lower level offers an expansive recreation room, third full bathroom, and wet bar with cabinetry, sink, and beverage refrigerator. From here, step outside to a covered patio beneath the upper deck, providing a second outdoor gathering space with direct access to the backyard. Conveniently located near Brentwood's parks, shopping, dining, and major thoroughfares, this exceptional home offers the comfort of newer construction in an established neighborhood.
#26064884

St Louis

2476 Helen Avenue

4 Beds

3 Baths

3,750 Sq.Ft.

$924,900

MLS#: 26064884

Historic gem in Kingsbury Terrace offered at a significant discount in "as-is" condition.  6 BD, 3.5 Bath- 3 Story charmer with 5262 SF- priced at just $148/SF.  Fix-up value is $1,475,000- $1,500,000.  Opportunity for both developers/professional renovators and owner/users to improve for resale or to live long term. Amenities include wood floors, beautiful period millwork and custom finishes . Level rear yard with swimming pool and detached 2 car garage. There are 4 BD, 2 Baths on the second floor, and 2 BD, 1 Bath on the third level plus a fantastic grand (35x14) ballroom. Convenient access to highways, Barnes-Jewish hospital complex, Clayton, and downtown. Enjoy Forest Park, the Zoo, fine dining, New City School, and shopping nearby. Wonderful opportunity to restore this beauty in one of the most sought after neighborhoods. Size, location and value- this one has it all!
#26065085

St Louis

57 Kingsbury Place

6 Beds

3 Baths

5,262 Sq.Ft.

$780,000

MLS#: 26065085

Striking Tudor architecture, beautifully updated interiors, and an extraordinary backyard retreat make this Compton Heights residence unforgettable. Steeply pitched gables, distinctive timber detailing, and handsome brickwork create stunning curb appeal in a neighborhood whose winding streets and generous setbacks were thoughtfully planned in the late 19th century. Beautiful iron entry doors reveal the original wood front door, introducing a home rich in character. Spacious living areas lined with large, updated windows welcome abundant natural light. A designer kitchen opens to a comfortable breakfast room, while a bright dining area provides an inviting setting for gatherings. A half bath completes the main level. Extensive renovations bring renewed comfort to the home’s historic charm. An electrical overhaul eliminated all knob and tube wiring, while plaster removal, beautiful replacement flooring, and a newer roof represent just some of the many improvements throughout. Two spacious bedrooms occupy the second floor. Above, an expansive third floor retreat features its own living room, sleeping area, and full bath, creating an inviting setting for extended stays or a quiet escape. The finished lower level offers another generous living area with walkout access. The backyard delivers an exceptional setting for outdoor living. Approximately 1,000 square feet of composite decking overlook a sparkling pool, complemented by a garden area and patio. From relaxed afternoons by the water to memorable evenings entertaining, the space invites you to make the most of every season. A private two car garage completes the property. Distinctive architecture, meaningful renovations, and remarkable outdoor amenities come together in a home as captivating to live in as it is to admire.
#26052719

St Louis

2922 Accomac Street

3 Beds

3 Baths

5,486 Sq.Ft.

$968,000

MLS#: 26052719

Open house
Price reduced
Striking modern architecture and light-filled interiors welcome you to 1018 Yale Ave! A distinctive brick facade and oversized windows introduce an open main level with warm wood flooring, recessed lighting, and an open-riser staircase with metal railings. The kitchen features white and navy cabinetry, stainless steel appliances, a gas range with vent hood, and a generous waterfall island with seating. Connected living and dining spaces make entertaining easy, while glass-paneled doors open to a rear deck overlooking the backyard. Upstairs, a spacious primary bedroom offering dual closets and an adjoining bath featuring a floating double vanity and glass-enclosed tiled shower. Additional two bedrooms providing flexibility for sleeping, working, or relaxing. The finished lower level offers expansive recreation space and a full bath, creating even more room to spread out. A detached two-car garage with alley access completes this contemporary Richmond Heights home.
#26059435

St Louis

1018 Yale Avenue

3 Beds

3 Baths

2,833 Sq.Ft.

$799,000

MLS#: 26059435

Send a message

Message successfully sent.

Your message

What is 3 + 4 ?

Reason for contacting?

I agree to receive email communication and understand I can unsubscribe at any time.

I agree to be contacted by Rock Island Realty via call, email, and text for real estate services. To opt out, you can reply 'stop' at any time or reply 'help' for assistance. You can also click the unsubscribe link in the emails. Message and data rates may apply. Message frequency may vary. Privacy Policy

Sign Out

Virtual Assistant

Would you like to take the next step with this property? We can help you schedule a showing or virtual tour, or send you more details.

Yes, I would like more information.

Thank You for Your Reply, One of Our Agents will contact you as soon as possible

No, maybe later.

Thank you, you can always contact me via email, phone number or through the contact form.

Realhub AI

Lucy - Your AI-Powered Realtor

Update Your Temporary Password

Personalize your search

Enter your email and we'll notify you immediately when new listings match what you're looking for.

or enter email address

Already have an account ? Login here

Continue your home search

I agree to receive communications and understand I can unsubscribe at any time.

I agree to be contacted by Rock Island Realty via call, email, and text for real estate services. To opt out, you can reply 'stop' at any time or reply 'help' for assistance. You can also click the unsubscribe link in the emails. Message and data rates may apply. Message frequency may vary. Privacy Policy

Already have an account ? Login here

We use cookies

We use cookies primarily for analytics to enhance your experience. By accepting, you agree to our use of these cookies. You can manage your preferences or learn more about our cookies policy.