
Property
Beds
4
Full Baths
3
1/2 Baths
None
Year Built
2024
Sq.Footage
2,000
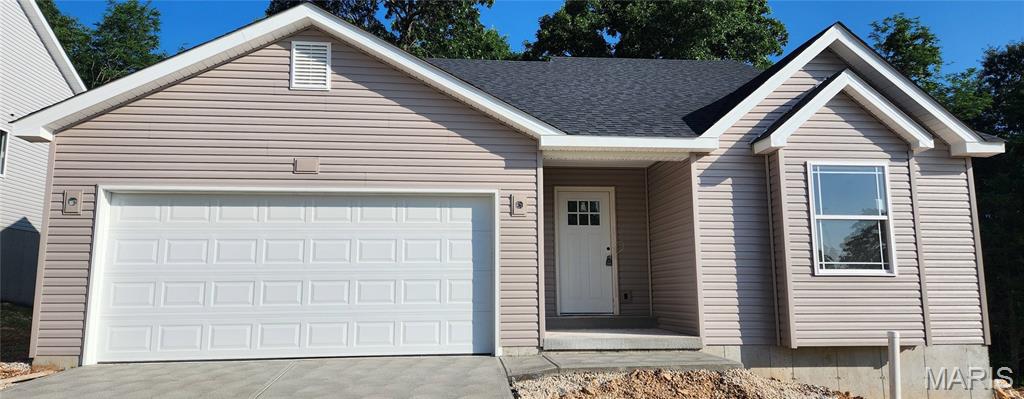
Welcome home to this pristine, turn-key split-foyer gem situated on a premium lot in Pevely's highly desirable Twelve Oaks subdivision! Built in 2024, this stunning 4-bedroom, 3-bathroom home offers the perfect combination of modern design, functional living space, and peaceful suburban charm. Step inside to discover an inviting open-concept floor plan featuring soaring vaulted ceilings, abundant natural light, and a seamless flow ideal for both everyday living and entertaining. The spacious living room opens effortlessly to the bright eat-in kitchen, complete with stylish cabinetry, generous counter space, and ample room for gathering with family and friends. The main level features a relaxing primary suite, two additional generously sized bedrooms, and a full hall bathroom, providing comfort and convenience for the whole family. The recently finished lower level expands your living space with a spacious family room that can easily serve as a recreation area, home office, guest retreat, or fourth bedroom. A large window fills the space with natural light, creating a bright and welcoming atmosphere. Completing the lower level is a beautifully designed full bathroom featuring modern fixtures, sleek cabinetry, and contemporary finishes. Step outside and enjoy your own private backyard retreat. Backing directly to common ground and a wooded privacy buffer, this property offers exceptional tranquility and scenic views. Whether you're enjoying your morning coffee on the back patio or hosting weekend barbecues, you'll appreciate the added privacy and peaceful setting with no rear neighbors. Conveniently located just minutes from shopping, dining, and highway access, this like-new home delivers all the benefits of new construction without the wait. Don't miss your opportunity to own this exceptional home. Schedule your private showing today before it's gone!
Features & Amenities
Interior
-
Total Bedrooms
4
-
Bathrooms
3
-
Above Grade Finished Area
1250.0
-
Basement YN
YES
-
Cooling YN
YES
-
Cooling
Central Air, Electric
-
Fireplace YN
NO
-
Heating YN
YES
-
Heating
Electric, Forced Air
-
Main Level Bedrooms
3
-
Pet friendly
N/A
Exterior
-
Garage
Yes
-
Garage spaces
2
-
Construction Materials
Vinyl Siding
-
Parking
Attached, Garage Faces Front
-
Pool
No
-
Waterfront YN
NO
Area & Lot
-
Lot Features
Cul-De-Sac
-
Lot Size(acres)
0.18
-
Lot Size(square feet)
7,840
-
Property Type
Residential
-
Property Sub Type
Single Family Residence
-
Architectural Style
Split Foyer
Price
-
Sales Price
$279,900
-
Tax Amount
$3,092
-
Financing Options
Cash, Conventional, FHA, VA Loan
-
Sq. Footage
2,000
-
Price/SqFt
$139
HOA
-
Association
YES
-
Association Fee
$250
-
Association Fee Frequency
Annually
-
Association Fee Includes
N/A
School District
-
Elementary School
Pevely Elem.
-
Middle School
Senn-Thomas Middle
-
High School
Herculaneum High
Property Features
-
New Construction
NO
-
Ownership
Private
-
Senior Community YN
NO
-
Sewer
Public Sewer
-
Water Source
Public
Schedule a Showing
Showing scheduled successfully.
Mortgage calculator
Estimate your monthly mortgage payment, including the principal and interest, property taxes, and HOA. Adjust the values to generate a more accurate rate.
Your payment
Principal and Interest:
$
Property taxes:
$
HOA fees:
$
Total loan payment:
$
Total interest amount:
$
Location
County
Jefferson
Elementary School
Pevely Elem.
Middle School
Senn-Thomas Middle
High School
Herculaneum High
Listing Courtesy of Brian Soldat, RE/MAX Results
RealHub Information is provided exclusively for consumers' personal, non-commercial use, and it may not be used for any purpose other than to identify prospective properties consumers may be interested in purchasing. All information deemed reliable but not guaranteed and should be independently verified. All properties are subject to prior sale, change or withdrawal. RealHub website owner shall not be responsible for any typographical errors, misinformation, misprints and shall be held totally harmless.

Agent / Realtor®
Emily Kostuke
Call Emily today to schedule a private showing.

* Listings on this website come from the FMLS IDX Compilation and may be held by brokerage firms other than the owner of this website. The listing brokerage is identified in any listing details. Information is deemed reliable but is not guaranteed. If you believe any FMLS listing contains material that infringes your copyrighted work please click here to review our DMCA policy and learn how to submit a takedown request.© 2024 FMLS.
Related Properties

Pevely
707 Karon Drive
3 Beds
2 Baths
1,282 Sq.Ft.
$249,900
MLS#: 26067565

Pevely
1093 Orchard Trail
4 Beds
1 Baths
1,512 Sq.Ft.
$249,900
MLS#: 26063171

Pevely
1988 Magnolia Way
3 Beds
2 Baths
1,257 Sq.Ft.
$312,000
MLS#: 26063278

Pevely
1003 Sunridge Trail
3 Beds
1 Baths
1,152 Sq.Ft.
$229,500
MLS#: 26062707

Pevely
1483 Hillside Drive
3 Beds
2 Baths
1,470 Sq.Ft.
$257,000
MLS#: 26062662

Pevely
9331 Church Drive
4 Beds
1 Baths
1,108 Sq.Ft.
$225,000
MLS#: 26059410

Pevely
9852 Sand Castle Drive
3 Beds
3 Baths
2,668 Sq.Ft.
$315,000
MLS#: 26049487
Pevely
1965 Magnolia Way
3 Beds
2 Baths
1,435 Sq.Ft.
$319,900
MLS#: 26033701
