
Property
Beds
5
Full Baths
4
1/2 Baths
2
Year Built
2024
Sq.Footage
5,298
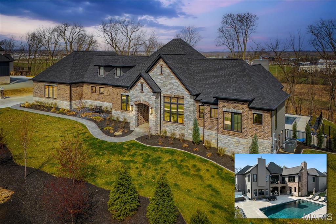
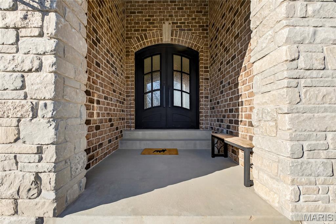
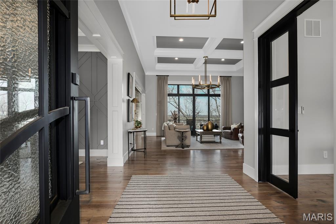
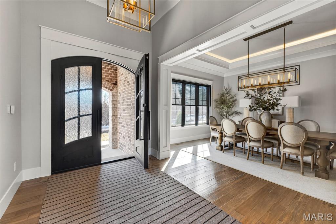
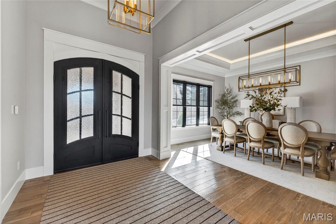
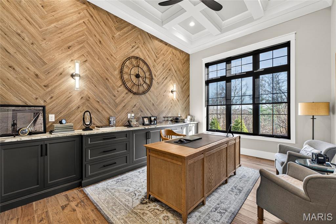
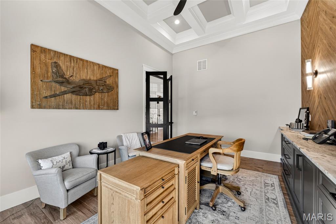
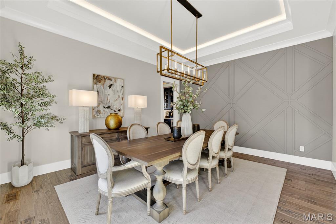
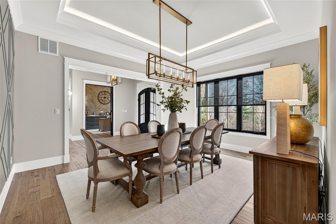
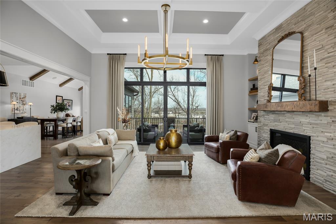
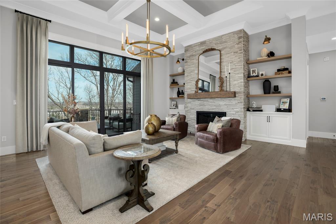
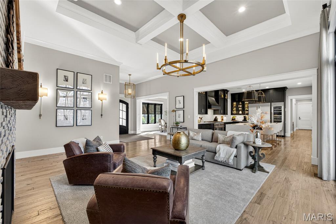
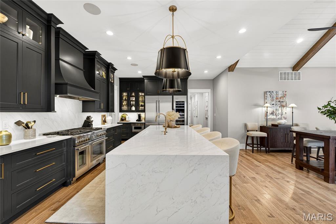
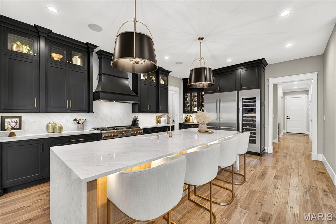
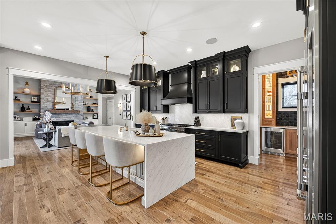
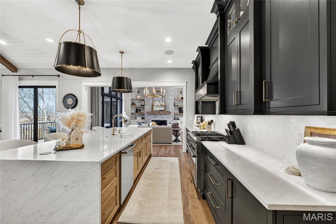
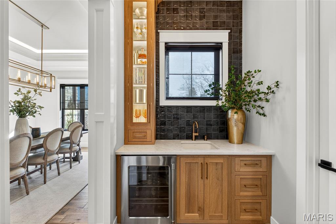
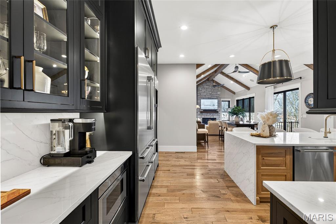
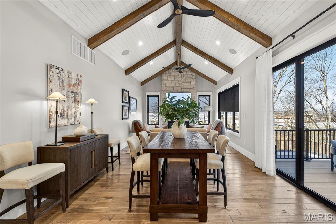
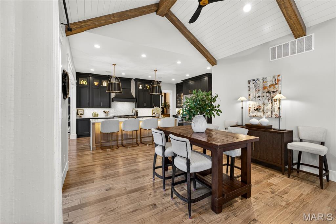
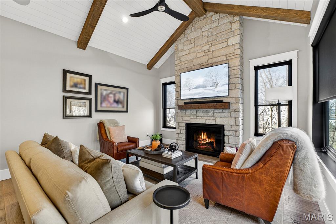
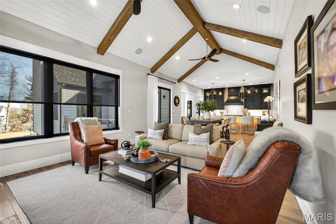
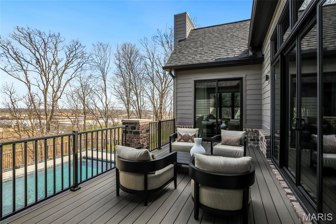
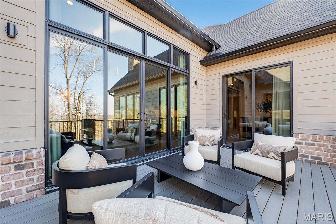
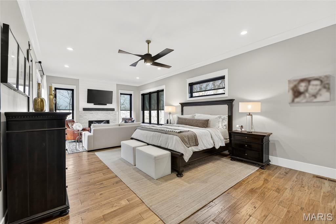
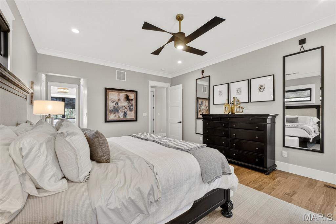
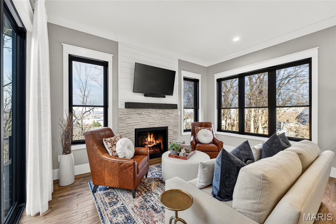
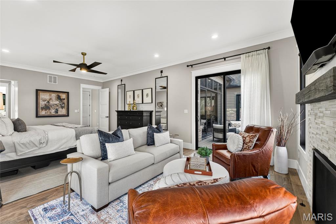
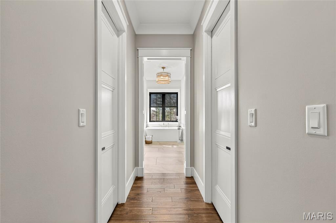
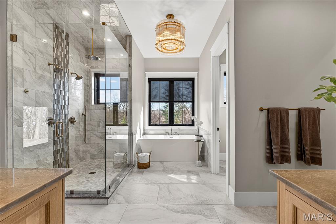
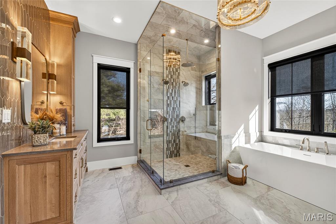
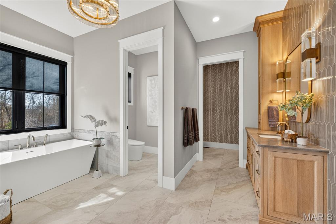
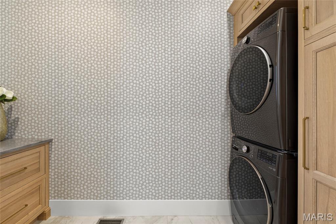
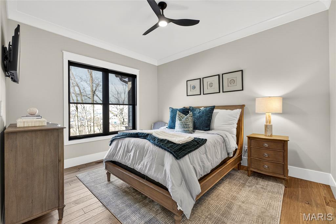
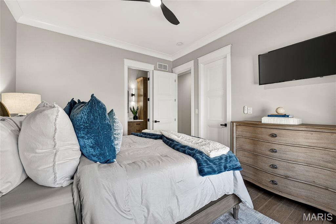
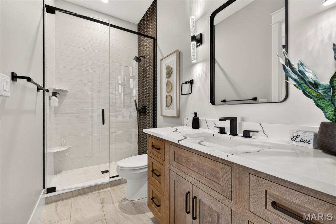
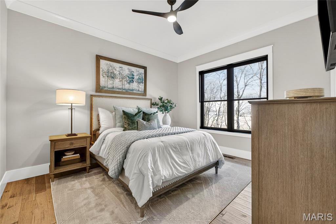
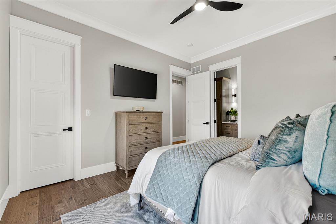
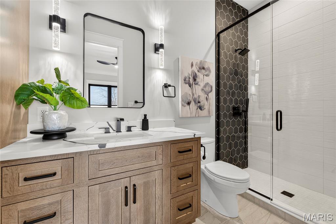
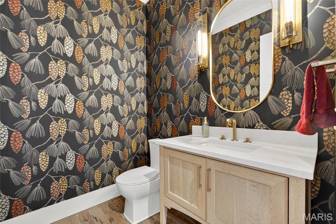
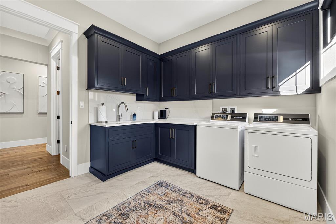
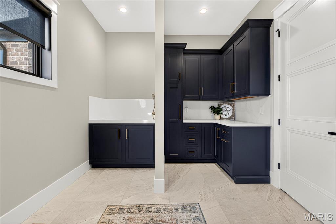
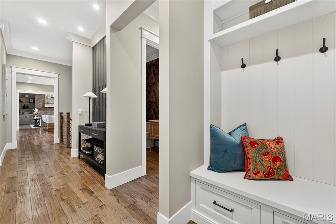
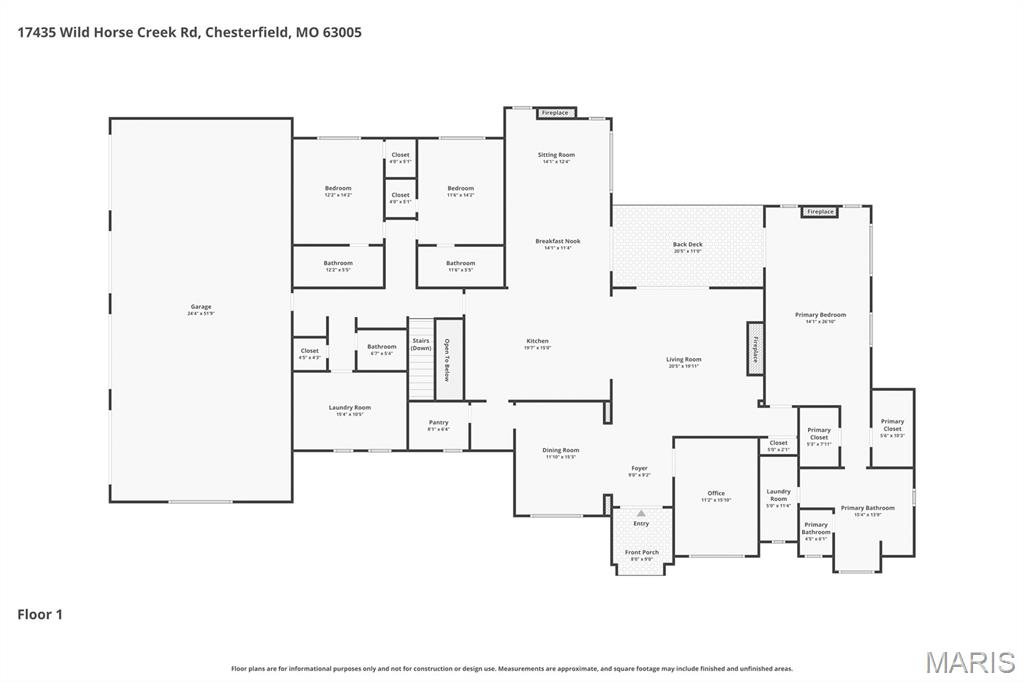
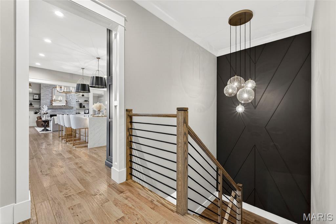
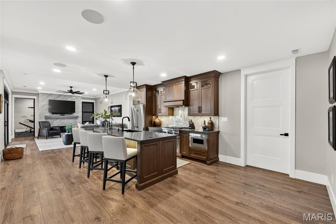
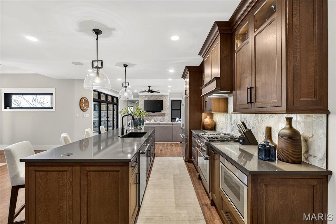
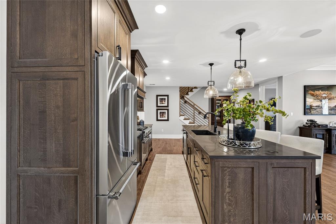
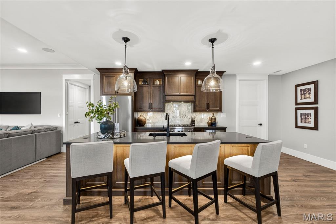
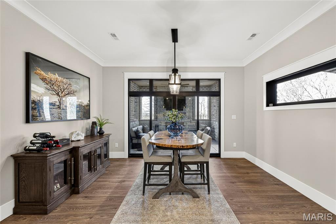
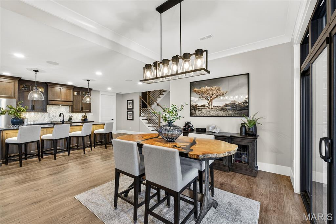
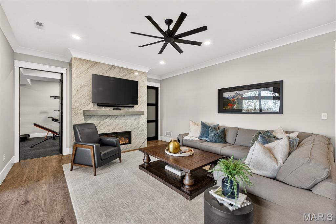
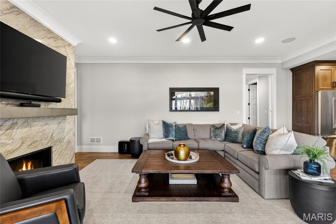
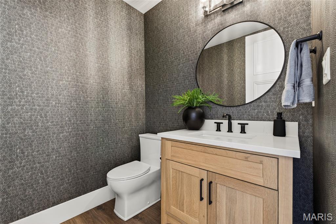
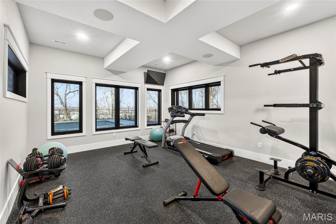
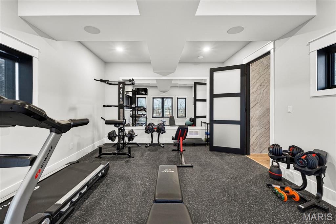
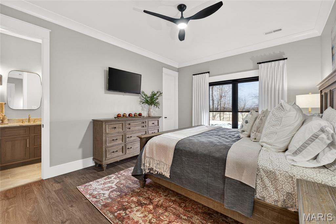
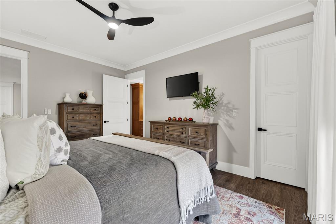
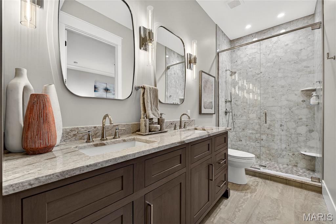
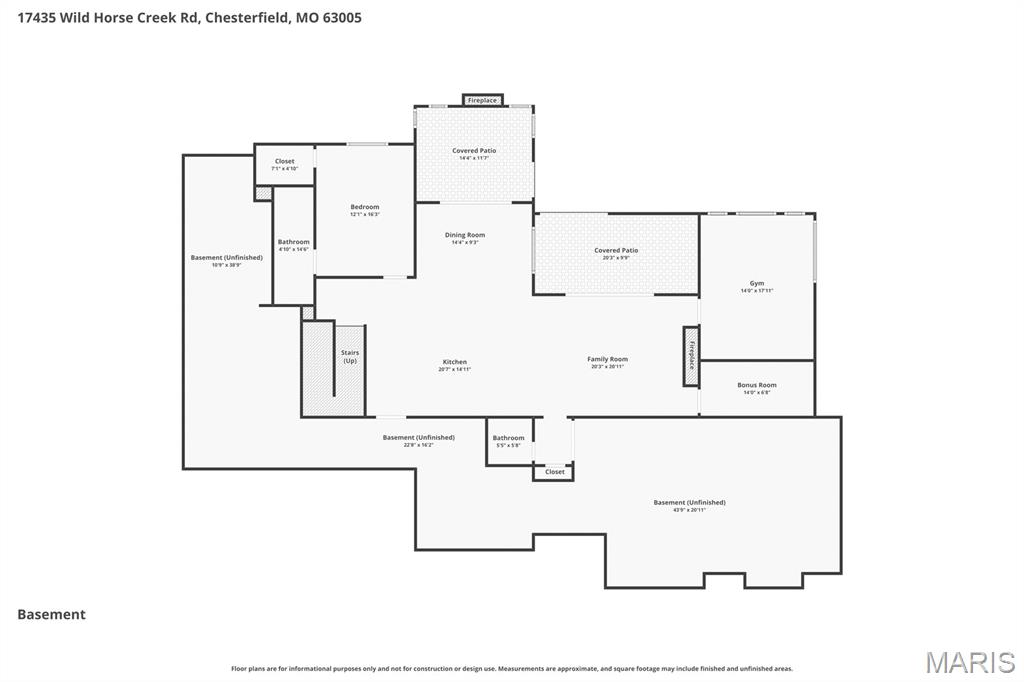
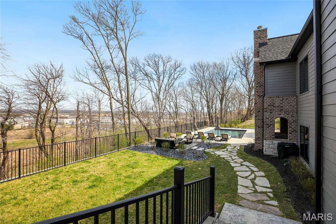
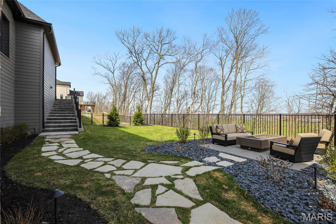
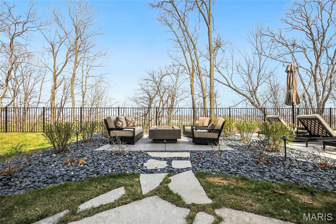
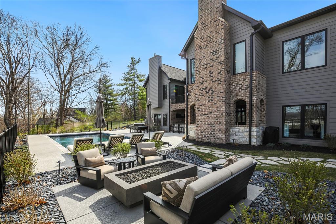
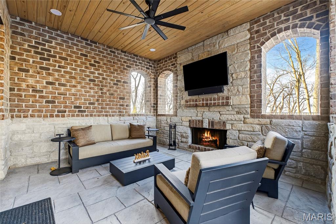
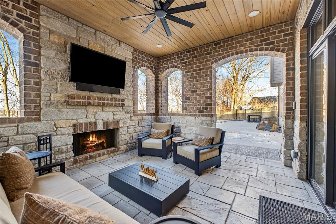
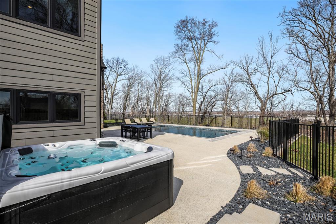
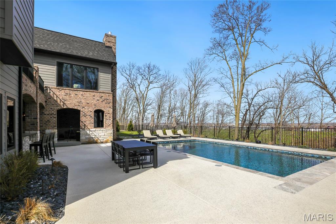
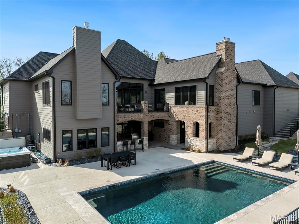
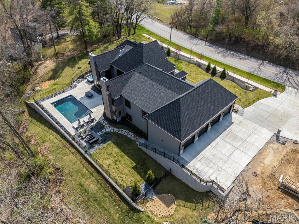
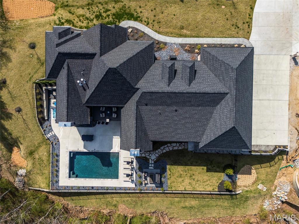
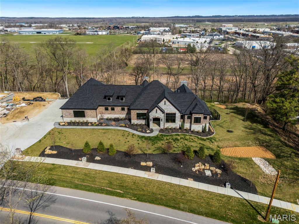
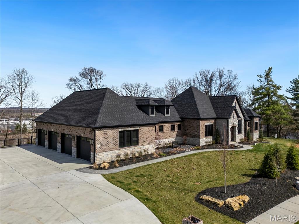
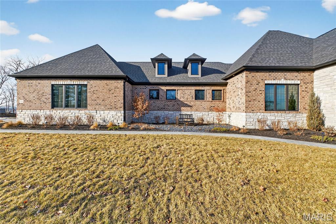
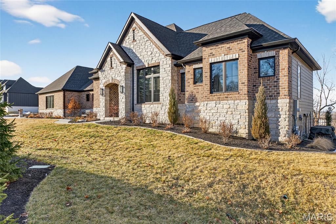
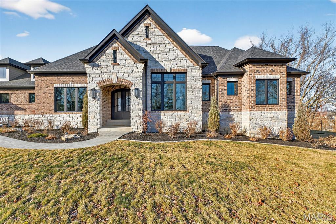
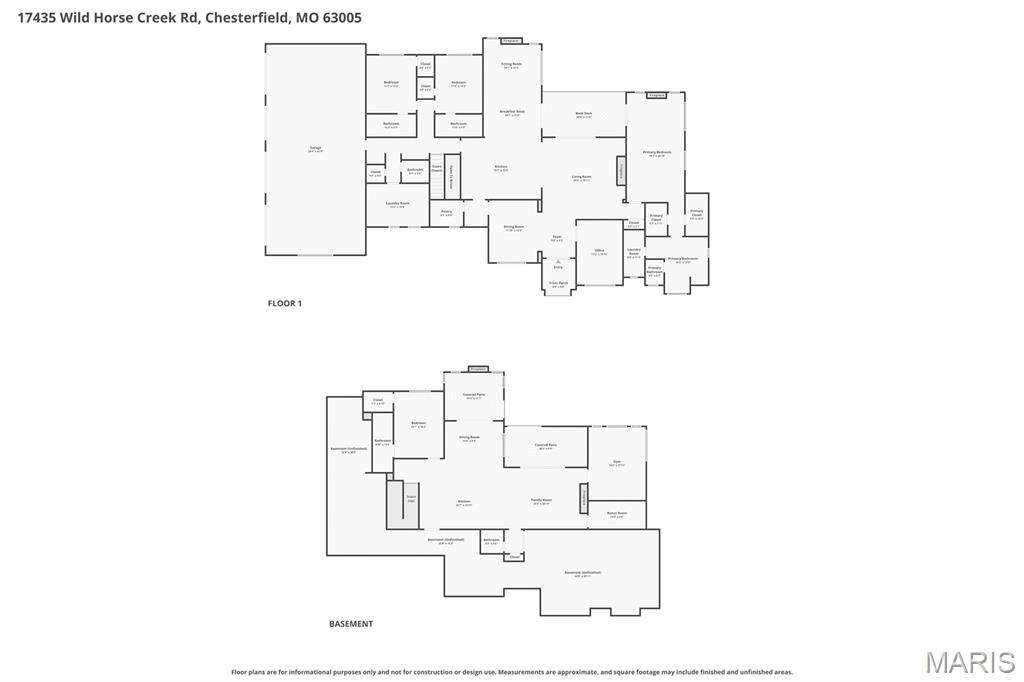
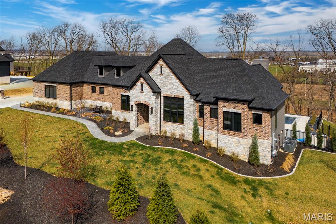
An extraordinary opportunity to own a truly bespoke estate at 17435 Wild Horse Creek Road, where refined design meets modern luxury. This exceptional residence will be featured this Fall in St. Louis Magazine, a testament to its architectural presence and elevated finishes throughout. Thoughtfully curated interiors showcase Restoration Hardware lighting throughout the home, creating a warm, sophisticated ambiance. The chef’s kitchen is a true showpiece, featuring luxury appliances, a striking waterfall island, and custom cabinetry designed for both beauty and function. Entertain with ease in the formal dining room, or retreat to the private office, ideal for focused work or quiet study. The primary suite is a serene sanctuary, highlighted by a fireplace, private access to the deck, dual walk-in closets, and a spa-inspired bath with dual vanities, a separate soaking tub, and a luxury walk-in shower. A private laundry room within the suite adds exceptional convenience. Two additional main-floor bedrooms each offer well-appointed en suite bathrooms, providing comfort and privacy for family or guests. A spacious main-floor laundry includes a pet shower, thoughtfully designed for modern living. The walk-out lower level expands the home’s versatility with two additional bedrooms, one with an en suite bath, a third laundry room, and a generous family room with fireplace. A full second kitchen opens directly to the outdoor living space, making entertaining effortless. Step outside to the covered patio with fireplace, which walks out to the pool, creating a resort-like setting ideal for gatherings or quiet evenings at home. Completing this remarkable property is a four-car garage, plus a fifth garage space equipped with a car lift, offering exceptional storage and flexibility for automotive enthusiasts. Every detail of this residence reflects intentional luxury, timeless design, and elevated everyday living.
Features & Amenities
Interior
-
Other Interior Features
Double Vanity, Kitchen Island, Soaking Tub, Walk-In Closet(s)
-
Total Bedrooms
5
-
Bathrooms
4
-
1/2 Bathrooms
2
-
Above Grade Finished Area
3749.0
-
Basement YN
YES
-
Cooling YN
YES
-
Cooling
Central Air, Electric
-
Fireplace YN
YES
-
Heating YN
YES
-
Heating
Forced Air, Natural Gas
-
Main Level Bedrooms
3
-
Pet friendly
N/A
Exterior
-
Garage
Yes
-
Garage spaces
5
-
Construction Materials
Frame
-
Other Exterior Features
Gas Grill
-
Parking
Additional Parking, Attached
-
Patio and Porch Features
Covered, Deck, Patio
-
Pool
Yes
-
Pool Features
Private
Area & Lot
-
Lot Features
Level
-
Lot Size(acres)
0.6397
-
Lot Size(square feet)
27,865
-
Property Type
Residential
-
Property Sub Type
Single Family Residence
-
Architectural Style
Ranch
Price
-
Sales Price
$2,950,000
-
Tax Amount
$1,329
-
Financing Options
Cash, Conventional, FHA, VA Loan
-
Sq. Footage
5,298
-
Price/SqFt
$556
HOA
-
Association
YES
-
Association Fee Includes
N/A
School District
-
Elementary School
Chesterfield Elem.
-
Middle School
Rockwood Valley Middle
-
High School
Lafayette Sr. High
Property Features
-
New Construction
NO
-
Ownership
Private
-
Sewer
Public Sewer
-
Water Source
Public
Schedule a Showing
Showing scheduled successfully.
Mortgage calculator
Estimate your monthly mortgage payment, including the principal and interest, property taxes, and HOA. Adjust the values to generate a more accurate rate.
Your payment
Principal and Interest:
$
Property taxes:
$
HOA fees:
$
Total loan payment:
$
Total interest amount:
$
Location
County
St. Louis
Elementary School
Chesterfield Elem.
Middle School
Rockwood Valley Middle
High School
Lafayette Sr. High
Listing Courtesy of Mark & Neil Gellman, EXP Realty, LLC
RealHub Information is provided exclusively for consumers' personal, non-commercial use, and it may not be used for any purpose other than to identify prospective properties consumers may be interested in purchasing. All information deemed reliable but not guaranteed and should be independently verified. All properties are subject to prior sale, change or withdrawal. RealHub website owner shall not be responsible for any typographical errors, misinformation, misprints and shall be held totally harmless.

Agent / Realtor®
Emily Kostuke
Call Emily today to schedule a private showing.

* Listings on this website come from the FMLS IDX Compilation and may be held by brokerage firms other than the owner of this website. The listing brokerage is identified in any listing details. Information is deemed reliable but is not guaranteed. If you believe any FMLS listing contains material that infringes your copyrighted work please click here to review our DMCA policy and learn how to submit a takedown request.© 2024 FMLS.
Related Properties

Chesterfield
2 Fairlake Drive
5 Beds
5 Baths
5,910 Sq.Ft.
$2,400,000
MLS#: 26064265
