Features & Amenities

Interior

  • Other Interior Features

    Beamed Ceilings, Ceiling Fan(s), Chandelier, Laminate Counters, See Remarks

  • Total Bedrooms

    3

  • Bathrooms

    2

  • Above Grade Finished Area

    1988.0

  • Basement YN

    YES

  • Cooling YN

    YES

  • Cooling

    Ceiling Fan(s), Central Air, Electric

  • Fireplace YN

    YES

  • Heating YN

    YES

  • Heating

    Electric, Forced Air

  • Main Level Bedrooms

    1

  • Pet friendly

    N/A

Exterior

  • Garage

    Yes

  • Garage spaces

    2

  • Construction Materials

    Steel Siding

  • Other Exterior Features

    Fire Pit, Private Yard

  • Patio and Porch Features

    Deck

  • Pool

    No

  • View

    Trees/Woods

Area & Lot

  • Lot Features

    Back Yard, Cul-De-Sac, Few Trees, Level

  • Lot Size(acres)

    0.997

  • Lot Size(square feet)

    43,429

  • Property Type

    Residential

  • Property Sub Type

    Single Family Residence

  • Architectural Style

    Bungalow, Cottage, Craftsman, Traditional

Price

  • Sales Price

    $395,000

  • Tax Amount

    $3,169

  • Financing Options

    Cash, Conventional

  • Sq. Footage

    1,988

  • Price/SqFt

    $198

HOA

  • Association

    YES

  • Association Fee

    $100

  • Association Fee Frequency

    Annually

  • Association Fee Includes

    N/A

School District

  • Elementary School

    Babler Elem.

  • Middle School

    Rockwood Valley Middle

  • High School

    Lafayette Sr. High

Property Features

  • New Construction

    NO

  • Association Amenities

    None

  • Sewer

    Septic Tank

  • Water Source

    Private, Well

Schedule a Showing

Showing scheduled successfully.

<
>
IN PERSON
VIA CHAT

What is 3 + 4 ?


Change time

Mortgage calculator

Estimate your monthly mortgage payment, including the principal and interest, property taxes, and HOA. Adjust the values to generate a more accurate rate.

Your payment

Principal and Interest:

$

Property taxes:

$

HOA fees:

$

Total loan payment:

$

Total interest amount:

$

Location

County

St. Louis

Elementary School

Babler Elem.

Middle School

Rockwood Valley Middle

High School

Lafayette Sr. High

Listing Courtesy of Melinda McCarthy, Janet McAfee Inc.

RealHub Information is provided exclusively for consumers' personal, non-commercial use, and it may not be used for any purpose other than to identify prospective properties consumers may be interested in purchasing. All information deemed reliable but not guaranteed and should be independently verified. All properties are subject to prior sale, change or withdrawal. RealHub website owner shall not be responsible for any typographical errors, misinformation, misprints and shall be held totally harmless.

Agent Emily Kostuke

Agent / RealtorĀ®

Emily Kostuke

Call Emily today to schedule a private showing.


* Listings on this website come from the FMLS IDX Compilation and may be held by brokerage firms other than the owner of this website. The listing brokerage is identified in any listing details. Information is deemed reliable but is not guaranteed. If you believe any FMLS listing contains material that infringes your copyrighted work please click here to review our DMCA policy and learn how to submit a takedown request.Ā© 2024 FMLS.
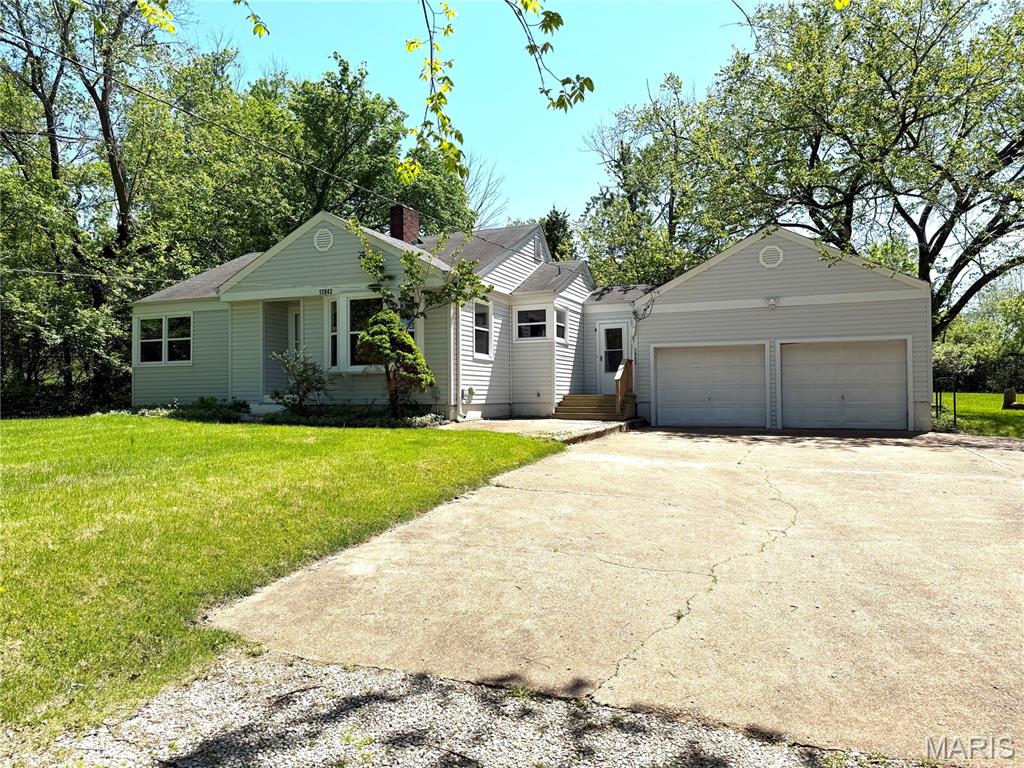
This charming home is situated on a 1-acre private park-like setting and is conveniently located close to highway access and to the Wildwood town center, dining and shopping. If you are looking for a close to all the amenities home, but not in a crowded subdivision, this is your home. What appears to be a small bungalow of a home is a BIG fooler. The kitchen, breakfast room, primary bedroom and family room are very large. There is plenty of room to add a huge kitchen island if you so desired. There are updates galore including a new roof and HVAC system in 2025. The bathrooms are updated and charming with tiled floors, newer mirrors, lights and plumbing fixtures. The home has been thoughtfully maintained and decorated with an extensive list of improvements including some newer light fixtures, some rocker switches, under cabinet lighting in the kitchen, wallpaper, wood beams, some battery-operated window shades, built in storage compartments in the living room and decorated wood walls in the hallway leading to the primary bedroom. One can't say enough about the amazing backyard with its firepit gathering area and its peaceful ambiance. There are two separate garages and a large hobby/storage area behind the second garage. This home is perfect for a family or as an investment property.

17723 Mueller Road

Message successfully sent.

What would you like to know?

What is 3 + 4 ?

I agree to receive email communication and understand I can unsubscribe at any time.

I agree to be contacted by Rock Island Realty via call, email, and text for real estate services. To opt out, you can reply 'stop' at any time or reply 'help' for assistance. You can also click the unsubscribe link in the emails. Message and data rates may apply. Message frequency may vary. Privacy Policy

Related Properties

Nestled on over half an acre of beautifully wooded grounds in the sought-after Winding Trails subdivision of Wildwood, this charming 1.5-story home offers a wonderful blend of privacy, comfort, and natural beauty. Surrounded by mature trees and lush greenery, the property provides a peaceful retreat in a picturesque neighborhood.

Step inside to discover a stunning two-story great room featuring exposed ceiling beams, hardwood floors, a masonry wood-burning fireplace, a wet bar, and sliding doors leading to the patio, perfect for indoor-outdoor entertaining. The spacious kitchen boasts vaulted ceilings, granite countertops, porcelain tile flooring, double ovens, pantry, and built-in desk. A formal dining room provides the perfect setting for memorable gatherings, while a convenient main-floor laundry room adds everyday functionality.

The main-floor primary suite offers a relaxing retreat with a walk-in closet, plantation shutters, and an ensuite bath featuring dual vanities, a jetted tub, and a separate shower. 

Upstairs, you'll find two generously sized bedrooms and a full bathroom. The finished lower level offers additional living space, a second masonry fireplace and also features a generously sized bedroom and a full bathroom. 

Enjoy the beauty of the changing seasons from your private, tree-lined backyard, all while being conveniently located near Wildwood's parks, trails, shopping, and dining.
#26065860

Wildwood

428 Sundowner Ridge Court

4 Beds

3 Baths

3,422 Sq.Ft.

$460,000

MLS#: 26065860

New on site 2 days ago
Open house
A level of finish and attention to detail rarely found at this price point! This beautifully reimagined 4-bedroom, 2.5-bath Wildwood home offers just under 1,900 square feet of thoughtfully designed living space, where quality craftsmanship and elevated finishes shine throughout. Genuine hickory hardwood floors, new stair railings, custom wainscoting, designer lighting, and a stunning true marble fireplace create an immediate impression. The expanded kitchen features custom cabinetry with thoughtful details including a built-in charging drawer and dedicated key cabinet, quartz countertops, and an elevated KitchenAid appliance package. Custom mudroom built-ins add both style and everyday functionality. Every bathroom has been completely transformed with beautiful tilework, marble finishes, and upscale fixtures. The vaulted primary suite features custom closet built-ins and a spa-inspired bath with a freestanding soaking tub. Even the laundry room makes a statement with its marble backsplash. Beyond the aesthetics, extensive improvements include updated windows (2017), HVAC (2018), water heater, whole-house humidifier, and more. Outside, enjoy a spacious new composite deck overlooking a flat, usable backyard with aluminum fencing, professional landscaping, and an irrigation system. A finished garage with a new garage door adds another layer of refinement. Located in a vibrant neighborhood just steps from the tennis courts, this exceptional home delivers a level of quality, character, and thoughtful detail that truly sets it apart.
#26067615

Wildwood

16162 Port Of Nantucket Drive

4 Beds

2 Baths

1,898 Sq.Ft.

$449,000

MLS#: 26067615

This 3 bedroom great room ranch is located minutes from everything Wildwood has to offer, from Town Center to miles of trails to beautiful parks!  Open concept, the flow invites family and friends to gather.  Beamed vaulted ceiling in the great room, dining area and kitchen.  Main floor laundry! The primary bedroom features a full bath with a double bowl vanity and a separate tub and shower, with a large walk in closet.  The additional 2 bedrooms have ceiling fans and ample closets.  The lower level has a finished rec room with a half bath and ample storage space with a service door for lawn equipment. Walk out to the patio with a view of expansive common ground.  This walkable location is waiting for you to come home!
This is a great home for everyone, including those looking for an alternative to condo life, with single level living, easy maintenance, and no monthly fees!
#26055124

Wildwood

17027 Old Hollow Drive

3 Beds

2 Baths

2,280 Sq.Ft.

$420,000

MLS#: 26055124

Price reduced
Come and see this four-bedroom, two-and half bathroom home in the desirable Westglen Farms neighborhood. Featuring a traditional layout, the entry leads naturally into a bright living space, formal dining room, and an upgraded kitchen outfitted with elegant granite countertops and stainless steel appliances. The living room is anchored by a central fireplace and opens directly out to a large, fully fenced backyard complete with a built-in firepit—perfect for outdoor relaxation and hosting. Downstairs, a large unfinished basement delivers exceptional storage space or significant potential for future expansion. Located in the highly sought-after Rockwood School District, within walking distance to Green Pines Elementary. 
Schedule your private showing today!

One or more photos in this listing have been virtually staged.
#26058094

Wildwood

16263 Fullerton Meadows Drive

4 Beds

2 Baths

2,534 Sq.Ft.

$444,000

MLS#: 26058094

This 1-acre, gently rolling property offers both wooded and open yard spaces .  The house was built in 1947 and is now being sold in its as-is condition.  Priced as a rare opportunity in one of St. Louis County's fastest-growing suburbs.  This House could also be combined with the Lot next door also for sale at 17052 Manchester Rd.  Peaceful, wooded surroundings with convenient walking access to the Wildwood Town Center.  Families will appreciate the highly acclaimed Rockwood School District, known for academic excellence. This blank canvas is perfect for owner-occupants, landlords, builders, or developers.  Don't miss this exceptional offering—schedule your showing today and bring your ideas to life at 17042 Manchester Rd!  Property is being sold as-is.  Due to the death of one of the owners of this property, the property is in an Estate and is being sold "As-Is" and no warranties are being made.  Owner has never lived in the property.


Leased home
Sits back off the road on large 1 acre lot,
Heart of Wildwood, near Town Center, East of Hwy 109. 
City of Wildwood walking trail out front.  Walk to Town Center,
Public Water with Private Sewer
#26014718

Wildwood

17042 Manchester Road

2 Beds

1 Baths

1,159 Sq.Ft.

$335,000

MLS#: 26014718

Send a message

Message successfully sent.

Your message

What is 3 + 4 ?

Reason for contacting?

I agree to receive email communication and understand I can unsubscribe at any time.

I agree to be contacted by Rock Island Realty via call, email, and text for real estate services. To opt out, you can reply 'stop' at any time or reply 'help' for assistance. You can also click the unsubscribe link in the emails. Message and data rates may apply. Message frequency may vary. Privacy Policy

Sign Out

Virtual Assistant

Would you like to take the next step with this property? We can help you schedule a showing or virtual tour, or send you more details.

Yes, I would like more information.

Thank You for Your Reply, One of Our Agents will contact you as soon as possible

No, maybe later.

Thank you, you can always contact me via email, phone number or through the contact form.

Realhub AI

Lucy - Your AI-Powered Realtor

Update Your Temporary Password

Personalize your search

Enter your email and we'll notify you immediately when new listings match what you're looking for.

or enter email address

Already have an account ? Login here

Continue your home search

I agree to receive communications and understand I can unsubscribe at any time.

I agree to be contacted by Rock Island Realty via call, email, and text for real estate services. To opt out, you can reply 'stop' at any time or reply 'help' for assistance. You can also click the unsubscribe link in the emails. Message and data rates may apply. Message frequency may vary. Privacy Policy

Already have an account ? Login here

We use cookies

We use cookies primarily for analytics to enhance your experience. By accepting, you agree to our use of these cookies. You can manage your preferences or learn more about our cookies policy.