


Property
Beds
3
Full Baths
2
1/2 Baths
None
Year Built
2020
Sq.Footage
1,740
Fabulous ranch-style, split-bedroom home in the desirable Austin Oaks community, featuring a three-car garage and thoughtful upgrades throughout. Soaring vaulted ceilings, durable vinyl flooring, and an electric fireplace create a welcoming atmosphere in the main living area. The bright kitchen offers sleek white staggered cabinetry, an impressive 7 foot island with breakfast bar, pantry, and additional recessed lighting. A bay window in the breakfast room, added during the original build, fills the space with natural light. The extended primary suite includes a luxurious bathroom with a double sink vanity, soaking tub and separate shower and spacious walk-in closet. The unfinished lower level offers excellent potential, with the seller already beginning the build-out process. Outside, enjoy a level backyard backing to trees, an oversized patio, and freshly updated landscaping. This move-in-ready home is waiting for you!
Features & Amenities
Interior
-
Other Interior Features
Breakfast Bar, Ceiling Fan(s), Double Vanity, Kitchen Island, Open Floorplan, Pantry, Soaking Tub, Vaulted Ceiling(s), Walk-In Closet(s)
-
Total Bedrooms
3
-
Bathrooms
2
-
Above Grade Finished Area
1740.0
-
Basement YN
YES
-
Cooling YN
YES
-
Cooling
Ceiling Fan(s), Central Air
-
Fireplace YN
YES
-
Heating YN
YES
-
Heating
Forced Air, Natural Gas
-
Main Level Bedrooms
3
-
Pet friendly
N/A
Exterior
-
Garage
Yes
-
Garage spaces
3
-
Construction Materials
Stone, Vinyl Siding
-
Parking
Attached, Driveway, Garage, Garage Door Opener, Garage Faces Front
-
Patio and Porch Features
Front Porch, Patio
-
Pool
No
-
Waterfront YN
NO
-
View
Trees/Woods
Area & Lot
-
Lot Features
Back Yard, Landscaped, Level
-
Lot Size(acres)
0.239
-
Lot Size(square feet)
10,410
-
Property Type
Residential
-
Property Sub Type
Single Family Residence
-
Architectural Style
Ranch
Price
-
Sales Price
$395,000
-
Tax Amount
$3,319
-
Sq. Footage
1,740
-
Price/SqFt
$227
HOA
-
Association
YES
-
Association Fee
$200
-
Association Fee Frequency
Annually
-
Association Fee Includes
N/A
School District
-
Elementary School
Wm. R. Cappel Elem.
-
Middle School
Troy South Middle School
-
High School
Troy Buchanan High
Property Features
-
New Construction
NO
-
Association Amenities
Playground
-
Foundation Details
Concrete Perimeter
-
Ownership
Private
-
Senior Community YN
NO
-
Sewer
Public Sewer
-
Water Source
Public
Schedule a Showing
Showing scheduled successfully.
Mortgage calculator
Estimate your monthly mortgage payment, including the principal and interest, property taxes, and HOA. Adjust the values to generate a more accurate rate.
Your payment
Principal and Interest:
$
Property taxes:
$
HOA fees:
$
Total loan payment:
$
Total interest amount:
$
Location
County
Lincoln
Elementary School
Wm. R. Cappel Elem.
Middle School
Troy South Middle School
High School
Troy Buchanan High
Listing Courtesy of Chad Matlick , Coldwell Banker Realty - Gundaker
RealHub Information is provided exclusively for consumers' personal, non-commercial use, and it may not be used for any purpose other than to identify prospective properties consumers may be interested in purchasing. All information deemed reliable but not guaranteed and should be independently verified. All properties are subject to prior sale, change or withdrawal. RealHub website owner shall not be responsible for any typographical errors, misinformation, misprints and shall be held totally harmless.

Agent / Realtor®
Emily Kostuke
Call Emily today to schedule a private showing.

* Listings on this website come from the FMLS IDX Compilation and may be held by brokerage firms other than the owner of this website. The listing brokerage is identified in any listing details. Information is deemed reliable but is not guaranteed. If you believe any FMLS listing contains material that infringes your copyrighted work please click here to review our DMCA policy and learn how to submit a takedown request.© 2024 FMLS.
Related Properties

Moscow Mills
37 Majestic Lakes Court
3 Beds
2 Baths
2,359 Sq.Ft.
$380,000
MLS#: 26049409

Moscow Mills
13 Stone Bridge Court
4 Beds
3 Baths
2,644 Sq.Ft.
$385,000
MLS#: 26045338

Moscow Mills
625 Lubbuck Court
4 Beds
3 Baths
2,559 Sq.Ft.
$405,000
MLS#: 26050412
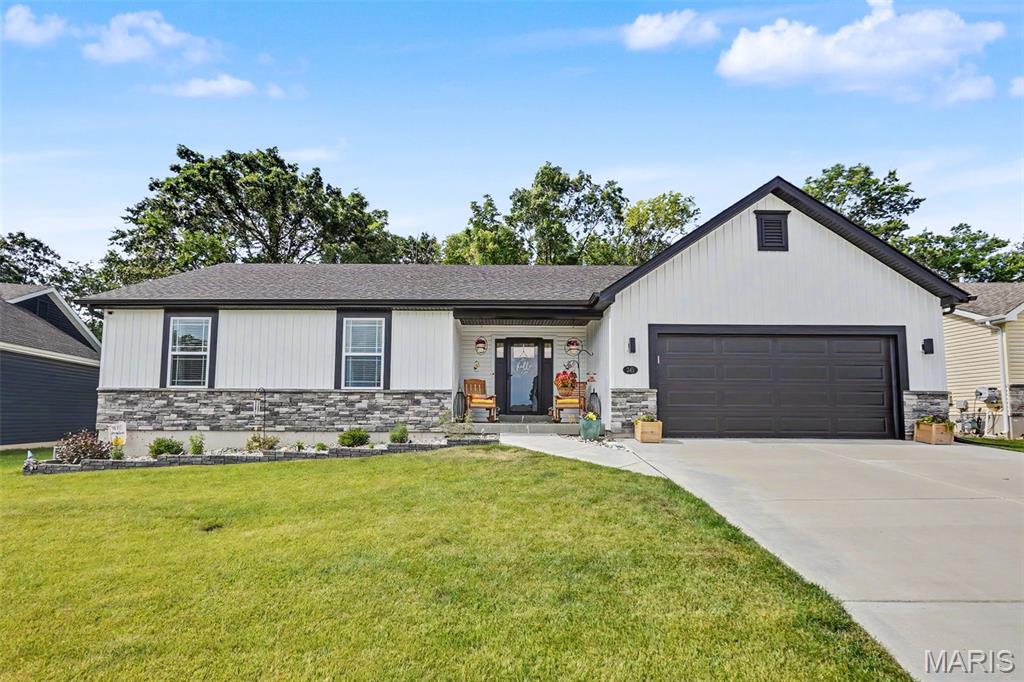
Moscow Mills
343 Birchwood Drive
4 Beds
3 Baths
1,764 Sq.Ft.
$345,000
MLS#: 26038678
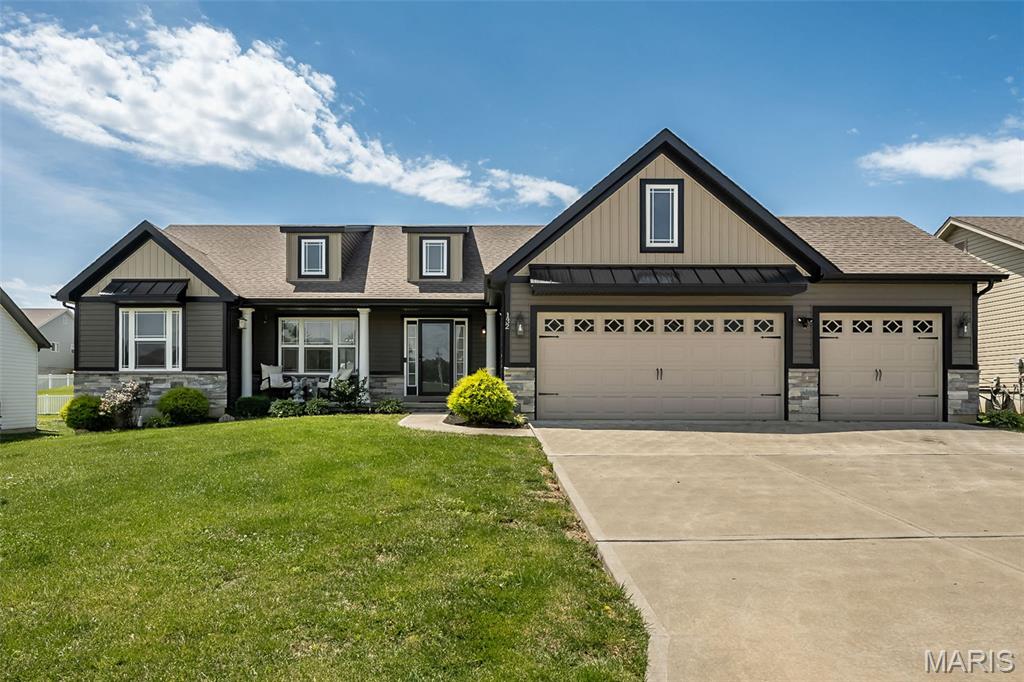
Moscow Mills
132 Hayfield Drive
3 Beds
2 Baths
1,672 Sq.Ft.
$379,900
MLS#: 26036944
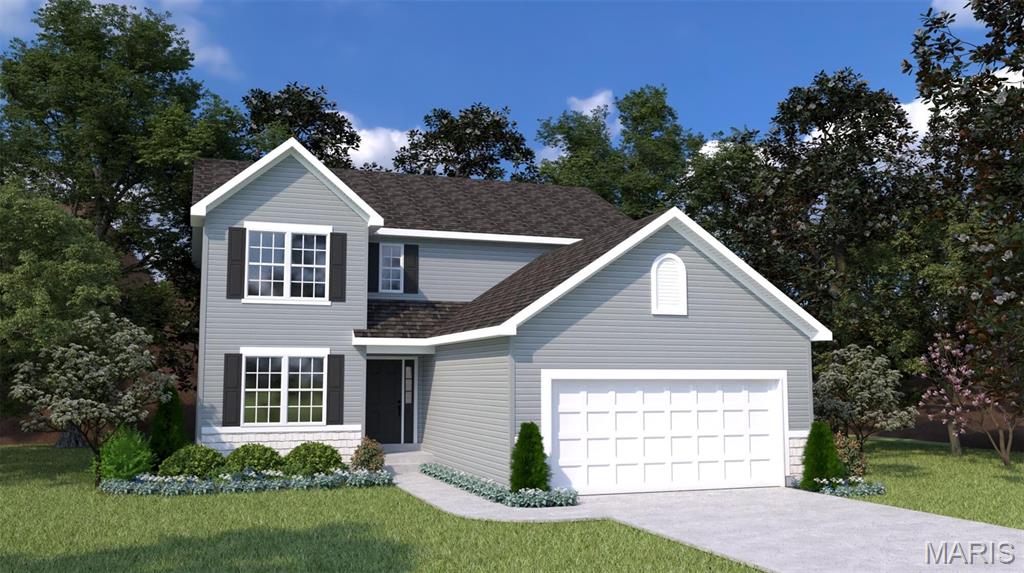
Moscow Mills
1537 Driftwood Lane
3 Beds
2 Baths
2,394 Sq.Ft.
$450,130
MLS#: 26033796
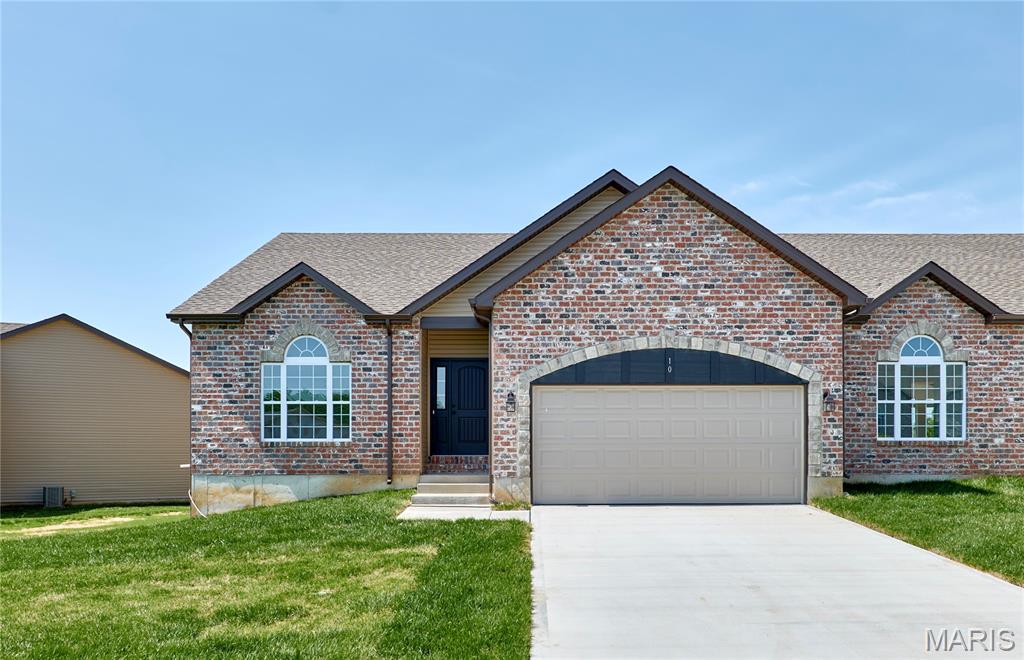
Moscow Mills
10 Canyon Creek Court
3 Beds
3 Baths
2,660 Sq.Ft.
$377,000
MLS#: 26031288
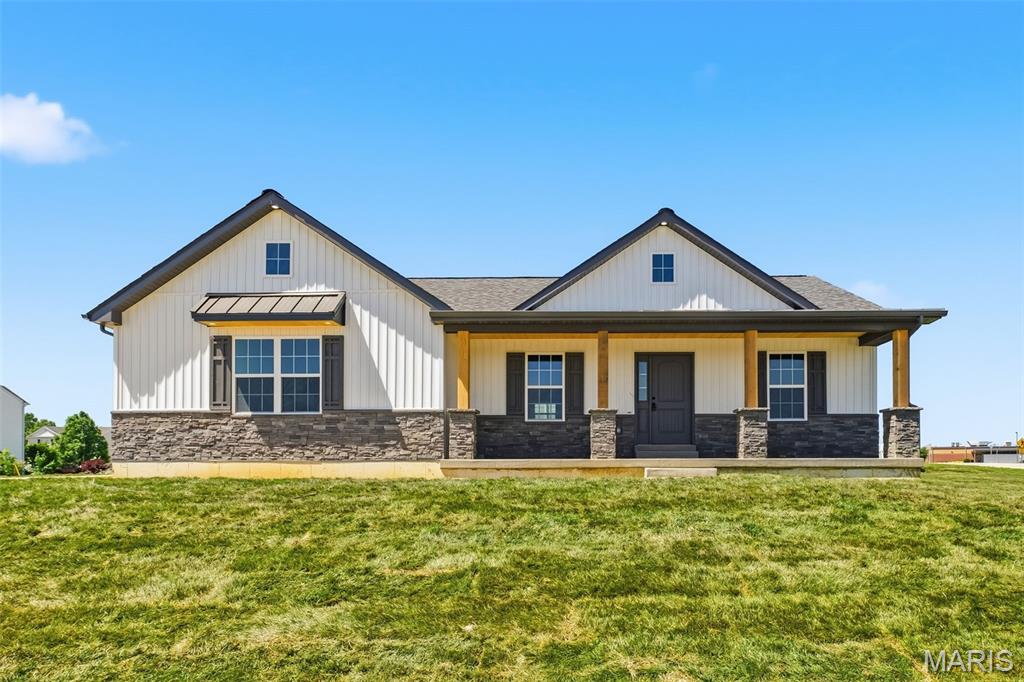
Moscow Mills
51 Mill Point Court
3 Beds
2 Baths
1,750 Sq.Ft.
$355,000
MLS#: 26030087
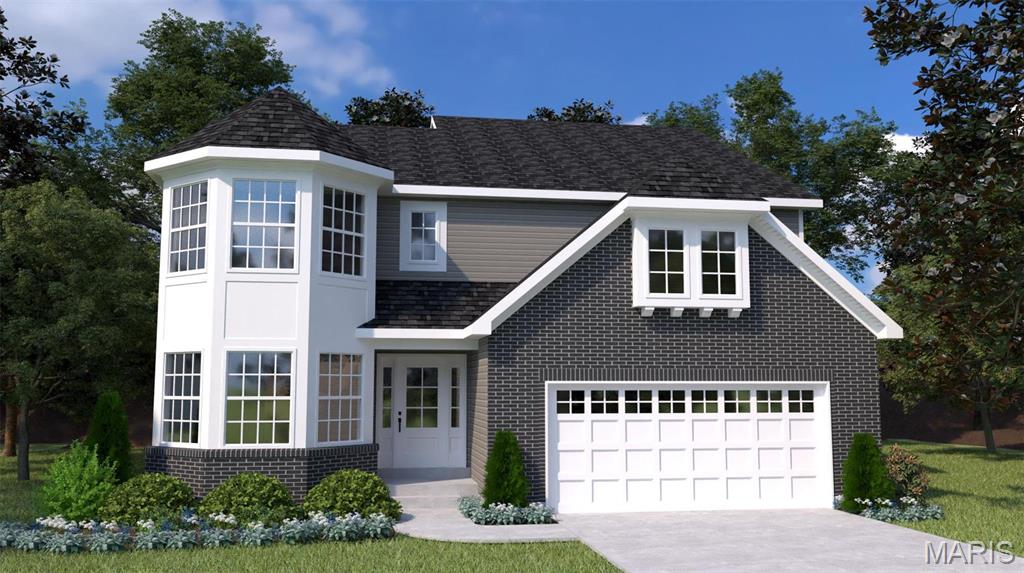
Moscow Mills
0 Sequoia-Majestic Lakes Drive
4 Beds
2 Baths
3,054 Sq.Ft.
$418,900
MLS#: 26001001
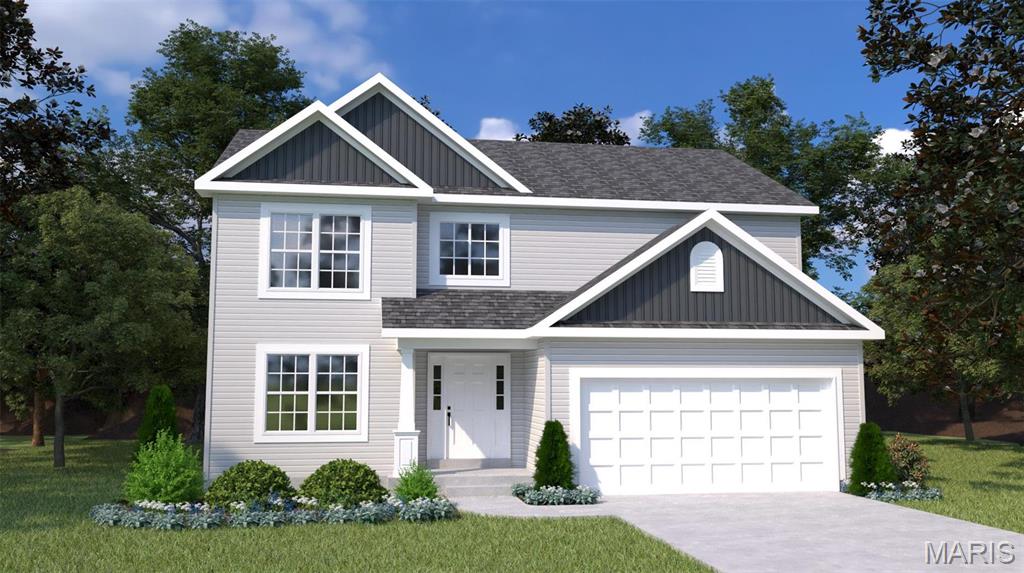
Moscow Mills
0 Hazel (Majestic)
5 Beds
2 Baths
2,953 Sq.Ft.
$405,900
MLS#: 24025000
