Features & Amenities

Interior

  • Other Interior Features

    Ceiling Fan(s), Entrance Foyer, Granite Counters, High Ceilings, Kitchen Island, Open Floorplan, Tray Ceiling(s), Vaulted Ceiling(s), Walk-In Closet(s), Pantry

  • Total Bedrooms

    3

  • Bathrooms

    2

  • Above Grade Finished Area

    1865.0

  • Basement YN

    YES

  • Cooling YN

    YES

  • Cooling

    Central Air, Ceiling Fan(s)

  • Fireplace YN

    NO

  • Heating YN

    YES

  • Heating

    Forced Air

  • Main Level Bedrooms

    3

  • Pet friendly

    N/A

Exterior

  • Garage

    Yes

  • Garage spaces

    3

  • Construction Materials

    Vinyl Siding

  • Parking

    Attached, Garage

  • Patio and Porch Features

    Deck

  • Pool

    No

  • Waterfront YN

    YES

Area & Lot

  • Lot Features

    Level, Waterfront

  • Property Type

    Residential

  • Property Sub Type

    Single Family Residence

  • Architectural Style

    Traditional, Ranch

Price

  • Sales Price

    $428,635

  • Financing Options

    Cash, Conventional, FHA, VA Loan

  • Sq. Footage

    1,865

  • Price/SqFt

    $229

HOA

  • Association

    YES

  • Association Fee

    $350

  • Association Fee Frequency

    Annually

  • Association Fee Includes

    N/A

School District

  • Elementary School

    Wm. R. Cappel Elem.

  • Middle School

    Troy South Middle School

  • High School

    Troy Buchanan High

Property Features

  • New Construction

    YES

  • Association Amenities

    Clubhouse, Pool

  • Sewer

    Public Sewer

  • Water Source

    Public

Schedule a Showing

Showing scheduled successfully.

<
>
IN PERSON
VIA CHAT

What is 3 + 4 ?


Mortgage calculator

Estimate your monthly mortgage payment, including the principal and interest, property taxes, and HOA. Adjust the values to generate a more accurate rate.

Your payment

Principal and Interest:

$

Property taxes:

$

HOA fees:

$

Total loan payment:

$

Total interest amount:

$

Location

County

Lincoln

Elementary School

Wm. R. Cappel Elem.

Middle School

Troy South Middle School

High School

Troy Buchanan High

Listing Courtesy of Tom Palitzsch, Thomas Realty Group LLC

RealHub Information is provided exclusively for consumers' personal, non-commercial use, and it may not be used for any purpose other than to identify prospective properties consumers may be interested in purchasing. All information deemed reliable but not guaranteed and should be independently verified. All properties are subject to prior sale, change or withdrawal. RealHub website owner shall not be responsible for any typographical errors, misinformation, misprints and shall be held totally harmless.

Agent Emily Kostuke

Agent / RealtorĀ®

Emily Kostuke

Call Emily today to schedule a private showing.


* Listings on this website come from the FMLS IDX Compilation and may be held by brokerage firms other than the owner of this website. The listing brokerage is identified in any listing details. Information is deemed reliable but is not guaranteed. If you believe any FMLS listing contains material that infringes your copyrighted work please review our DMCA policy and learn how to submit a takedown request.Ā© 2024 FMLS.
Welcome to Houston Homes, LLC! Enjoy the peaceful country life just outside of Wentzville. The Magnolia offers 1865 sq ft - a ranch with 3 bedrooms, 2  baths, walk in closet in master bedroom, a walk in pantry in the kitchen, vaulted great room & main floor laundry! Impressive list of INCLUDED features with our Signature Series Bonus Package: GRANITE kitchen counters, full sod yard with professional landscaping, Pet Shield system, 10 yr foundation leakage warranty, architectural shingles, laminate flooring in entryway, stainless steel appliances including built in microwave, dishwasher & smooth top range), SALES OFFICE @ the front of the Subdivision. Optional Finished LL available. Select your colors and finishes at the New Home Design Center in Winghaven. Build a Houston Home. Build a Better Home for a Better Price.

Sales office open Mon, Thurs, Fri & Sat 10-5 Sunday 12-5. Open Tues & Wed by appt only.

1841 Homewood Drive

Message successfully sent.

What would you like to know?

What is 3 + 4 ?

I agree to receive email communication and understand I can unsubscribe at any time.

I agree to be contacted by Rock Island Realty via call, email, and text for real estate services. To opt out, you can reply 'stop' at any time or reply 'help' for assistance. You can also click the unsubscribe link in the emails. Message and data rates may apply. Message frequency may vary. Privacy Policy

Related Properties

New on site 2 days ago
Tucked away on a quiet cul-de-sac in the desirable Majestic Lakes community, this beautiful, 3-year-young ranch offers something special… one of the prettiest wooded backyard settings in the neighborhood! Enjoy the charm of newer construction, a welcoming open floor plan, and a peaceful setting you’ll love coming home to.

Step inside to a bright, inviting living space with vaulted ceilings, a gorgeous wood-burning fireplace and stylish accent wall, and an open layout where the kitchen, dining area, and family room flow effortlessly together. Modern appliances, abundant natural light, and thoughtful upgrades make this home as comfortable as it is inviting. Every room has a ceiling fan or is prewired for one! The spacious primary suite features a walk-in closet and private bath with double vanities and a walk-in shower. Convenient laundry room, two additional bedrooms, and a full bath complete the main level.

The lower level offers a generously sized fourth bedroom with an egress window, a third full bathroom with a shower, and a recreation area with plenty of potential! Recent improvements include drywall work, additional lighting, electrical outlets, and ceiling fan wiring. The bedroom currently has unfinished concrete flooring, leaving an opportunity to add your own finishing touches.

Outside, you’ll love the beautifully maintained lawn, gorgeous, wooded backdrop, and extended backyard patio, perfect for relaxing or entertaining. During construction, the attached two-car garage was widened by about 1 1/2 feet on each side, and the driveway was also extended, adding space and convenience. Exterior coach lights and Govee landscape lighting add even more charm to this home’s already impressive curb appeal.

Majestic Lakes residents enjoy community amenities, including a swimming pool and clubhouse!
#26066068

Moscow Mills

343 Birchwood Drive

4 Beds

3 Baths

1,253 Sq.Ft.

$343,000

MLS#: 26066068

Open house
Move-in ready and better than new! This stunning ranch in the sought-after Austin Oaks subdivision of Moscow Mills, MO sits on a level corner lot with a 3-car garage, a fully fenced yard, and a walkout basement, all in the Troy R-III School District. Step inside and you’ll feel the difference right away: fresh paint throughout, brand new carpet, soaring vaulted ceilings, and 9-foot ceilings across 1,601 square feet of easy main floor living. The heart of the home is a kitchen made for gathering, with custom cabinetry, gleaming quartz countertops, a center island, and not one but two pantries. A dramatic floor-to-ceiling wood-burning stone fireplace sets the mood in the living room, while custom archways and iron staircase spindles add a touch of craftsmanship you’ll notice in every room. Retreat to the primary suite through double doors to find crown molding, a bay window, a walk-in closet, and a spa-inspired bath with double sinks, a separate shower, and a deep soaking tub. Outside is where this one really shines. Slide opens the doors to a 14' x 25' composite deck overlooking a backyard wrapped in sleek black aluminum fencing and freshly planted trees. Poured concrete beneath the deck creates a clean, usable space below, and a new sidewalk leads you right around to the front. Downstairs, the full walkout basement with an 8-foot pour and rough-in bath is ready for your vision, whether that’s a rec room, guest space, or home gym. Truck owners and hobbyists will love the oversized 22-foot-deep third garage bay. Come see it before it is gone!
#26067091

Moscow Mills

222 Austin Oaks Drive

3 Beds

2 Baths

1,601 Sq.Ft.

$449,000

MLS#: 26067091

**SOUGHT-AFTER AUSTIN OAKS SUBDIVISION IN MOSCOW MILLS!** Space, style, and a fantastic location come together in this beautiful 3BR/2BA ranch offering 1,962 sq. ft. of main-floor living space and an oversized 3+ car garage! Step inside to an inviting entry foyer, impressive 11' ceilings, recessed lighting, built-in shelving, a brick wood-burning fireplace, and solid-surface flooring throughout the main living areas. The spacious kitchen features staggered cabinetry, granite countertops, stainless steel appliances, breakfast bar, walk-in pantry, and a generous eat-in dining area. The 17x14 primary suite offers a HUGE 12x7 walk-in closet and private bath with dual sinks, walk-in shower, privacy window, and large linen closet. Main-floor laundry adds everyday convenience! The walkout lower level offers endless possibilities for future finished living space, while the back deck and level backyard provide the perfect setting to relax or entertain. With an abundance of space, desirable features, and room to make it your own, this home is one you won't want to miss!
#26067818

Moscow Mills

125 Hayfield Drive

3 Beds

2 Baths

1,922 Sq.Ft.

$409,900

MLS#: 26067818

Price reduced
Welcome to 713 Galveston Ct, a beautiful 6-year-old ranch nestled in the desirable Austin Oaks subdivision! Offering 3 bedrooms, 2 full and 1 half bathrooms, over 1,600 sq ft on the main level, a partially finished lower level, AND an impressive 3-car garage, this home has so much more space than meets the eye! Step inside to luxury vinyl tile flooring and a bright, open floor plan where vaulted ceilings seamlessly connect the living room and kitchen. The kitchen features beautiful gray soft-close cabinetry, granite countertops, a stylish backsplash, and plenty of space to gather. Even better—the marble kitchen table and barstools can stay with the new owner! The split-bedroom floor plan offers privacy and functionality, including a pocket door that can completely separate the two secondary bedrooms and full hall bathroom from the main living space. On the opposite side of the home, you'll find a private main-floor laundry room and a spacious primary suite with a large walk-in closet (12'x5') and private ensuite featuring a double-sink vanity and oversized walk-in shower. The photos truly don't do this space justice! The outdoor setup is just as impressive. Step outside to a MASSIVE patio extending across the back of the home (48'x17'), complete with a covered section AND retractable awning—perfect for grilling, entertaining, or relaxing outside. The level, fully fenced yard sits on over a quarter acre and even has an in-ground sprinkler system! And don't forget the lower level—a rarity to find already partially finished in this newer subdivision! The entertaining space features a drink bar with a recessed mini fridge, dimmable lighting, a half bathroom, and a dedicated workout room that could easily double as a home office. There's still plenty of unfinished space for storage or future expansion. Car lovers, truck owners, and hobbyists will especially appreciate the MASSIVE 3-car garage, including an extended bay with room for a longer truck or additional storage, plus a convenient man door leading directly to the backyard. Additional bonuses include a water softener, window treatments throughout, 6-year-old roof and HVAC, and USDA 0% down financing eligibility for qualified buyers. With incredible indoor and outdoor living space, a functional floor plan, and upgrades throughout, 713 Galveston Ct is ready for its next owner!
#26061256

Moscow Mills

713 Galveston Court

3 Beds

2 Baths

2,762 Sq.Ft.

$414,000

MLS#: 26061256

Price reduced
Seller Offering $5,000 in Buyer Incentives! Seller will provide a $5,000 credit at closing to help buyer buy down their mortgage interest rate or cover eligible closing costs. Offering 2,316 sq. ft. of thoughtfully designed living space—with a fully finished lower level featuring a custom wet bar, integrated LED lighting, a full bath, and plenty of storage with custom shelves—this 2022 Majestic Lakes home delivers premium scale and upgrades from top to bottom.
The open-concept main floor features 9’ ceilings and a focal-point gas fireplace with floor-to-ceiling shiplap. In the kitchen, you’ll find 42ā€ shaker cabinets, granite countertops, upgraded stainless steel appliances including a range hood, as well as, an updated walk-in pantry offering a dedicated coffee bar. The highly functional main-level laundry room has a matching 42ā€ shaker cabinet, wood shelving, and a vertical shiplap wall with wooden pegs that adds both charm and organization. An updated half bath adds everyday convenience.
Upstairs opens to a versatile loft and three spacious bedrooms, each uniquely equipped with its own walk-in closet. The primary suite serves as a quiet retreat with an attached en-suite bath.
The front of the home features professional landscaping and an extended-width driveway for comfortable parking. Out back, you’ll find a fully fenced yard with an expansive 20’x18’ patio ready for grilling. As a bonus, Majestic Lakes residents enjoy full access to the community pool, clubhouse, and lake.
Skip the post-closing projects and move right into a completed, beautifully maintained home.
#26059260

Moscow Mills

536 Lakewood Drive

3 Beds

3 Baths

2,316 Sq.Ft.

$385,000

MLS#: 26059260

Welcome to this spacious former model home offering the perfect blend of style, functionality, and room to grow. This well-designed two-story home features 3 bedrooms, 2.5 bathrooms, and an inviting floor plan ideal for everyday living and entertaining. The main level offers a bright and open living space, convenient main-floor laundry, and a half bath for guests. The attached 2-car garage provides ample storage and easy access. Upstairs, you'll find three comfortable bedrooms, including the primary suite, along with a versatile bonus room that's perfect for a playroom, media room, home gym, or additional living space. The partially finished basement expands your living options with a dedicated office, theater room, and additional unfinished space for storage or future customization. Outside, enjoy a partially fenced backyard with plenty of space for outdoor activities, gardening, or relaxing. As a previous model home, this property showcases thoughtful design, quality finishes, and extra features throughout. With flexible living spaces, a desirable layout, and room for everyone, this home is ready for its next owners to make it their own. Seller is offering a 1 year home warranty plan.
#26049409

Moscow Mills

37 Majestic Lakes Court

3 Beds

2 Baths

2,359 Sq.Ft.

$370,000

MLS#: 26049409

Move-in ready and built in 2020, this beautifully maintained 4-bedroom, 3-bath home is nestled on a quiet cul-de-sac in one of Moscow Mills' most sought-after family-friendly neighborhoods. Offering open-concept living, abundant natural light, a finished basement, and exceptional indoor and outdoor entertaining spaces, this home combines modern style with everyday functionality.

Step inside to discover a bright, open-concept floor plan filled with natural light from a stunning wall of windows overlooking the backyard. The spacious living room is anchored by an electric fireplace, creating a warm and inviting space to relax or entertain. The kitchen flows seamlessly into the main living area and features stainless steel appliances, a gas range, and plenty of space for gathering with family and friends.

The main-floor primary suite offers a peaceful retreat with a generous walk-in closet and a spa-inspired ensuite featuring a double vanity, soaking tub, and separate walk-in shower. Two additional bedrooms, a full bathroom, and a convenient main-floor laundry room provide comfortable everyday living.

Downstairs, the fully finished basement adds incredible flexibility with a fourth bedroom, full bathroom, walk-in closet, and a spacious bonus room that's perfect for a playroom, home office, media room, or home gym.

Outside, you'll love spending evenings on the oversized patio overlooking the beautifully landscaped backyard- ideal for summer barbecues, birthday parties, or simply enjoying a quiet cup of coffee. A 2' extension on the two-car garage provides ample space for vehicles, storage, and everyday convenience. The neighborhood pavilion and playground are just a short walk away, offering a wonderful place for children to play and neighbors to connect.

Located just minutes from local schools, parks, shopping, restaurants, and convenient access to Highway 61, this home offers the perfect balance of peaceful neighborhood living and everyday convenience. Move-in ready and thoughtfully designed for modern family living, 625 Lubbuck Court is a place where you can settle in, make memories, and truly feel at home.
#26050412

Moscow Mills

625 Lubbuck Court

4 Beds

3 Baths

2,559 Sq.Ft.

$399,900

MLS#: 26050412
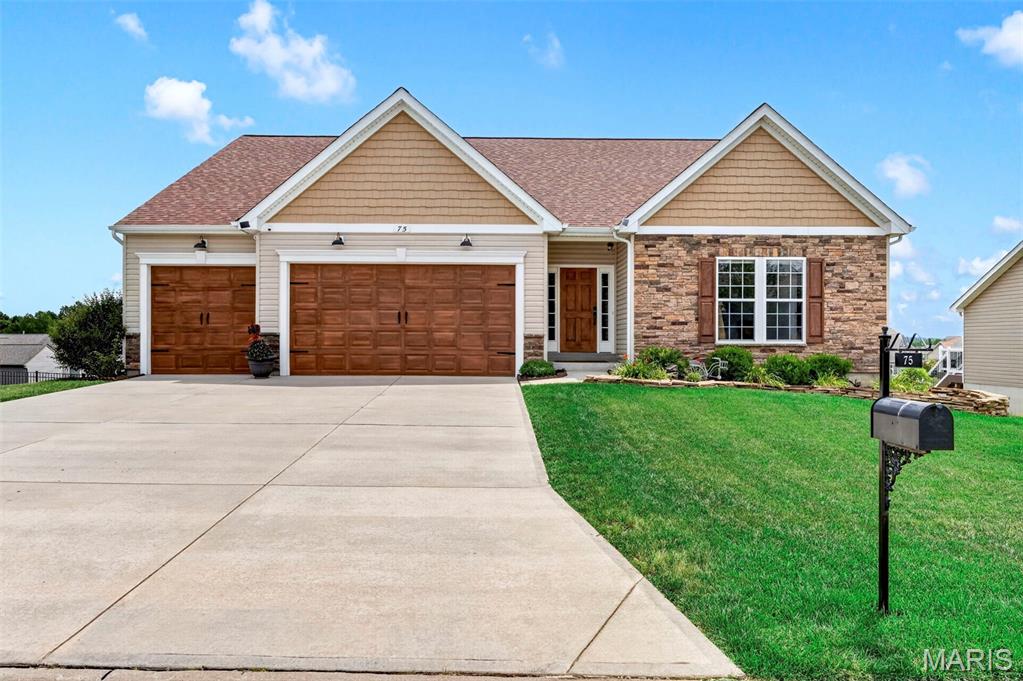
CONTINUE TO SHOW! STILL AVAILABLE - 48 Hour kick-out.   BETTER THAN NEW!  
Why wait months to build when you can own this stunning, move-in-ready ranch loaded with custom upgrades that today’s buyers dream about? Every detail has already been completed, from the premium finishes inside to the incredible outdoor living spaces, saving you the time, expense, and stress of building new.
Offering 3 bedrooms, 2 bathrooms, 2,160 square feet, and an oversized 3-car garage, this exceptional home combines luxury, comfort, and functionality in one beautifully designed package.
From the moment you arrive, you’ll be impressed by the striking curb appeal featuring an upgraded Canterbury elevation with beautiful stone and board-and-batten siding, a custom-painted cedar front door, custom-painted garage doors, a brand-new roof, professionally designed landscaping, and a fully fenced backyard.
Step inside and discover soaring vaulted ceilings, luxury vinyl plank flooring throughout, plantation shutters, upgraded custom lighting, built-in surround sound, and an open-concept floor plan designed for both entertaining and everyday living.
The chef’s kitchen is truly the centerpiece of the home, showcasing an impressive 10-foot center island, granite countertops, 42-inch cabinetry, chef-quality appliances, a five-burner gas cooktop, and abundant prep and storage space. Just off the kitchen, you’ll find a beautifully designed custom Butler’s pantry and coffee bar, along with an oversized walk-in pantry featuring a second full-size four-door French door refrigerator—an incredible convenience for entertaining, holiday gatherings, meal prep, and extra storage.
The spacious primary suite offers the perfect retreat with a luxurious spa-inspired bathroom designed for relaxation. The expanded laundry room has also been thoughtfully upgraded with custom cabinetry and a built-in folding station, adding both beauty and functionality.
Downstairs, the deep-pour walkout basement with rough-in plumbing provides endless opportunities to create additional bedrooms, a recreation room, home gym, theater, or guest suite while adding significant future value.
Step outside and enjoy your own private backyard retreat. Large deck overlooks a large covered patio below, creating multiple outdoor entertaining spaces perfect for family gatherings, cookouts, or simply relaxing in your beautifully landscaped backyard.
What truly separates this home from new construction is everything that’s already been completed for you. No additional expenses. No waiting on contractors. Gorgeous landscaping projects. Custom fencing. Treated deck. All window treatments. lighting upgrades. security system installed. It’s all here and ready to enjoy from day one.
Additional premium features include:• Oversized 3-car garage with oversized garage doors• Luxury Vinyl Plank flooring throughout• Vaulted ceilings• Plantation shutters• Custom lighting throughout• Built-in surround sound speakers• Exterior security camera system• Butler’s pantry and coffee bar• Oversized walk-in pantry with second full-size French door refrigerator• Expanded laundry room with custom cabinetry and folding station• Deep-pour walkout basement with rough-in plumbing• large deck off breakfast room with steps to yard• Large covered patio from walk out lower level• Fully fenced backyard• Professional landscaping• Brick,Stone and board-and-batten elevation• Brand-new roof• Custom-painted cedar front door and shutters Custom-painted garage doors
This home truly delivers the luxury, upgrades, and lifestyle buyers are searching for—all without the wait of new construction.
Better Than New. Move-in Ready. Simply Exceptional.
#26041274

Moscow Mills

75 Stone Bridge Drive

3 Beds

2 Baths

2,160 Sq.Ft.

$415,000

MLS#: 26041274
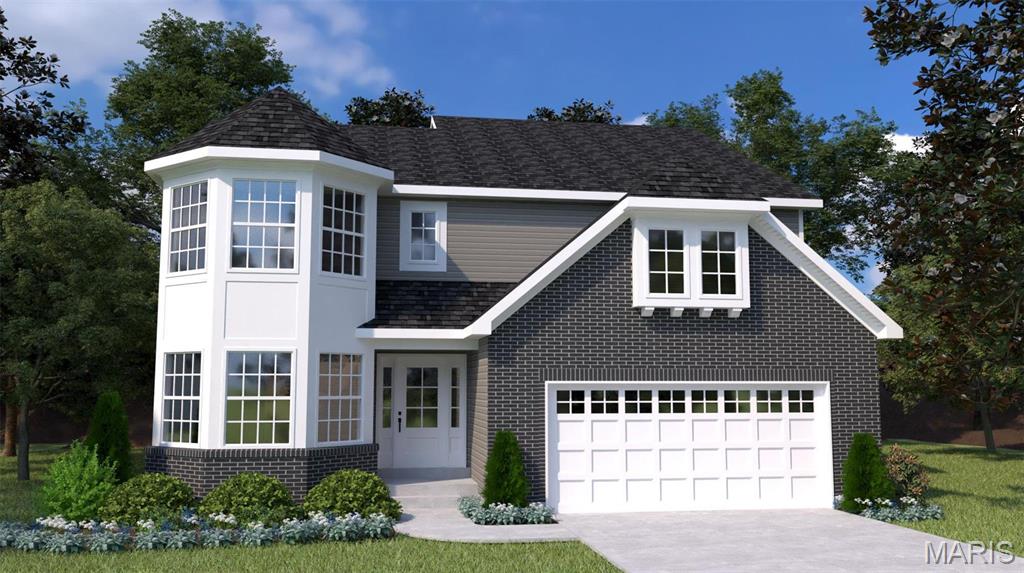
The largest of the Houston Homes, the Sequoia provides 3,054 sq. ft. of living space, along with plan options that allow you to personalize layout. The main floor of the Sequoia features generously sized flex room, formal dining, great room, eat-in breakfast cafe and open kitchen with abundant work space and optional center island. Owner's entry through 2-car garage w/ standard 3rd tandem bay leads to the powder room, walk-in pantry, coat closet and optional boot bench. Upper level standard includes a generous loft area, private owner's suite, plus 3 additional bedrooms -- each with walk-in closet and convenient access to second level laundry. Options exist to convert loft into bedroom 5 or to build out beyond the loft to add a bedroom 5 w/ full bath (Princess Suite). Expand your Sequoia even more with the optional finished lower level, adding another bedroom, full bath, rec room and unfinished storage. Build a Houston Home. Build a Better Home for a Better Price.
#26001001

Moscow Mills

0 Sequoia-Majestic Lakes Drive

4 Beds

2 Baths

3,054 Sq.Ft.

$418,900

MLS#: 26001001
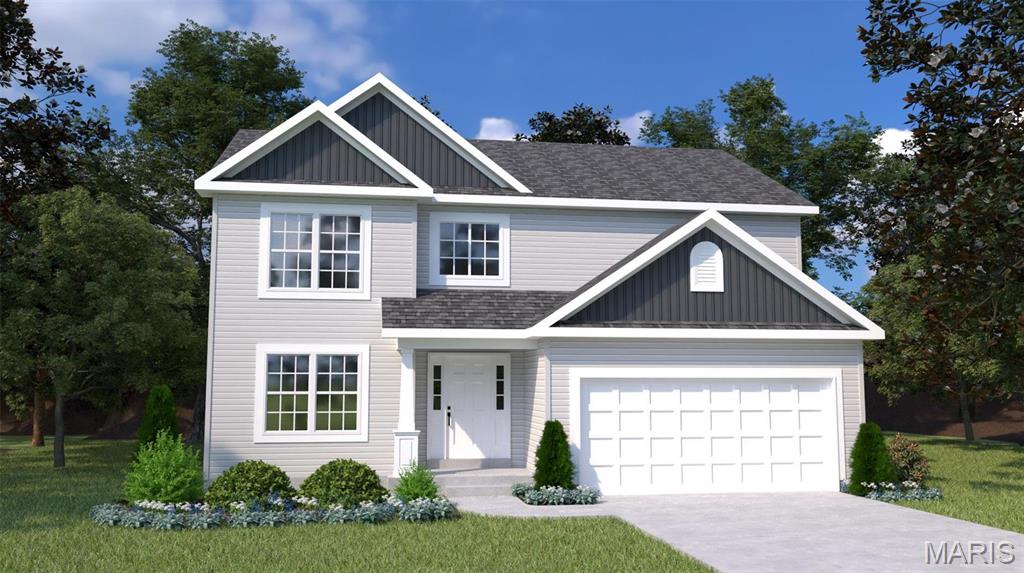
The Hazel by Houston Homes, LLC is a 2-story w. 4 BR (up to 6 BR), 2.5 BA, 2-car garage & our impressive standard included features–across 2,953 sf split-level layout. Enter at Foyer w/Flex Room. Flex can be optioned to dining room w/ butler’s pantry. Past the main floor powder room is open kitchen-caf&#233;-great room. Walk-in pantry, opt. center island, stainless steel appliances, granite countertops, all-wood dovetail kitchen cabinetry w/soft close doors & drawers. 8’ caf&#233;-great room ceilings w/option to 9’, 11’ or a vault opening to loft above. Take staircase down a half flight to the standard finished lower-level rec room. Another step down to the unfinished basement – option to finish w/ bedroom, bath, or custom space. Upper-level splits between Primary Bedroom w/en suite & convenient laundry + the secondary 3 BR+Loft. Pella windows, coach lights at garage, PestShield, full yard sod, professional landscape package & more. Build a Houston Home. Build a Better Home for a Better Price.
#24025000

Moscow Mills

0 Hazel (Majestic)

5 Beds

2 Baths

2,953 Sq.Ft.

$405,900

MLS#: 24025000

Send a message

Message successfully sent.

Your message

What is 3 + 4 ?

Reason for contacting?

I agree to receive email communication and understand I can unsubscribe at any time.

I agree to be contacted by Rock Island Realty via call, email, and text for real estate services. To opt out, you can reply 'stop' at any time or reply 'help' for assistance. You can also click the unsubscribe link in the emails. Message and data rates may apply. Message frequency may vary. Privacy Policy

Sign Out

Virtual Assistant

Would you like to take the next step with this property? We can help you schedule a showing or virtual tour, or send you more details.

Yes, I would like more information.

Thank You for Your Reply, One of Our Agents will contact you as soon as possible

No, maybe later.

Thank you, you can always contact me via email, phone number or through the contact form.

Realhub AI

Lucy - Your AI-Powered Realtor

Update Your Temporary Password

Personalize your search

Enter your email and we'll notify you immediately when new listings match what you're looking for.

or enter email address

Already have an account ? Login here

Continue your home search

I agree to receive communications and understand I can unsubscribe at any time.

I agree to be contacted by Rock Island Realty via call, email, and text for real estate services. To opt out, you can reply 'stop' at any time or reply 'help' for assistance. You can also click the unsubscribe link in the emails. Message and data rates may apply. Message frequency may vary. Privacy Policy

Already have an account ? Login here

We use cookies

We use cookies primarily for analytics to enhance your experience. By accepting, you agree to our use of these cookies. You can manage your preferences or learn more about our cookies policy.