
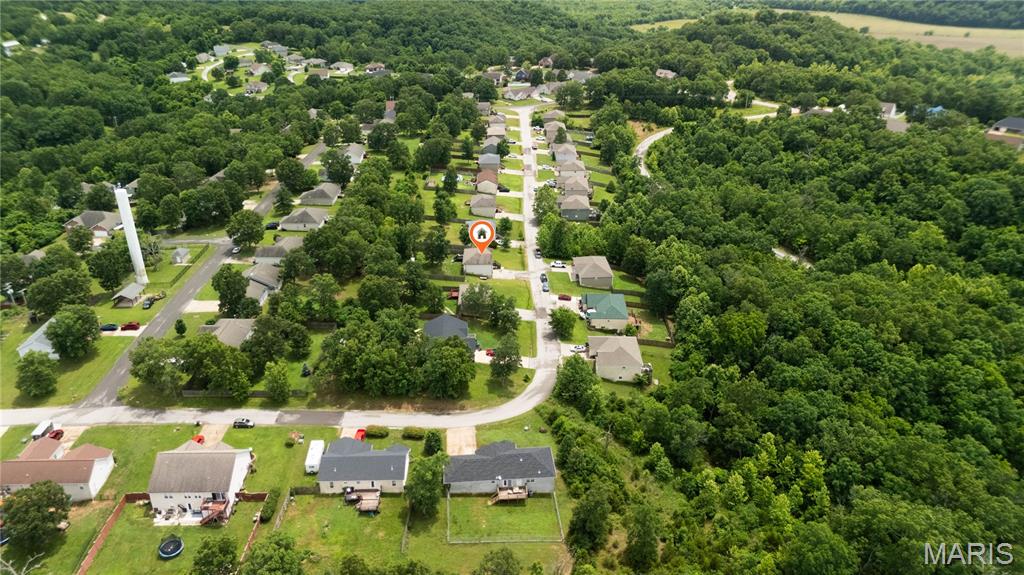
Property
Beds
3
Full Baths
3
1/2 Baths
None
Year Built
2013
Sq.Footage
2,078
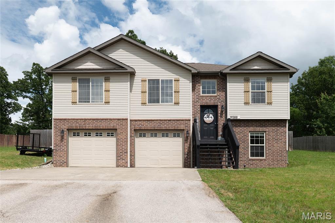
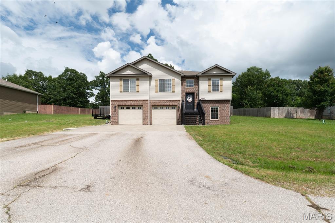
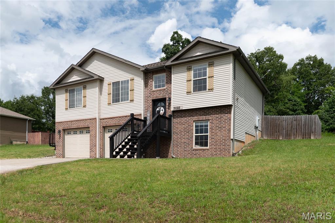
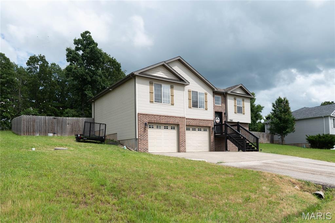
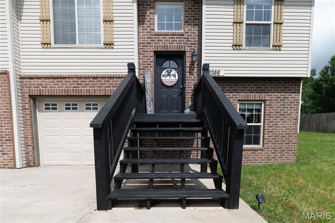
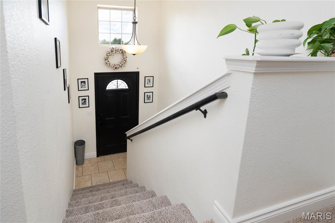
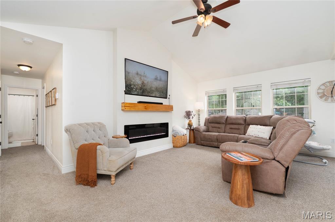
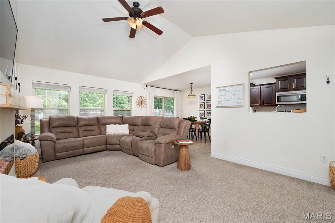
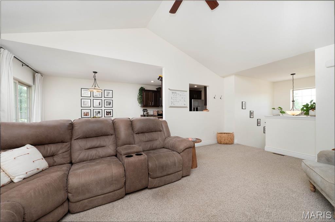
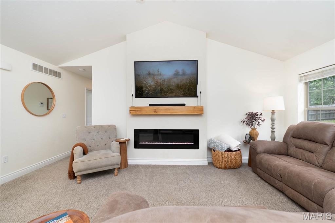
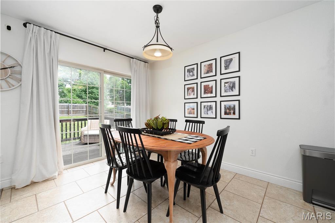
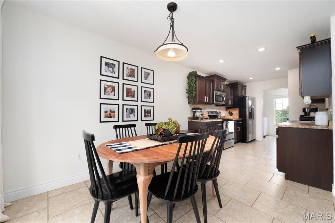
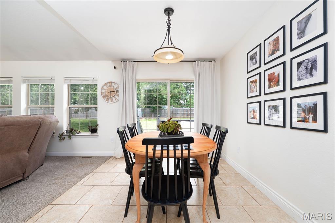
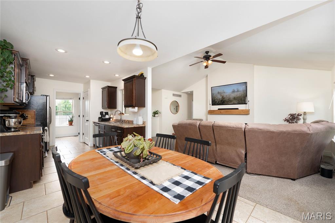
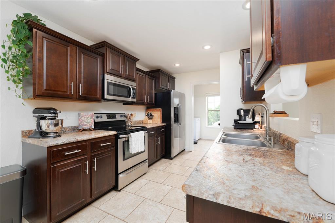
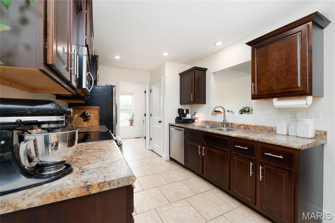
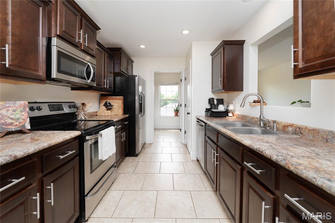
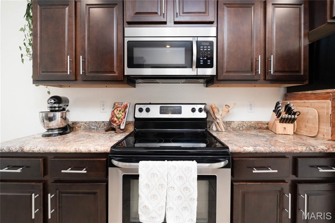
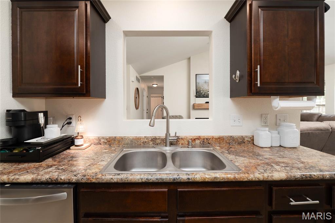
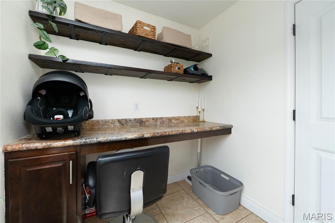
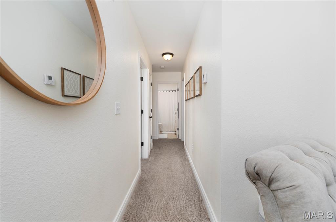
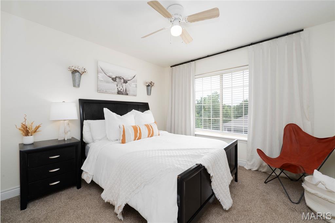
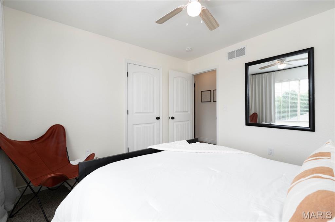
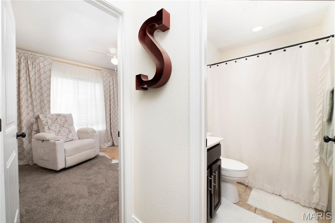
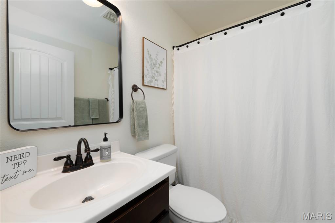
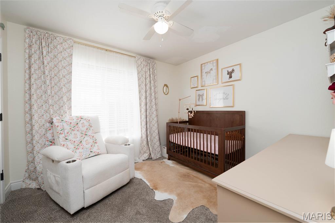
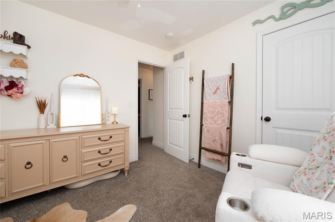
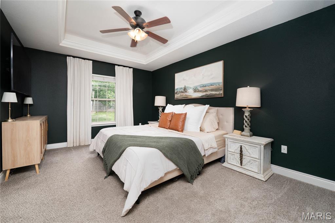
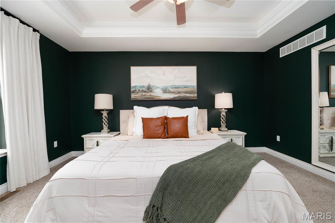
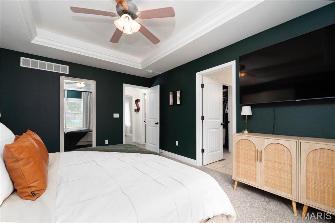
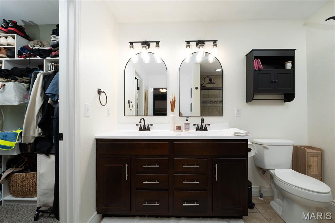
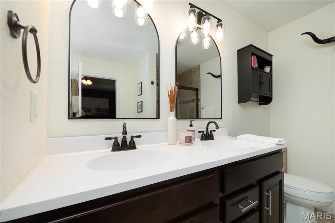
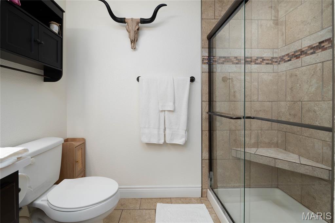
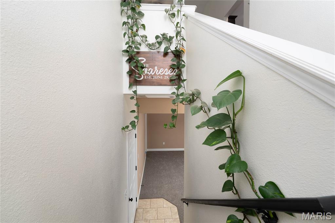
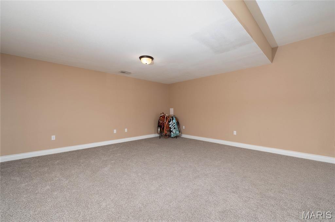
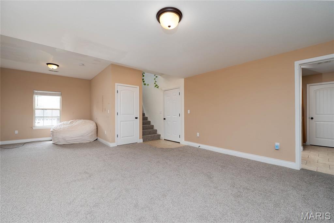
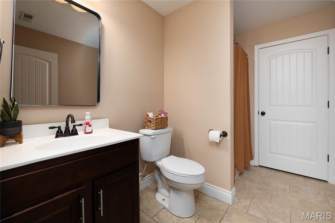
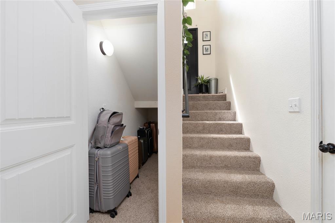
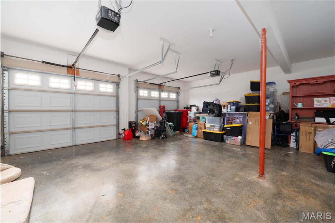
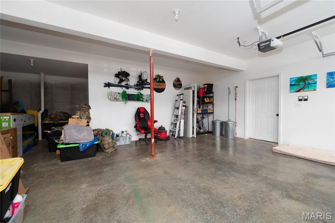
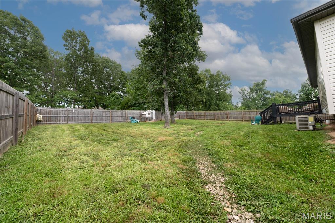
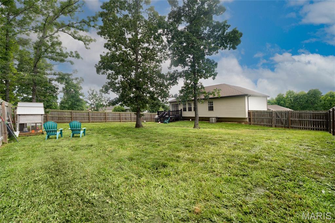
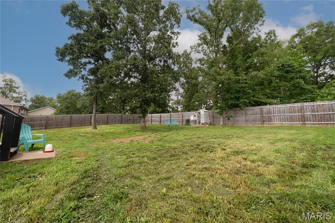
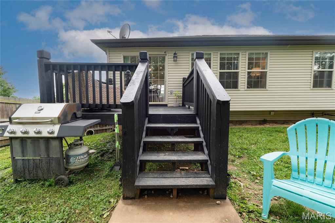
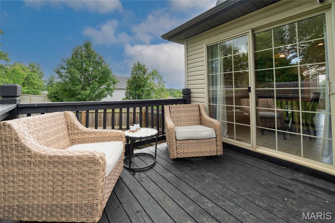
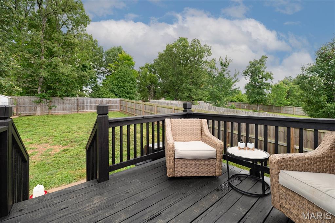
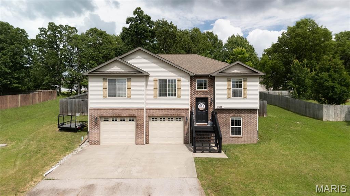
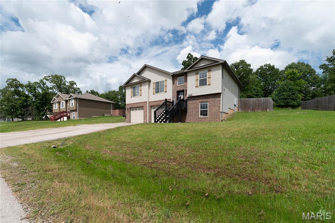
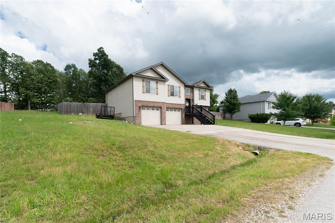
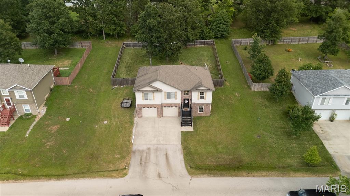
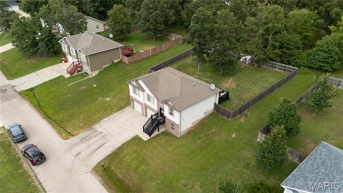
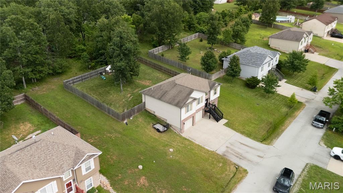
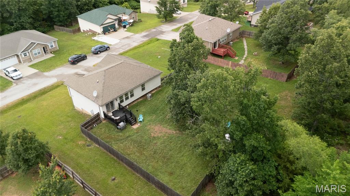
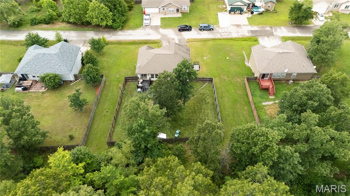
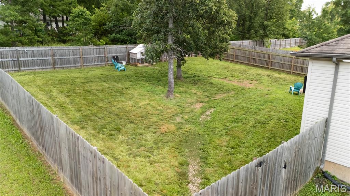
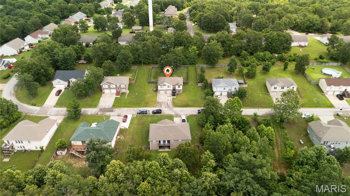
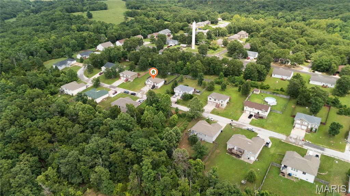
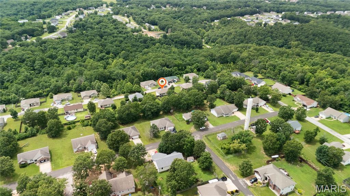
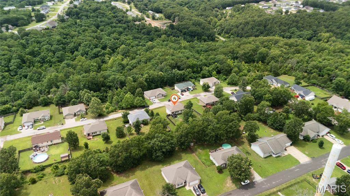
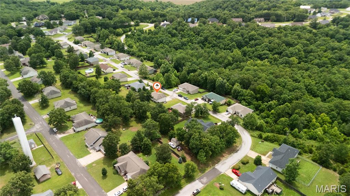
Welcome home to this spacious and beautifully maintained split-level residence in the desirable Shalom Mountain subdivision. This 3-bedroom, 3-bath home delivers the perfect blend of comfort, functionality, and style. The bright, open-concept main level features a welcoming living room, dining area, and a well-appointed kitchen ideal for everyday living and entertaining. Retreat to the private primary suite featuring a double vanity, generous storage, and a large walk-in shower. The finished lower level provides exceptional flexibility with a large family room, full bath, and additional space perfect for a home office, recreation room, guest suite, or fitness area. Step outside to enjoy the rear deck overlooking the yard—an ideal setting for morning coffee, weekend barbecues, or relaxing evenings. Situated on a generously sized lot in an established neighborhood, this property offers convenient access to shopping, dining, schools, and Fort Leonard Wood. Whether you're searching for your next family home or a property with room to grow, this move-in-ready home checks all the boxes with space, versatility, and a location you'll love. Extra features: Brand new carpet throughout the house, new water heater, newly designed bathroom cabinets and mirrors and new built in electric fireplace.
Features & Amenities
Interior
-
Other Interior Features
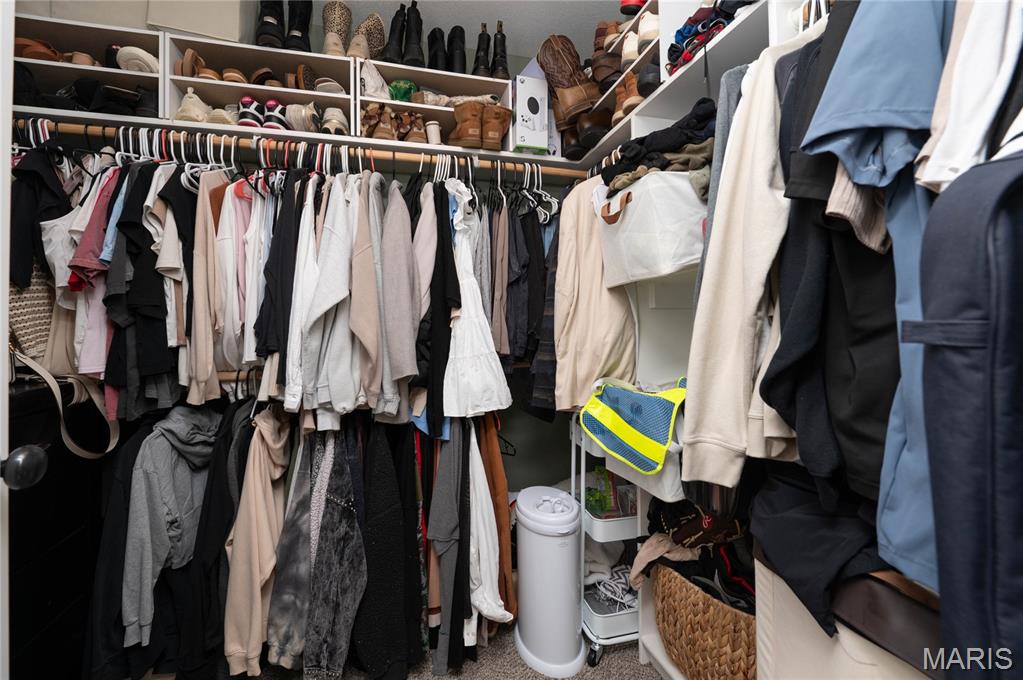
Built-in Features, Ceiling Fan(s), Coffered Ceiling(s), Double Vanity, Storage, Vaulted Ceiling(s), Walk-In Closet(s)
-
Total Bedrooms
3
-
Bathrooms
3
-
Above Grade Finished Area
1257.0
-
Basement YN
YES
-
Cooling YN
YES
-
Cooling
Ceiling Fan(s), Central Air, Electric
-
Fireplace YN
YES
-
Heating YN
YES
-
Heating
Electric
-
Pet friendly
N/A
Exterior
-
Garage
Yes
-
Garage spaces
2
-
Construction Materials
Brick Veneer, Vinyl Siding
-
Pool
No
Area & Lot
-
Lot Features
Back Yard
-
Lot Size(acres)
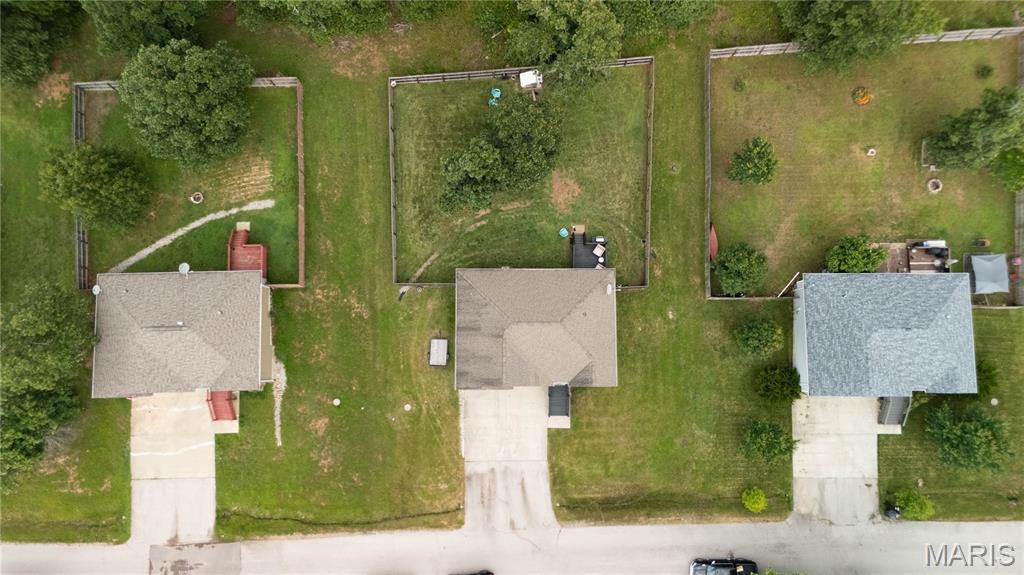
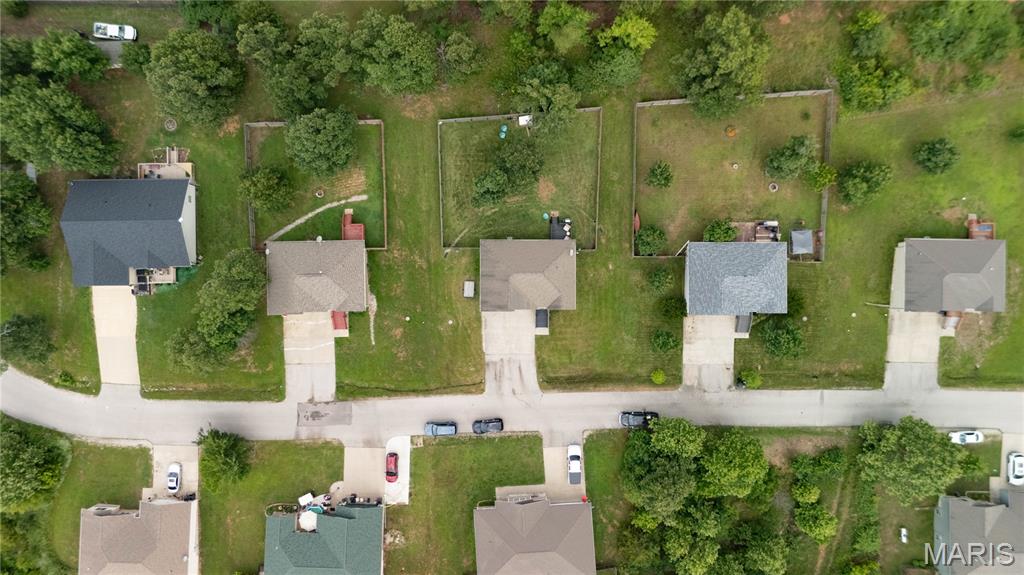
0.34
-
Lot Size(square feet)
14,810
-
Property Type
Residential
-
Property Sub Type
Single Family Residence
-
Architectural Style
Split Foyer, Split Level
Price
-
Sales Price
$279,500
-
Tax Amount
$1,336
-
Sq. Footage
2,078
-
Price/SqFt
$134
HOA
-
Association
YES
-
Association Fee
$115
-
Association Fee Frequency
Monthly
-
Association Fee Includes
N/A
School District
-
Elementary School
East Elem.
-
Middle School
Waynesville Middle
-
High School
Waynesville High School
Property Features
-
New Construction
NO
-
Association Amenities
Picnic Area
-
Sewer
Public Sewer
-
Water Source
Public
Schedule a Showing
Showing scheduled successfully.
Mortgage calculator
Estimate your monthly mortgage payment, including the principal and interest, property taxes, and HOA. Adjust the values to generate a more accurate rate.
Your payment
Principal and Interest:
$
Property taxes:
$
HOA fees:
$
Total loan payment:
$
Total interest amount:
$
Location
County
Pulaski
Elementary School
East Elem.
Middle School
Waynesville Middle
High School
Waynesville High School
Listing Courtesy of Everlasting Lee , NextHome Team Ellis
RealHub Information is provided exclusively for consumers' personal, non-commercial use, and it may not be used for any purpose other than to identify prospective properties consumers may be interested in purchasing. All information deemed reliable but not guaranteed and should be independently verified. All properties are subject to prior sale, change or withdrawal. RealHub website owner shall not be responsible for any typographical errors, misinformation, misprints and shall be held totally harmless.

Agent / Realtor®
Emily Kostuke
Call Emily today to schedule a private showing.

* Listings on this website come from the FMLS IDX Compilation and may be held by brokerage firms other than the owner of this website. The listing brokerage is identified in any listing details. Information is deemed reliable but is not guaranteed. If you believe any FMLS listing contains material that infringes your copyrighted work please click here to review our DMCA policy and learn how to submit a takedown request.© 2024 FMLS.
Related Properties
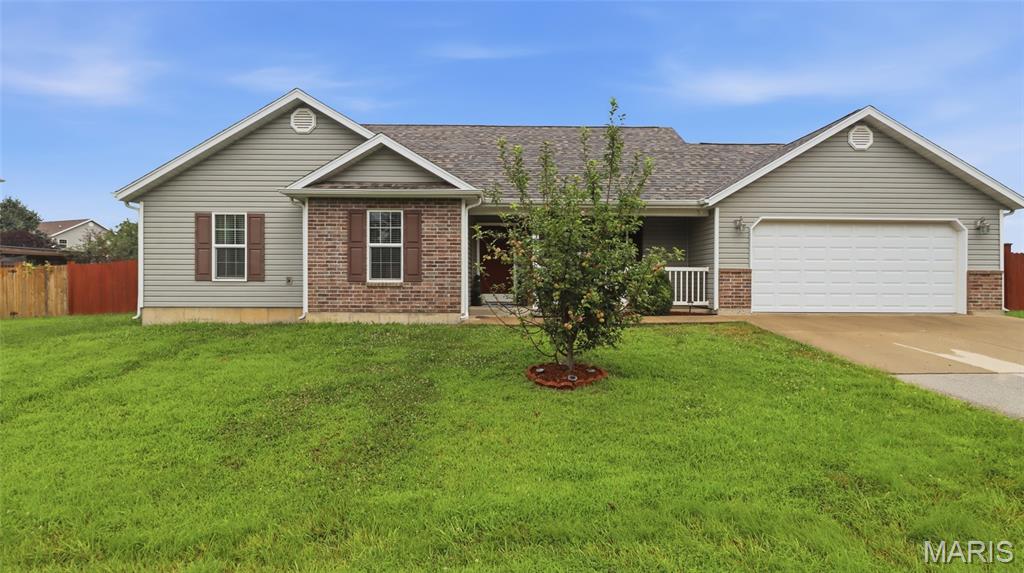
Waynesville
23785 Risen Road
3 Beds
2 Baths
1,688 Sq.Ft.
$260,000
MLS#: 26042090
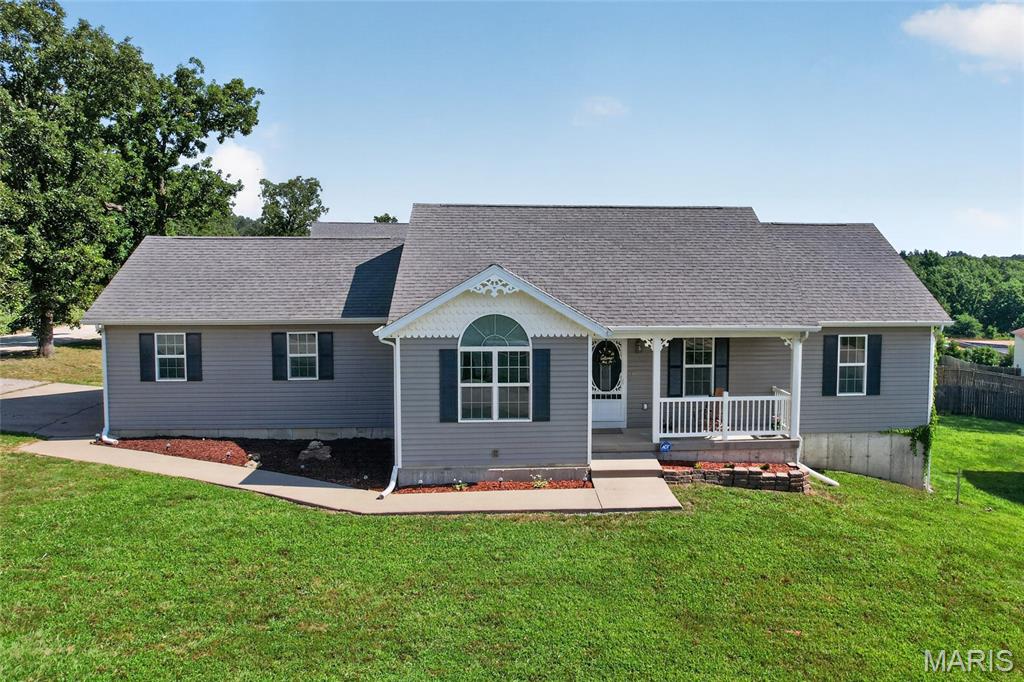
Waynesville
23600 Roulette Road
4 Beds
3 Baths
2,165 Sq.Ft.
$290,000
MLS#: 26039726
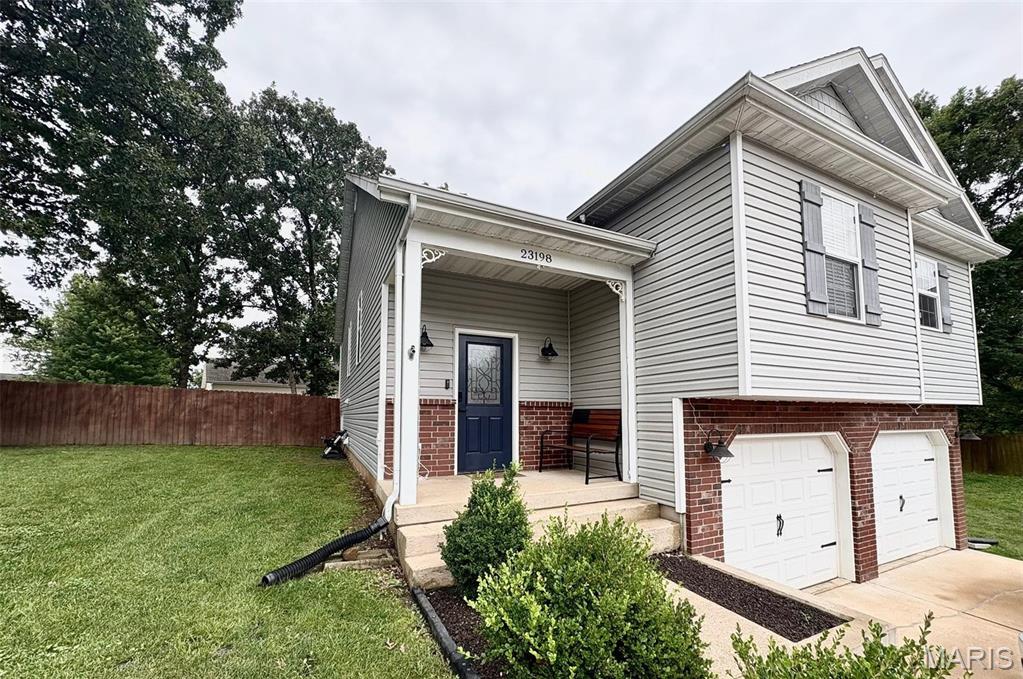
Waynesville
23198 Rhema Lane
4 Beds
3 Baths
2,860 Sq.Ft.
$290,000
MLS#: 26044120
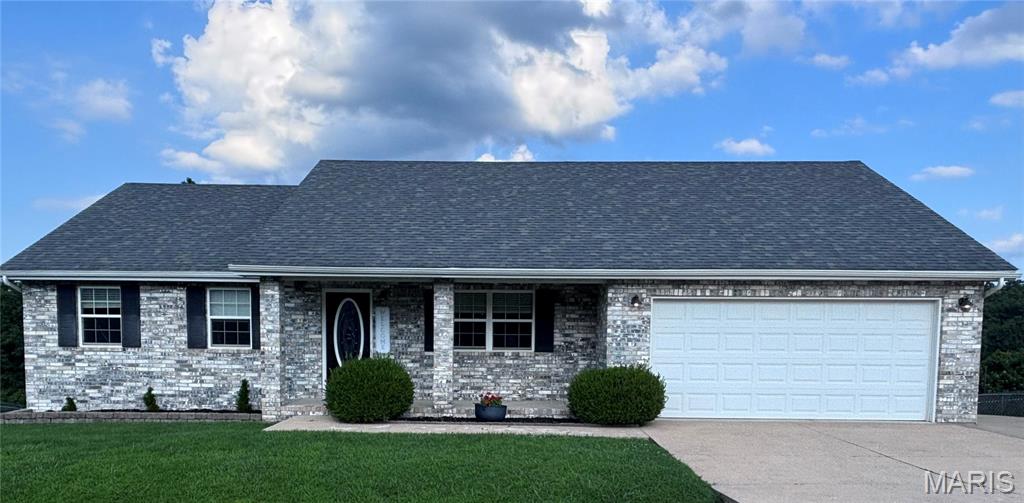
Waynesville
19136 Lonager Lane
3 Beds
2 Baths
1,637 Sq.Ft.
$247,000
MLS#: 26042651
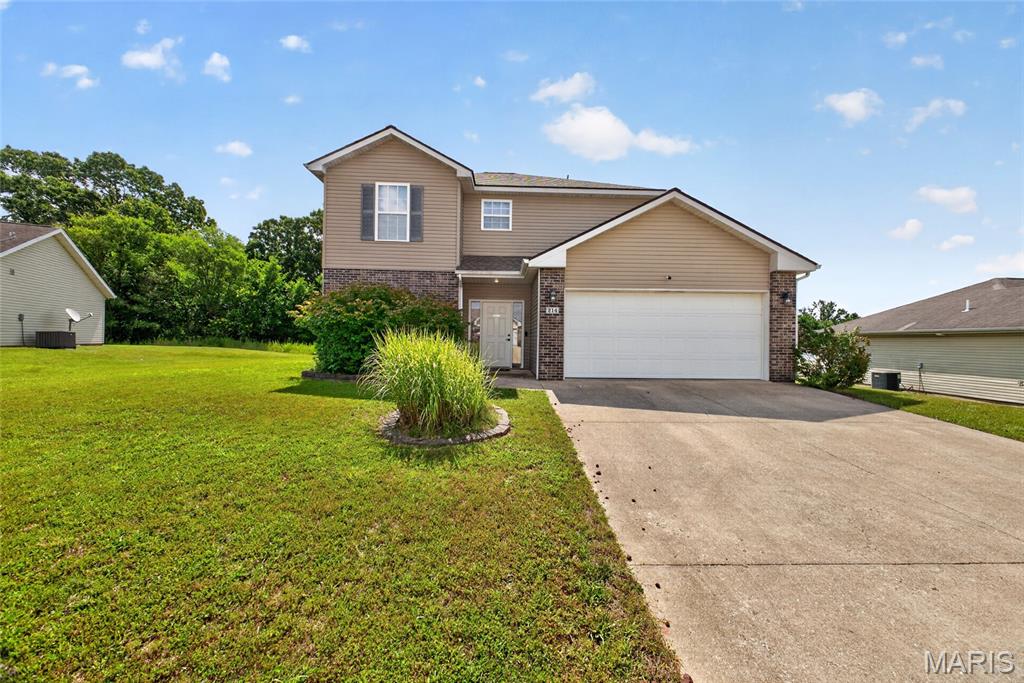
Waynesville
214 Fritts Circle
3 Beds
2 Baths
1,614 Sq.Ft.
$249,900
MLS#: 26043354
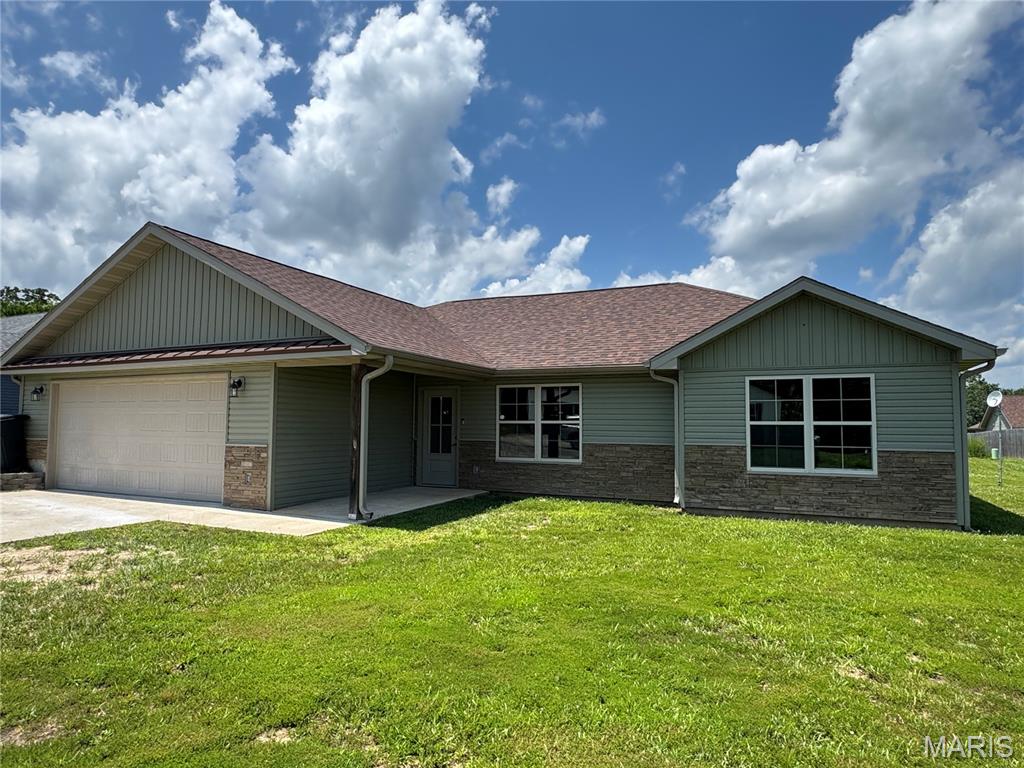
Waynesville
152 Mesa Drive
3 Beds
2 Baths
1,625 Sq.Ft.
$289,900
MLS#: 26043373
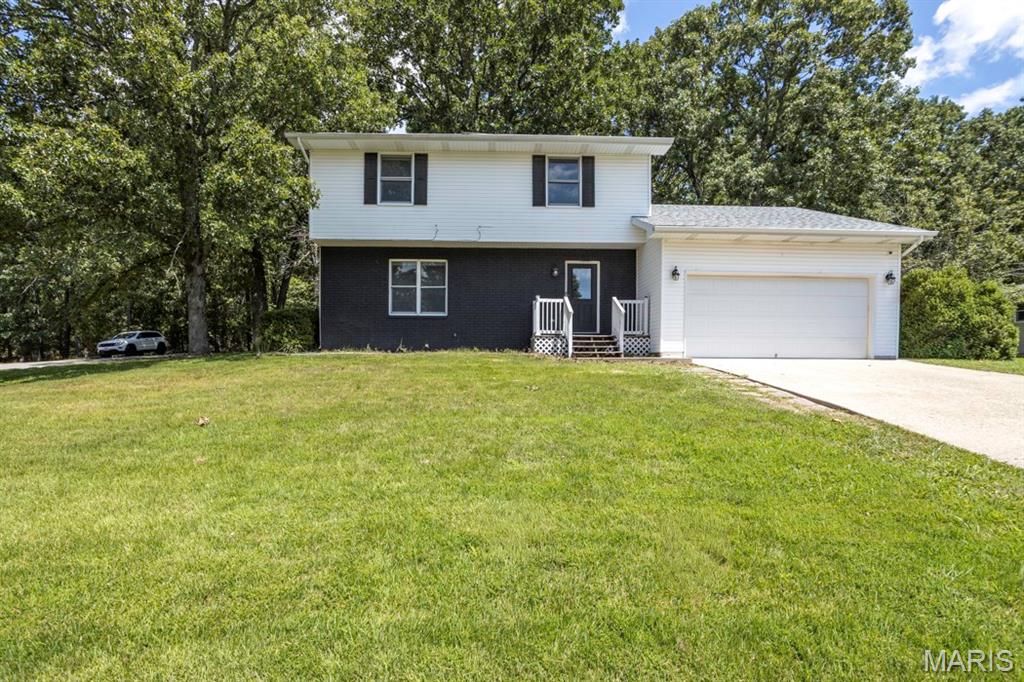
Waynesville
500 Stone Ridge Drive
3 Beds
2 Baths
1,616 Sq.Ft.
$260,000
MLS#: 26043511
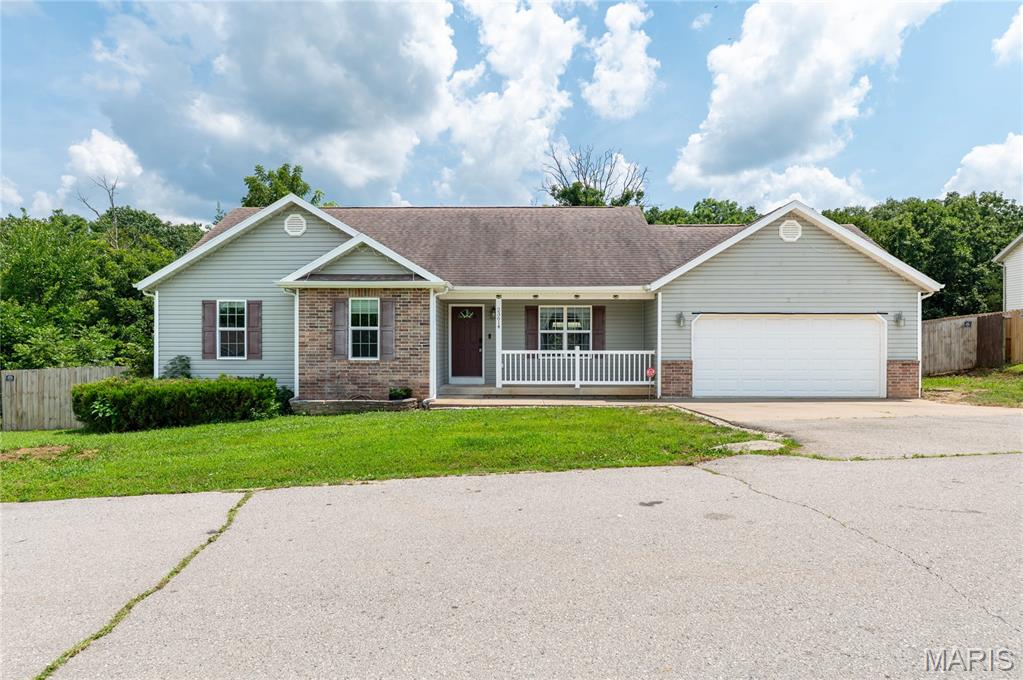
Waynesville
23614 Restore Road
4 Beds
3 Baths
2,498 Sq.Ft.
$315,000
MLS#: 26042663
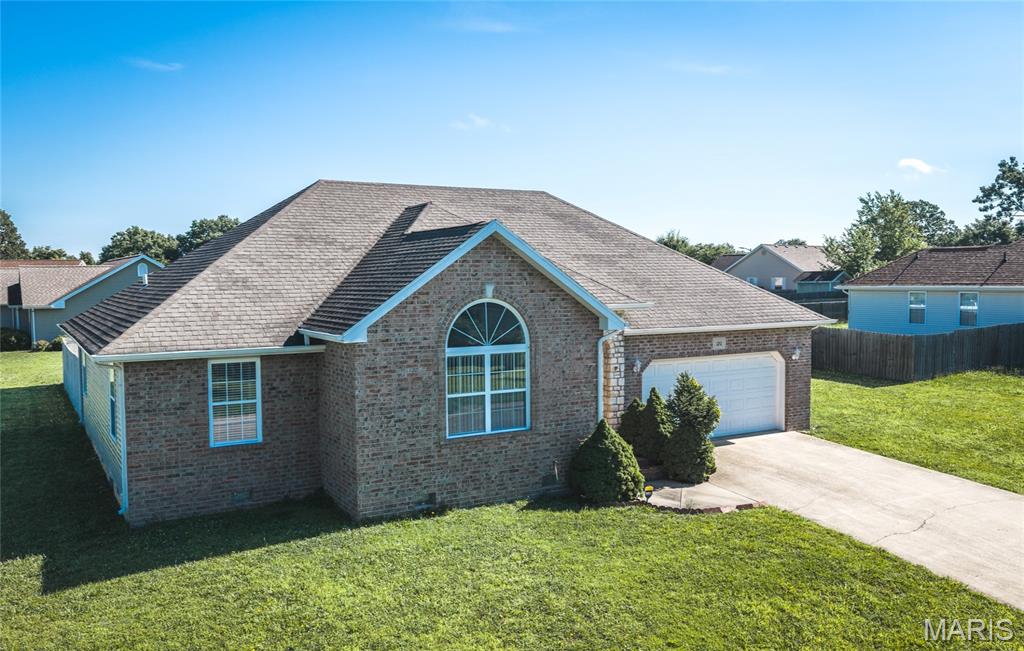
Waynesville
120 Mesa Drive
3 Beds
2 Baths
1,591 Sq.Ft.
$264,680
MLS#: 26040276
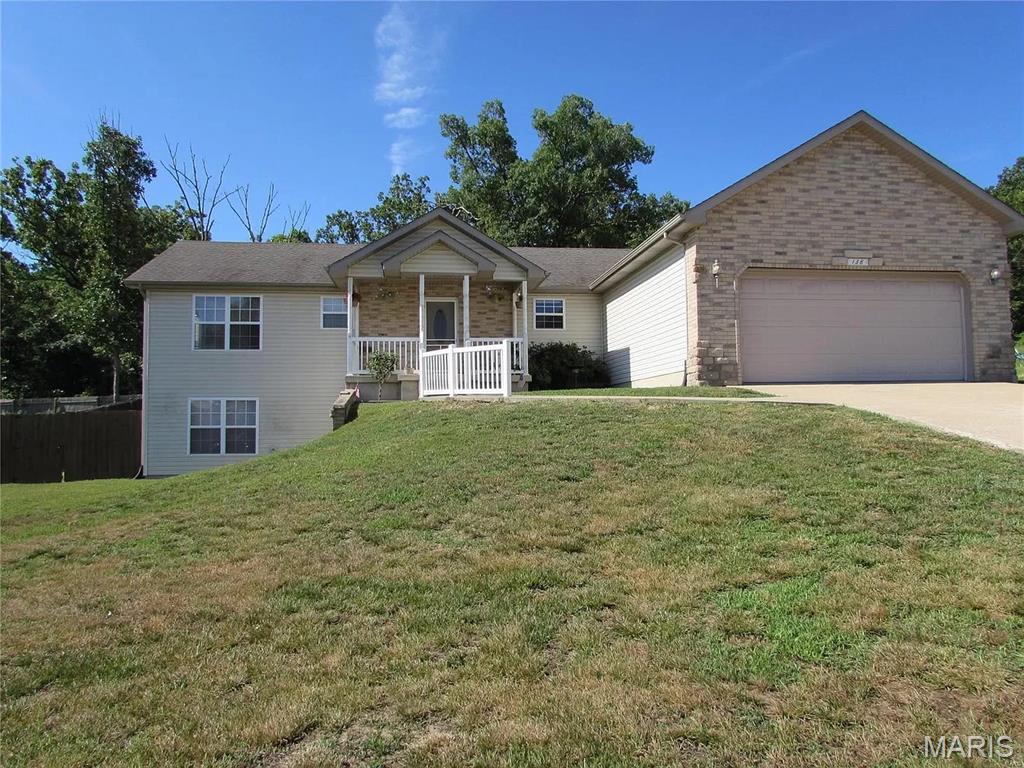
Waynesville
138 Lyle Curtis Circle
5 Beds
3 Baths
3,224 Sq.Ft.
$309,900
MLS#: 26041504
