


Property
Beds
4
Full Baths
3
1/2 Baths
None
Year Built
1968
Sq.Footage
3,281
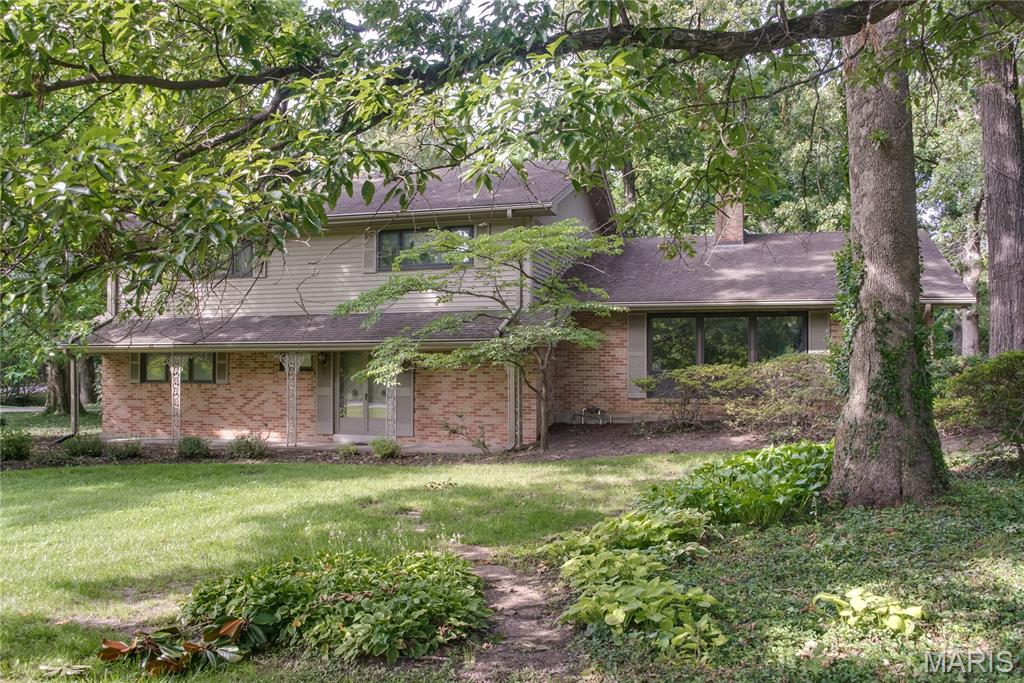
A rare offering in Frontenac's coveted Villa Coublay neighborhood. This 1968 residence presents an extraordinary opportunity to restore or reimagine a classic mid-century modern home. Situated on an expansive 1.19-acre parcel backing to Villa Duchesne's private drive, the home features the signature hallmarks of its era, including soaring ceilings, floor-to-ceiling great room windows, a towering two-story fieldstone fireplace and distinctive steel-frame construction. Distinctive copper and wood detailing highlight the home's architectural character. Offered strictly as-is, the home's solid structure, unique layout and architectural character provide an exceptional foundation for a modern transformation. Adding to its appeal, several significant infrastructure improvements have already been completed: 2022 water heater, and 2012 Frnc/2017 AC and 2016 Frnc/2022 AC multi-zone HVAC systems. Hardwood flooring beneath carpeting in the hallway and bedrooms offers another opportunity for restoration. Set within one of Frontenac's most sought-after enclaves, this distinctive property invites buyers and designers to create something truly personal in an extraordinary location. Schedule your private preview today.
Features & Amenities
Interior
-
Other Interior Features
Bar, Central Vacuum, Entrance Foyer, High Ceilings, Kitchen Island, Natural Woodwork, See Remarks, Vaulted Ceiling(s)
-
Total Bedrooms
4
-
Bathrooms
3
-
Above Grade Finished Area
3281.0
-
Basement YN
YES
-
Cooling YN
YES
-
Cooling
Central Air
-
Fireplace YN
YES
-
Heating YN
YES
-
Heating
Forced Air, Natural Gas
-
Main Level Bedrooms
4
-
Pet friendly
N/A
Exterior
-
Garage
Yes
-
Garage spaces
2
-
Construction Materials
Brick
-
Parking
Circular Driveway, Garage, Garage Faces Side
-
Patio and Porch Features
Deck
-
Pool
No
-
Waterfront YN
NO
Area & Lot
-
Lot Features
Back Yard, Corner Lot, Front Yard, Level
-
Lot Size(acres)
1.19
-
Lot Size(square feet)
51,836
-
Property Type
Residential
-
Property Sub Type
Single Family Residence
-
Architectural Style
Modern
Price
-
Sales Price
$949,999
-
Tax Amount
$11,361
-
Sq. Footage
3,281
-
Price/SqFt
$289
HOA
-
Association
No
School District
-
Elementary School
Spoede Elem.
-
Middle School
Ladue Middle
-
High School
Ladue Horton Watkins High
Property Features
-
New Construction
NO
-
Foundation Details
Concrete Perimeter, Permanent
-
Ownership
Private
-
Senior Community YN
NO
-
Sewer
Public Sewer
-
Water Source
Public
Schedule a Showing
Showing scheduled successfully.
Mortgage calculator
Estimate your monthly mortgage payment, including the principal and interest, property taxes, and HOA. Adjust the values to generate a more accurate rate.
Your payment
Principal and Interest:
$
Property taxes:
$
HOA fees:
$
Total loan payment:
$
Total interest amount:
$
Location
County
St. Louis
Elementary School
Spoede Elem.
Middle School
Ladue Middle
High School
Ladue Horton Watkins High
Listing Courtesy of Jeffry Goldstein , Realty Executives of St. Louis
RealHub Information is provided exclusively for consumers' personal, non-commercial use, and it may not be used for any purpose other than to identify prospective properties consumers may be interested in purchasing. All information deemed reliable but not guaranteed and should be independently verified. All properties are subject to prior sale, change or withdrawal. RealHub website owner shall not be responsible for any typographical errors, misinformation, misprints and shall be held totally harmless.

Agent / Realtor®
Emily Kostuke
Call Emily today to schedule a private showing.

* Listings on this website come from the FMLS IDX Compilation and may be held by brokerage firms other than the owner of this website. The listing brokerage is identified in any listing details. Information is deemed reliable but is not guaranteed. If you believe any FMLS listing contains material that infringes your copyrighted work please click here to review our DMCA policy and learn how to submit a takedown request.© 2024 FMLS.
Related Properties
Frontenac
103 Frontenac Forest
4 Beds
3 Baths
3,164 Sq.Ft.
$899,000
MLS#: 26038253
