


Property
Beds
3
Full Baths
3
1/2 Baths
None
Year Built
1994
Sq.Footage
3,054
Welcome to 2264 Pine Lake Loop, a charming ranch home offering over 3,000 square feet of meticulously maintained living, including three bedrooms and three full baths, situated on a 0.34 acre lot. Inviting curb appeal introduces you to the foyer with a double door coat closet, flowing into a beautifully appointed, open concept main level. The spacious living room showcases a vaulted, beamed ceiling, two skylights offering abundant natural light, a brick wood burning fireplace and sliding door access to the patio and backyard. Luxury vinyl plank flooring flows throughout the main living. The thoughtfully designed kitchen features a center island, stainless steel appliances, 42" cabinetry, Corian counters and a pantry, while the adjoining breakfast room with bay window offers a delightful setting for casual dining. The primary suite features carpeting, a ceiling fan and a generous walk in closet with direct access to the ensuite bath with an oversized vanity and tiled shower. Two additional main level bedrooms are complemented by a full hall bath. A linen closet and main level laundry room with built-in cabinetry provide ample storage and functionality. The finished walkout lower level expands the living space with a versatile family room and recreation area featuring a wood burning stove and wet bar. A fourth potential bedroom/sleeping area is accompanied by a full bath. Outside, enjoy an expansive tiered patio and fully fenced backyard backing to mature trees, creating a peaceful setting with added privacy. An oversized two car garage completes the residence. Neighborhood amenities include a community swimming pool and lake, with convenient highway access for effortless commuting.
Features & Amenities
Interior
-
Other Interior Features
Beamed Ceilings, Ceiling Fan(s), Chandelier, Eat-in Kitchen, Entrance Foyer, Kitchen Island, Pantry, Recessed Lighting, Vaulted Ceiling(s), Walk-In Closet(s), Wet Bar
-
Total Bedrooms
3
-
Bathrooms
3
-
Above Grade Finished Area
1646.0
-
Basement YN
YES
-
Cooling YN
YES
-
Cooling
Ceiling Fan(s), Central Air, Electric
-
Fireplace YN
YES
-
Heating YN
YES
-
Heating
Electric, Forced Air, Wood Stove
-
Main Level Bedrooms
3
-
Pet friendly
N/A
Exterior
-
Garage
Yes
-
Garage spaces
2
-
Construction Materials
Brick, Vinyl Siding
-
Parking
Attached, Garage, Garage Door Opener, Garage Faces Front
-
Pool
Yes
-
Pool Features
Community
Area & Lot
-
Lot Features
Level
-
Lot Size(acres)
0.34
-
Lot Size(square feet)
14,810
-
Property Type
Residential
-
Property Sub Type
Single Family Residence
-
Architectural Style
Ranch, Traditional
Price
-
Sales Price
$359,900
-
Tax Amount
$3,165
-
Financing Options
Cash, Conventional
-
Sq. Footage
3,054
-
Price/SqFt
$117
HOA
-
Association
YES
-
Association Fee
$450
-
Association Fee Frequency
Annually
-
Association Fee Includes
N/A
School District
-
Elementary School
Coleman Elem.
-
Middle School
Meramec Valley Middle
-
High School
Pacific High
Property Features
-
New Construction
NO
-
Association Amenities
Pool
-
Ownership
Private
-
Sewer
Public Sewer
-
Water Source
Public
Schedule a Showing
Showing scheduled successfully.
Mortgage calculator
Estimate your monthly mortgage payment, including the principal and interest, property taxes, and HOA. Adjust the values to generate a more accurate rate.
Your payment
Principal and Interest:
$
Property taxes:
$
HOA fees:
$
Total loan payment:
$
Total interest amount:
$
Location
County
Franklin
Elementary School
Coleman Elem.
Middle School
Meramec Valley Middle
High School
Pacific High
Listing Courtesy of Kimberly Jones, ReeceNichols Real Estate
RealHub Information is provided exclusively for consumers' personal, non-commercial use, and it may not be used for any purpose other than to identify prospective properties consumers may be interested in purchasing. All information deemed reliable but not guaranteed and should be independently verified. All properties are subject to prior sale, change or withdrawal. RealHub website owner shall not be responsible for any typographical errors, misinformation, misprints and shall be held totally harmless.

Agent / Realtor®
Emily Kostuke
Call Emily today to schedule a private showing.

* Listings on this website come from the FMLS IDX Compilation and may be held by brokerage firms other than the owner of this website. The listing brokerage is identified in any listing details. Information is deemed reliable but is not guaranteed. If you believe any FMLS listing contains material that infringes your copyrighted work please click here to review our DMCA policy and learn how to submit a takedown request.© 2024 FMLS.
Related Properties

Gray Summit
303 Olympic Drive
3 Beds
2 Baths
1,279 Sq.Ft.
$337,537
MLS#: 26067360

Gray Summit
354 Olympic Drive
3 Beds
2 Baths
1,539 Sq.Ft.
$390,418
MLS#: 26067533

Gray Summit
295 Olympic Drive
3 Beds
2 Baths
1,728 Sq.Ft.
$359,852
MLS#: 26058192

Gray Summit
361 Olympic Drive
3 Beds
2 Baths
1,378 Sq.Ft.
$303,233
MLS#: 26050259

Gray Summit
375 Olympic Drive
3 Beds
2 Baths
1,378 Sq.Ft.
$299,927
MLS#: 26049691

Gray Summit
388 Olympic Drive
3 Beds
2 Baths
1,378 Sq.Ft.
$309,900
MLS#: 26048644

Gray Summit
390 Olympic Drive
2 Beds
1 Baths
1,020 Sq.Ft.
$296,703
MLS#: 26048305
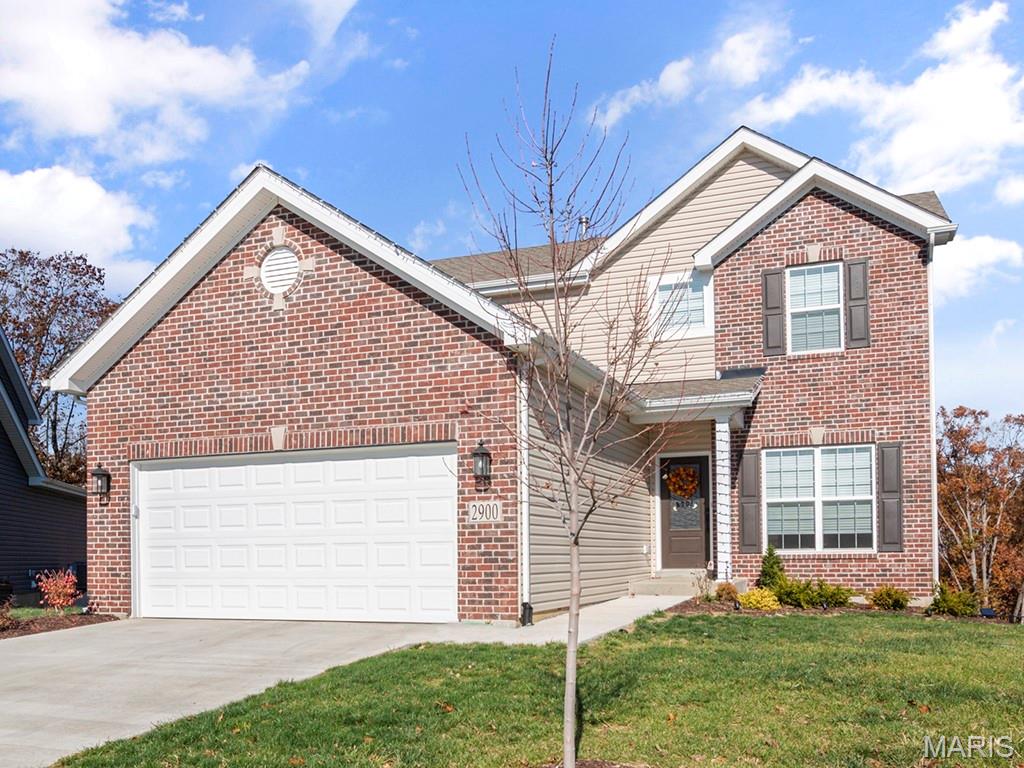
Gray Summit
2 Berwick at Parkview Manors
3 Beds
2 Baths
1,728 Sq.Ft.
$294,900
MLS#: 26042412
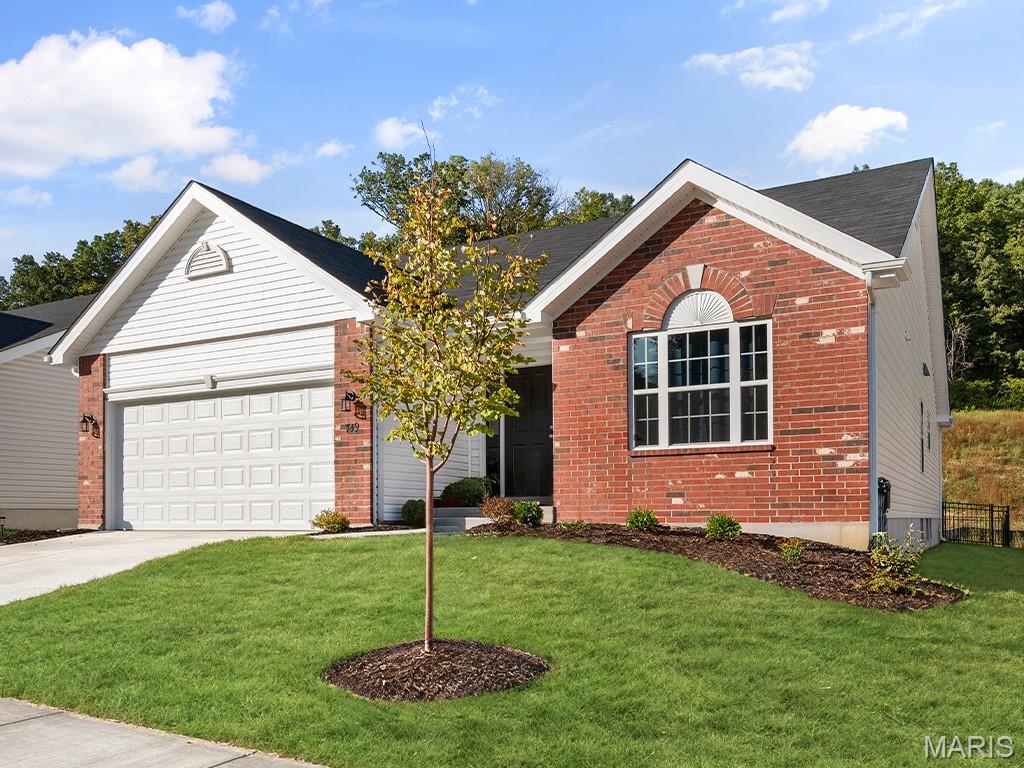
Gray Summit
2 Maple at Parkview Manors
3 Beds
2 Baths
1,745 Sq.Ft.
$294,900
MLS#: 26042408
