


Property
Beds
4
Full Baths
2
1/2 Baths
1
Year Built
1995
Sq.Footage
4,897
Welcome to 228 Lakeview Drive, a BIG, exceptionally well-built home that has been meticulously maintained and is ready for its next generation! If you've been looking for serious square footage, quality construction, a huge yard, and room to make a home your own, this one deserves your attention. The main level offers an abundance of living space with 3 bedrooms, 2 baths, a spacious living room, separate dining room, eat-in kitchen and breakfast room, sitting room, sunroom, and convenient main-level laundry. Vaulted ceilings, a masonry fireplace, generous storage, and a large primary suite add to the home's impressive layout. And then there's the walk-out lower level! You'll find another bedroom, half bath, family and recreation areas, additional storage, and an outstanding woodworking/workshop space. The workshop has both its own interior entrance and direct exterior entrance, and the interior workshop door can be locked—allowing tools and equipment to be securely separated from the rest of the home and helping keep children or others from entering the shop unaccompanied. This isn't just a corner of the basement with a workbench—it's a fantastic dedicated space for the serious woodworker, craftsman, hobbyist, or anyone who needs substantial workspace. An extensive collection of woodworking machinery, tools, and equipment currently in the shop is also available for separate purchase. Outside, you'll appreciate the huge yard, covered/enclosed outdoor living areas, garden space, and the neighborhood lake just a short distance away. Property owners have access to the neighborhood lake, adding another great feature to this already unique property. And one major expense has already been taken care of: a brand-new architectural-shingle roof was installed in August 2026! This home has been incredibly well cared for over the years. While the next owner may choose to make some cosmetic updates, that's where the opportunity lies. Bring your style and imagination and transform an already substantial, quality-built home into something truly spectacular. Priced at $435,000 with room to update and make it your own, this is a tremendous amount of house for the money. Come see the quality, space, workshop, lake access, and potential for yourself!
Features & Amenities
Interior
-
Other Interior Features
Cathedral Ceiling(s), Double Vanity, Eat-in Kitchen, Entrance Foyer, Open Floorplan, Storage, Vaulted Ceiling(s), Walk-In Closet(s)
-
Total Bedrooms
4
-
Bathrooms
2
-
1/2 Bathrooms
1
-
Above Grade Finished Area
2582.0
-
Basement YN
YES
-
Cooling YN
YES
-
Cooling
Central Air
-
Fireplace YN
YES
-
Heating YN
YES
-
Heating
Forced Air, Natural Gas
-
Main Level Bedrooms
3
-
Pet friendly
N/A
Exterior
-
Garage
Yes
-
Garage spaces
3
-
Construction Materials
Brick, Vinyl Siding
-
Other Exterior Features
Garden
-
Patio and Porch Features
Covered, Deck, Enclosed
-
Pool
No
-
View
Lake
Area & Lot
-
Lot Features
Back Yard, Garden
-
Lot Size(acres)
0.928
-
Lot Size(square feet)
40,423
-
Property Type
Residential
-
Property Sub Type
Single Family Residence
-
Architectural Style
Other
Price
-
Sales Price
$435,000
-
Tax Amount
$3,446
-
Sq. Footage
4,897
-
Price/SqFt
$88
HOA
-
Association
No
School District
-
Elementary School
Farmington R-VII
-
Middle School
Farmington Middle
-
High School
Farmington Sr. High
Property Features
-
New Construction
NO
-
Sewer
Public Sewer
-
Water Source
Public
Schedule a Showing
Showing scheduled successfully.
Mortgage calculator
Estimate your monthly mortgage payment, including the principal and interest, property taxes, and HOA. Adjust the values to generate a more accurate rate.
Your payment
Principal and Interest:
$
Property taxes:
$
HOA fees:
$
Total loan payment:
$
Total interest amount:
$
Location
County
St. Francois
Elementary School
Farmington R-VII
Middle School
Farmington Middle
High School
Farmington Sr. High
Listing Courtesy of Kyle Cox , Triple Creek Realty LLC
RealHub Information is provided exclusively for consumers' personal, non-commercial use, and it may not be used for any purpose other than to identify prospective properties consumers may be interested in purchasing. All information deemed reliable but not guaranteed and should be independently verified. All properties are subject to prior sale, change or withdrawal. RealHub website owner shall not be responsible for any typographical errors, misinformation, misprints and shall be held totally harmless.

Agent / Realtor®
Emily Kostuke
Call Emily today to schedule a private showing.

* Listings on this website come from the FMLS IDX Compilation and may be held by brokerage firms other than the owner of this website. The listing brokerage is identified in any listing details. Information is deemed reliable but is not guaranteed. If you believe any FMLS listing contains material that infringes your copyrighted work please click here to review our DMCA policy and learn how to submit a takedown request.© 2024 FMLS.
Related Properties

Farmington
223 Woodvine Court
3 Beds
2 Baths
2,796 Sq.Ft.
$459,900
MLS#: 26055086

Farmington
304 Kinley Drive
7 Beds
3 Baths
3,356 Sq.Ft.
$399,999
MLS#: 26054426

Farmington
5134 Hurryville Road
5 Beds
2 Baths
2,552 Sq.Ft.
$350,000
MLS#: 26052721

Farmington
701 Hollyhock Lane
4 Beds
2 Baths
4,301 Sq.Ft.
$435,000
MLS#: 26050264
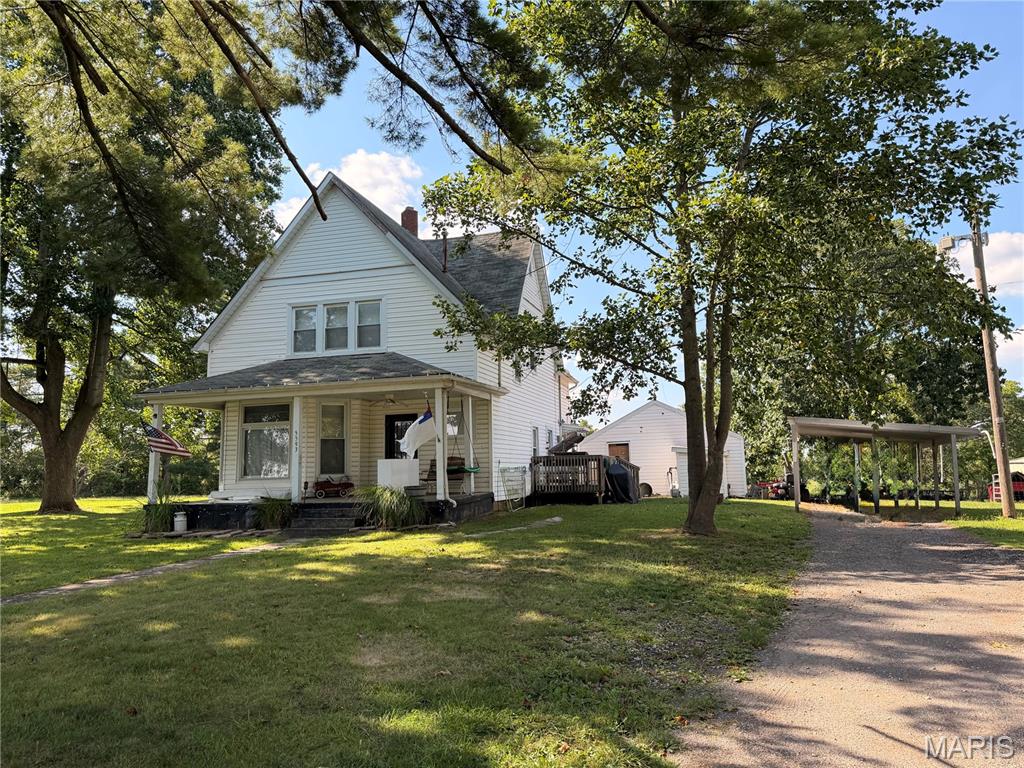
Farmington
5593 Highway 32 5587
3 Beds
2 Baths
1,912 Sq.Ft.
$350,000
MLS#: 26045536
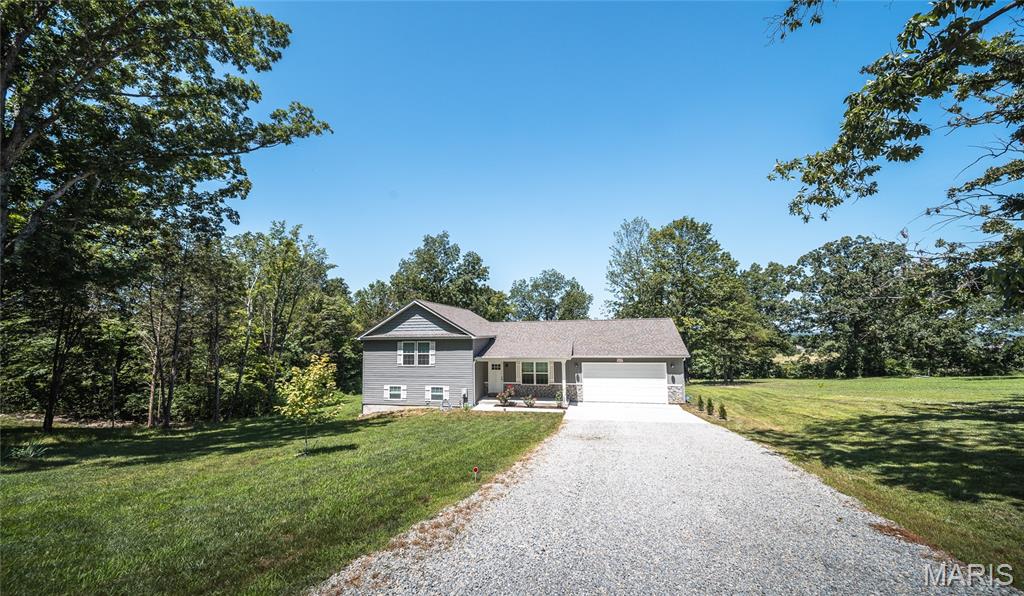
Farmington
4715 Tillman Trail
4 Beds
3 Baths
2,000 Sq.Ft.
$399,000
MLS#: 26040753

Farmington
825 Barclay Drive
3 Beds
2 Baths
1,796 Sq.Ft.
$475,000
MLS#: 26040667
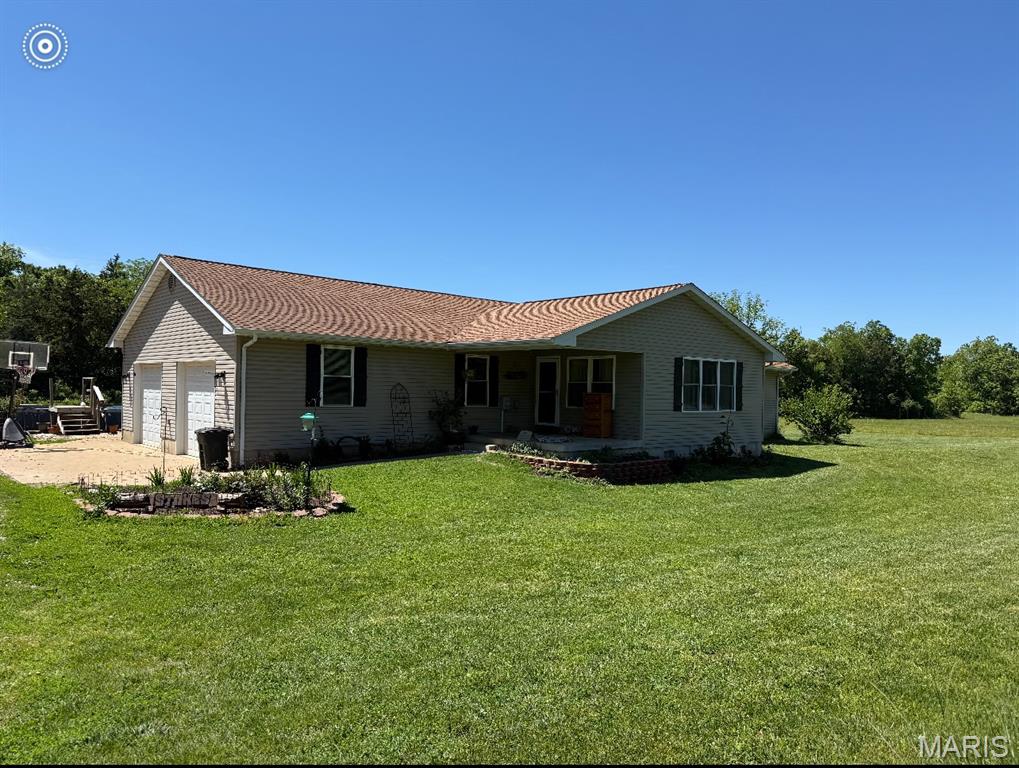
Farmington
5220 Hurryville Road
4 Beds
2 Baths
1,740 Sq.Ft.
$500,000
MLS#: 26030093

Farmington
301 Ridgewood Court
5 Beds
3 Baths
3,215 Sq.Ft.
$420,000
MLS#: 26027165
