
Property
Beds
4
Full Baths
3
1/2 Baths
1
Year Built
2000
Sq.Footage
2,774
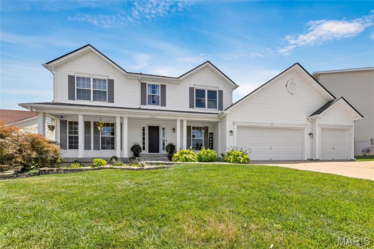
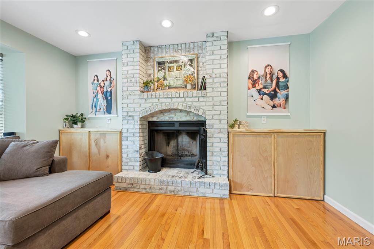
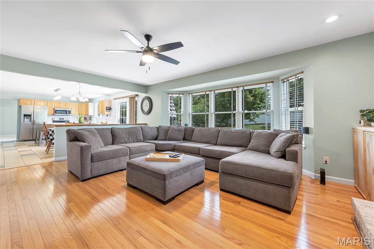
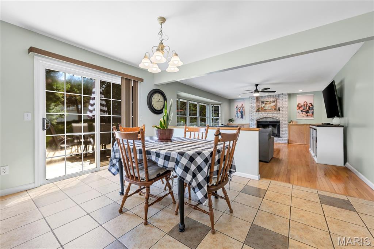
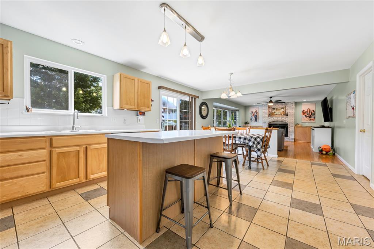
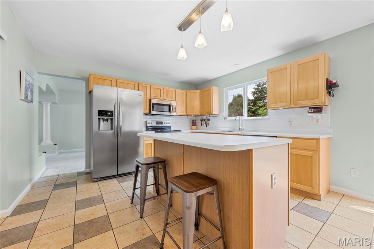
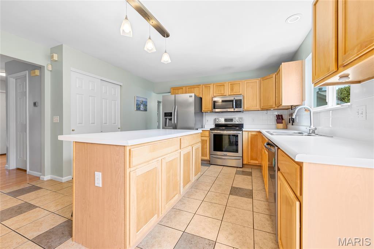
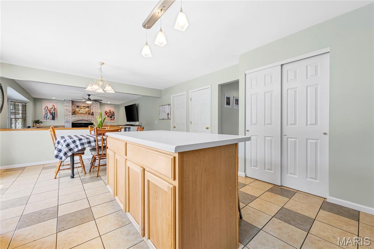
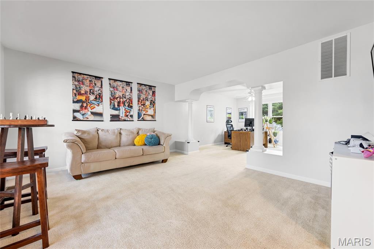
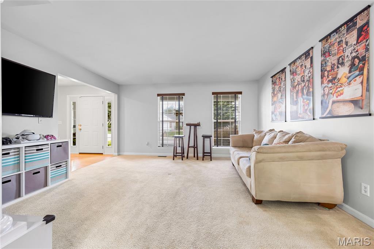
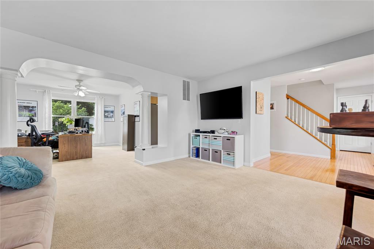
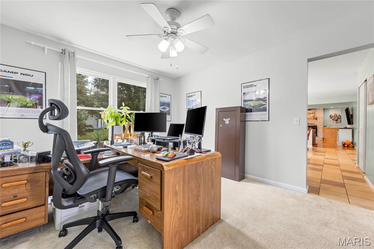
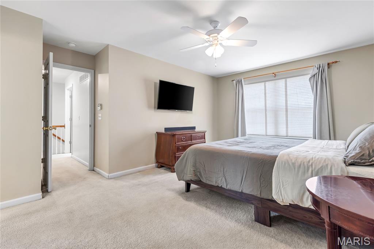
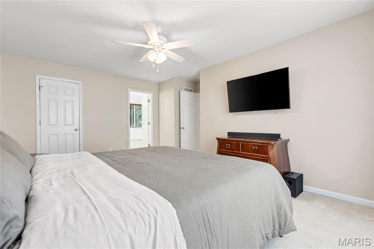
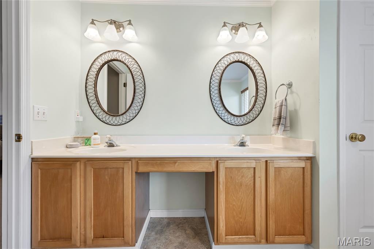
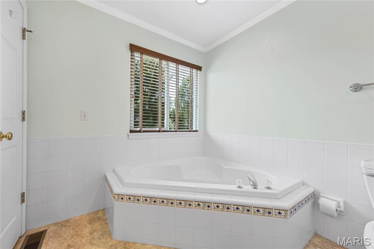
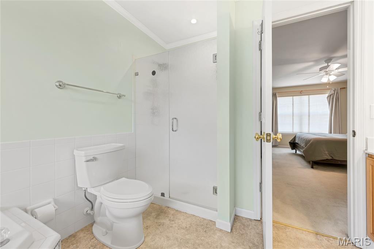
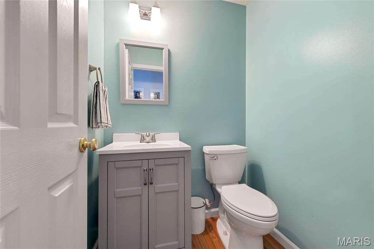
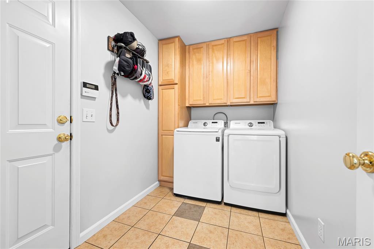
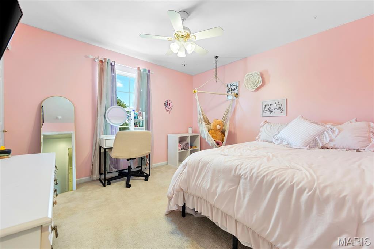
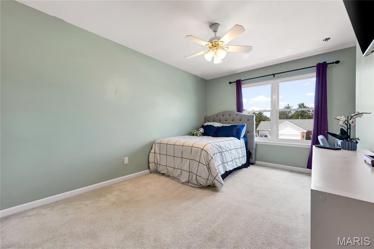
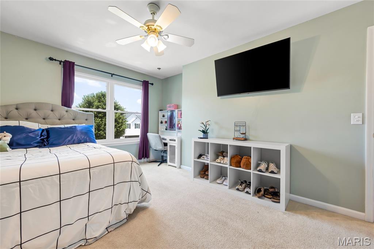
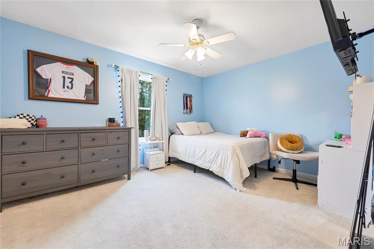
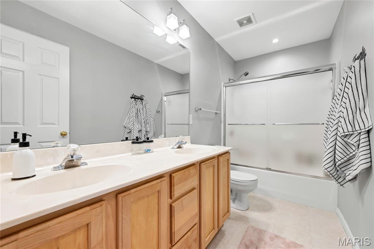
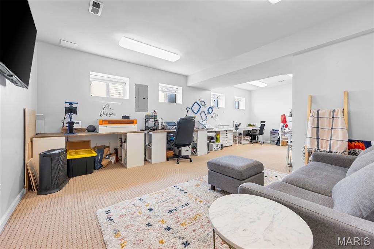
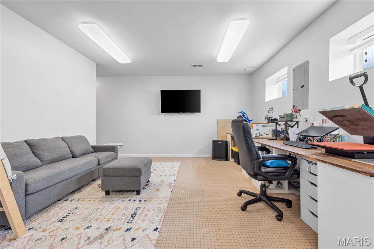
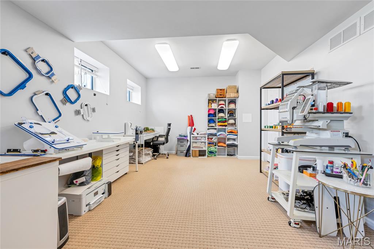
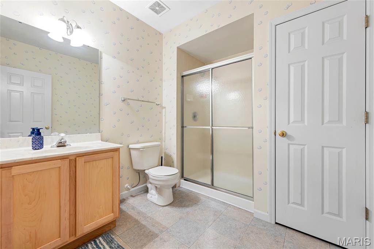
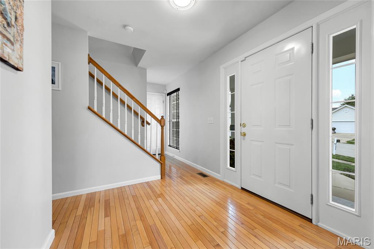
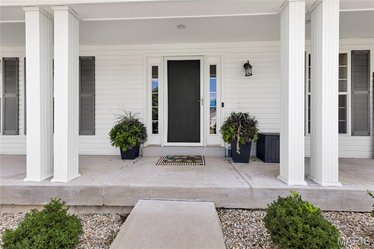
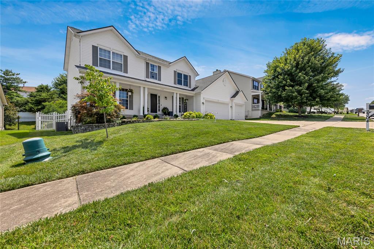
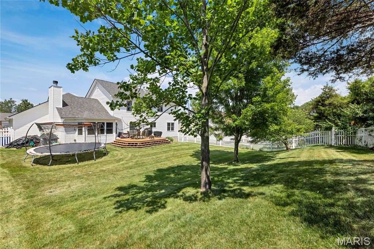
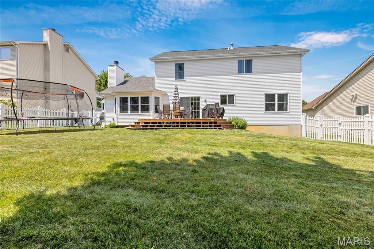
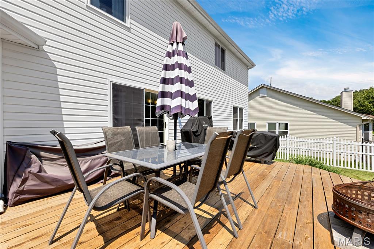
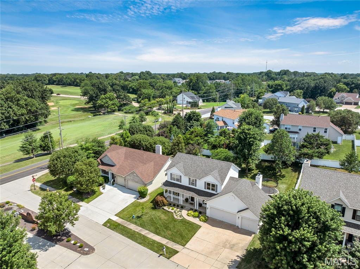
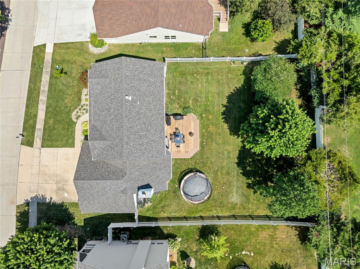
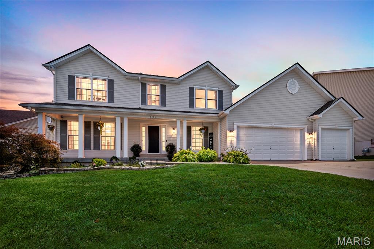
MOTIVATED SELLER!! Welcome to 2304 Bear Fountain Run, an exceptional 4 bedroom, 3.5 bath, two-story home with over 2,700 square foot of living space. Zoned for top-rated Wentzville schools (Wabash Elementary and North Point High), this home blends living spaces designed for both lively gatherings and quiet evenings. A sweeping 32-foot covered front porch framed by mature landscaping sets a warm, welcoming tone from the moment you arrive. Step onto rich hardwood floors in the foyer that lead into a spacious great room and formal dining area, elegantly accented by classic decorative columns. The central kitchen features a functional center island and flows effortlessly into the sunlit breakfast nook and cozy family room—anchored by a bright bay window and a whitewashed-brick, wood-burning fireplace. A sliding doors off the breakfast room open to an expansive 15x18 raised deck, overlooking a fully fenced backyard ideal for summer barbecues, pets, and outdoor play. The primary suite offers a generous walk-in closet and a full en-suite bath with a double vanity, deep soaking tub, separate shower, and dedicated linen storage. Three additional spacious bedrooms and a full hall bath round out the upper floor. Enjoy added square footage in the partially finished basement—complete with a third full bath—perfect for a rec room, home gym, or office, while still reserving ample unfinished space for storage. Bear Fountain Run also features a main-floor laundry room and a main-level powder room for guests. The 3 car garage is generous in size measuring 21x28 and also has hot/cold water access! Wentzville's shopping is accessible within minutes and also easy access to Hwy 70!
Features & Amenities
Interior
-
Other Interior Features
Ceiling Fan(s), Double Vanity, Entrance Foyer, Kitchen Island, Laminate Counters, Pantry, Soaking Tub, Storage, Walk-In Closet(s)
-
Total Bedrooms
4
-
Bathrooms
3
-
1/2 Bathrooms
1
-
Above Grade Finished Area
2292.0
-
Basement YN
YES
-
Cooling YN
YES
-
Cooling
Ceiling Fan(s), Central Air, Electric
-
Fireplace YN
YES
-
Heating YN
YES
-
Heating
Forced Air, Natural Gas
-
Pet friendly
N/A
Exterior
-
Garage
Yes
-
Garage spaces
3
-
Construction Materials
Vinyl Siding
-
Parking
Concrete, Driveway, Garage, Garage Door Opener, Garage Faces Front
-
Patio and Porch Features
Covered, Deck, Front Porch
-
Pool
No
-
Waterfront YN
NO
-
View
Neighborhood
Area & Lot
-
Lot Features
Back Yard, Front Yard, Gentle Sloping, Interior Lot, Landscaped, Rectangular Lot, Sprinklers In Front, Sprinklers In Rear
-
Lot Size(acres)
0.237
-
Lot Size(square feet)
10,323
-
Property Type
Residential
-
Property Sub Type
Single Family Residence
-
Architectural Style
Traditional
Price
-
Sales Price
$418,500
-
Tax Amount
$4,168
-
Sq. Footage
2,774
-
Price/SqFt
$150
HOA
-
Association
YES
-
Association Fee
$150
-
Association Fee Frequency
Annually
-
Association Fee Includes
N/A
School District
-
Elementary School
Wabash Elem.
-
Middle School
North Point Middle
-
High School
North Point
Property Features
-
New Construction
NO
-
Ownership
Private
-
Senior Community YN
NO
-
Sewer
Public Sewer
-
Water Source
Public
Schedule a Showing
Showing scheduled successfully.
Mortgage calculator
Estimate your monthly mortgage payment, including the principal and interest, property taxes, and HOA. Adjust the values to generate a more accurate rate.
Your payment
Principal and Interest:
$
Property taxes:
$
HOA fees:
$
Total loan payment:
$
Total interest amount:
$
Location
County
St. Charles
Elementary School
Wabash Elem.
Middle School
North Point Middle
High School
North Point
Listing Courtesy of Michelle Craft , RE/MAX EDGE
RealHub Information is provided exclusively for consumers' personal, non-commercial use, and it may not be used for any purpose other than to identify prospective properties consumers may be interested in purchasing. All information deemed reliable but not guaranteed and should be independently verified. All properties are subject to prior sale, change or withdrawal. RealHub website owner shall not be responsible for any typographical errors, misinformation, misprints and shall be held totally harmless.

Agent / Realtor®
Emily Kostuke
Call Emily today to schedule a private showing.

* Listings on this website come from the FMLS IDX Compilation and may be held by brokerage firms other than the owner of this website. The listing brokerage is identified in any listing details. Information is deemed reliable but is not guaranteed. If you believe any FMLS listing contains material that infringes your copyrighted work please click here to review our DMCA policy and learn how to submit a takedown request.© 2024 FMLS.
Related Properties

Wentzville
215 Old Chesapeake Drive
3 Beds
3 Baths
1,746 Sq.Ft.
$359,900
MLS#: 26053011

Wentzville
1318 Forest Way Drive
4 Beds
3 Baths
1,731 Sq.Ft.
$375,000
MLS#: 26050563

Wentzville
46 Tulip Bend Drive
3 Beds
2 Baths
1,412 Sq.Ft.
$350,000
MLS#: 26054967

Wentzville
130 Stone Post Lane
3 Beds
2 Baths
1,467 Sq.Ft.
$335,000
MLS#: 26048280

Wentzville
1039 Silo Bend Drive
3 Beds
3 Baths
2,189 Sq.Ft.
$389,900
MLS#: 26051385

Wentzville
4024 Glengarry Drive
4 Beds
3 Baths
2,309 Sq.Ft.
$400,000
MLS#: 26054572

Wentzville
360 Valley Bluff Drive
4 Beds
2 Baths
2,790 Sq.Ft.
$487,900
MLS#: 26055006

Wentzville
512 Spring Water Drive
4 Beds
3 Baths
2,215 Sq.Ft.
$339,000
MLS#: 26054606

Wentzville
1761 Fairview Farms Circle
3 Beds
2 Baths
1,512 Sq.Ft.
$375,000
MLS#: 26052871

Wentzville
539 Sunshine Brook Drive
4 Beds
2 Baths
2,368 Sq.Ft.
$425,000
MLS#: 26043675
