
Property
Beds
3
Full Baths
1
1/2 Baths
None
Year Built
1933
Sq.Footage
1,218
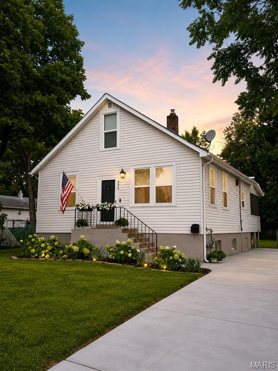
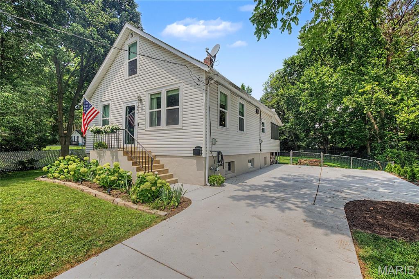
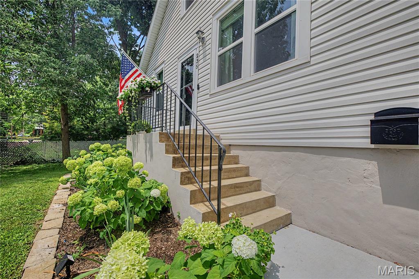
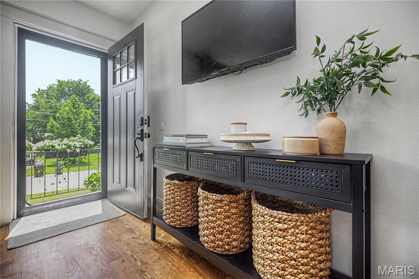
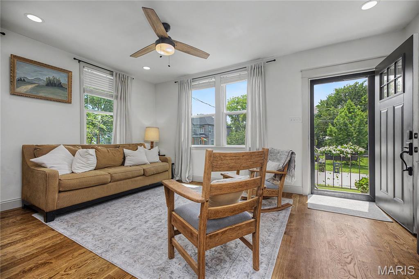
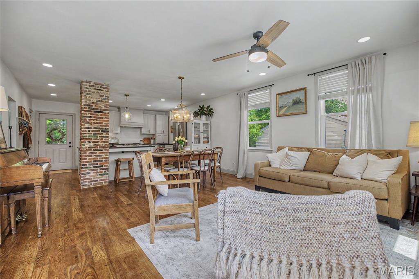
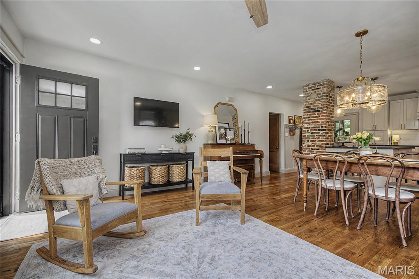
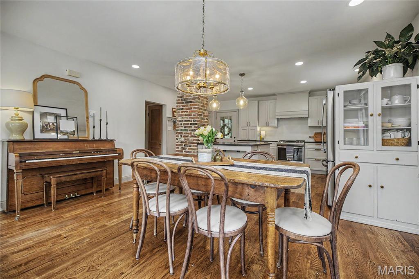
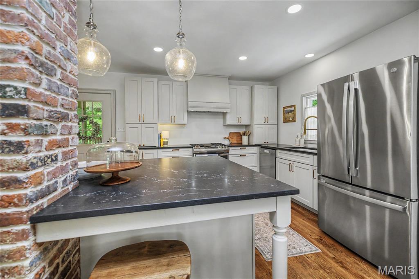
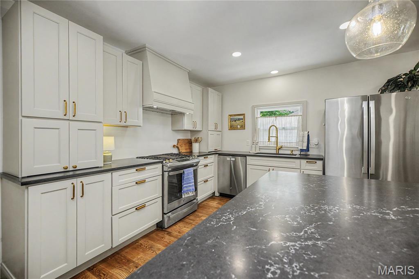
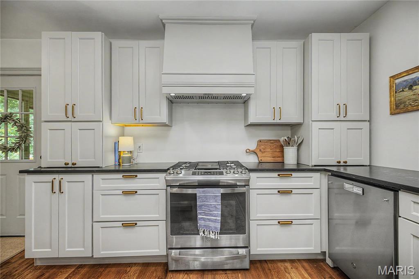
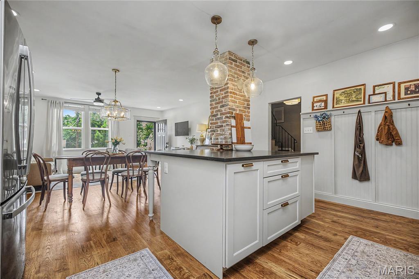
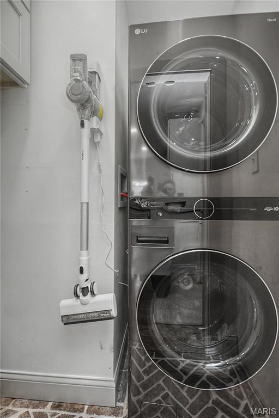
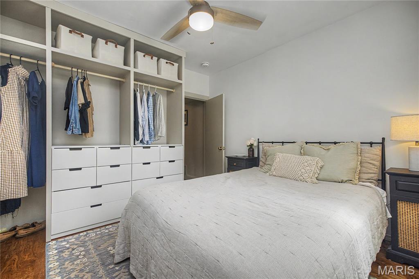
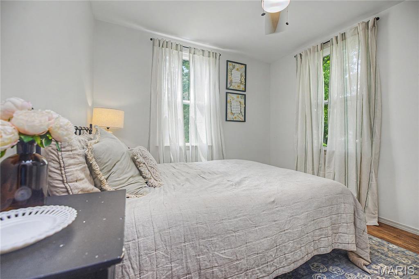
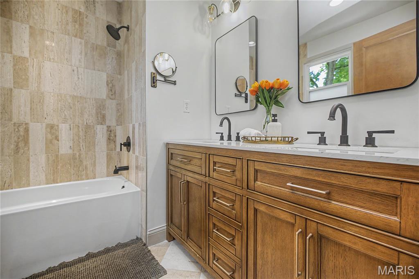
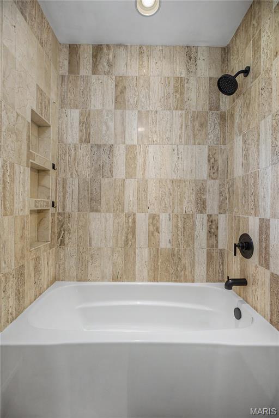
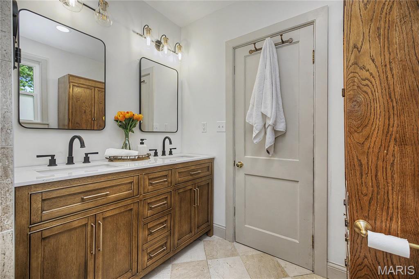
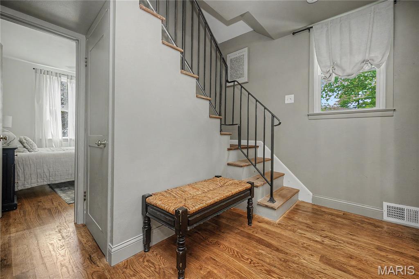
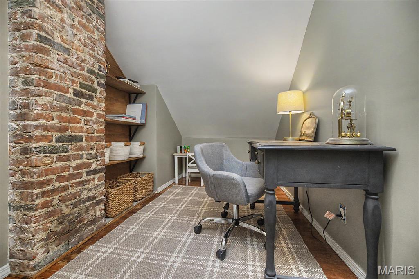
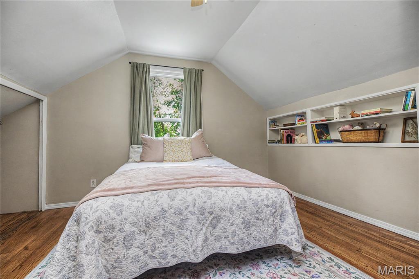
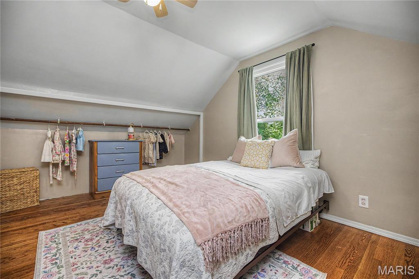
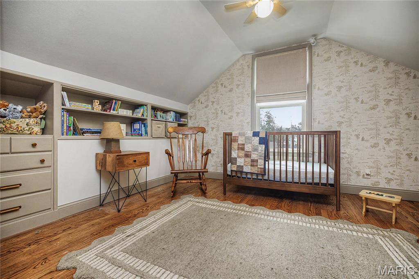
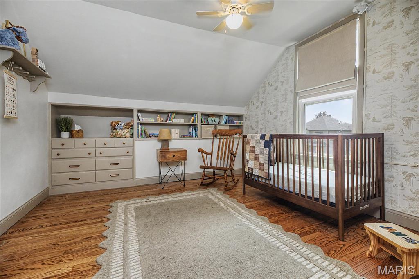
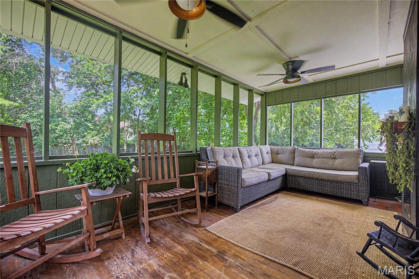
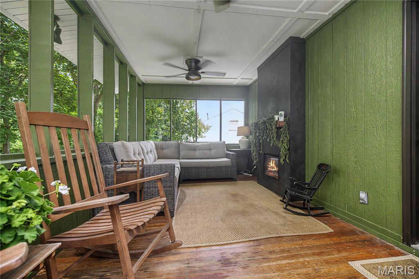
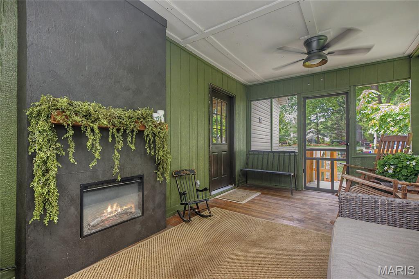
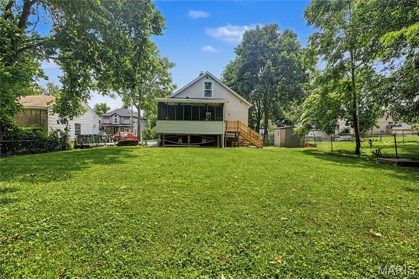
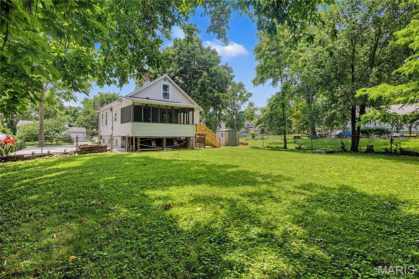
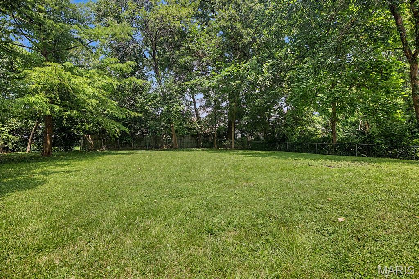
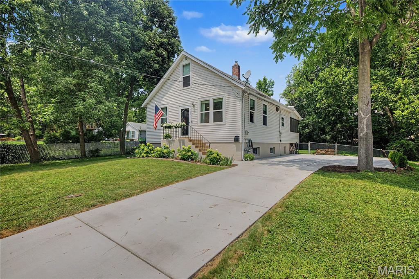
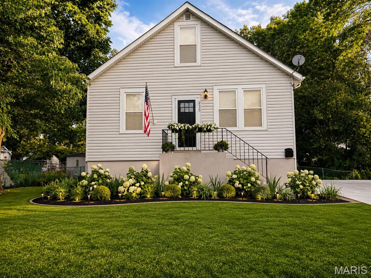
Welcome home to this beautifully updated home in the heart of Kirkwood, where timeless craftsmanship meets modern luxury. Completely renovated with exceptional attention to detail, this move-in-ready home offers seamless indoor-outdoor living designed for both everyday comfort and effortless entertaining. Inside, you'll find stunning solid white oak flooring throughout, creating a warm and elegant feel. The thoughtfully designed kitchen features solid wood cabinetry, gorgeous quartz countertops, a porcelain farmhouse sink, and ample storage. The desirable main-floor primary suite is complemented by a custom-designed walk-up closet, while the beautifully appointed bathroom showcases marble and travertine finishes along with a solid wood vanity. Main-floor laundry adds everyday convenience, and a bonus office/playroom provides flexible space to fit your lifestyle. Major system updates provide peace of mind, including all new electrical and plumbing (2024), new windows (2024), a new HVAC system, furnace, and water heater (2024), allowing you to enjoy your home for years to come with confidence. Step outside to experience the true highlight of the property—an incredible outdoor living room complete with an electric fireplace, creating the perfect extension of your living space for relaxing or entertaining in every season. The spacious backyard offers endless opportunities for gatherings, play, gardening, or simply enjoying your own private retreat. Located in one of Kirkwood's most desirable neighborhoods, this exceptional home is just minutes from parks, shopping, dining, and top-rated schools. With premium finishes, quality craftsmanship, and extensive updates throughout, this is a rare opportunity to own a truly turnkey home.
Features & Amenities
Interior
-
Other Interior Features
Kitchen Island, Pantry
-
Total Bedrooms
3
-
Bathrooms
1
-
Above Grade Finished Area
1218.0
-
Basement YN
YES
-
Cooling YN
YES
-
Cooling
Central Air, Electric
-
Fireplace YN
NO
-
Heating YN
YES
-
Heating
Natural Gas
-
Main Level Bedrooms
1
-
Pet friendly
N/A
Exterior
-
Garage
No
-
Construction Materials
Frame
-
Pool
No
Area & Lot
-
Lot Features
Level
-
Lot Size(acres)
0.2583
-
Lot Size(square feet)
11,251
-
Property Type
Residential
-
Property Sub Type
Single Family Residence
-
Architectural Style
Traditional
Price
-
Sales Price
$390,000
-
Tax Amount
$3,045
-
Financing Options
Conventional
-
Sq. Footage
1,218
-
Price/SqFt
$320
HOA
-
Association
No
School District
-
Elementary School
F. P. Tillman Elem.
-
Middle School
Nipher Middle
-
High School
Kirkwood Sr. High
Property Features
-
New Construction
NO
-
Sewer
Public Sewer
-
Water Source
Public
Schedule a Showing
Showing scheduled successfully.
Mortgage calculator
Estimate your monthly mortgage payment, including the principal and interest, property taxes, and HOA. Adjust the values to generate a more accurate rate.
Your payment
Principal and Interest:
$
Property taxes:
$
HOA fees:
$
Total loan payment:
$
Total interest amount:
$
Location
County
St. Louis
Elementary School
F. P. Tillman Elem.
Middle School
Nipher Middle
High School
Kirkwood Sr. High
Listing Courtesy of Katie Viau , Realty Executives Premiere
RealHub Information is provided exclusively for consumers' personal, non-commercial use, and it may not be used for any purpose other than to identify prospective properties consumers may be interested in purchasing. All information deemed reliable but not guaranteed and should be independently verified. All properties are subject to prior sale, change or withdrawal. RealHub website owner shall not be responsible for any typographical errors, misinformation, misprints and shall be held totally harmless.

Agent / Realtor®
Emily Kostuke
Call Emily today to schedule a private showing.

* Listings on this website come from the FMLS IDX Compilation and may be held by brokerage firms other than the owner of this website. The listing brokerage is identified in any listing details. Information is deemed reliable but is not guaranteed. If you believe any FMLS listing contains material that infringes your copyrighted work please click here to review our DMCA policy and learn how to submit a takedown request.© 2024 FMLS.
Related Properties

Kirkwood
1817 Enola Court
3 Beds
2 Baths
1,500 Sq.Ft.
$399,900
MLS#: 26052026

Kirkwood
900 Dwyer Avenue
4 Beds
3 Baths
2,067 Sq.Ft.
$465,000
MLS#: 26049247
Kirkwood
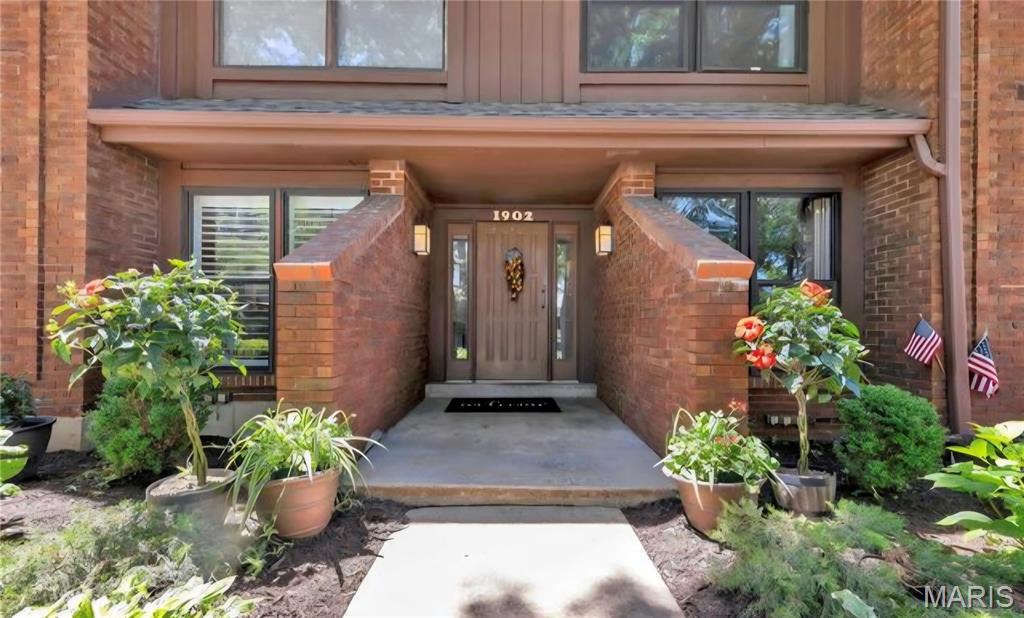
1902 Meadowtree Lane 2
3 Beds
2 Baths
1,632 Sq.Ft.
$369,900
MLS#: 26039836

Kirkwood
1064 Barry Court
3 Beds
1 Baths
1,400 Sq.Ft.
$397,500
MLS#: 26040908

Kirkwood
524 Goethe Avenue
3 Beds
1 Baths
1,431 Sq.Ft.
$365,000
MLS#: 26037859
Kirkwood
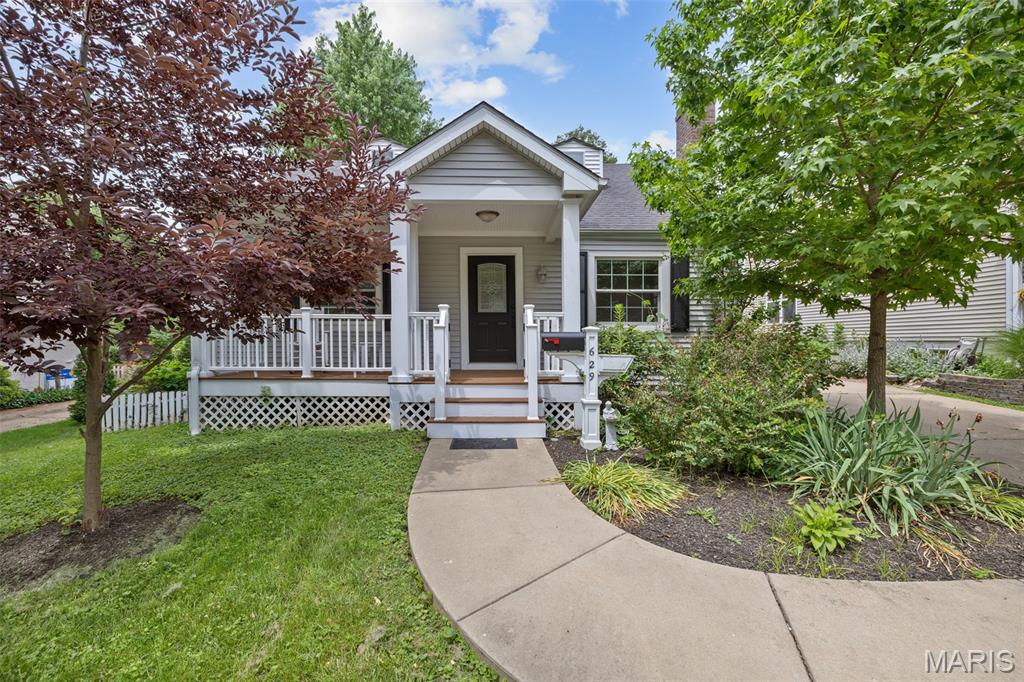
629 Evans Avenue
4 Beds
2 Baths
1,733 Sq.Ft.
$449,000
MLS#: 26001631
Kirkwood
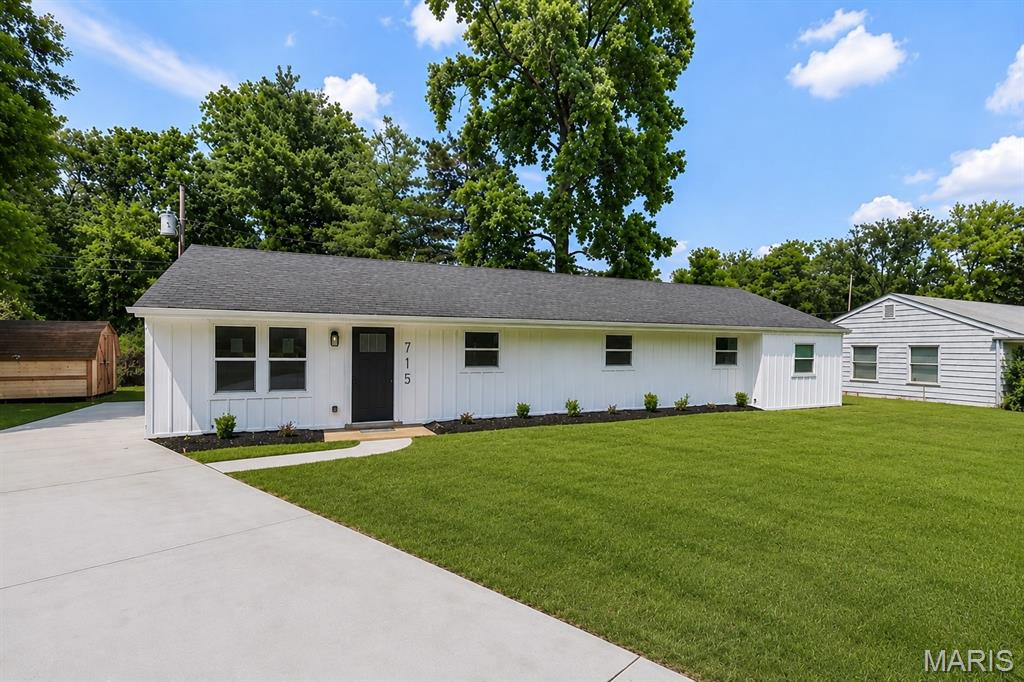
715 Westchester Court
4 Beds
2 Baths
1,500 Sq.Ft.
$359,900
MLS#: 26029459
