


Property
Beds
4
Full Baths
4
1/2 Baths
None
Year Built
2018
Sq.Footage
2,396
Welcome to this custom-built ranch home, perfectly situated on just under 8.5 ( Tax Records) private unrestricted acres and designed with exceptional craftsmanship and thoughtful upgrades throughout. This one-of-a-kind property offers an impressive blend of luxury, functionality, and outdoor living. There is a discrepancy in a plat at the home is showing 6.55 see attached and inital A 30x40 outbuilding with electric and its own furnace provides ideal space for equipment, hobbies, or additional storage. Enjoy summers in the stunning saltwater inground pool, complete with a water feature, extensive hardscaping, a sprinkler system and full privacy. The home also features an attached oversized 3 car garage. Inside, you’ll find bamboo flooring throughout most of the main level, 9-ft ceilings on both levels, vaulted accents, and a suspended beam that elevates the great room. The open kitchen is a chef’s dream, offering custom cabinetry with professional lighting, granite perimeter countertops, a walnut butcher-block island, wall over & microwave , a cooktop with pot filler, ceramic tile backsplash, and stainless steel appliances. The great room includes an electric fireplace and walks out to the covered composite deck. This home is wired for a full smart-home system—all cameras are installed and ready for an NVR. Lighting upgrades include multiple rooms with automatic lights upon entry. The Primary Suite is a true retreat, featuring a tray ceiling with uplighting, a luxurious bath with heated ceramic flooring, a custom built-in closet, double sinks, a water closet, and an expansive double onyx shower with rain head. The second bedroom includes a walk-in closet with built-ins and its own private bath. A third bedroom and third full bath complete the main level. The main-floor laundry room offers cabinetry and a utility sink, and built-in cubbies greet you as you enter from the garage. The lower level features a finished office, a fourth bathroom, 9-ft pour, walkout access, a dedicated vault room, oversized water heater, electronic furnace filter, and 400-amp service. Spray-foam insulation adds efficiency and comfort throughout the home. Every detail of this property reflects quality and intention—no expense was spared in the construction and upgrades. This is truly a one-of-a-kind custom home offering luxury, privacy, and exceptional amenities.
Features & Amenities
Interior
-
Other Interior Features
Beamed Ceilings, Built-in Features, Ceiling Fan(s), High Speed Internet, Kitchen Island, Open Floorplan, Pantry, Recessed Lighting, Smart Home, Storage, Walk-In Closet(s)
-
Total Bedrooms
4
-
Bathrooms
4
-
Above Grade Finished Area
2196.0
-
Basement YN
YES
-
Cooling YN
YES
-
Cooling
Ceiling Fan(s), Electric
-
Fireplace YN
YES
-
Heating YN
YES
-
Heating
Electric, Forced Air
-
Main Level Bedrooms
3
-
Pet friendly
N/A
Exterior
-
Garage
Yes
-
Garage spaces
7
-
Construction Materials
Spray Foam Insulation, Stone Veneer, Vinyl Siding
-
Other Exterior Features
Fire Pit, Private Yard, Storage
-
Parking
Additional Parking, Attached, Detached, Garage, Oversized, Parking Lot
-
Patio and Porch Features
Covered, Deck, Patio, Porch
-
Pool
Yes
-
Pool Features
Fenced, In Ground, Liner, Private, Salt Water
-
Waterfront YN
NO
-
View
Forest, Pool, Rural
Area & Lot
-
Lot Features
Level, Private
-
Lot Size(acres)
6.55
-
Lot Size(square feet)
285,318
-
Property Type
Residential
-
Property Sub Type
Single Family Residence
-
Architectural Style
Ranch
Price
-
Sales Price
$550,000
-
Tax Amount
$4,244
-
Financing Options
Cash, Conventional, VA Loan
-
Sq. Footage
2,396
-
Price/SqFt
$229
HOA
-
Association
No
School District
-
Elementary School
Hillsboro Elem.
-
Middle School
Hillsboro Jr. High
-
High School
Hillsboro High
Property Features
-
New Construction
NO
-
Foundation Details
Concrete Perimeter
-
Ownership
Private
-
Senior Community YN
NO
-
Sewer
Septic Tank
-
Water Source
Public
Schedule a Showing
Showing scheduled successfully.
Mortgage calculator
Estimate your monthly mortgage payment, including the principal and interest, property taxes, and HOA. Adjust the values to generate a more accurate rate.
Your payment
Principal and Interest:
$
Property taxes:
$
HOA fees:
$
Total loan payment:
$
Total interest amount:
$
Location
County
Jefferson
Elementary School
Hillsboro Elem.
Middle School
Hillsboro Jr. High
High School
Hillsboro High
Listing Courtesy of Amy Carter, RE/MAX Results
RealHub Information is provided exclusively for consumers' personal, non-commercial use, and it may not be used for any purpose other than to identify prospective properties consumers may be interested in purchasing. All information deemed reliable but not guaranteed and should be independently verified. All properties are subject to prior sale, change or withdrawal. RealHub website owner shall not be responsible for any typographical errors, misinformation, misprints and shall be held totally harmless.

Agent / Realtor®
Emily Kostuke
Call Emily today to schedule a private showing.

* Listings on this website come from the FMLS IDX Compilation and may be held by brokerage firms other than the owner of this website. The listing brokerage is identified in any listing details. Information is deemed reliable but is not guaranteed. If you believe any FMLS listing contains material that infringes your copyrighted work please review our DMCA policy and learn how to submit a takedown request.© 2024 FMLS.
Related Properties

Festus
1122 Daltons Way
4 Beds
2 Baths
2,900 Sq.Ft.
$449,900
MLS#: 26066373

Festus
1963 W Main Street
3 Beds
3 Baths
2,112 Sq.Ft.
$499,900
MLS#: 26062511

Festus
1524 Buck View
3 Beds
2 Baths
1,900 Sq.Ft.
$560,000
MLS#: 26062933

Festus
3216 Watson Road
3 Beds
3 Baths
2,150 Sq.Ft.
$465,000
MLS#: 26061456

Festus
2672 Ridgeview Acres Drive
4 Beds
2 Baths
3,172 Sq.Ft.
$575,000
MLS#: 26056364

Festus
1946 Masters Drive
4 Beds
2 Baths
2,276 Sq.Ft.
$499,000
MLS#: 26053092

Festus
1501 Donover Lane
4 Beds
3 Baths
3,442 Sq.Ft.
$516,000
MLS#: 26052503

Festus
8 Appomattox Ridge
4 Beds
3 Baths
3,916 Sq.Ft.
$584,900
MLS#: 26043394
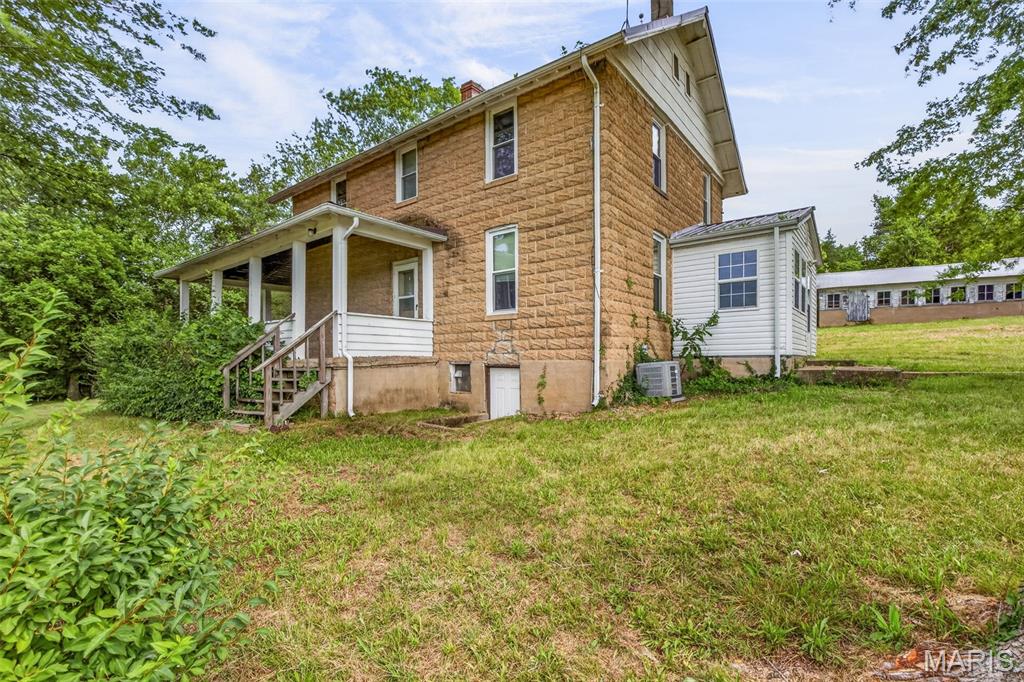
Festus
10572 Mapaville Hematite Road
3 Beds
1 Baths
4,000 Sq.Ft.
$440,000
MLS#: 26043211
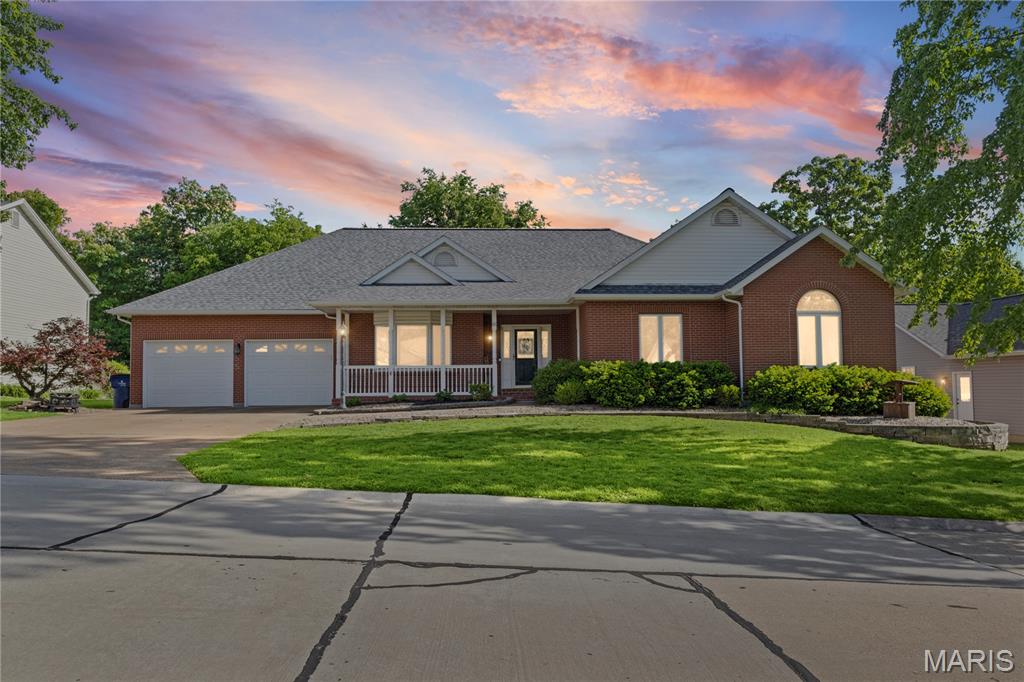
Festus
65 Ashford Place
5 Beds
3 Baths
4,473 Sq.Ft.
$549,900
MLS#: 26026776
