
Property
Beds
5
Full Baths
3
1/2 Baths
1
Year Built
2011
Sq.Footage
3,810
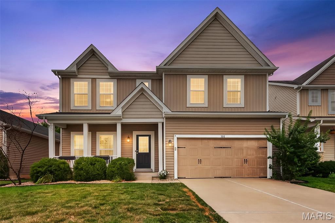
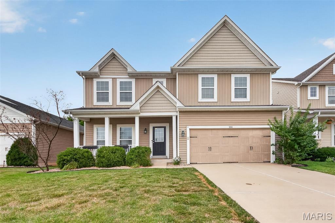
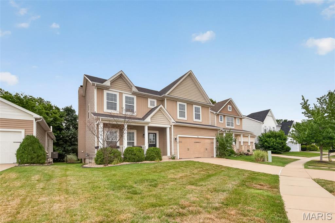
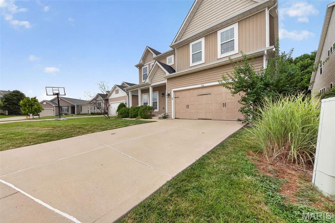
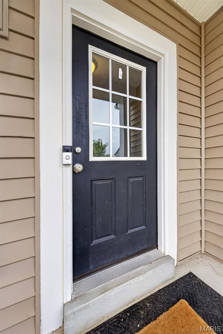
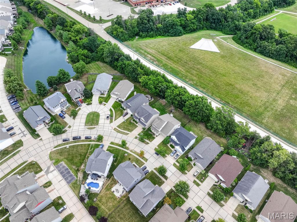
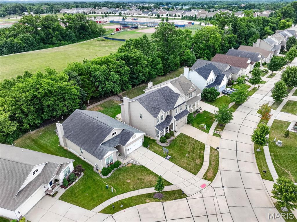
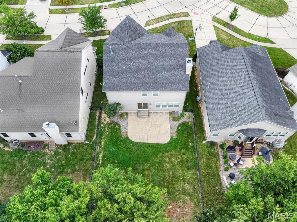
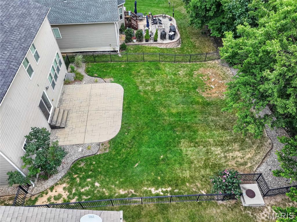
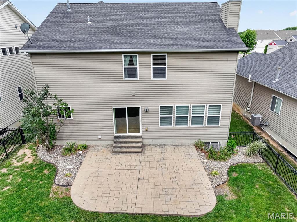
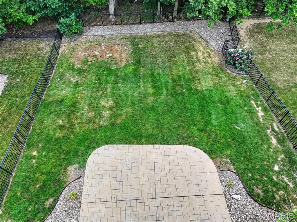
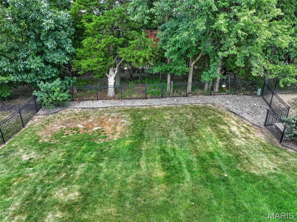
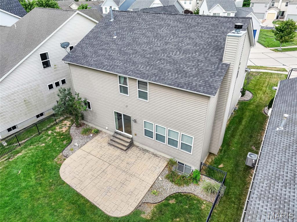
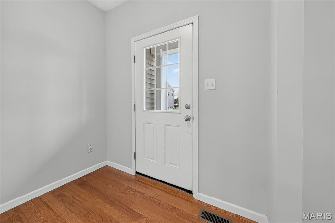
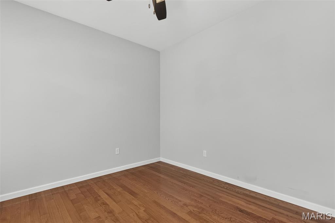
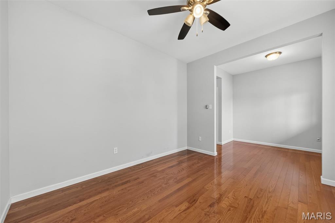
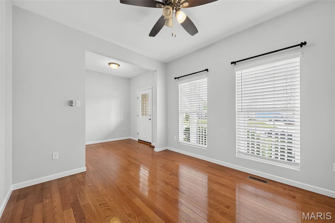
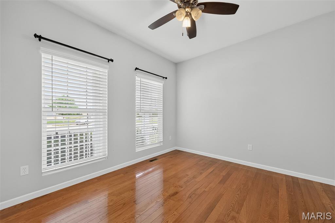
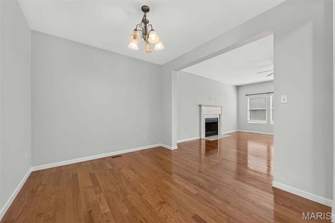
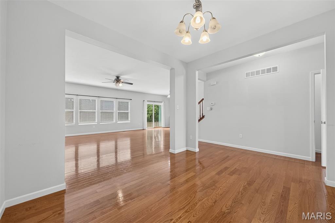
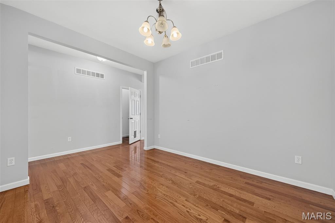
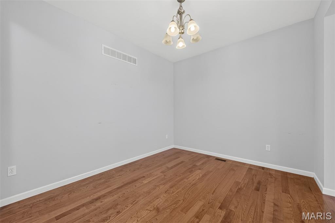
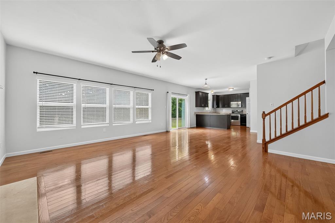
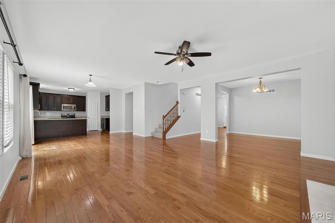
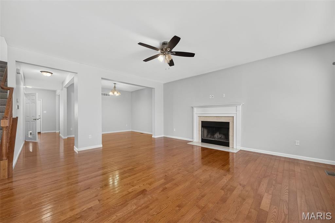
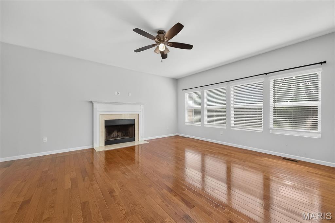
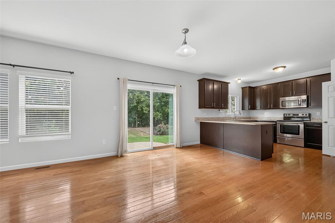
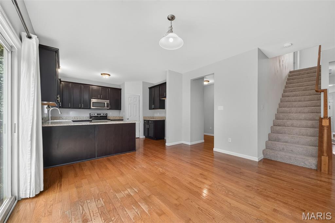
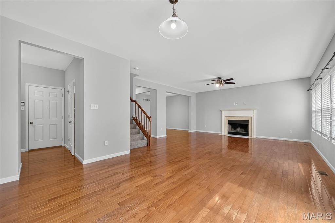
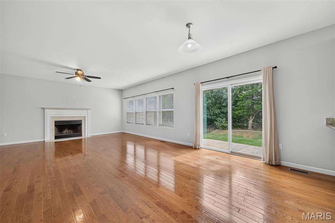
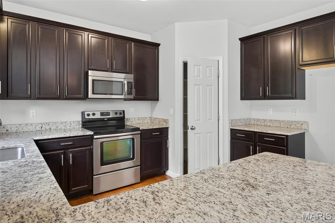
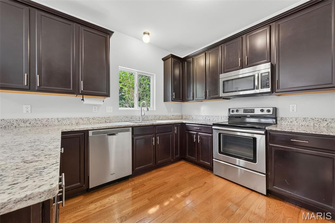
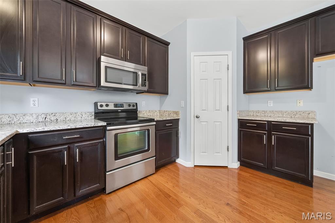
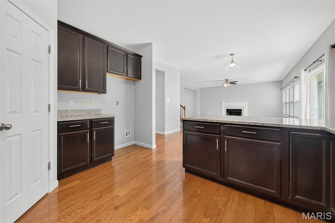
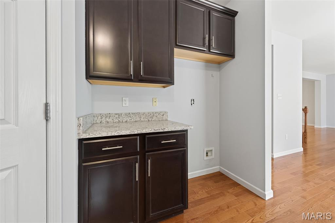
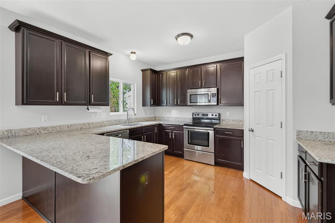
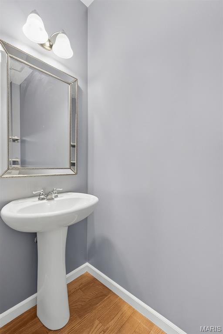
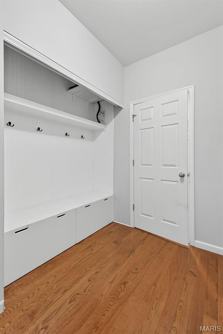
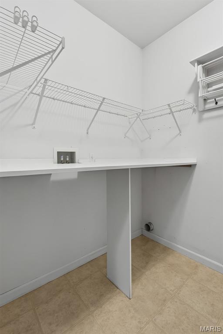
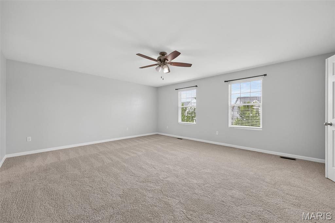
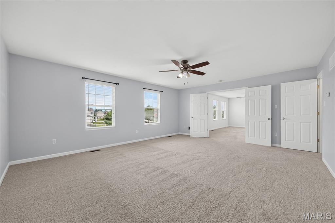
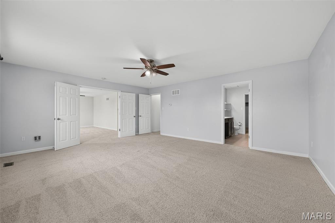
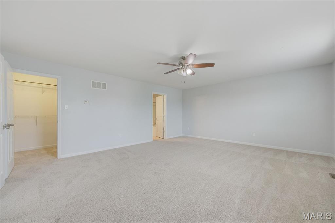
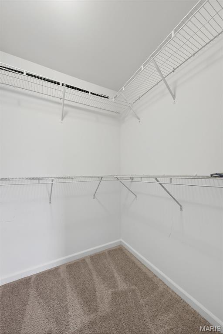
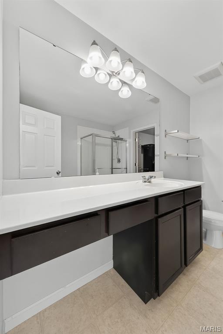
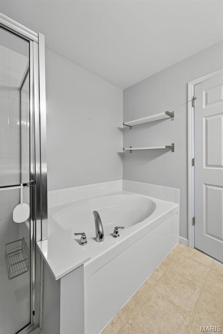
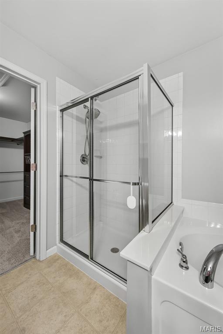
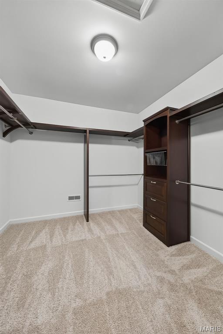
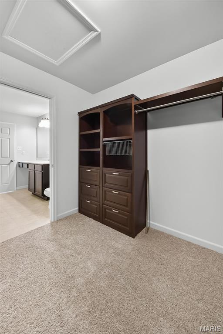
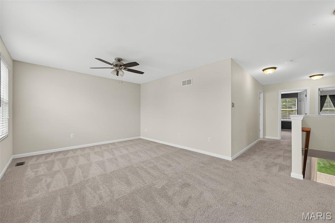
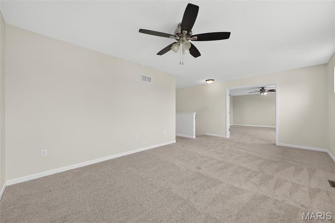
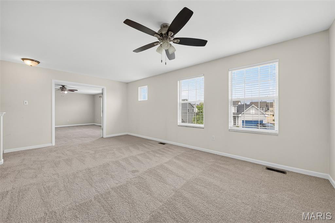
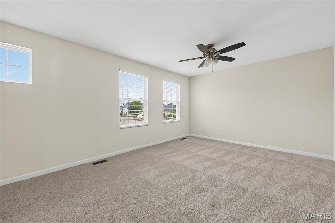
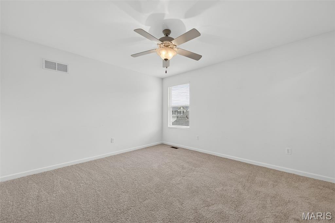
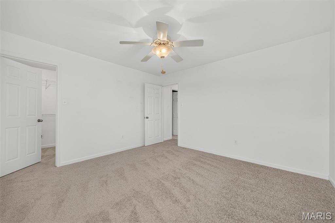
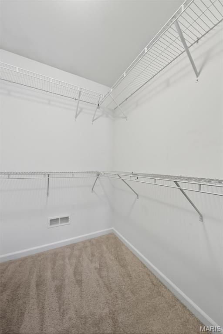
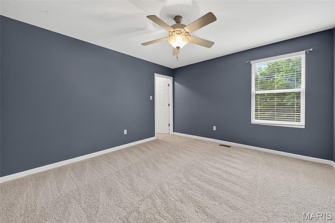
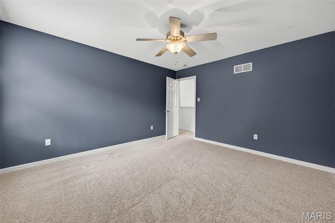
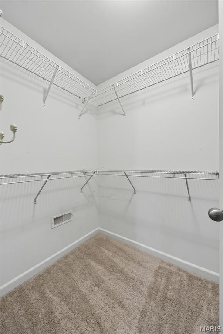
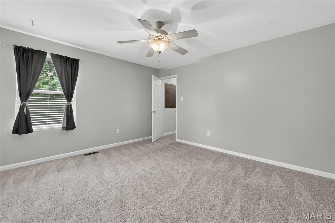
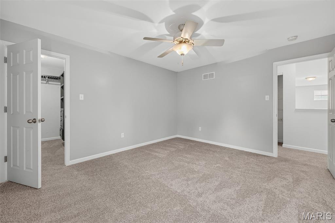
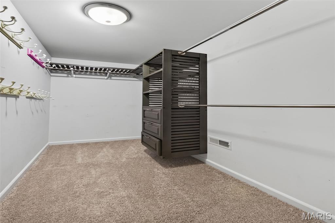
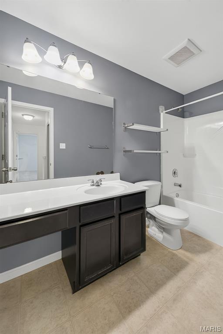
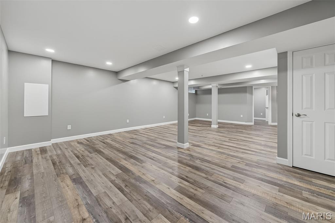
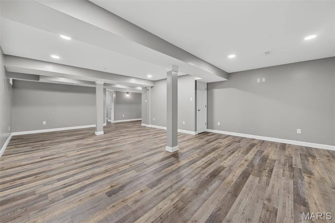
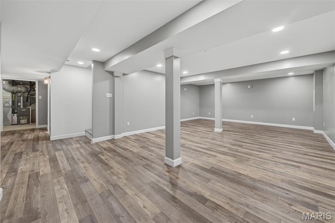
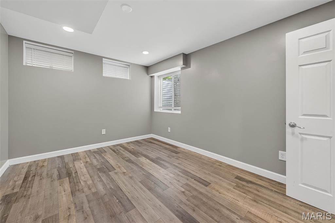
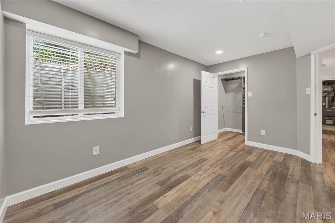
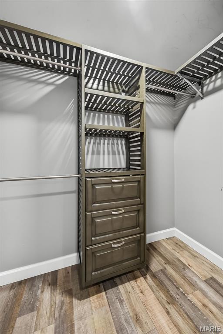
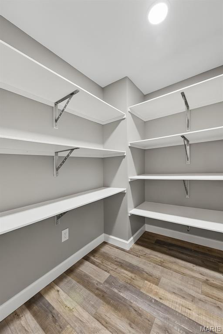
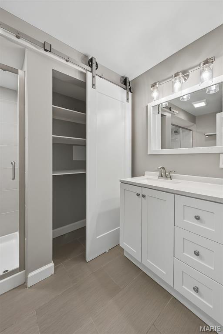
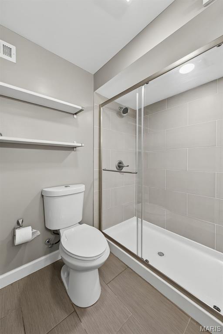
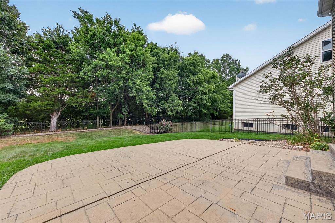
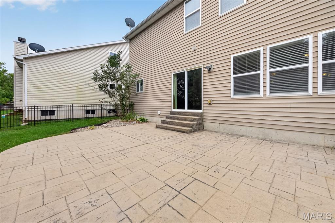
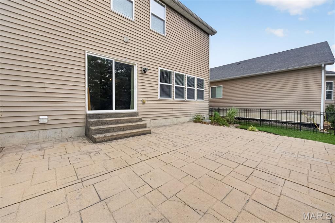
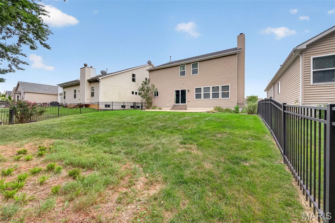
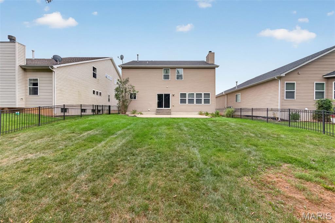
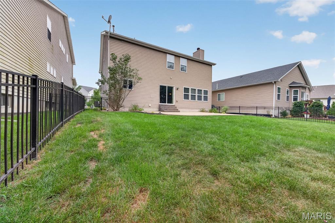
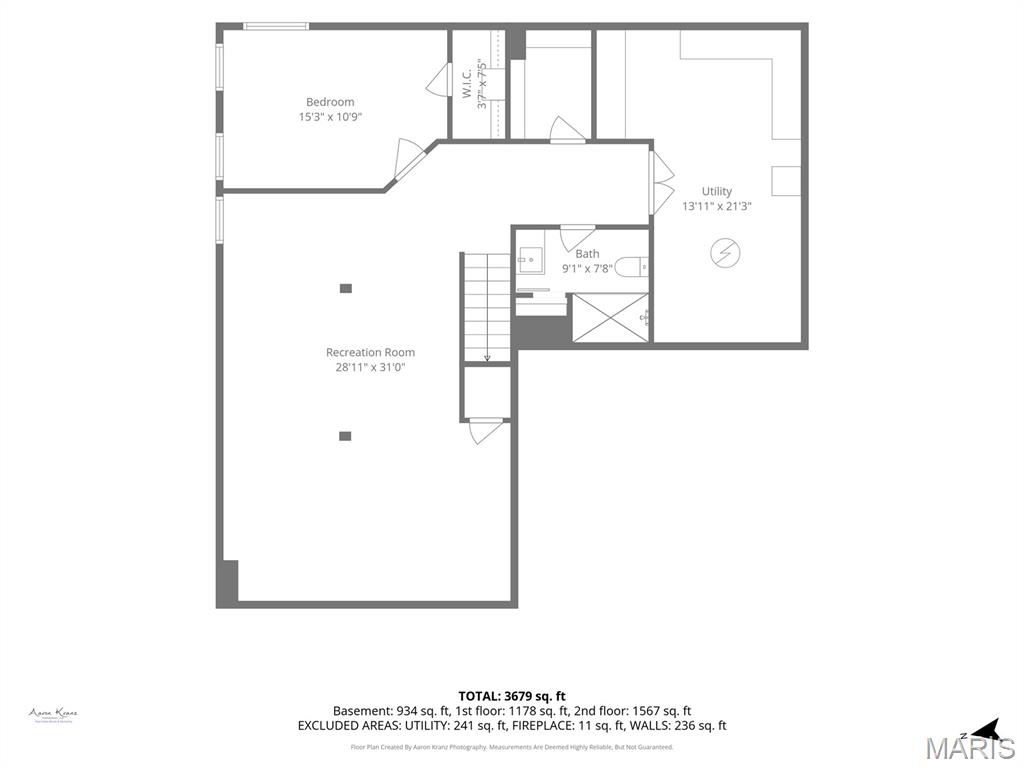
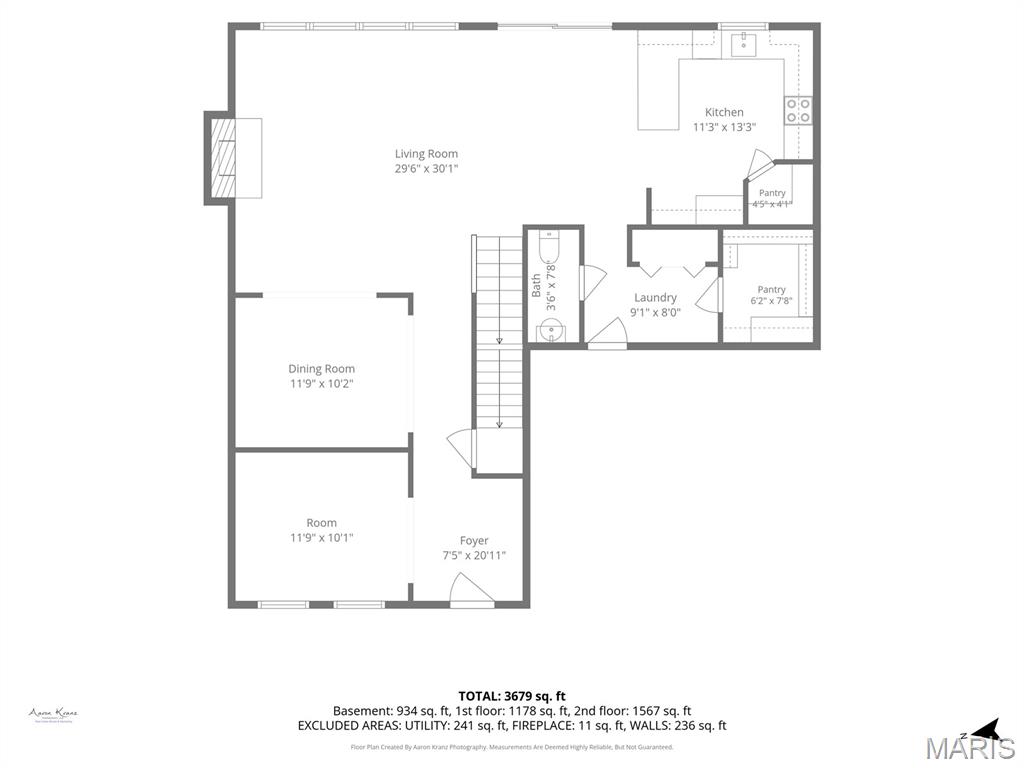
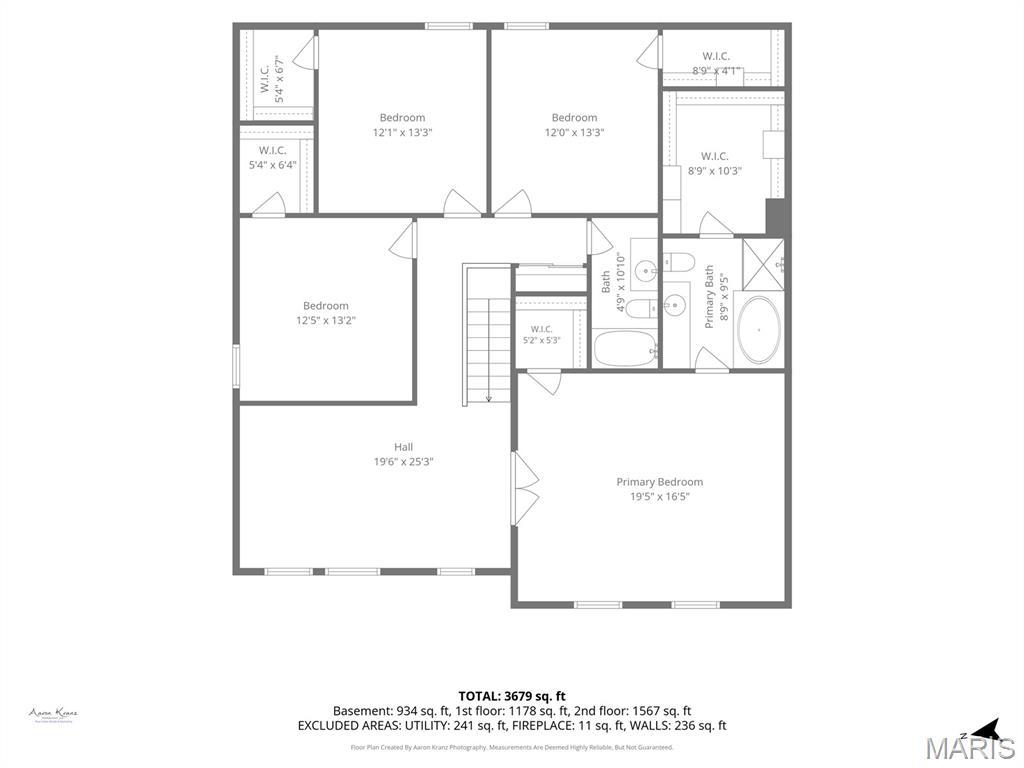
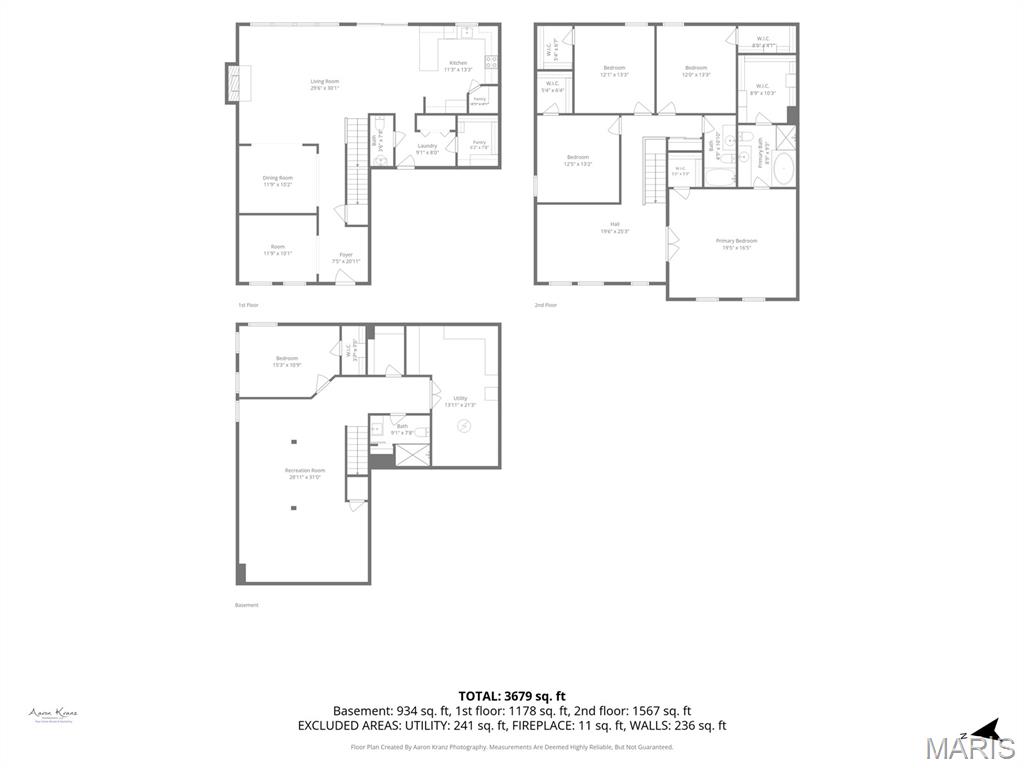
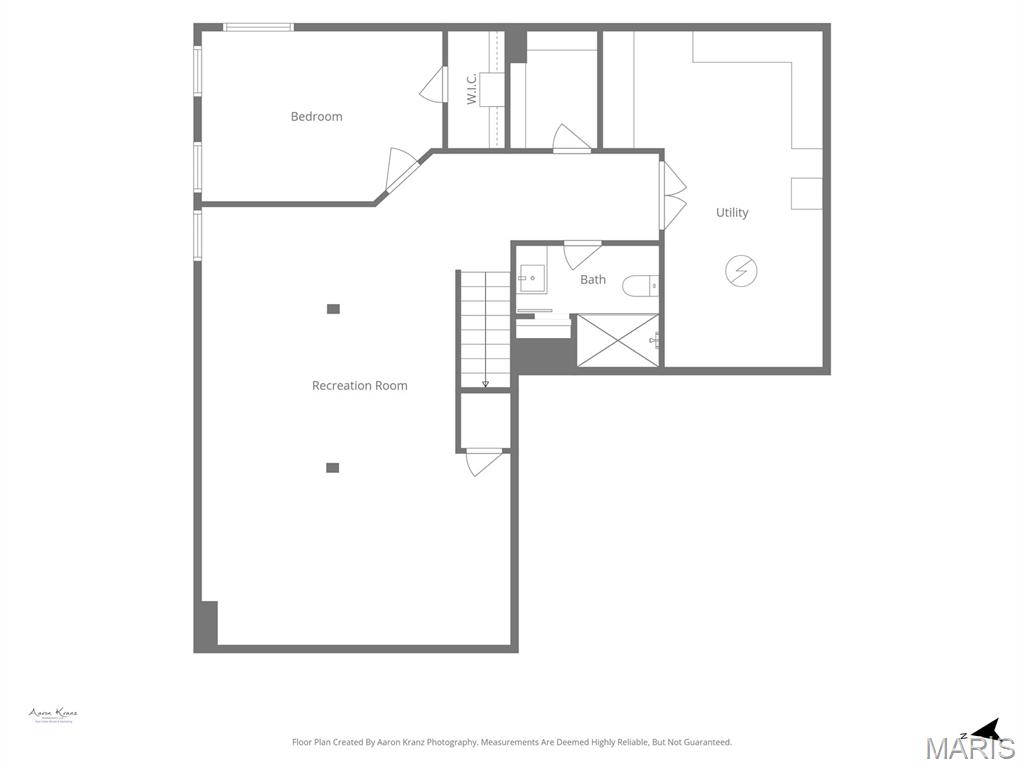
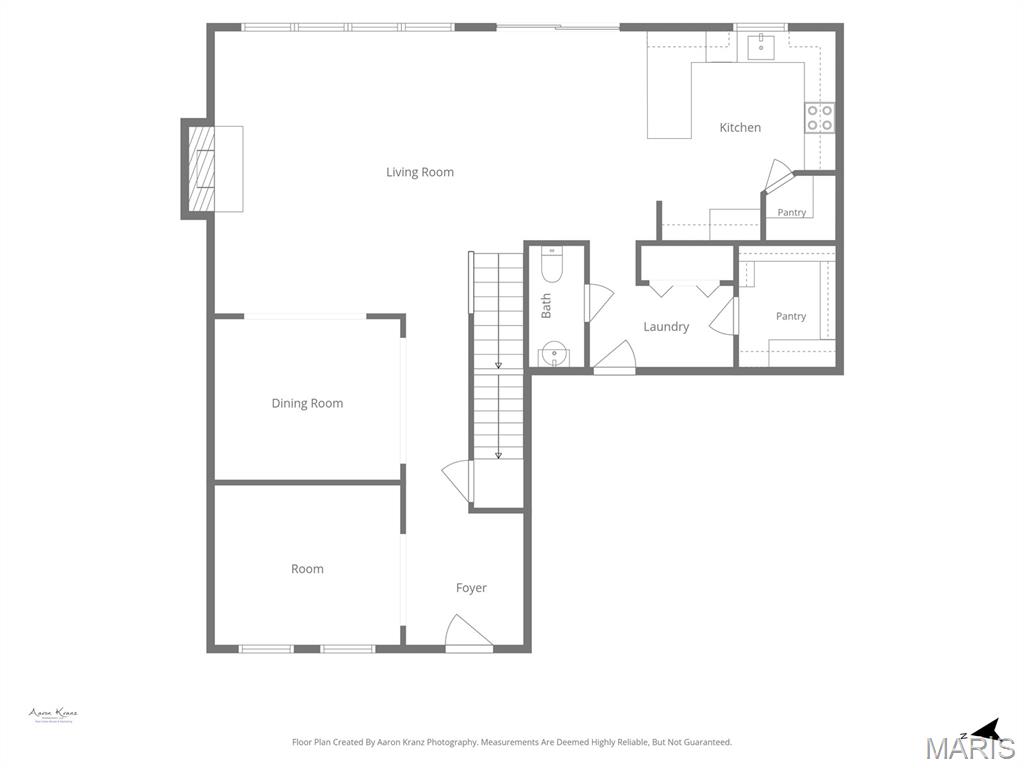
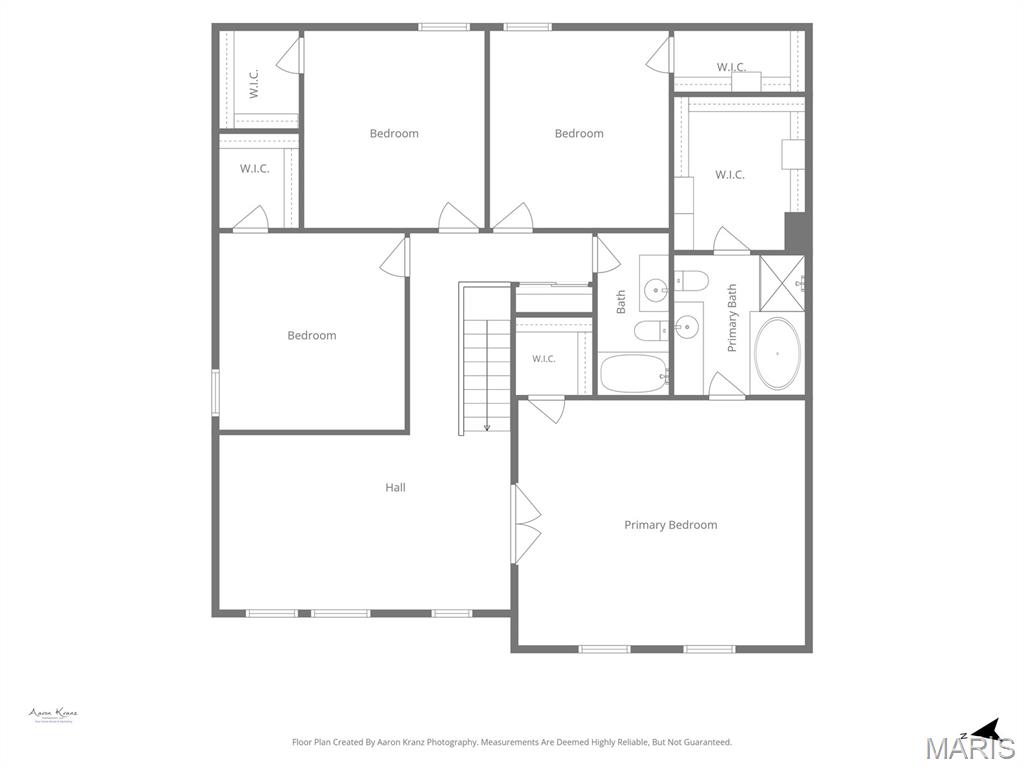
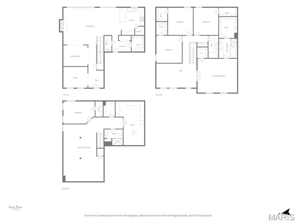
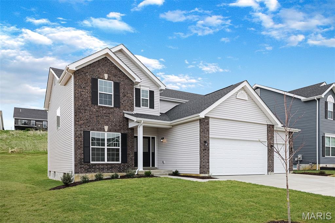
Welcome home to this beautifully maintained 5-bedroom, 3.5-bath residence in one of the area's most sought-after neighborhoods, served by highly desirable schools. Offering more than 3,800 square feet of finished living space, this home combines comfort, energy efficiency, functionality, and style. The main level features rich wood flooring, soaring ceilings, a spacious living room with a cozy gas fireplace, main-floor laundry, and a convenient mudroom/drop zone. There is a 4' extended oversized fully drywalled and insulated garage. The open-concept kitchen is designed for everyday living and entertaining, complete with a breakfast bar, pantry, and easy access to the patio overlooking a private, tree-lined, fenced backyard. A versatile front room provides the flexibility to suit your lifestyle ideal as a home office, formal living room, library, or playroom. Upstairs, all new carpet, and the generous primary suite, large secondary bedrooms feature walk-in closets, while the loft offers additional living space perfect for a media area, study nook, or play space. The finished lower level expands your living options with a large recreation room, a full bathroom, abundant storage, and the 5th bedroom that can be customized to fit your needs, whether as a fitness room, hobby space, guest room, or home office. Ideally located near top-rated schools, shopping, dining, and everyday conveniences, this exceptional home is move-in ready and waiting for its next owners. Don't miss your opportunity to make it yours!
Features & Amenities
Interior
-
Other Interior Features
Breakfast Bar, Ceiling Fan(s), Eat-in Kitchen, Entrance Foyer, Granite Counters, Open Floorplan, Pantry, Storage, Tray Ceiling(s), Walk-In Closet(s)
-
Total Bedrooms
5
-
Bathrooms
3
-
1/2 Bathrooms
1
-
Above Grade Finished Area
2880.0
-
Basement YN
YES
-
Cooling YN
YES
-
Cooling
Central Air, Ceiling Fan(s)
-
Fireplace YN
YES
-
Heating YN
YES
-
Heating
Natural Gas
-
Pet friendly
N/A
Exterior
-
Garage
Yes
-
Garage spaces
2
-
Construction Materials
Vinyl Siding
-
Other Exterior Features
Private Yard
-
Patio and Porch Features
Front Porch, Patio
-
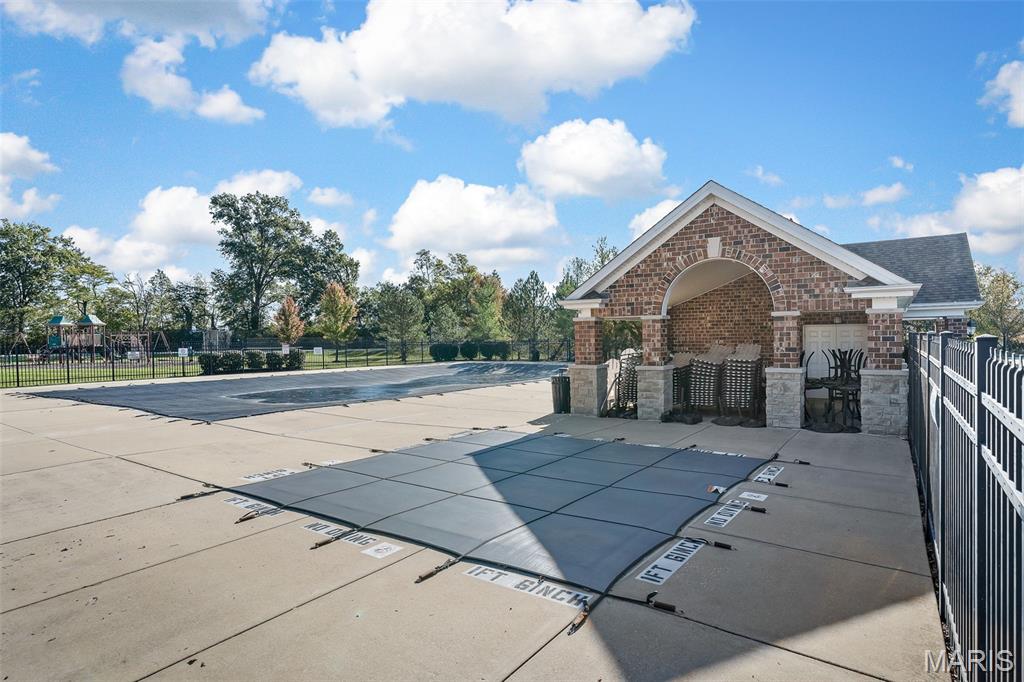
Pool
Yes
-
Pool Features
Outdoor Pool
-
Waterfront YN
NO
-
View
Trees/Woods
Area & Lot
-
Lot Features
Landscaped
-
Lot Size(acres)
0.17
-
Lot Size(square feet)
7,405
-
Property Type
Residential
-
Property Sub Type
Single Family Residence
-
Architectural Style
Traditional
Price
-
Sales Price
$535,000
-
Tax Amount
$6,298
-
Sq. Footage
3,810
-
Price/SqFt
$140
HOA
-
Association
YES
-
Association Fee
$425
-
Association Fee Frequency
Annually
-
Association Fee Includes
N/A
School District
-
Elementary School
Discovery Ridge Elem.
-
Middle School
Frontier Middle
-
High School
Liberty
Property Features
-
New Construction
NO
-
Association Amenities
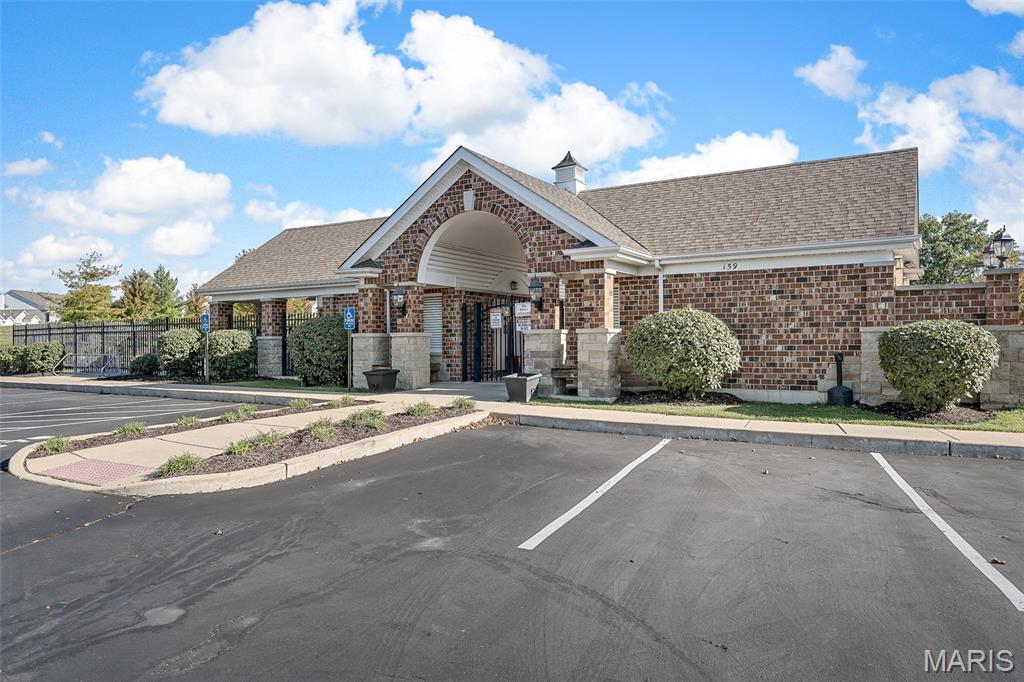
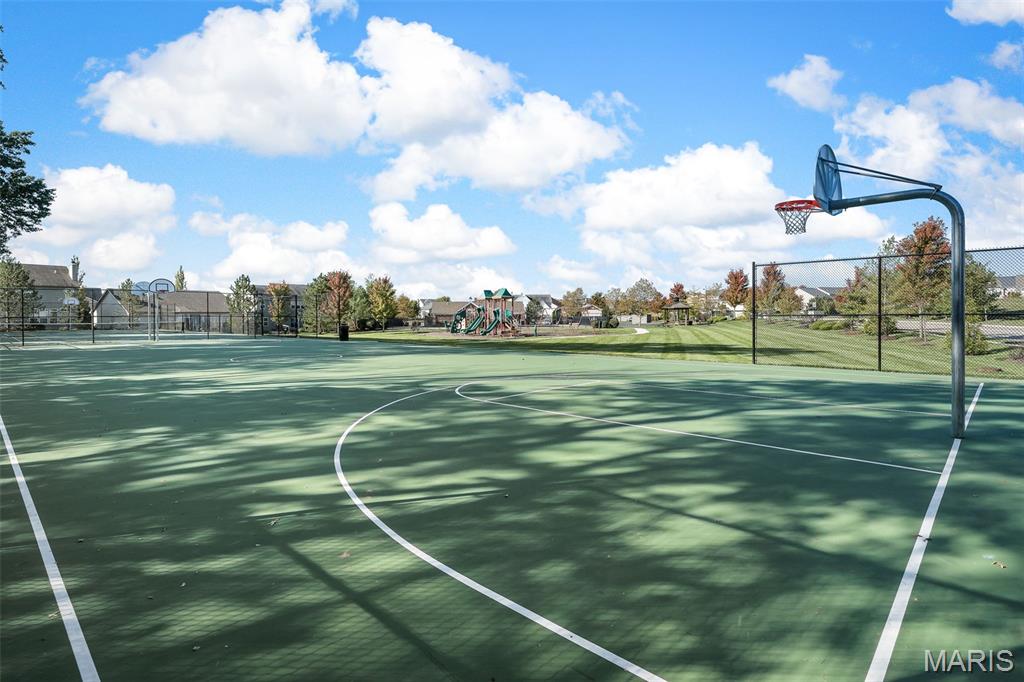
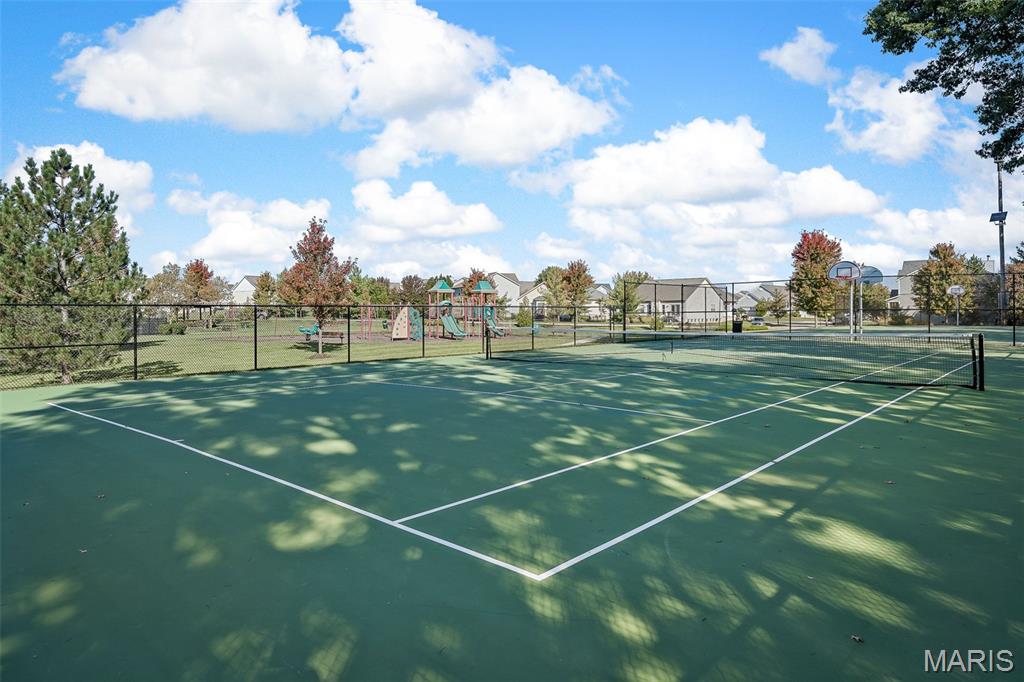
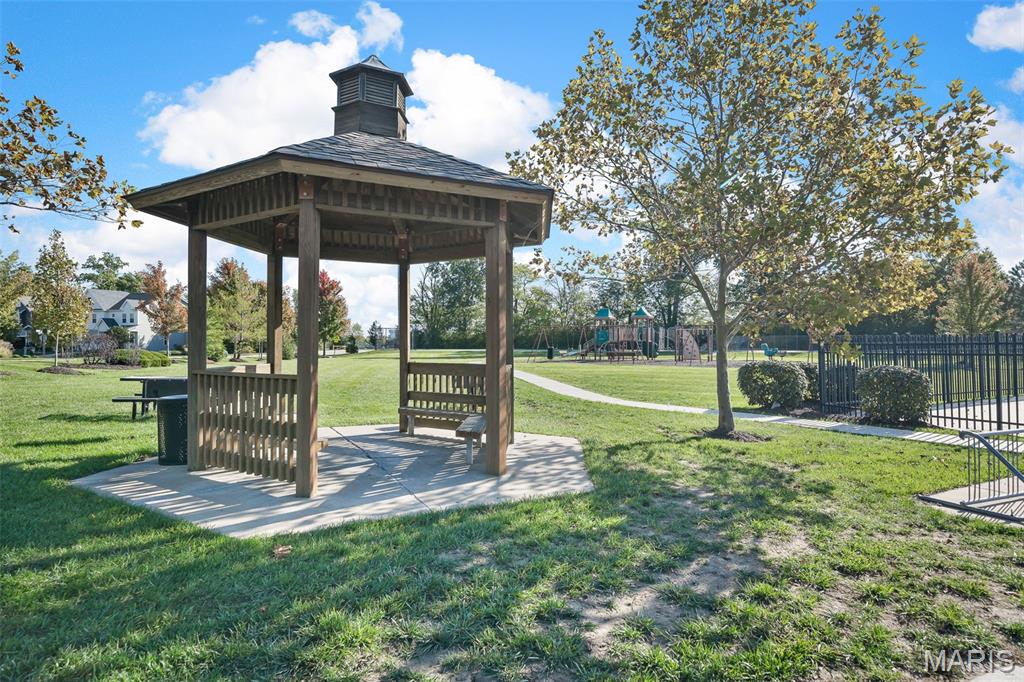
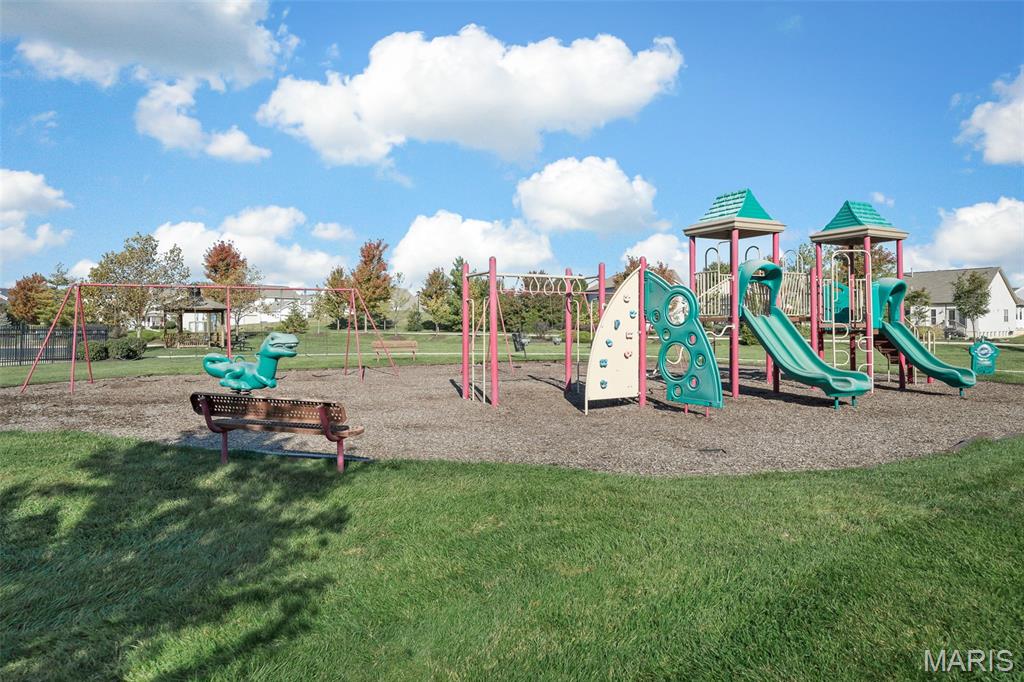
Basketball Court, Picnic Area, Playground, Pool, Management
-
Foundation Details
Concrete Perimeter
-
Ownership
Private
-
Senior Community YN
NO
-
Sewer
Public Sewer
-
Water Source
Public
Schedule a Showing
Showing scheduled successfully.
Mortgage calculator
Estimate your monthly mortgage payment, including the principal and interest, property taxes, and HOA. Adjust the values to generate a more accurate rate.
Your payment
Principal and Interest:
$
Property taxes:
$
HOA fees:
$
Total loan payment:
$
Total interest amount:
$
Location
County
St. Charles
Elementary School
Discovery Ridge Elem.
Middle School
Frontier Middle
High School
Liberty
Listing Courtesy of Brenda Souter , Coldwell Banker Realty - Gundaker
RealHub Information is provided exclusively for consumers' personal, non-commercial use, and it may not be used for any purpose other than to identify prospective properties consumers may be interested in purchasing. All information deemed reliable but not guaranteed and should be independently verified. All properties are subject to prior sale, change or withdrawal. RealHub website owner shall not be responsible for any typographical errors, misinformation, misprints and shall be held totally harmless.

Agent / Realtor®
Emily Kostuke
Call Emily today to schedule a private showing.

* Listings on this website come from the FMLS IDX Compilation and may be held by brokerage firms other than the owner of this website. The listing brokerage is identified in any listing details. Information is deemed reliable but is not guaranteed. If you believe any FMLS listing contains material that infringes your copyrighted work please click here to review our DMCA policy and learn how to submit a takedown request.© 2024 FMLS.
Related Properties
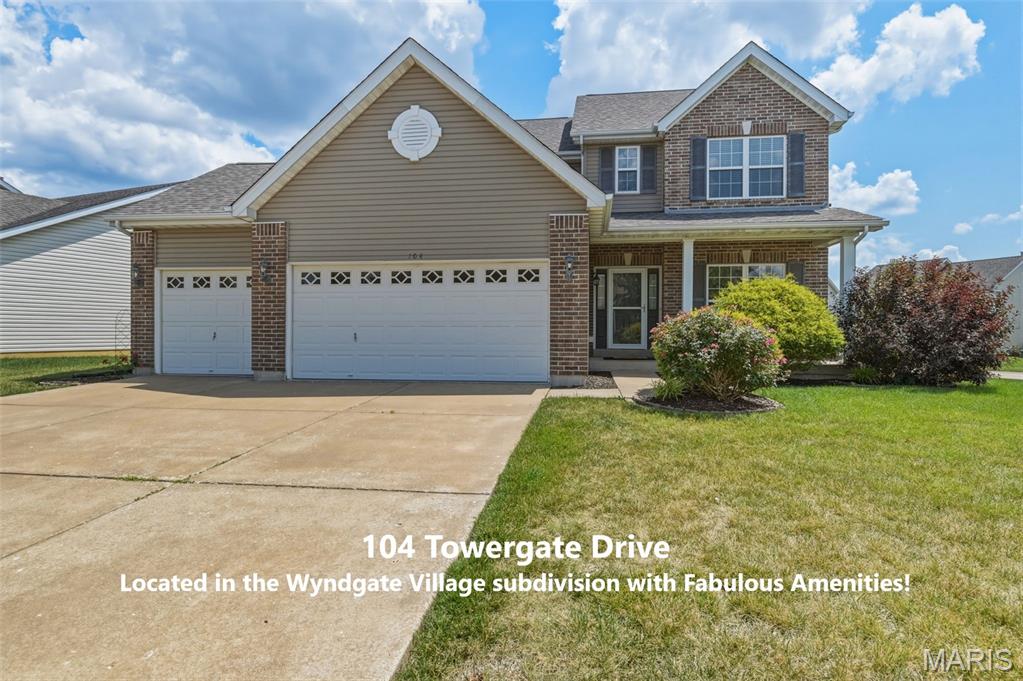
Lake St Louis
104 Towergate Drive
4 Beds
2 Baths
2,574 Sq.Ft.
$489,000
MLS#: 26042872
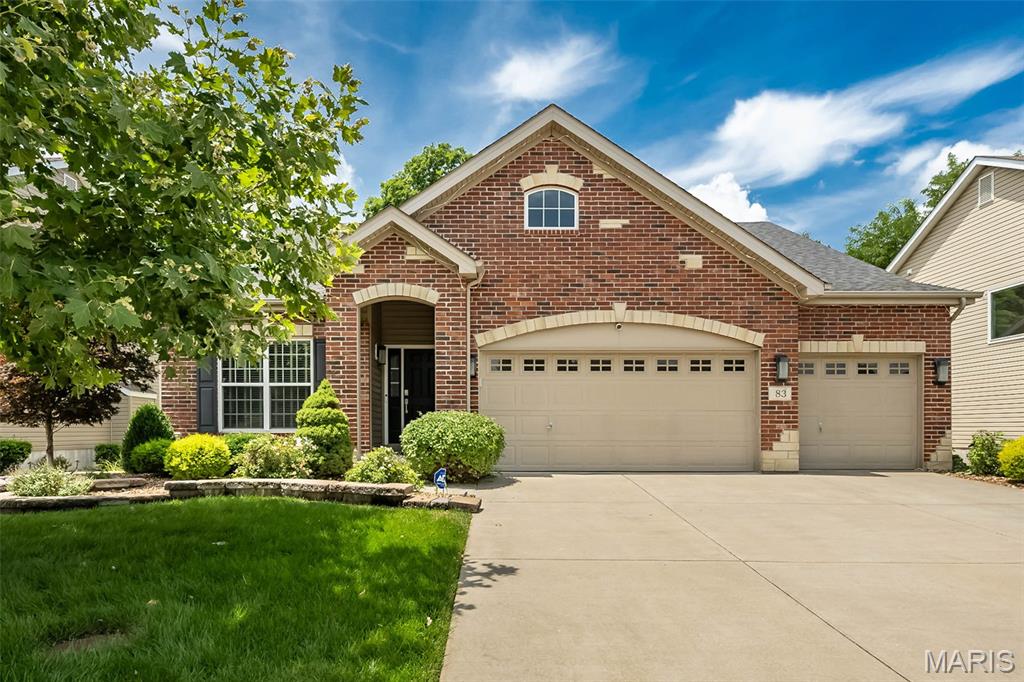
Lake St Louis
83 S Ridgewynd Court
3 Beds
2 Baths
1,984 Sq.Ft.
$485,000
MLS#: 26040289
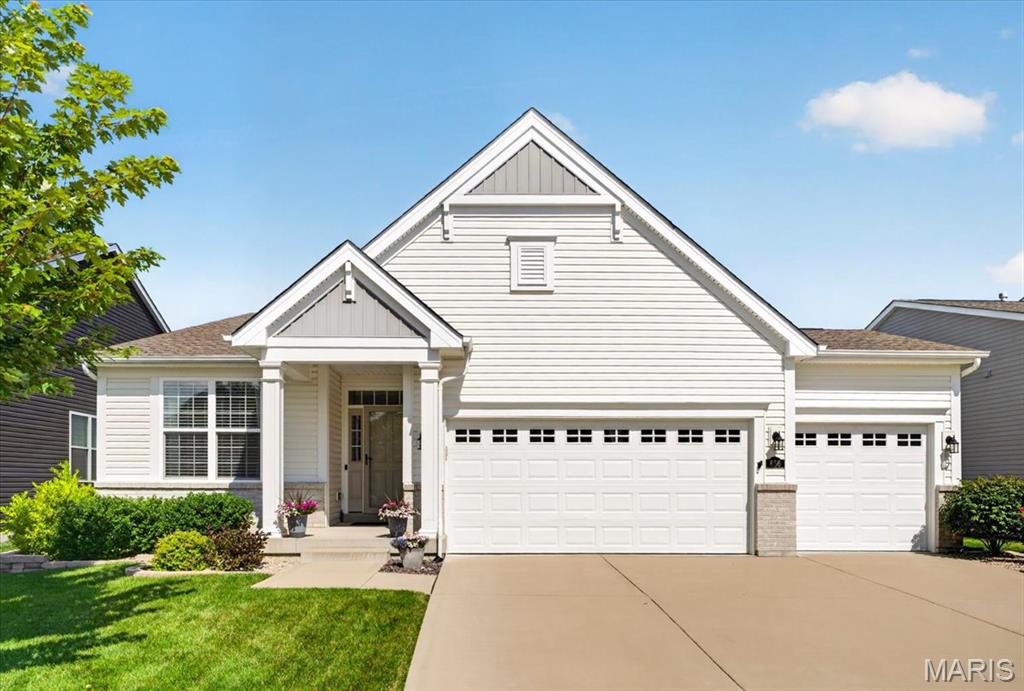
Lake St Louis
656 Moffett Laurel Drive
3 Beds
3 Baths
2,425 Sq.Ft.
$614,900
MLS#: 26040914
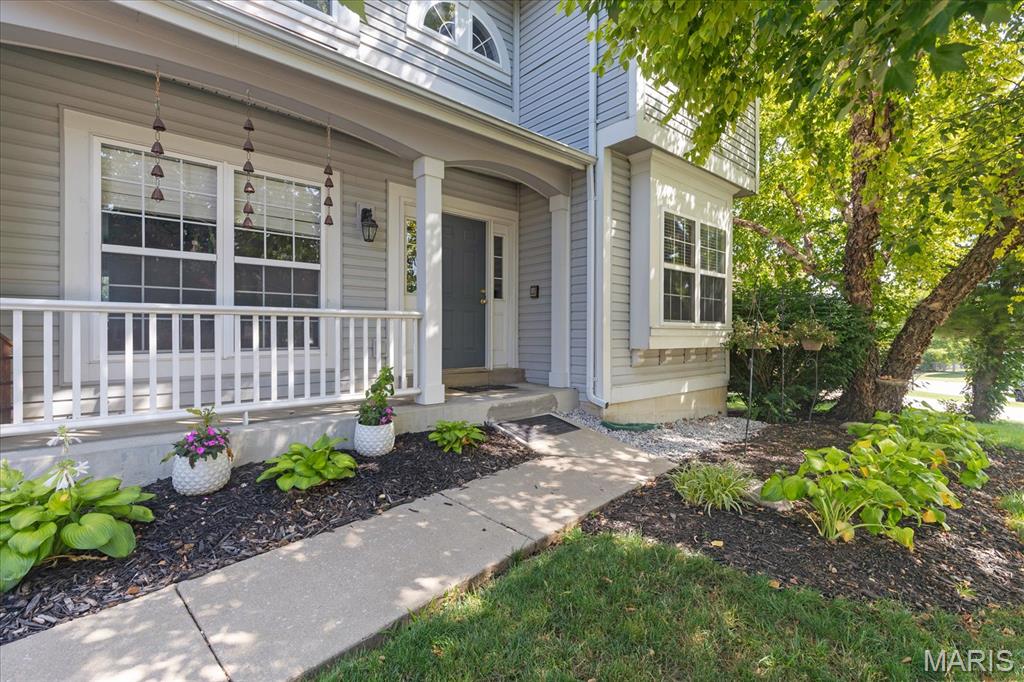
Lake St Louis
1205 Briarchase Drive
4 Beds
2 Baths
3,357 Sq.Ft.
$475,000
MLS#: 26042601
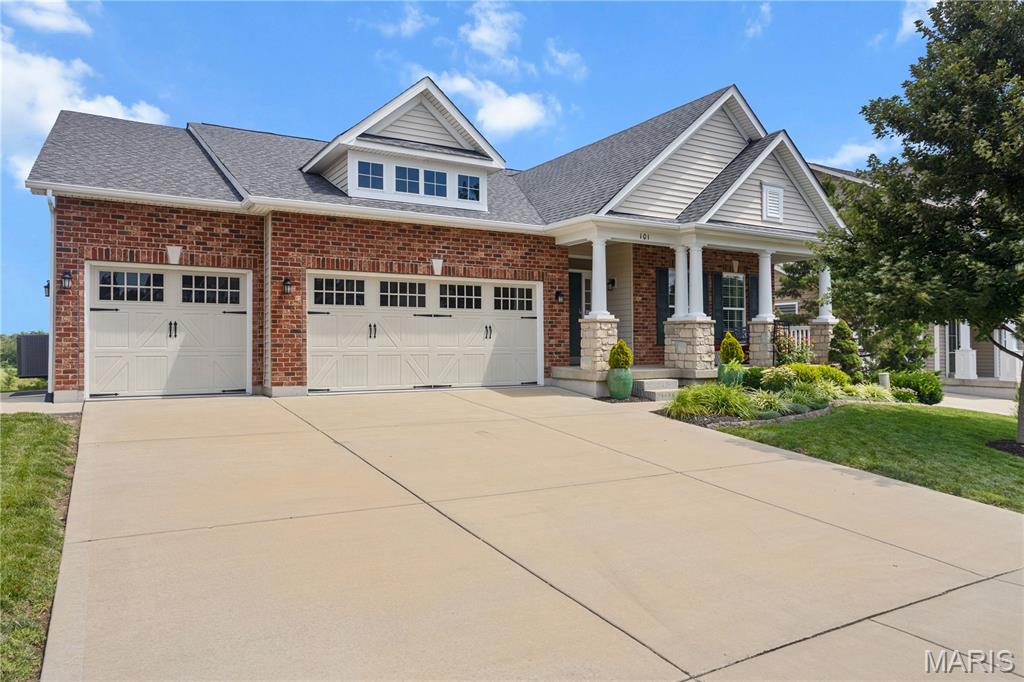
Lake St Louis
101 Countryshire Drive
3 Beds
2 Baths
2,194 Sq.Ft.
$475,000
MLS#: 26042312
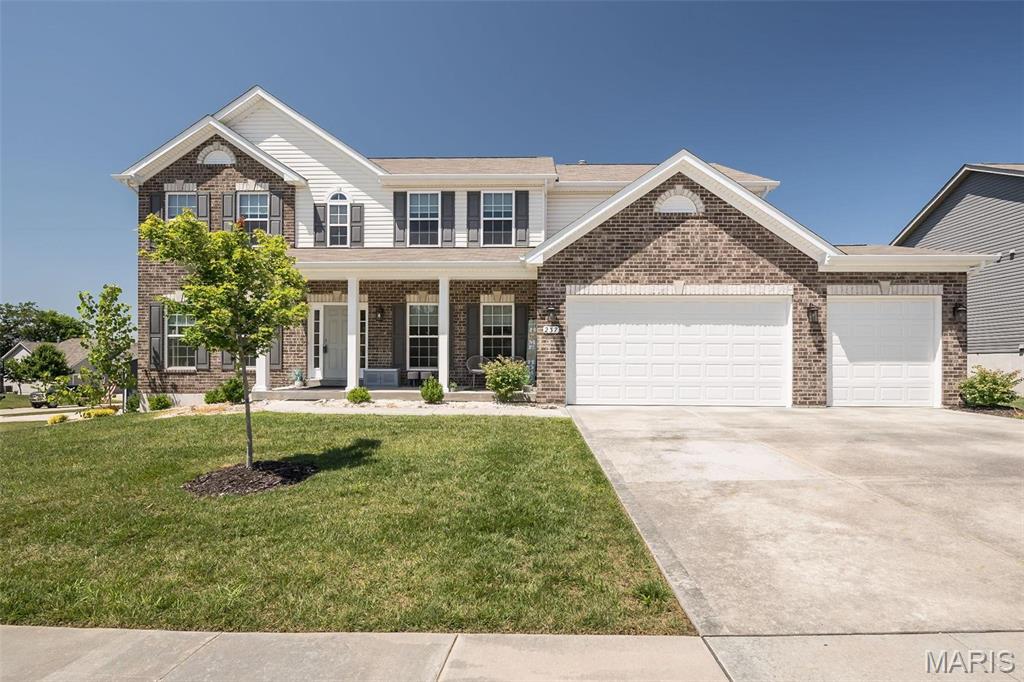
Lake St Louis
237 Mason Glen Drive
7 Beds
6 Baths
3,949 Sq.Ft.
$599,000
MLS#: 26042740
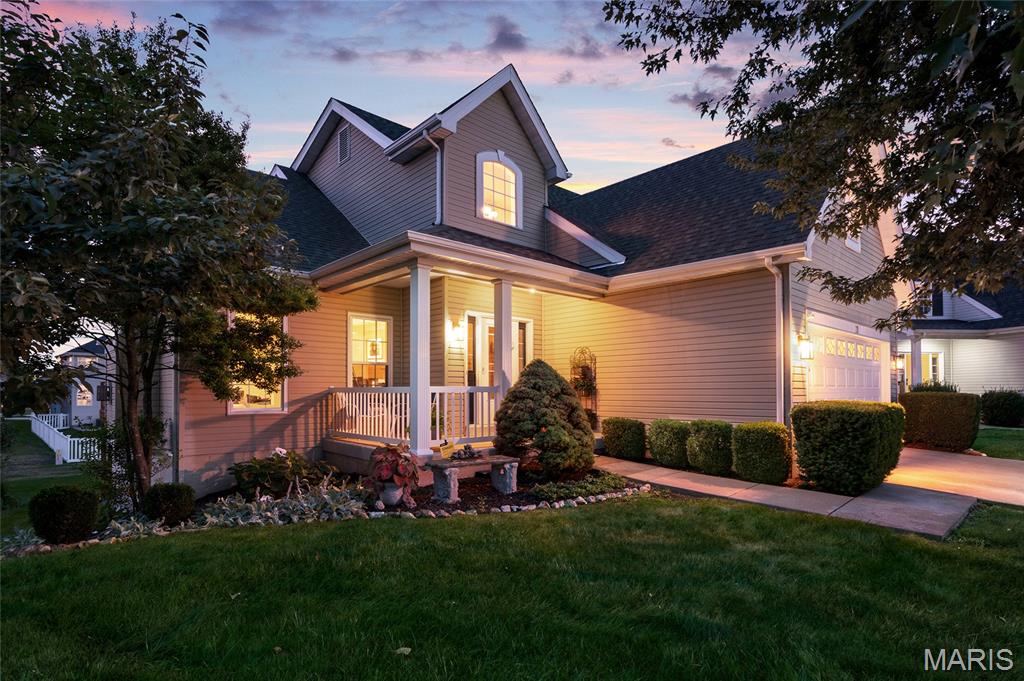
Lake St Louis
11 Towergate Court
3 Beds
3 Baths
2,765 Sq.Ft.
$475,000
MLS#: 26042129
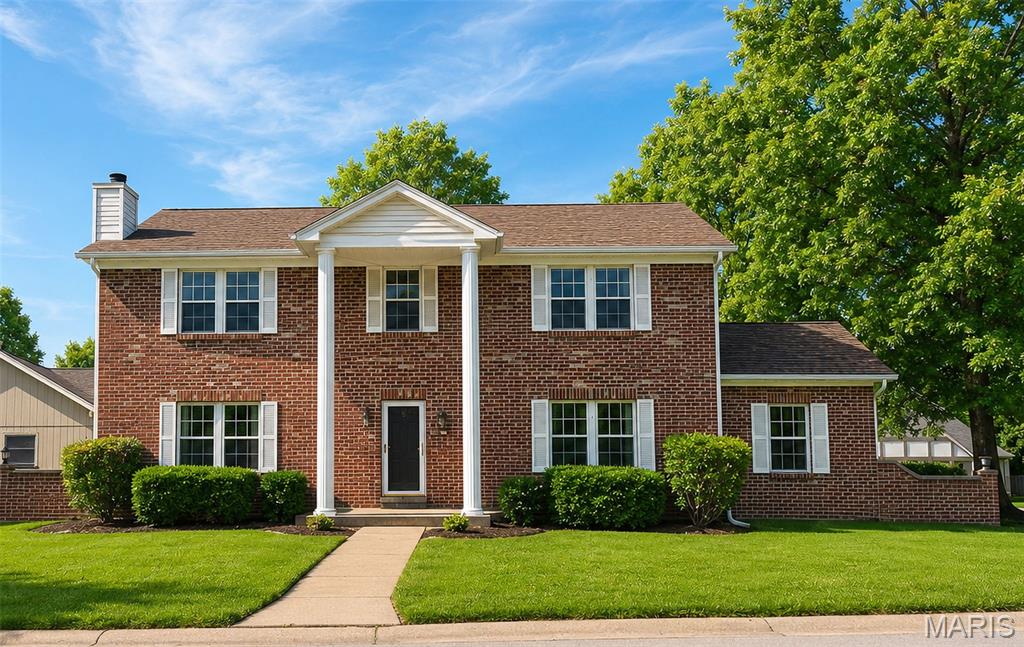
Lake St Louis
110 Antoinette Terrace
4 Beds
2 Baths
2,364 Sq.Ft.
$438,000
MLS#: 26037484
Lake St Louis
276 Osprey Court
4 Beds
2 Baths
2,940 Sq.Ft.
$553,107
MLS#: 26041267
