
Ranch, Traditional
4 Putting Green Drive
Dardenne Prairie, MO 63368
MLS#: 26065555
$398,000


Property
Beds
3
Full Baths
3
1/2 Baths
None
Year Built
1999
Sq.Footage
2,954
Dreaming of maintenance-free villa living with beautiful golf course views? Welcome to this exceptional 3-bedroom, 3-full-bath villa overlooking a fairway at The Links at Dardenne! Meticulously maintained and designed for comfortable living and effortless entertaining, this home will impress from the moment you step inside. The soaring cathedral ceiling creates a stunning first impression, while the spacious dining room and inviting family room offer plenty of room to gather. The family room features a gas fireplace, and the well-appointed kitchen provides abundant cabinetry, generous counter space, and a convenient breakfast bar. The adjoining breakfast room opens to a nicely sized deck, where you can relax with your favorite beverage and enjoy peaceful golf course views with a little golfing entertainment along the way! The main-level primary suite features a charming bay window with plantation shutters, a walk-in closet, and a private full bath, while a second bedroom with a bay window and plantation shutters, an additional full bath, and convenient main-floor laundry complete the main level. The walkout lower level boasts an impressive 9-foot poured foundation, a spacious recreation room with a second gas fireplace and wet bar, plus a third bedroom and full bath—ideal for overnight guests or extended family. Ample storage rooms provide plenty of space for seasonal items and extras. Thoughtful improvements throughout the villa add to its appeal, including a newer water heater and HVAC system, providing added comfort and peace of mind for the next homeowner. If you're looking for space, comfort, and a beautiful golf course setting, this outstanding Dardenne Prairie villa is ready to welcome you home!
Features & Amenities
Interior
-
Other Interior Features
Breakfast Bar, Cathedral Ceiling(s), Ceiling Fan(s), Double Vanity, Open Floorplan, Walk-In Closet(s), Wet Bar
-
Total Bedrooms
3
-
Bathrooms
3
-
Above Grade Finished Area
1621.0
-
Basement YN
YES
-
Cooling YN
YES
-
Cooling
Ceiling Fan(s), Central Air, Electric
-
Fireplace YN
YES
-
Heating YN
YES
-
Heating
Forced Air
-
Main Level Bedrooms
2
-
Pet friendly
N/A
Exterior
-
Garage
Yes
-
Garage spaces
2
-
Construction Materials
Brick Veneer, Vinyl Siding
-
Parking
Attached, Garage, Garage Door Opener, Off Street
-
Patio and Porch Features
Deck, Patio
-
Pool
Yes
-
Pool Features
Community, In Ground
-
Waterfront YN
NO
-
View
Golf Course
Area & Lot
-
Lot Features
Level, On Golf Course, Rectangular Lot
-
Lot Size(acres)
0.0457
-
Lot Size(square feet)
1,990
-
Property Type
Residential
-
Property Sub Type
Single Family Residence
-
Architectural Style
Ranch, Traditional
Price
-
Sales Price
$398,000
-
Tax Amount
$4,010
-
Financing Options
Cash, Conventional, FHA, VA Loan
-
Sq. Footage
2,954
-
Price/SqFt
$134
HOA
-
Association
YES
-
Association Fee
$359
-
Association Fee Frequency
Monthly
-
Association Fee Includes
N/A
School District
-
Elementary School
Ostmann Elem.
-
Middle School
Ft. Zumwalt West Middle
-
High School
Ft. Zumwalt West High
Property Features
-
New Construction
NO
-
Association Amenities
Clubhouse, Golf Course, Pool
-
Ownership
Private
-
Senior Community YN
NO
-
Sewer
Public Sewer
-
Water Source
Public
Schedule a Showing
Showing scheduled successfully.
Mortgage calculator
Estimate your monthly mortgage payment, including the principal and interest, property taxes, and HOA. Adjust the values to generate a more accurate rate.
Your payment
Principal and Interest:
$
Property taxes:
$
HOA fees:
$
Total loan payment:
$
Total interest amount:
$
Location
County
St. Charles
Elementary School
Ostmann Elem.
Middle School
Ft. Zumwalt West Middle
High School
Ft. Zumwalt West High
Listing Courtesy of Dianne Stasa, ReeceNichols Real Estate
RealHub Information is provided exclusively for consumers' personal, non-commercial use, and it may not be used for any purpose other than to identify prospective properties consumers may be interested in purchasing. All information deemed reliable but not guaranteed and should be independently verified. All properties are subject to prior sale, change or withdrawal. RealHub website owner shall not be responsible for any typographical errors, misinformation, misprints and shall be held totally harmless.

Agent / Realtor®
Emily Kostuke
Call Emily today to schedule a private showing.

* Listings on this website come from the FMLS IDX Compilation and may be held by brokerage firms other than the owner of this website. The listing brokerage is identified in any listing details. Information is deemed reliable but is not guaranteed. If you believe any FMLS listing contains material that infringes your copyrighted work please review our DMCA policy and learn how to submit a takedown request.© 2024 FMLS.
Related Properties

Dardenne Prairie
509 Elm Park Court
3 Beds
2 Baths
1,808 Sq.Ft.
$449,100
MLS#: 26069177

Dardenne Prairie
1743 Monet Drive
4 Beds
2 Baths
1,845 Sq.Ft.
$415,000
MLS#: 26068720

Dardenne Prairie
1336 Westbend Drive
3 Beds
2 Baths
2,053 Sq.Ft.
$399,000
MLS#: 26066716

Dardenne Prairie
2762 Samuel Drive
3 Beds
3 Baths
2,196 Sq.Ft.
$385,000
MLS#: 26058344

Dardenne Prairie
284 Greenshire Lane
4 Beds
2 Baths
2,894 Sq.Ft.
$395,000
MLS#: 26066217

Dardenne Prairie
622 Cruden Bay Court
3 Beds
2 Baths
2,243 Sq.Ft.
$475,000
MLS#: 26064878

Dardenne Prairie
264 Greenshire Lane
3 Beds
2 Baths
2,570 Sq.Ft.
$424,000
MLS#: 26055408
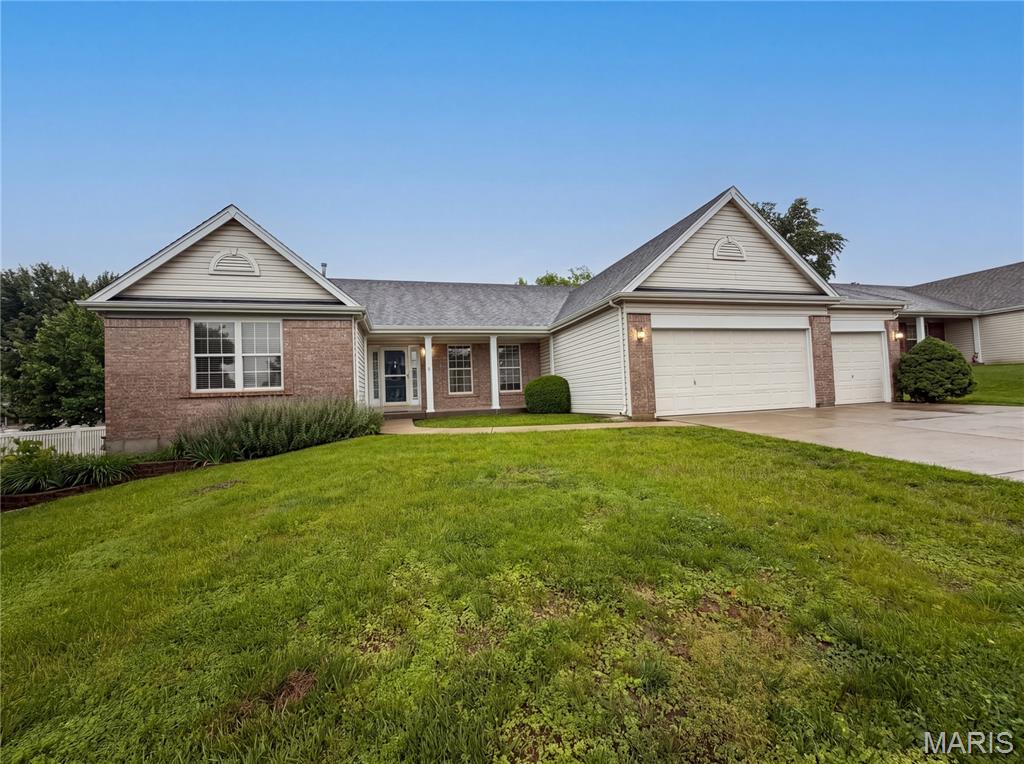
Dardenne Prairie
2212 Harborside Drive
3 Beds
2 Baths
2,384 Sq.Ft.
$367,000
MLS#: 26031441
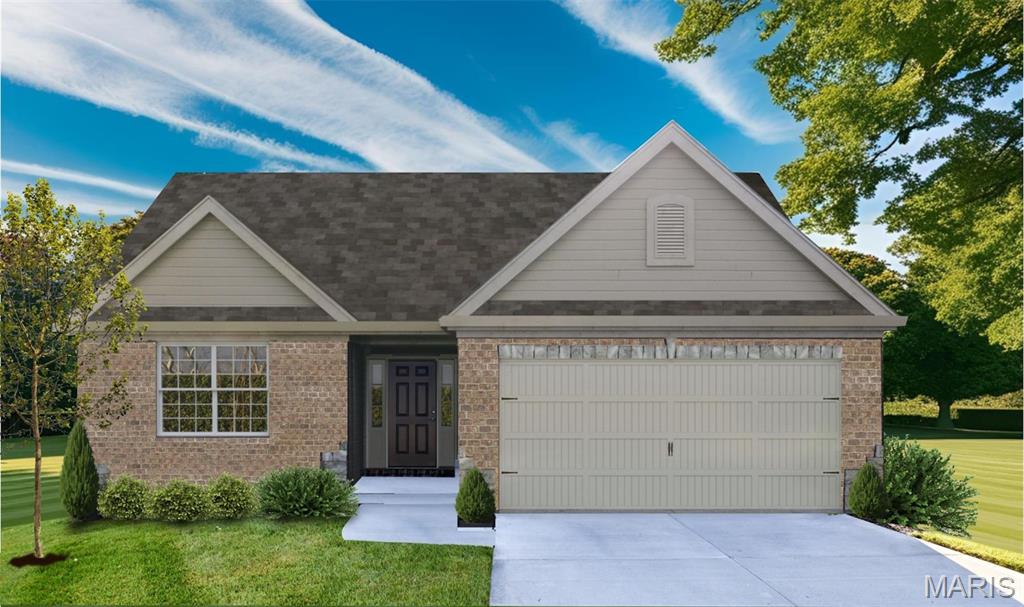
Dardenne Prairie
1 TBB Warson @ VDP
2 Beds
2 Baths
1,600 Sq.Ft.
$398,990
MLS#: 22064605
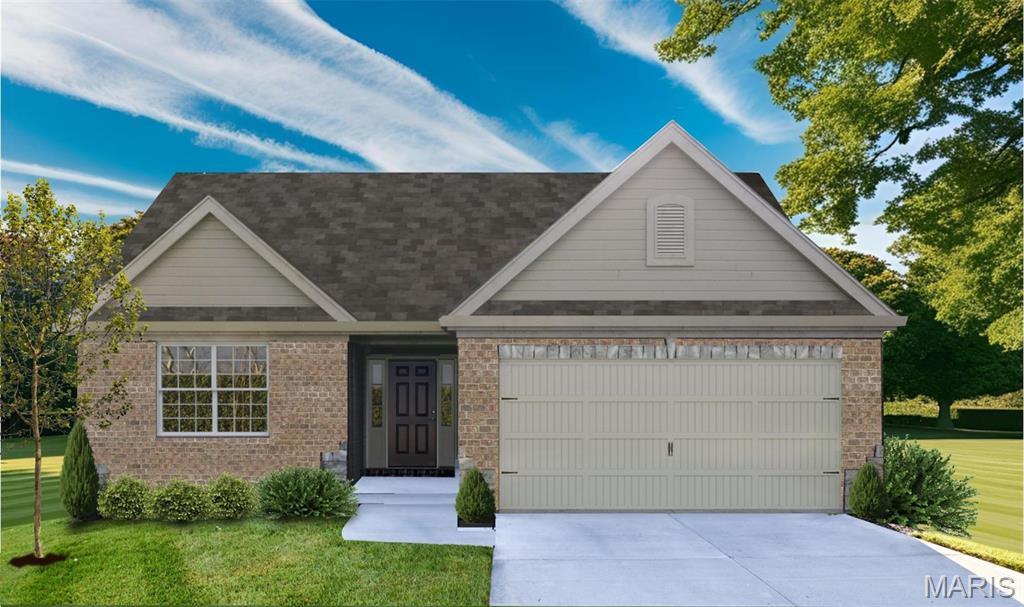
Dardenne Prairie
1 TBB McKnight @ VDP
2 Beds
2 Baths
1,600 Sq.Ft.
$398,990
MLS#: 22064590
