Features & Amenities

Interior

  • Other Interior Features

    Elevator, Ceiling Fan(s), Chandelier, Crown Molding, Entrance Foyer, Kitchen Island, Open Floorplan, Recessed Lighting, Tray Ceiling(s), Walk-In Closet(s)

  • Total Bedrooms

    2

  • Bathrooms

    2

  • 1/2 Bathrooms

    1

  • Above Grade Finished Area

    1734.0

  • Basement YN

    NO

  • Cooling YN

    YES

  • Cooling

    Central Air, Ceiling Fan(s)

  • Fireplace YN

    NO

  • Heating YN

    YES

  • Heating

    Forced Air

  • Main Level Bedrooms

    2

  • Pet friendly

    N/A

Exterior

  • Garage

    Yes

  • Garage spaces

    2

  • Construction Materials

    Brick

  • Other Exterior Features

    Balcony

  • Pool

    No

Area & Lot

  • Lot Features

    Front Yard

  • Lot Size(acres)

    0.0226

  • Lot Size(square feet)

    984

  • Property Type

    Residential

  • Property Sub Type

    Condominium

  • Architectural Style

    Traditional

Price

  • Sales Price

    $975,000

  • Tax Amount

    $8,838

  • Financing Options

    Cash, Conventional

  • Sq. Footage

    1,734

  • Price/SqFt

    $562

HOA

  • Association

    YES

  • Association Fee

    $978

  • Association Fee Frequency

    Monthly

  • Association Fee Includes

    N/A

School District

  • Elementary School

    Meramec Elem.

  • Middle School

    Wydown Middle

  • High School

    Clayton High

Property Features

  • New Construction

    NO

  • Association Amenities

    Elevator(s), Parking

  • Sewer

    Public Sewer

  • Water Source

    Public

Schedule a Showing

Showing scheduled successfully.

<
>
IN PERSON
VIA CHAT

What is 3 + 4 ?


Change time

Mortgage calculator

Estimate your monthly mortgage payment, including the principal and interest, property taxes, and HOA. Adjust the values to generate a more accurate rate.

Your payment

Principal and Interest:

$

Property taxes:

$

HOA fees:

$

Total loan payment:

$

Total interest amount:

$

Location

County

St. Louis

Elementary School

Meramec Elem.

Middle School

Wydown Middle

High School

Clayton High

Listing Courtesy of Katie McLaughlin, Dielmann Sotheby's International Realty

RealHub Information is provided exclusively for consumers' personal, non-commercial use, and it may not be used for any purpose other than to identify prospective properties consumers may be interested in purchasing. All information deemed reliable but not guaranteed and should be independently verified. All properties are subject to prior sale, change or withdrawal. RealHub website owner shall not be responsible for any typographical errors, misinformation, misprints and shall be held totally harmless.

Agent Emily Kostuke

Agent / Realtor®

Emily Kostuke

Call Emily today to schedule a private showing.


* Listings on this website come from the FMLS IDX Compilation and may be held by brokerage firms other than the owner of this website. The listing brokerage is identified in any listing details. Information is deemed reliable but is not guaranteed. If you believe any FMLS listing contains material that infringes your copyrighted work please click here to review our DMCA policy and learn how to submit a takedown request.© 2024 FMLS.
Beautifully updated and stylish, this Clayton condo offers move-in-ready living in one of the area’s most desirable locations. Fresh paint, new flooring, designer finishes, and high-end light fixtures create a sophisticated, modern feel throughout. The updated kitchen and baths shine with quality selections, while plantation shutters add timeless elegance. Custom closets, including a spacious walk-in in the primary suite, provide exceptional storage. With three sides of exposure and two private balconies, the home enjoys wonderful natural light and inviting outdoor space. Additional features include two parking spaces in the basement garage and convenient access to Clayton’s restaurants, shopping, and schools. A rare blend of style, comfort, and convenience, this condo delivers effortless Clayton living at its best.

40 Brighton Way 2S

Message successfully sent.

What would you like to know?

What is 3 + 4 ?

I agree to receive email communication and understand I can unsubscribe at any time.

I agree to be contacted by Rock Island Realty via call, email, and text for real estate services. To opt out, you can reply 'stop' at any time or reply 'help' for assistance. You can also click the unsubscribe link in the emails. Message and data rates may apply. Message frequency may vary. Privacy Policy

Related Properties

New on site 4 days ago
Open house
Rare Corner Penthouse Opportunity at DeMun Pointe Featuring an Extraordinary Private Rooftop Terrace! Experience refined condo living in the heart of DeMun, where sophisticated interiors and picturesque tree-lined views create a peaceful retreat on the building’s quieter side. Featuring 2 bedrooms, 2.5 bathrooms, and an open-concept floor plan, this residence boasts dramatic floor-to-ceiling windows that flood the main living areas with natural light. The spacious living area features a gas fireplace, while the kitchen offers stainless steel appliances, custom cabinetry, a breakfast bar, and a dedicated dining area. The primary suite features a versatile office nook, expansive windows, direct terrace access, and an en-suite bath complete with dual vanities, a soaking tub, and a glass-enclosed shower. The generously sized second bedroom is thoughtfully positioned on the opposite side of the residence from the primary, complete with an en-suite bath and ample closet space. The true showstopper is the expansive private rooftop terrace, offering an exceptional amount of outdoor living space seldom found in Clayton. Ideal for entertaining, dining, or simply relaxing, the terrace also provides an added luxury for dog owners. Additional conveniences include two underground parking spaces and a dedicated storage unit, all within a private-entry building with elevator service and low condo fees. Enjoy the ease of a condo lifestyle, just a leisurely stroll to DeMun's beloved village of restaurants, cafes, and neighborhood favorites!
#26066020

Clayton

6451 Clayton Road 405

2 Beds

2 Baths

2,043 Sq.Ft.

$899,900

MLS#: 26066020

New on site 4 days ago
Welcome to 139 North Central Avenue. You'll love being greeted by the striking brick and stone architecture, secured gate entrance, and oh so tranquil courtyard. Talk about easy living- you can't beat the location in Old Town Clayton, just steps from the vibrant heartbeat of Downtown Clayton! Enjoy walkability to everything from fine dining and shopping attractions, to top-rated Clayton Schools and nearby Shaw Park. Save time with close proximity to the business district, hospitals, major highways, and universities. Inside this stylish multi-level townhome, you're immediately drawn to the unique 3-story foyer and bright skylights. Traditional charm blends seamlessly with sophisticated comfort. What a great floorplan! The dining room is centered between the living and family rooms; that, along with a powder room in the hallway, makes it a perfect set up for your guests. The fabulous kitchen includes a breakfast bar, custom cabinetry, a full complement of appliances, and modern solid surface countertops. Check out that cool backsplash! Everyone wants time outdoors, right? This unit features a private patio too. Gather your friends for a BBQ or relax with a book in hand. Upstairs you'll find a spacious primary bedroom and huge walk-in closet, while the ensuite bathroom is showcased with designer finishes. The second floor has 2 more bedrooms, a convenient laundry room, and recently remodeled full bathroom. Special amenities include recessed lighting, built-in bookcases, period moldings, and 2 fireplaces. The unit is also equipped with elevator access to each floor. With additional amenities like a heated garage and 2 parking spots, plus additional storage in both the garage and attic, you won't want to miss this exciting opportunity to make it yours today!
#26065828

Clayton

139 N Central Avenue B

3 Beds

2 Baths

2,474 Sq.Ft.

$963,999

MLS#: 26065828

Open house
Price reduced
Welcome home to this inviting Davis Place home! Sun-filled living and dining rooms create a bright, welcoming atmosphere, while the eat-in kitchen offers a comfortable space for everyday meals and gatherings. A versatile bonus room provides the perfect setting for a home office, sitting room, or flex space. Upstairs you will find a spacious primary suite, two additional bedrooms and an updated hall bathroom. The partially finished lower level offers additional living space. An updated half bath on the main level adds convenience, and the two-car attached garage provides easy access and ample storage. A wonderful combination of comfort, functionality, and flexible living space!  The newly finished space is in the lower level is not included in the square footage.
#26059264

Clayton

933 S Central Avenue

3 Beds

2 Baths

2,067 Sq.Ft.

$799,000

MLS#: 26059264

Welcome home to this stunning two-bedroom, 2.5-bath Clayton condo, offering a sophisticated blend of contemporary comfort and style. Located in an intimate six-unit building, this home provides exceptional privacy and a residential feel without the hassle of a large condo complex. The inviting foyer opens to a spacious, light-filled floor plan featuring wood floors, high ceilings and a gas fireplace anchoring the expansive living room, which opens to a private newly upgraded deck. The beautifully appointed kitchen features sleek cabinetry, gorgeous new granite countertops, modern appliances and stylish lighting. The luxurious primary suite offers a walk-in closet and updated bath with dual sinks, soaking tub and seamless glass shower. The second bedroom suite features an updated full bath with walk-in shower and chic tile. A large laundry room and adjoining in-unit storage add convenience. Elevator, two assigned spaces in the secure lower-level garage and dedicated storage. Walk to Shaw Park, dining, shopping and all Clayton has to offer. Furniture available for purchase for a truly turnkey opportunity.
#26056096

Clayton

31 Brighton Way 2B

2 Beds

2 Baths

1,880 Sq.Ft.

$1,095,000

MLS#: 26056096

Price reduced
This exceptional Maryland Walk condo offers a thoughtfully designed layout and beautiful finishes throughout. A welcoming entry hall features a coat closet and separate washer/dryer closet before opening into the spacious main living area. The updated kitchen is both stylish and functional, featuring a large center island and an abundance of cabinetry, with an adjacent dining area and generously sized living room. Large windows throughout the condo fill each room with natural light. The spacious primary suite offers a luxurious retreat with a large bathroom featuring dual sinks, a separate soaking tub and shower, and a walk-in closet. Two additional bedrooms share a full hall bathroom. Enjoy your own private patio space, along with two parking spaces in the secure garage and a dedicated storage locker. Maryland Walk offers impressive amenities, including a remodeled roof top indoor/outdoor gathering space, fitness center, swimming pool, private office spaces, renovated second floor lounge area and three private guest rooms. Ideally located near an array of restaurants, boutiques, parks, and schools, this truly exceptional condo offers the perfect combination of comfort, style, convenience, and amenities.
#26057685

Clayton

8025 Maryland Avenue 3F

3 Beds

2 Baths

1,861 Sq.Ft.

$998,000

MLS#: 26057685
Price reduced
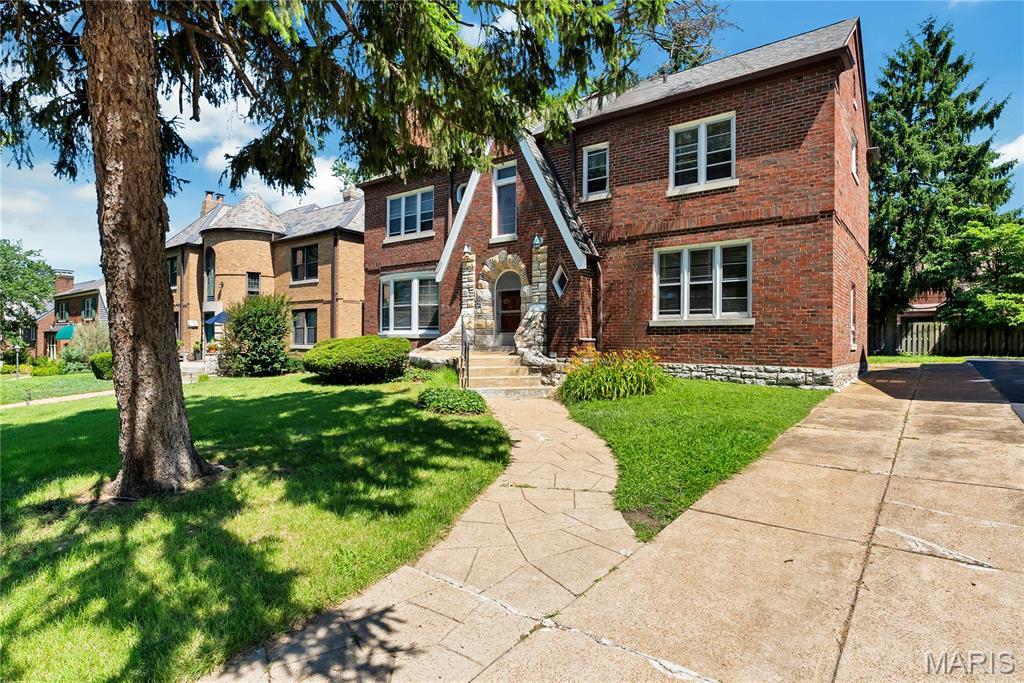
Step into timeless elegance with this captivating 1932 brick Tudor. Showcasing classic medieval-inspired charm, the exterior boasts an exquisite steep gable, an arched heavy front door, and numerous leaded glass windows. Inside, the historic character shines through carefully preserved original hardwood floors, crown molding, wood-stained doors, vintage brass and iron hardware, and a stunning fireplace mantel. A rare layout feature includes a massive first-floor fifth bedroom—matching the size of the second-story primary suite—complete with its own separate outdoor entrance. Perfect for a home office or guest quarters. Note: As evidenced by the photographs, the house has been deliberately maintained to preserve its original Tudor architectural style.
#26041909

Clayton

8015 Davis Drive

5 Beds

2 Baths

2,850 Sq.Ft.

$995,000

MLS#: 26041909
Price reduced
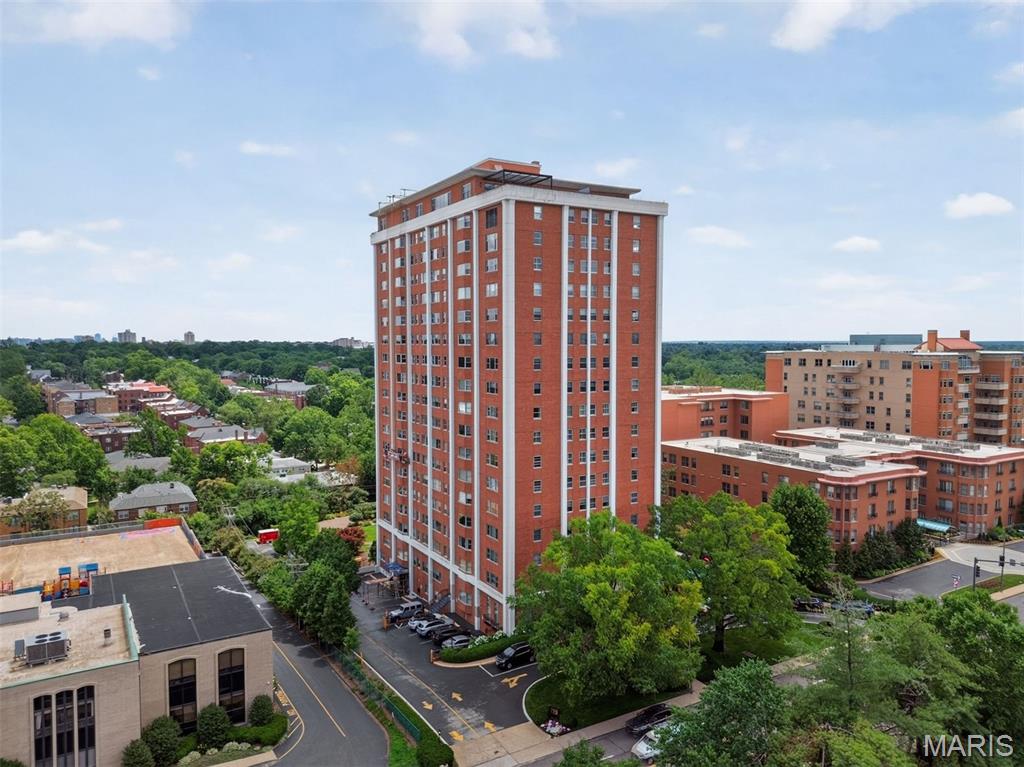
Welcome to the beautiful Whitehall Condominiums in Clayton! Perched on the 10th floor, this stunning residence offers sweeping views of Clayton and the surrounding areas from three exposures, paired with an exceptional blend of comfort, character, and convenience. Step inside to a welcoming foyer with parquet floors that continue throughout much of the home. The brand new kitchen features gray shaker cabinetry, stainless-steel appliances, and timeless finishes. The spacious living room is highlighted by a striking floor-to-ceiling mantel with an electric fireplace insert, creating a warm, inviting focal point. Adjacent to the living room, the formal dining room showcases breathtaking views through a charming bay window. The inviting den offers rich wood paneling, elegant wainscoting, and wall-to-wall built-in bookcases, providing the perfect space to relax or entertain. Three generously sized bedrooms and three full bathrooms offer plenty of room for family, guests, or a home office. An added bonus is an in-unit washer/dryer and two designated garage parking spaces. Residents of Whitehall enjoy an unmatched lifestyle with exceptional amenities, including a 24-hour doorman, outdoor pool, fitness center, library, beautifully maintained gardens and patios, dog run, and spacious community gathering areas. Experience luxury high-rise living in one of Clayton's most desirable communities.
#26035621

Clayton

710 S Hanley Road 10A

3 Beds

3 Baths

2,766 Sq.Ft.

$795,000

MLS#: 26035621

Send a message

Message successfully sent.

Your message

What is 3 + 4 ?

Reason for contacting?

I agree to receive email communication and understand I can unsubscribe at any time.

I agree to be contacted by Rock Island Realty via call, email, and text for real estate services. To opt out, you can reply 'stop' at any time or reply 'help' for assistance. You can also click the unsubscribe link in the emails. Message and data rates may apply. Message frequency may vary. Privacy Policy

Sign Out

Virtual Assistant

Would you like to take the next step with this property? We can help you schedule a showing or virtual tour, or send you more details.

Yes, I would like more information.

Thank You for Your Reply, One of Our Agents will contact you as soon as possible

No, maybe later.

Thank you, you can always contact me via email, phone number or through the contact form.

Realhub AI

Lucy - Your AI-Powered Realtor

Update Your Temporary Password

Personalize your search

Enter your email and we'll notify you immediately when new listings match what you're looking for.

or enter email address

Already have an account ? Login here

Continue your home search

I agree to receive communications and understand I can unsubscribe at any time.

I agree to be contacted by Rock Island Realty via call, email, and text for real estate services. To opt out, you can reply 'stop' at any time or reply 'help' for assistance. You can also click the unsubscribe link in the emails. Message and data rates may apply. Message frequency may vary. Privacy Policy

Already have an account ? Login here

We use cookies

We use cookies primarily for analytics to enhance your experience. By accepting, you agree to our use of these cookies. You can manage your preferences or learn more about our cookies policy.