
Property
Beds
5
Full Baths
4
1/2 Baths
1
Year Built
2007
Sq.Footage
3,961
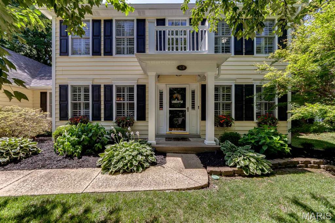
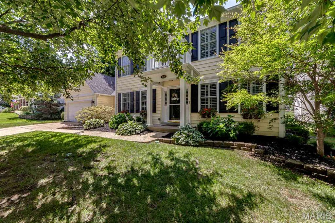
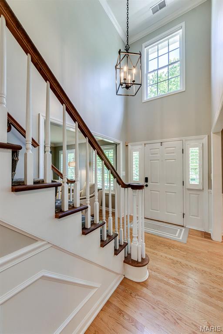
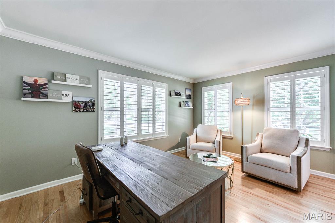
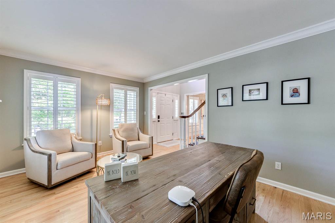
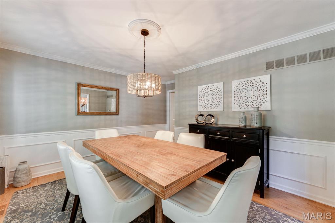
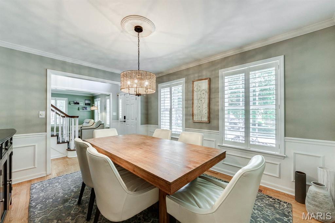
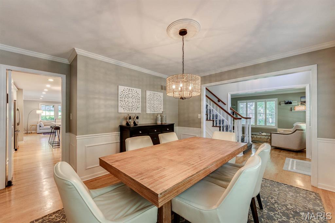
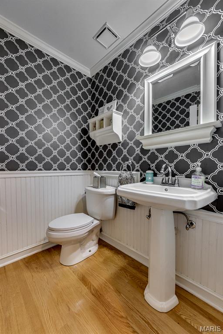
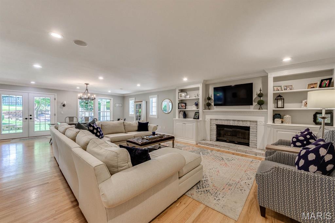
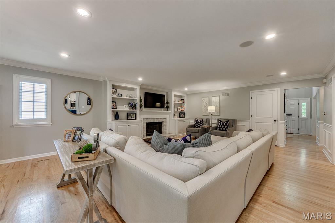
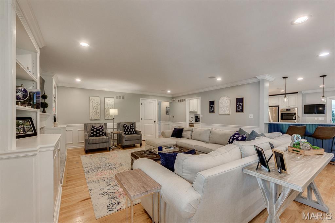
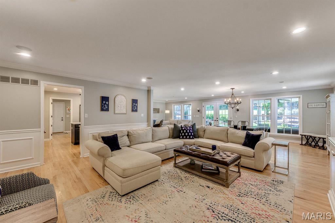
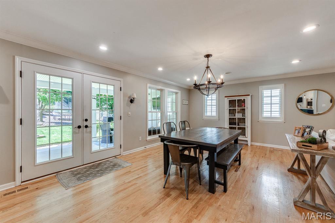
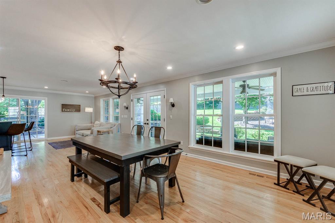
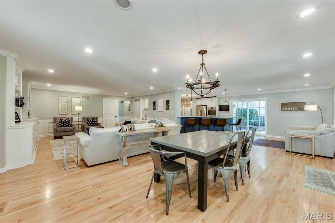
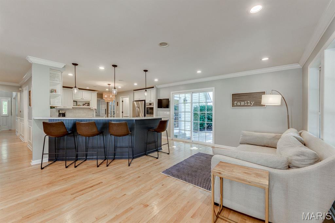
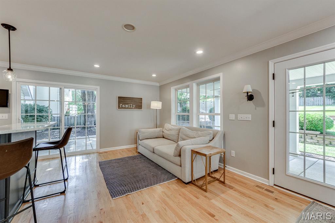
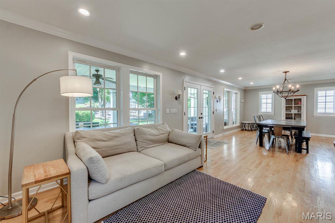
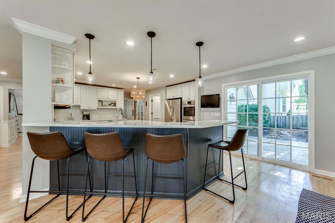
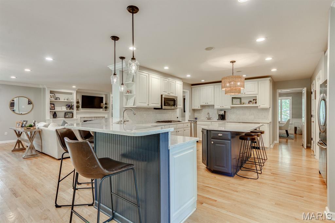
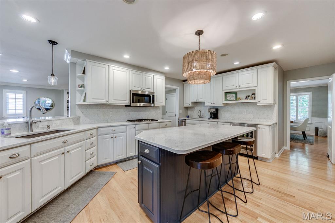
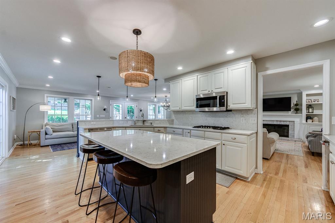
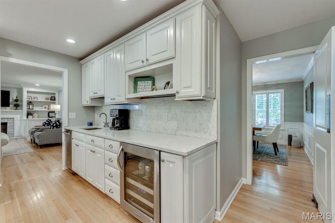
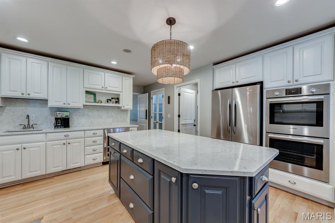
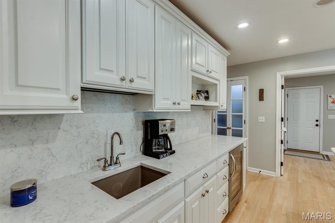
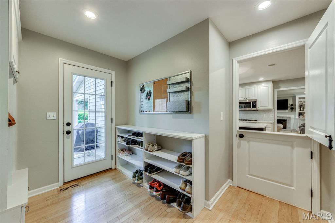
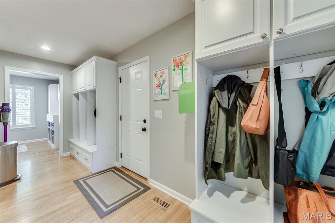
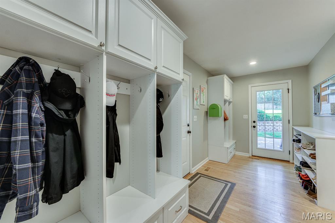
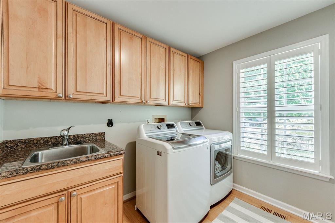
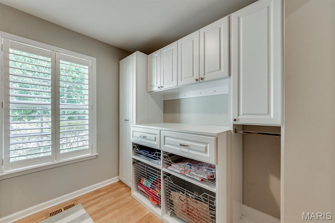
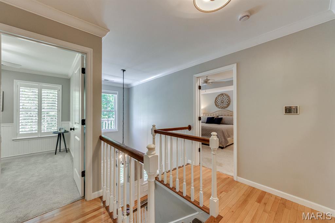
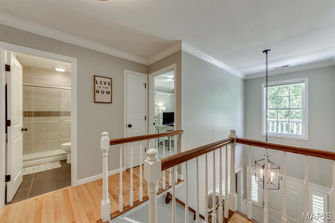
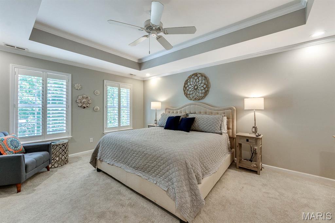
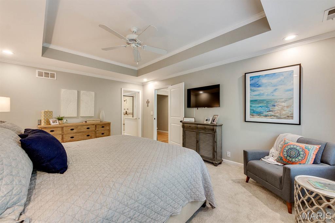
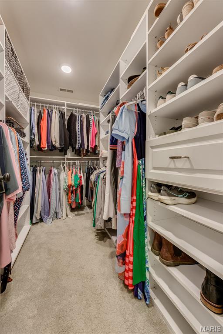
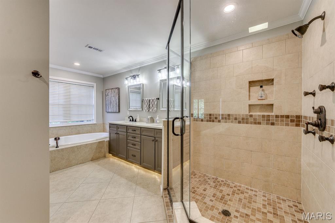
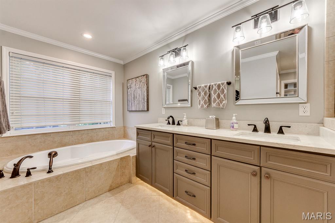
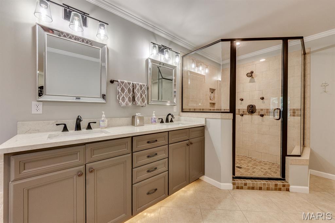
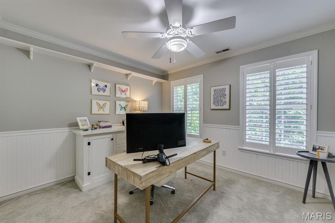
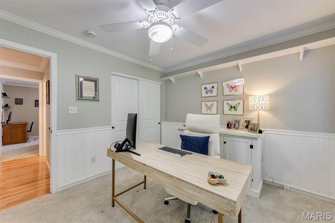
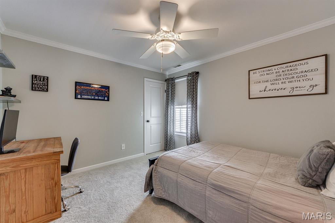
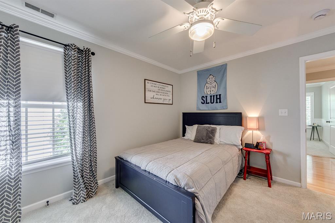
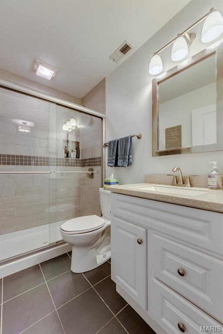
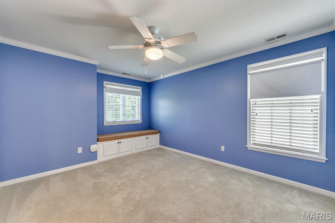
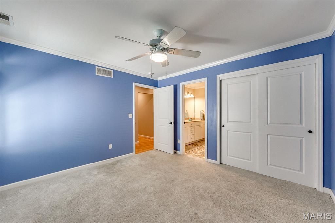
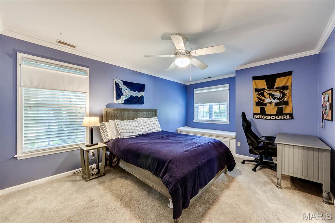
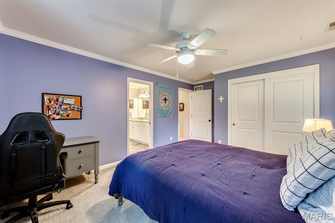
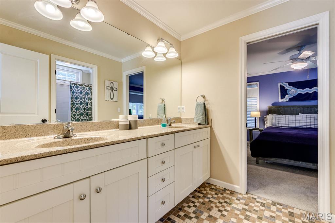
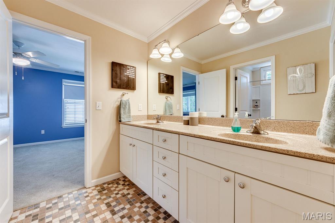
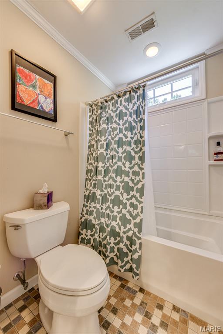
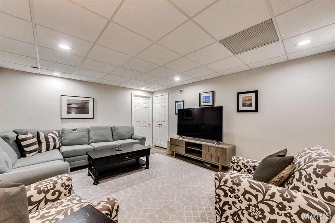
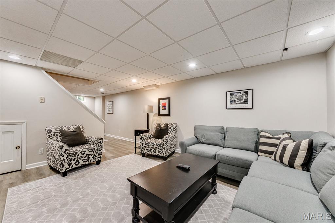
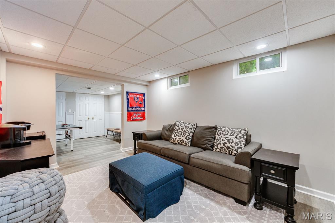
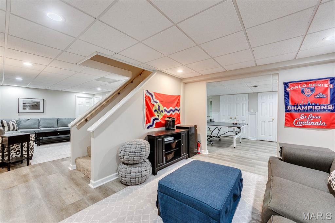
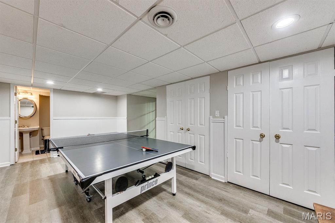
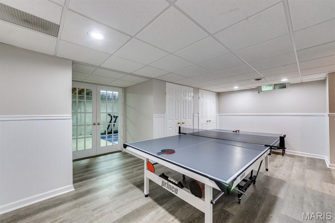
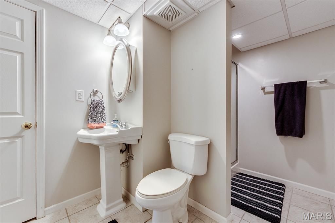
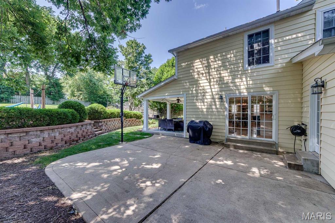
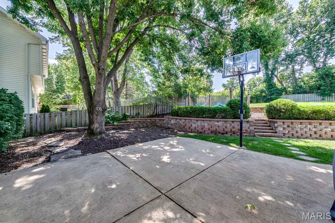
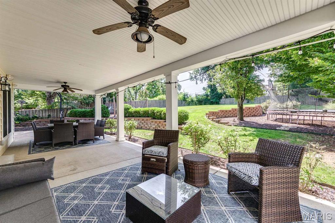
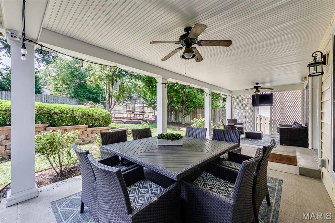
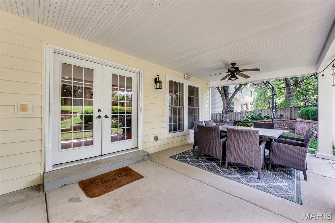
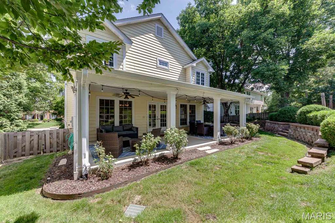
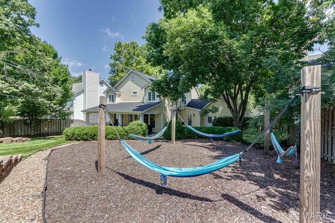
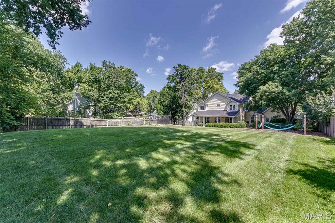
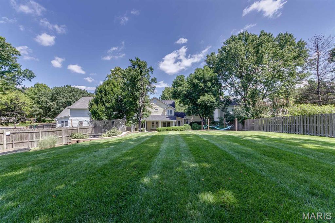
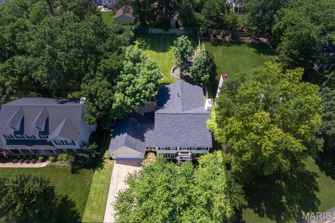
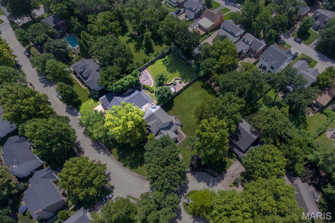
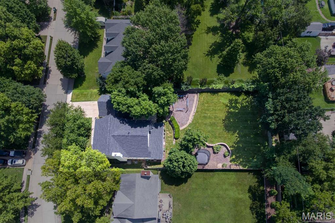
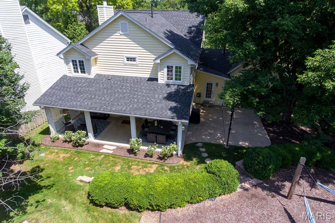
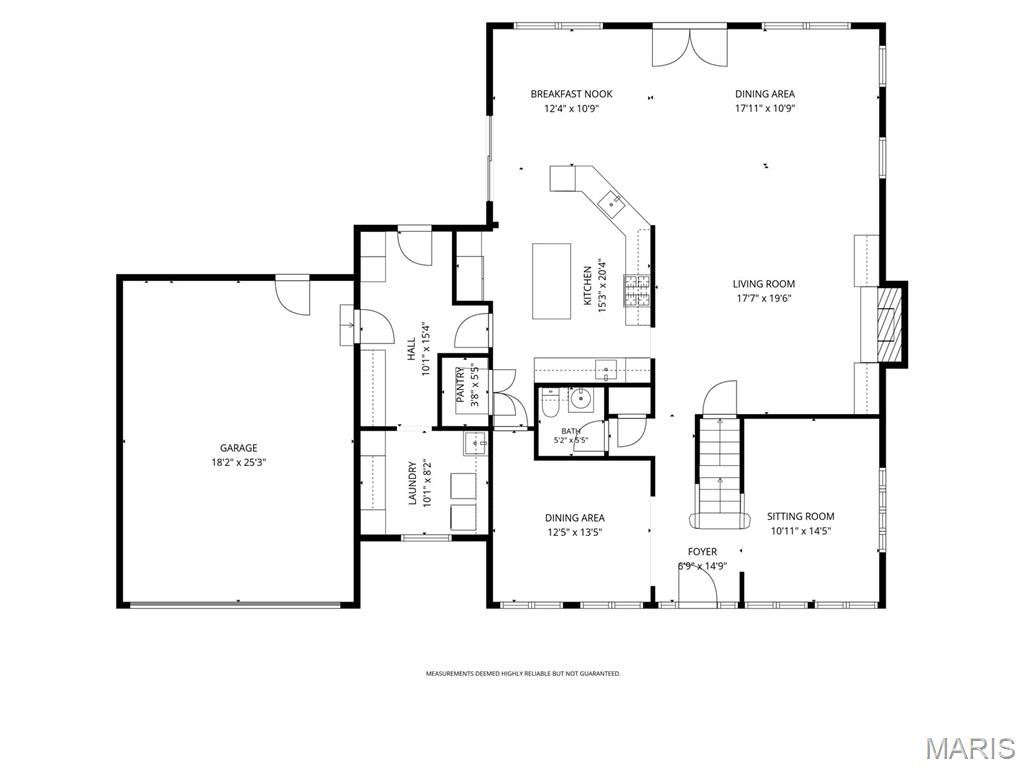
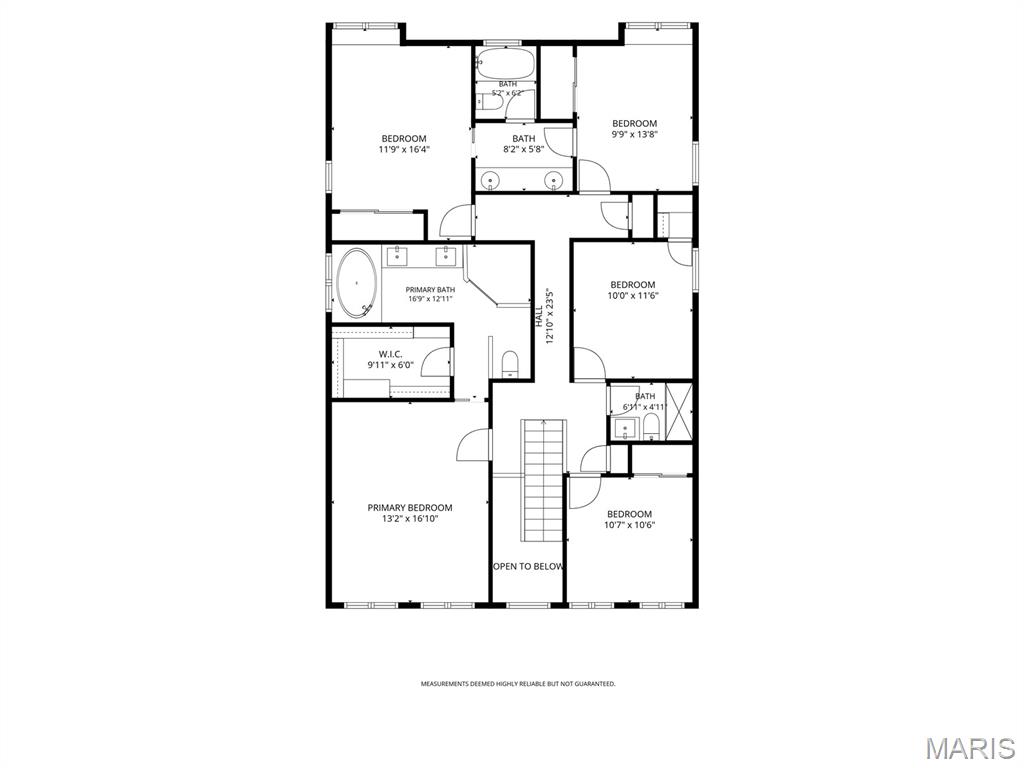
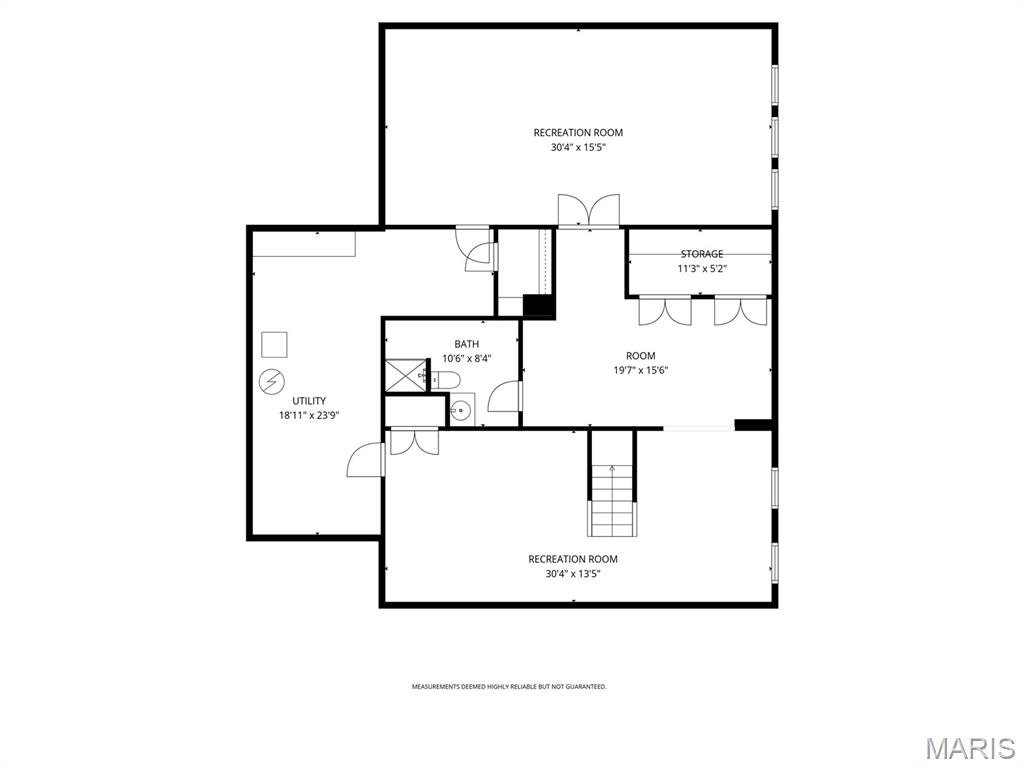
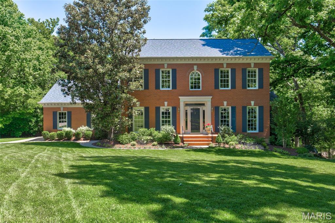
Here is your opportunity to own a stately home situated on a DOUBLE LOT in a cul de sac on one of Kirkwood's most desirable streets. Offering over 4,000 square feet of living space, this five-bedroom, five-bath home combines an open floor plan with quality finishes and exceptional indoor and outdoor living. The main level features beautiful hardwood floors, abundant natural light, oversized windows with plantation shutters, a spacious family room, office, dining area, and an updated kitchen with granite countertops, top-of-the-line stainless steel appliances, a large center island, wet bar and ample storage. The main floor also includes a mudroom with custom built-in cubbies and a convenient laundry room. Upstairs, the primary suite features a coffered ceiling, a large walk-in closet, and a spacious ensuite bath with dual vanities, a soaking tub, and a separate walk-in shower. Four additional bedrooms and well-appointed bathrooms provide plenty of space for family, guests, or home offices. The finished lower level offers a large recreation area with space for game tables, a media or family room, a full bathroom, and extensive storage. The outdoor living space is just as impressive with a large covered patio, a dedicated hammock relaxation area, a basketball half-court, trampoline and a fully fenced backyard. The rare double lot provides exceptional yard space for entertaining, recreation, or future possibilities. Located just minutes from downtown Kirkwood, parks, shopping, restaurants, major highways, and award-winning schools, this home offers the space, features, and location that are difficult to find in today's market. New roof (2026), 2 HVAC ( 2025), Kitchen (2021)
Features & Amenities
Interior
-
Other Interior Features
Bookcases, Breakfast Bar, Built-in Features, Ceiling Fan(s), Chandelier, Crown Molding, Double Vanity, Eat-in Kitchen, High Speed Internet, Kitchen Island, Open Floorplan, Pantry, Smart Thermostat, Soaking Tub, Sound System, Stone Counters, Storage, Walk-In Closet(s), Wet Bar, Wired for Sound, Entrance Foyer
-
Total Bedrooms
5
-
Bathrooms
4
-
1/2 Bathrooms
1
-
Above Grade Finished Area
3261.0
-
Basement YN
YES
-
Cooling YN
YES
-
Cooling
Central Air, Ceiling Fan(s)
-
Fireplace YN
YES
-
Heating YN
YES
-
Heating
Forced Air
-
Pet friendly
N/A
Exterior
-
Garage
Yes
-
Garage spaces
2
-
Construction Materials
Vinyl Siding
-
Other Exterior Features
Balcony, Basketball Court, Garden, Gas Grill, Lighting, Private Yard
-
Parking
Attached, Driveway, Garage, Garage Door Opener, Garage Faces Front, Inside Entrance, Kitchen Level, Oversized
-
Patio and Porch Features
Covered, Front Porch, Patio, Porch, Rear Porch
-
Pool
No
-
Waterfront YN
NO
Area & Lot
-
Lot Features
Back Yard, Cul-De-Sac, Front Yard, Garden, Landscaped, Private, Sprinklers In Front, Sprinklers In Rear
-
Lot Size(acres)
0.356
-
Lot Size(square feet)
15,507
-
Property Type
Residential
-
Property Sub Type
Single Family Residence
-
Architectural Style
Traditional
Price
-
Sales Price
$1,249,000
-
Tax Amount
$11,134
-
Financing Options
Cash
-
Sq. Footage
3,961
-
Price/SqFt
$315
HOA
-
Association
YES
-
Association Fee
$25
-
Association Fee Frequency
Annually
-
Association Fee Includes
N/A
School District
-
Elementary School
F. P. Tillman Elem.
-
Middle School
North Kirkwood Middle
-
High School
Kirkwood Sr. High
Property Features
-
New Construction
NO
-
Association Amenities
Other
-
Foundation Details
Concrete Perimeter
-
Ownership
Private
-
Senior Community YN
NO
-
Sewer
Public Sewer
-
Water Source
Public
Schedule a Showing
Showing scheduled successfully.
Mortgage calculator
Estimate your monthly mortgage payment, including the principal and interest, property taxes, and HOA. Adjust the values to generate a more accurate rate.
Your payment
Principal and Interest:
$
Property taxes:
$
HOA fees:
$
Total loan payment:
$
Total interest amount:
$
Location
County
St. Louis
Elementary School
F. P. Tillman Elem.
Middle School
North Kirkwood Middle
High School
Kirkwood Sr. High
Listing Courtesy of Kate O'Toole , Keller Williams Realty St. Louis
RealHub Information is provided exclusively for consumers' personal, non-commercial use, and it may not be used for any purpose other than to identify prospective properties consumers may be interested in purchasing. All information deemed reliable but not guaranteed and should be independently verified. All properties are subject to prior sale, change or withdrawal. RealHub website owner shall not be responsible for any typographical errors, misinformation, misprints and shall be held totally harmless.

Agent / Realtor®
Emily Kostuke
Call Emily today to schedule a private showing.

* Listings on this website come from the FMLS IDX Compilation and may be held by brokerage firms other than the owner of this website. The listing brokerage is identified in any listing details. Information is deemed reliable but is not guaranteed. If you believe any FMLS listing contains material that infringes your copyrighted work please click here to review our DMCA policy and learn how to submit a takedown request.© 2024 FMLS.
Related Properties

Kirkwood
1219 Missouri Avenue
3 Beds
3 Baths
3,688 Sq.Ft.
$1,199,999
MLS#: 26052887

Kirkwood
235 E Jefferson Avenue
5 Beds
3 Baths
4,166 Sq.Ft.
$1,495,000
MLS#: 26054709
Kirkwood
953 N Harrison Avenue
4 Beds
3 Baths
3,909 Sq.Ft.
$1,150,000
MLS#: 26046543

Kirkwood
448 TBB @ Magnolia Avenue
5 Beds
3 Baths
3,527 Sq.Ft.
$1,279,990
MLS#: 26043637
Kirkwood
1112 Missouri Avenue
5 Beds
3 Baths
3,522 Sq.Ft.
$1,174,900
MLS#: 26033462

Kirkwood
923 Poinsetta Lane
5 Beds
3 Baths
3,126 Sq.Ft.
$1,100,000
MLS#: 26033194

Kirkwood
614 Nirk Avenue
5 Beds
3 Baths
3,230 Sq.Ft.
$1,149,900
MLS#: 26031996
Kirkwood
452 Meyer Avenue
5 Beds
3 Baths
3,334 Sq.Ft.
$1,139,750
MLS#: 26035219

Kirkwood
613 Woodard Drive
5 Beds
4 Baths
3,552 Sq.Ft.
$1,199,000
MLS#: 25067424
