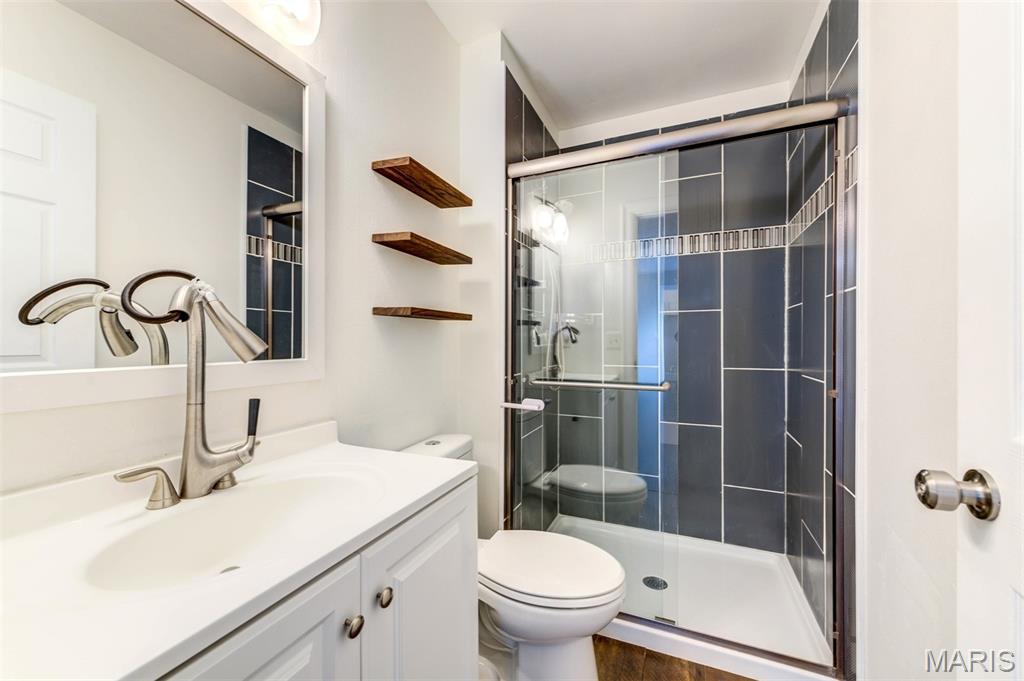
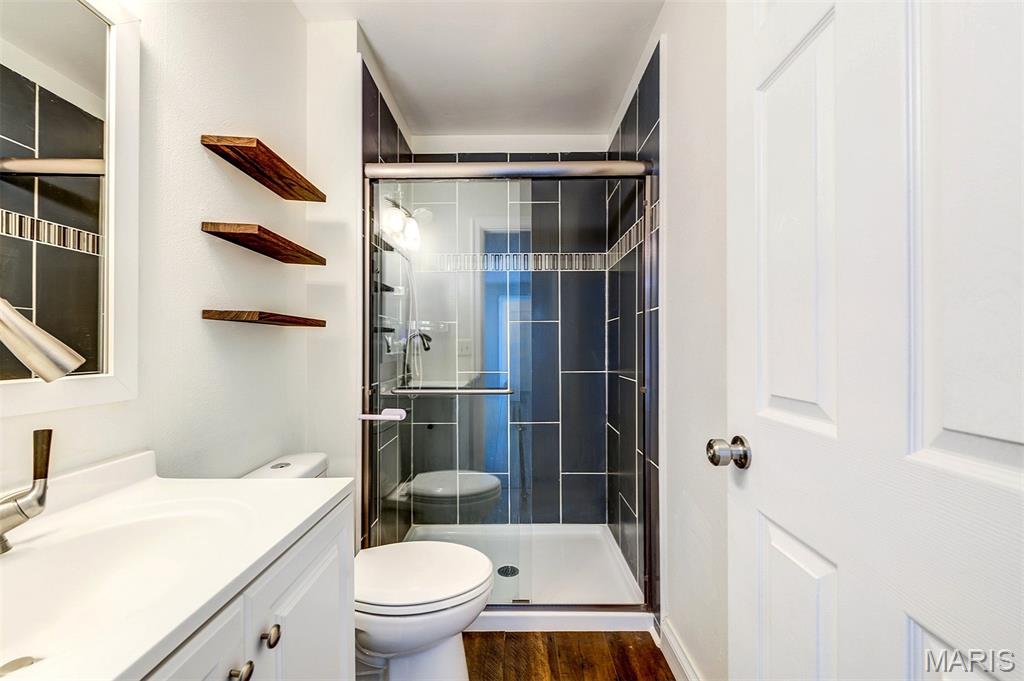
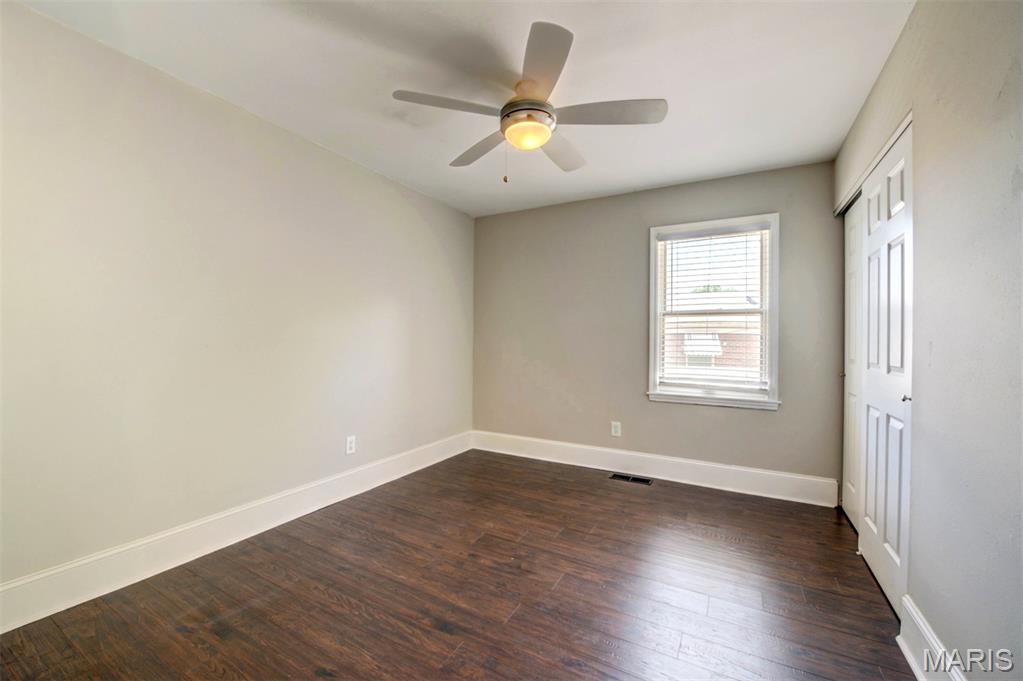
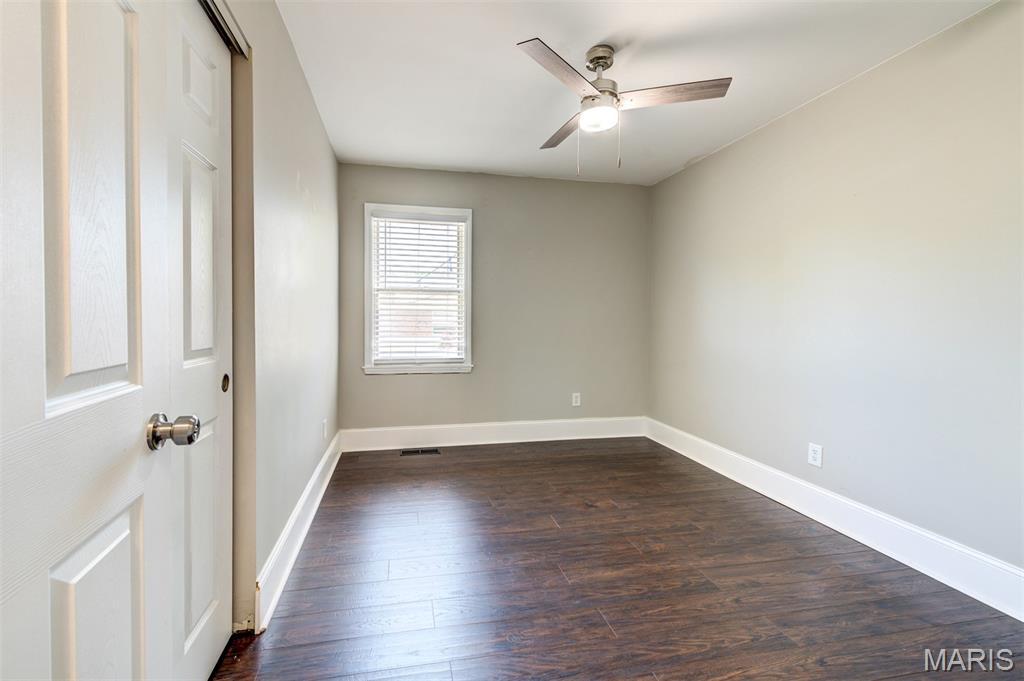
Features & Amenities

Interior

  • Other Interior Features

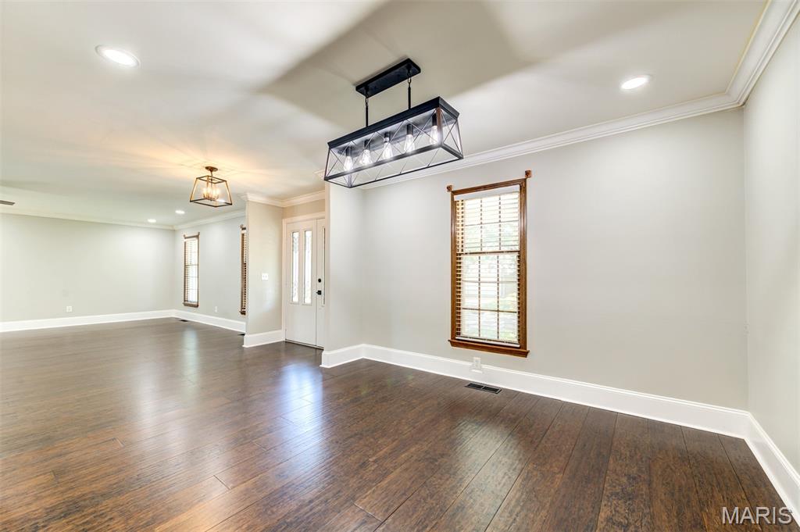
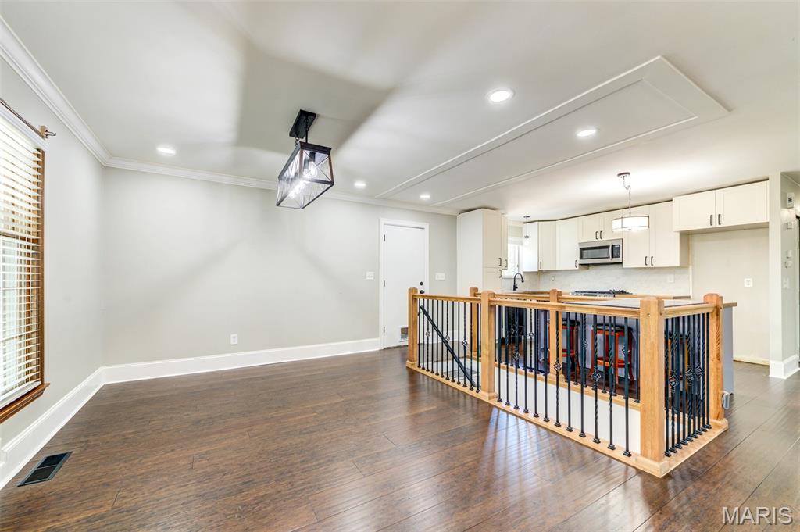
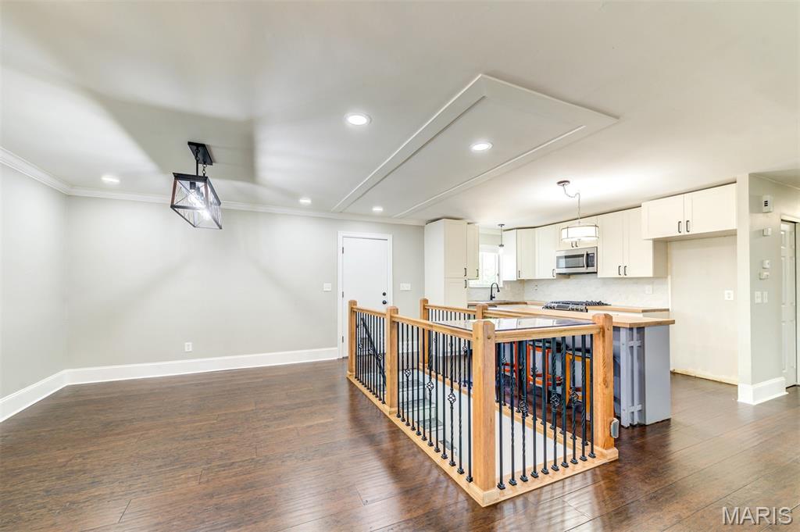
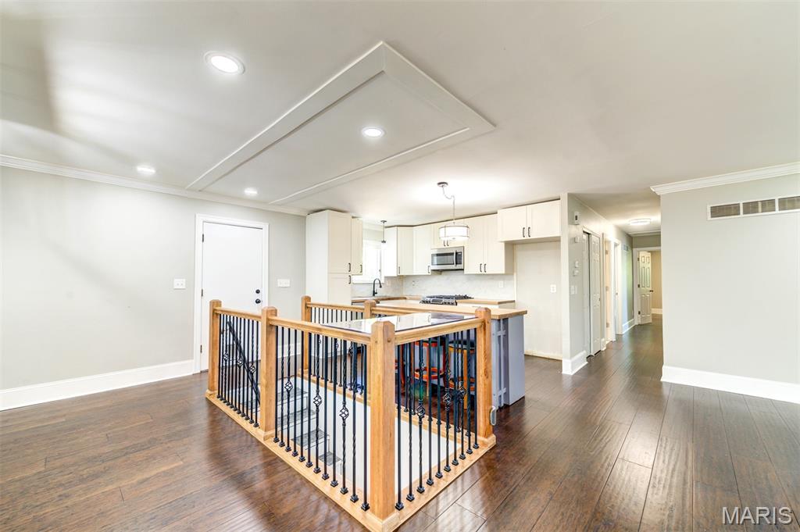
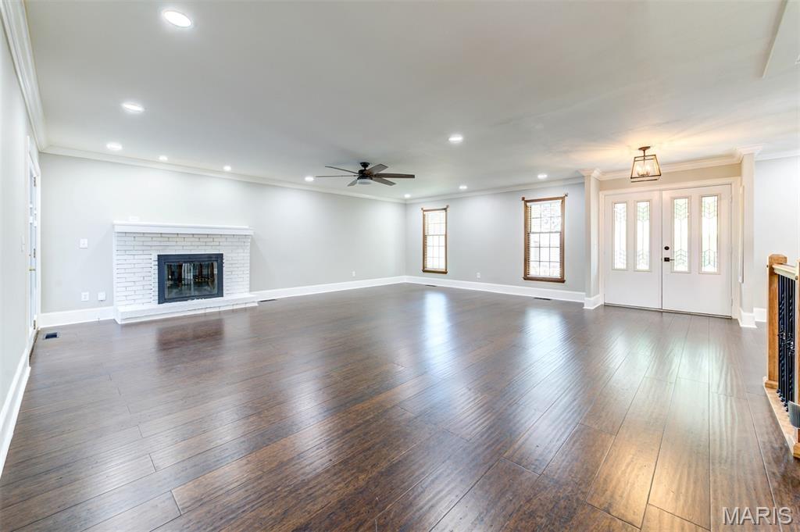
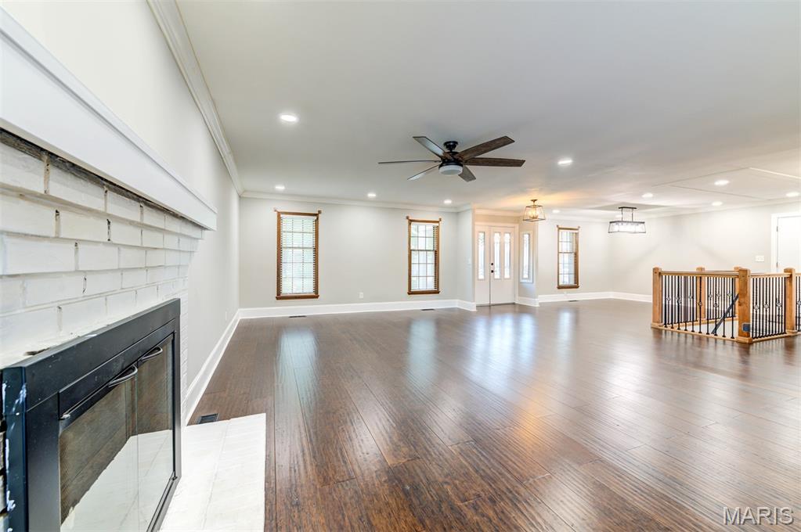
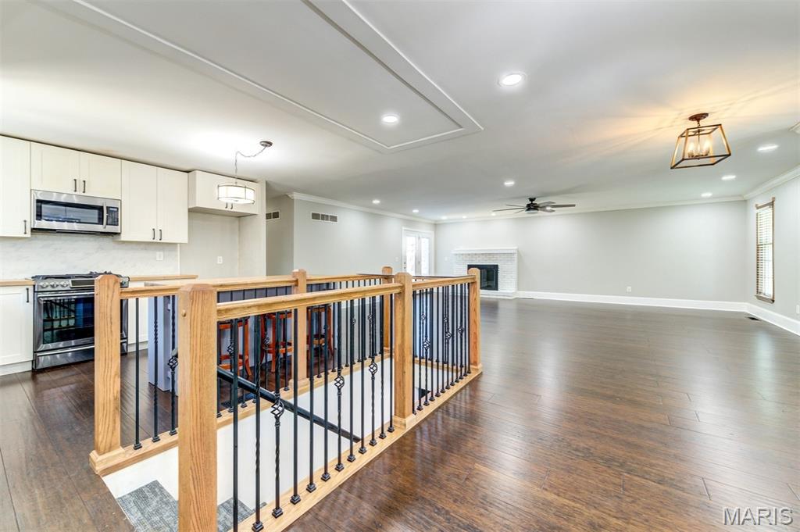
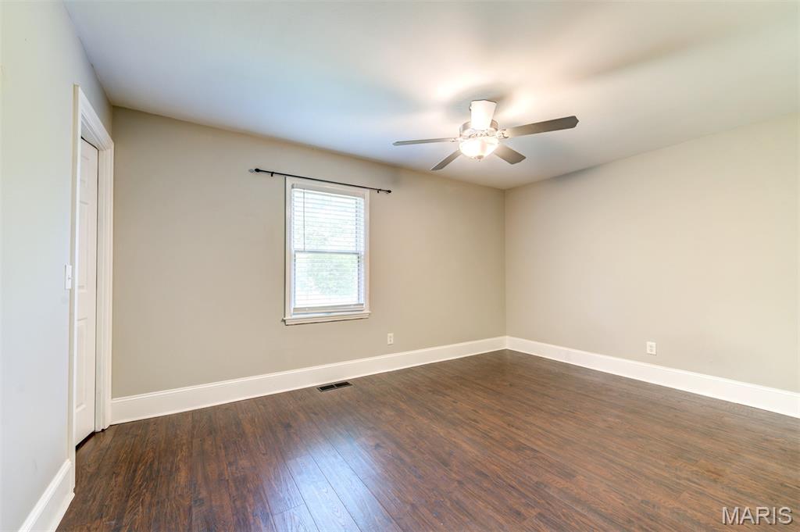
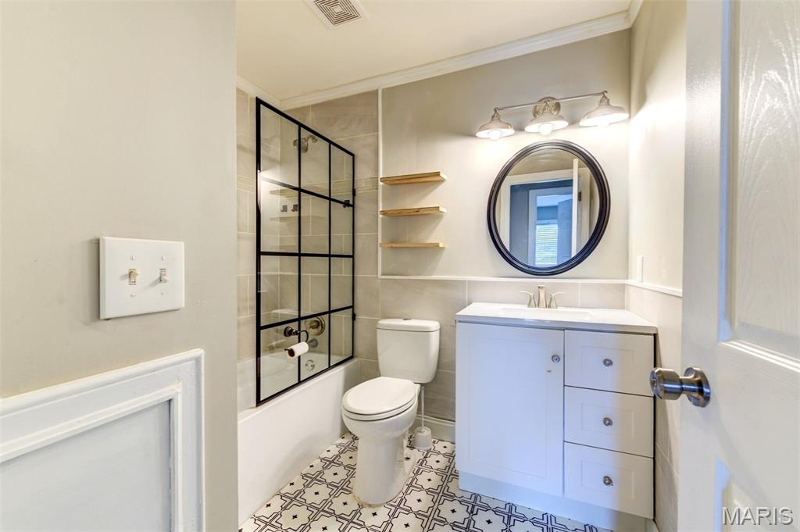
    Ceiling Fan(s), Open Floorplan

  • Total Bedrooms

    4

  • Bathrooms

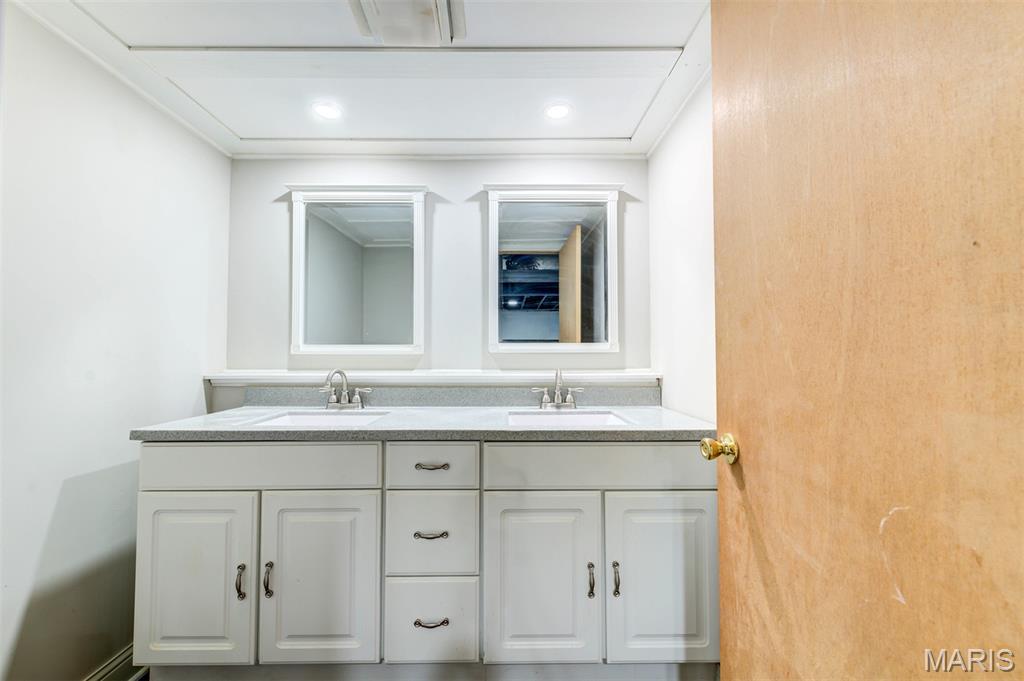
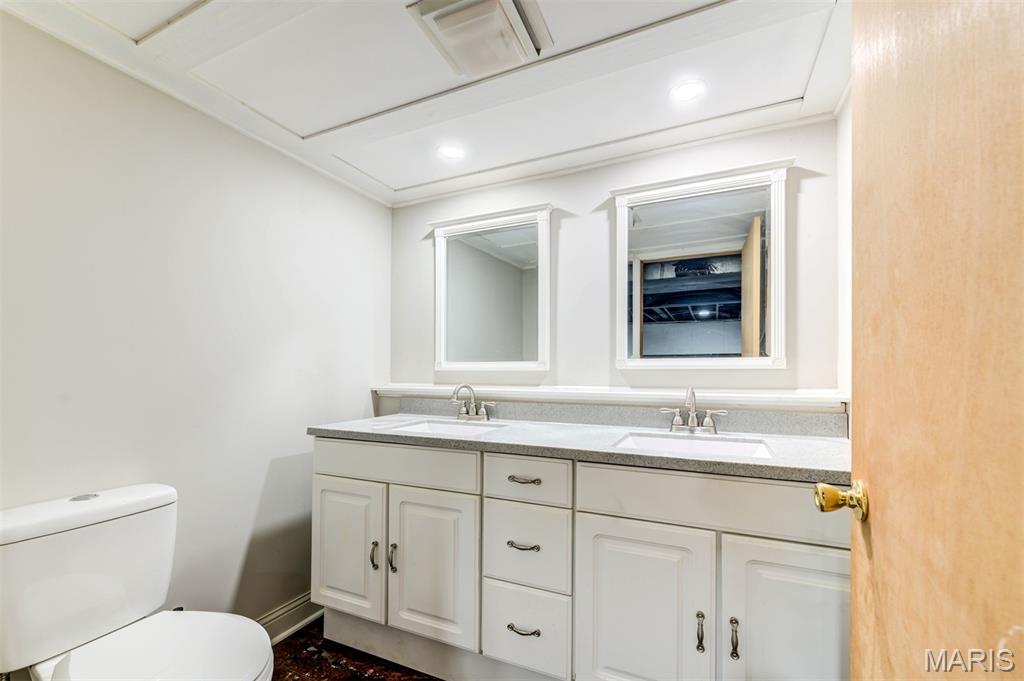
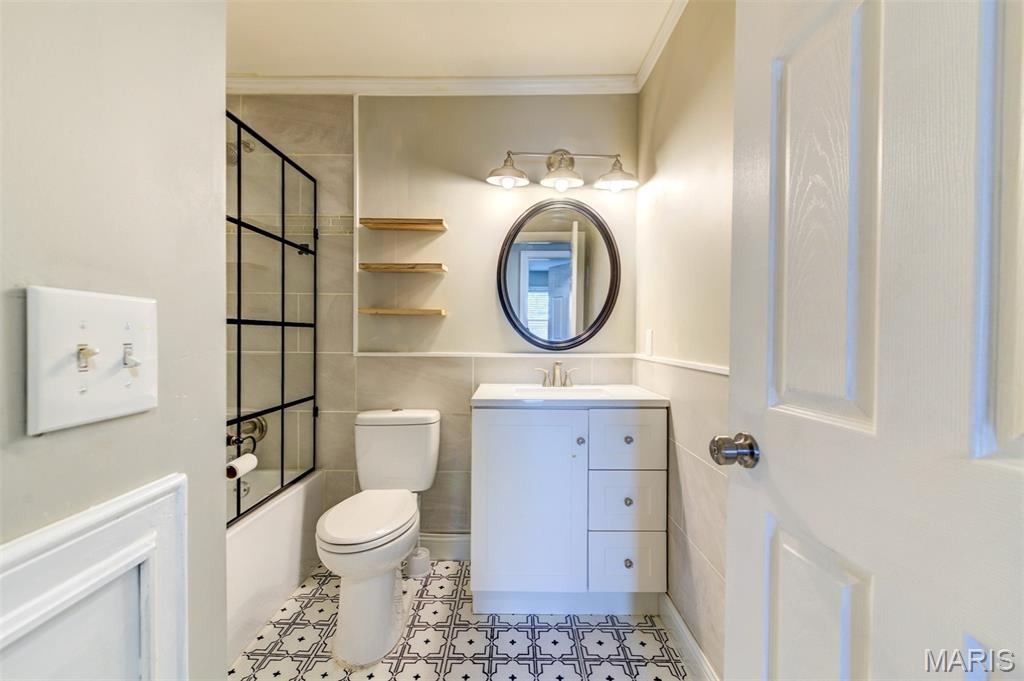
    2

  • 1/2 Bathrooms

    1

  • Above Grade Finished Area

    1799.0

  • Basement YN

    YES

  • Cooling YN

    YES

  • Cooling

    Ceiling Fan(s), Central Air

  • Fireplace YN

    YES

  • Heating YN

    YES

  • Heating

    Forced Air, Natural Gas

  • Main Level Bedrooms

    4

  • Pet friendly

    N/A

Exterior

  • Garage

    Yes

  • Garage spaces

    2

  • Construction Materials

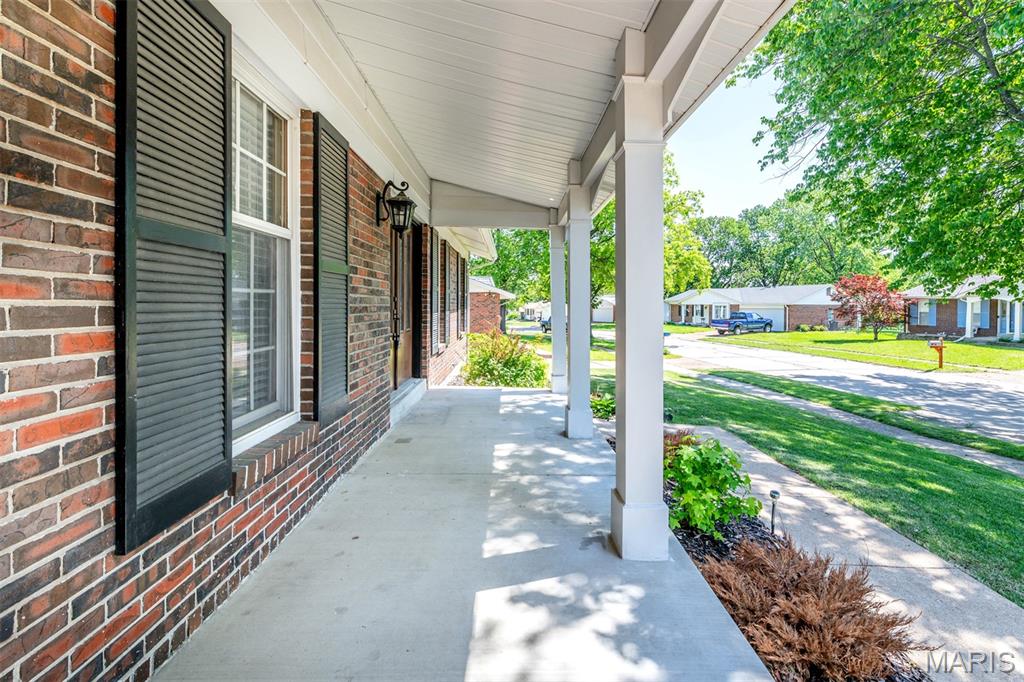
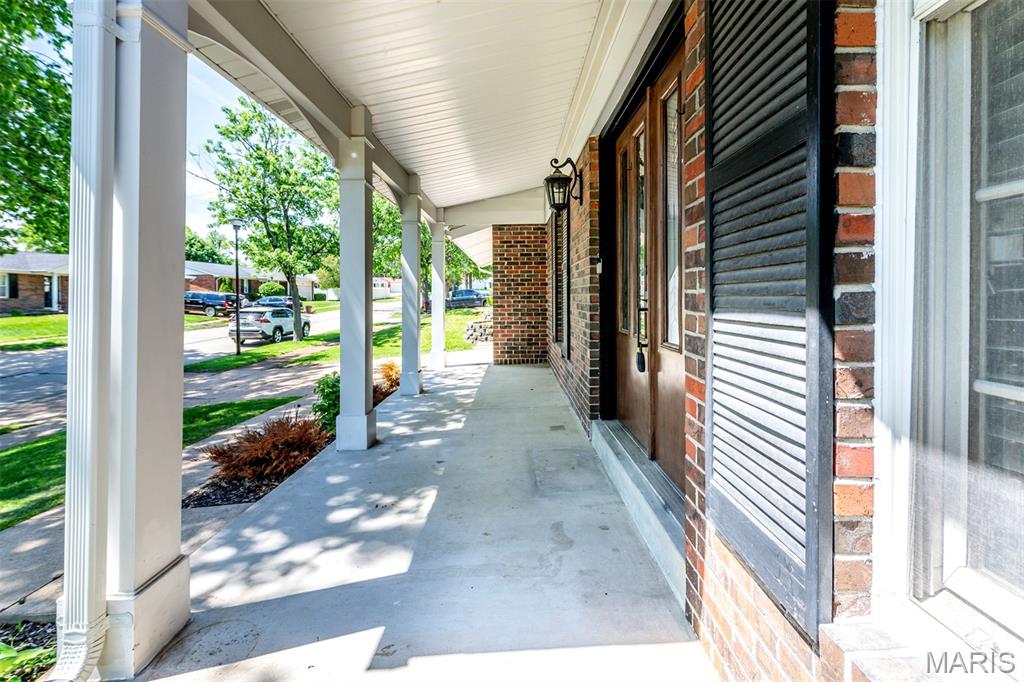
    Brick

  • Other Exterior Features

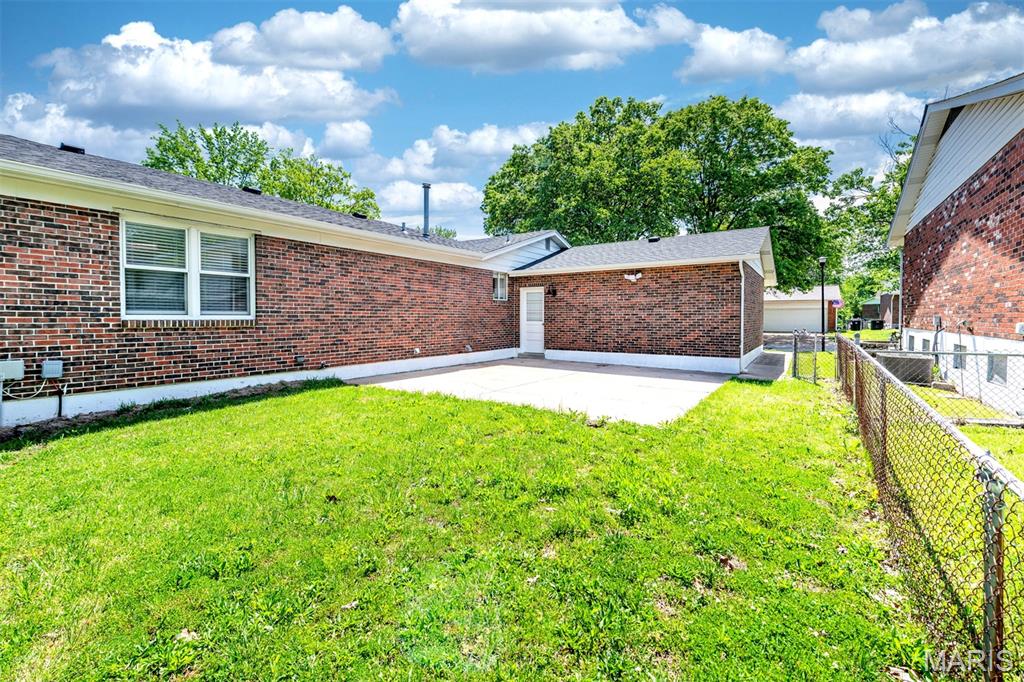
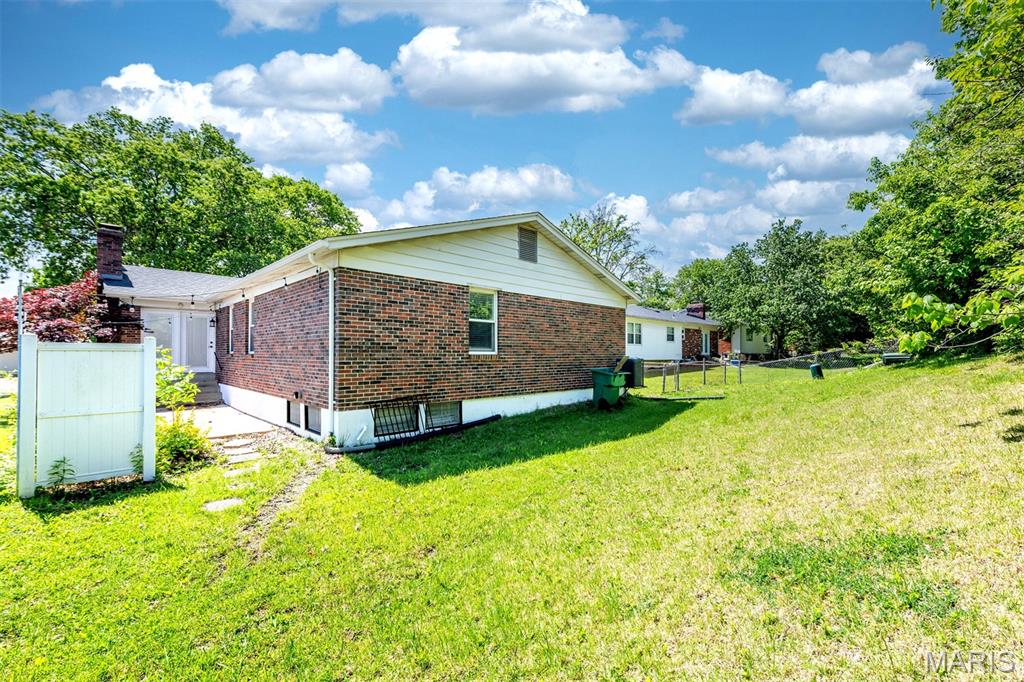
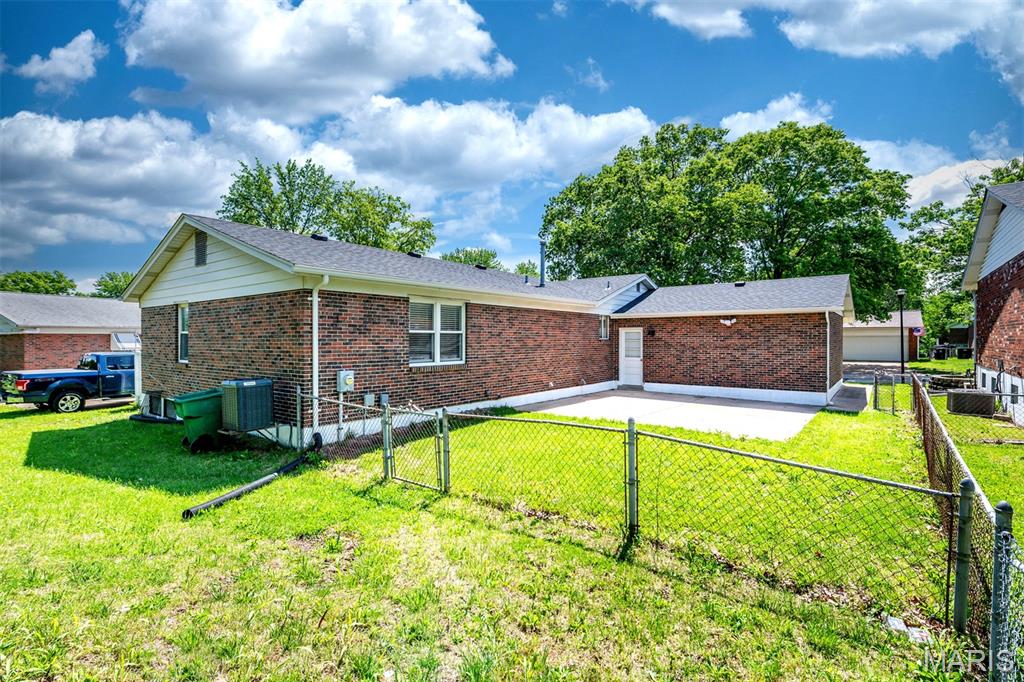
    Balcony, Garden, Private Yard

  • Parking

    Additional Parking, Garage

  • Patio and Porch Features

    Porch

  • Pool

    No

  • Waterfront YN

    NO

  • View

    Rural

Area & Lot

  • Lot Features

    Back Yard, Front Yard, Garden

  • Lot Size(acres)

    0.1983

  • Lot Size(square feet)

    8,637

  • Property Type

    Residential

  • Property Sub Type

    Single Family Residence

  • Architectural Style

    Traditional

Price

  • Sales Price

    $380,000

  • Tax Amount

    $3,568

  • Financing Options

    Cash, Conventional, FHA, Lease Option, VA Loan

  • Sq. Footage

    1,799

  • Price/SqFt

    $211

HOA

  • Association

    YES

  • Association Fee

    $400

  • Association Fee Frequency

    Annually

  • Association Fee Includes

    N/A

School District

  • Elementary School

    Oakville Elem.

  • Middle School

    Bernard Middle

  • High School

    Oakville Sr. High

Property Features

  • New Construction

    NO

  • Accessibility Features

    Accessible Bedroom, Accessible Closets

  • Foundation Details

    Concrete Perimeter, Permanent

  • Ownership

    Private

  • Senior Community YN

    NO

  • Sewer

    Public Sewer

  • Water Source

    Public

Schedule a Showing

Showing scheduled successfully.

<
>
IN PERSON
VIA CHAT

What is 3 + 4 ?


Change time

Mortgage calculator

Estimate your monthly mortgage payment, including the principal and interest, property taxes, and HOA. Adjust the values to generate a more accurate rate.

Your payment

Principal and Interest:

$

Property taxes:

$

HOA fees:

$

Total loan payment:

$

Total interest amount:

$

Location

County

St. Louis

Elementary School

Oakville Elem.

Middle School

Bernard Middle

High School

Oakville Sr. High

Listing Courtesy of Thomas Derry, Keller Williams Realty St. Louis

RealHub Information is provided exclusively for consumers' personal, non-commercial use, and it may not be used for any purpose other than to identify prospective properties consumers may be interested in purchasing. All information deemed reliable but not guaranteed and should be independently verified. All properties are subject to prior sale, change or withdrawal. RealHub website owner shall not be responsible for any typographical errors, misinformation, misprints and shall be held totally harmless.

Agent Emily Kostuke

Agent / RealtorĀ®

Emily Kostuke

Call Emily today to schedule a private showing.


* Listings on this website come from the FMLS IDX Compilation and may be held by brokerage firms other than the owner of this website. The listing brokerage is identified in any listing details. Information is deemed reliable but is not guaranteed. If you believe any FMLS listing contains material that infringes your copyrighted work please click here to review our DMCA policy and learn how to submit a takedown request.Ā© 2024 FMLS.
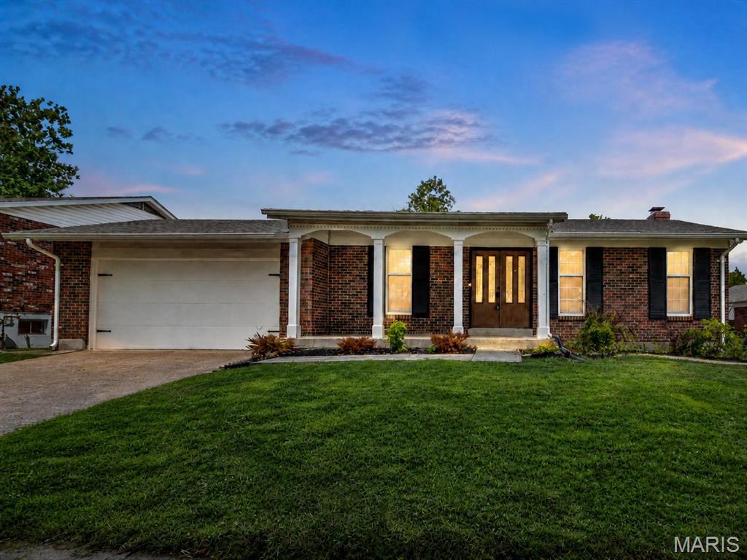
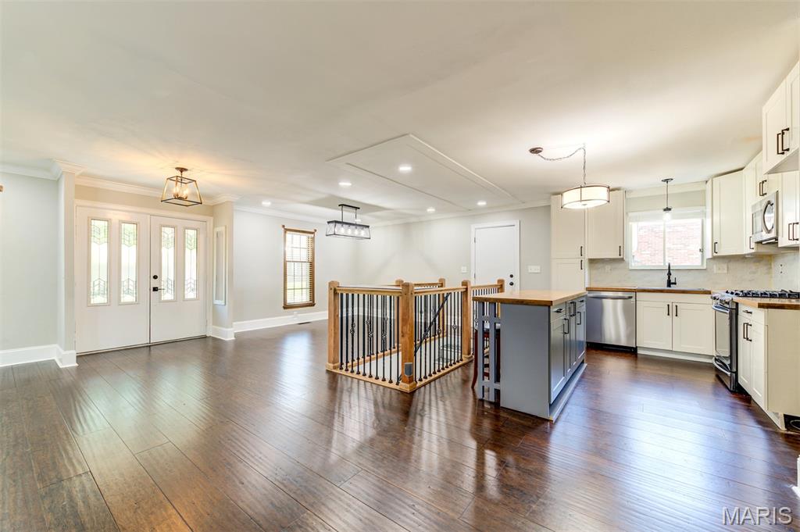
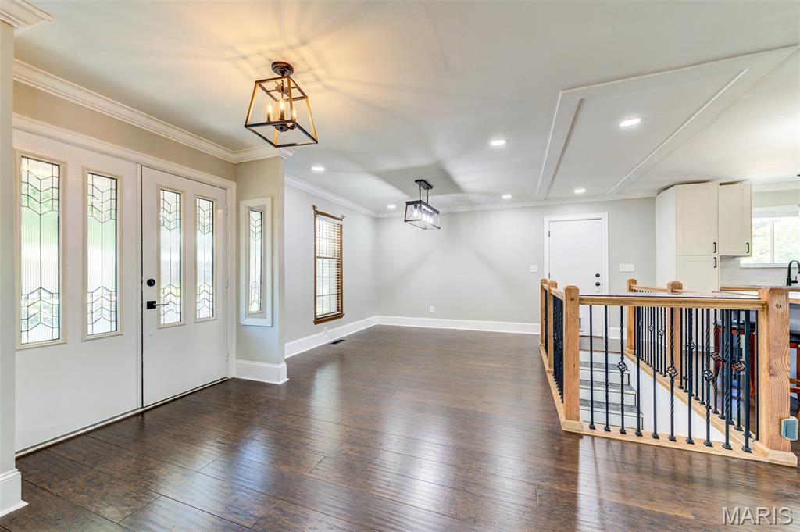
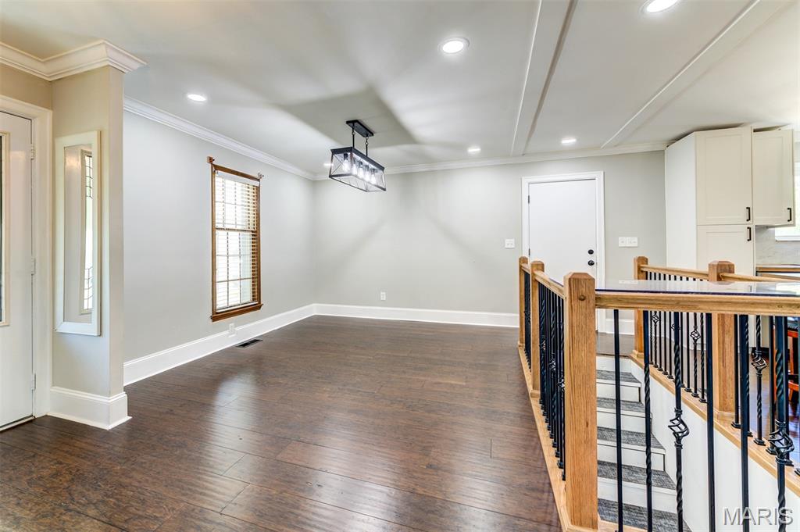
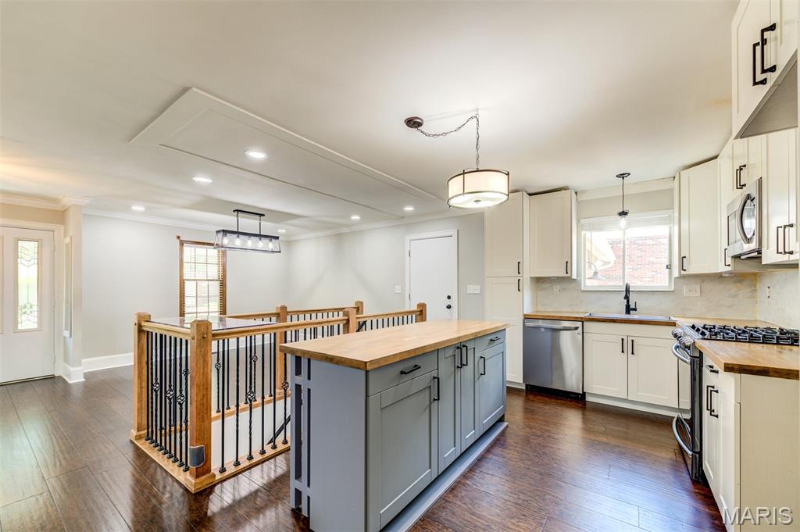
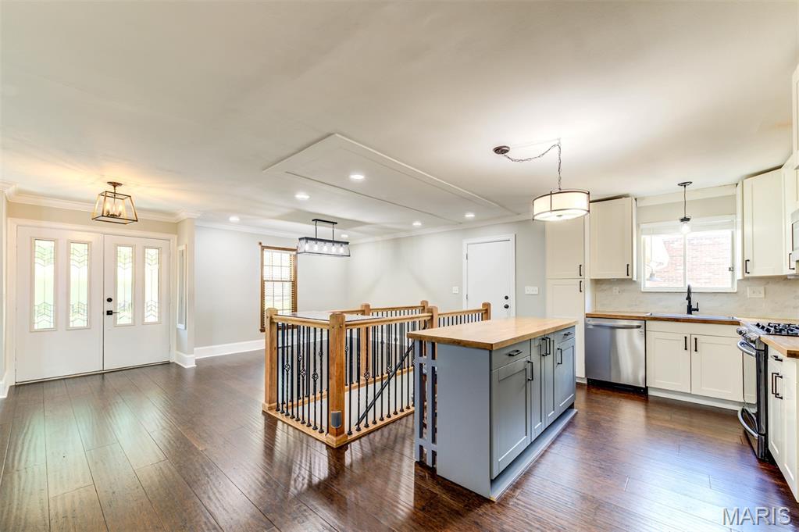
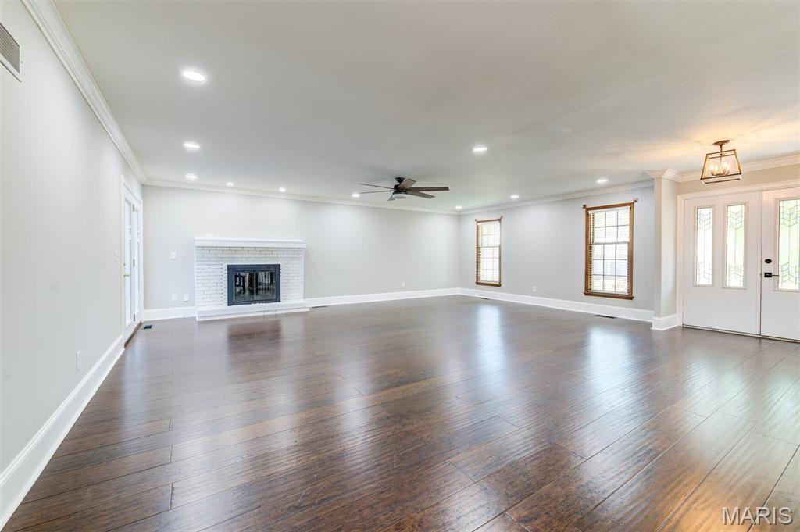
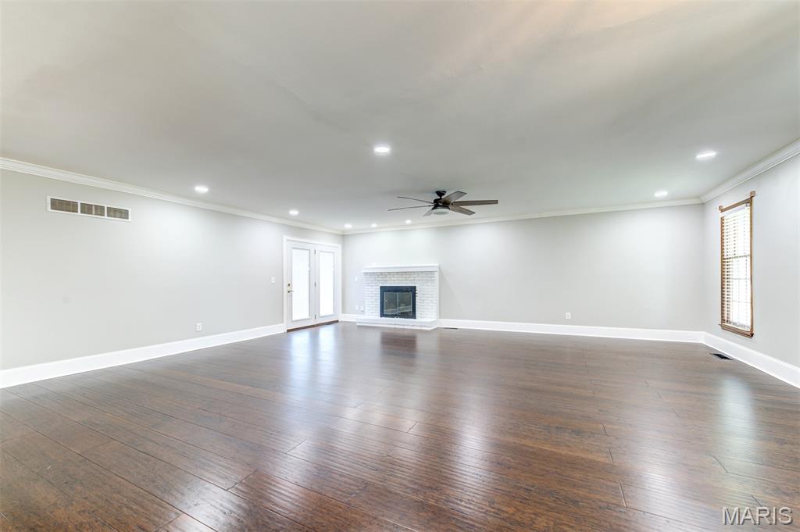
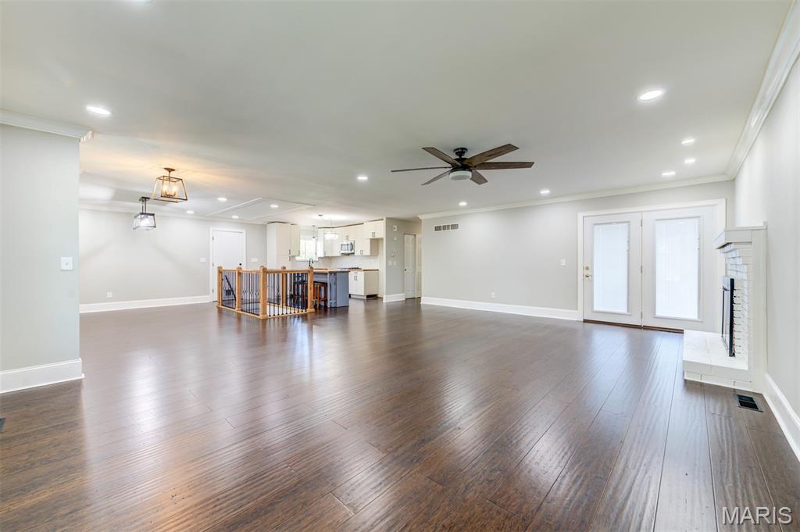
Welcome to 4515 Firelight in desirable Oakville! This well-maintained home offers comfortable living in a convenient South County location close to schools, shopping, dining, parks, and major highways. Step inside to find an inviting floor plan with spacious living areas, great natural light, and plenty of room to relax or entertain.

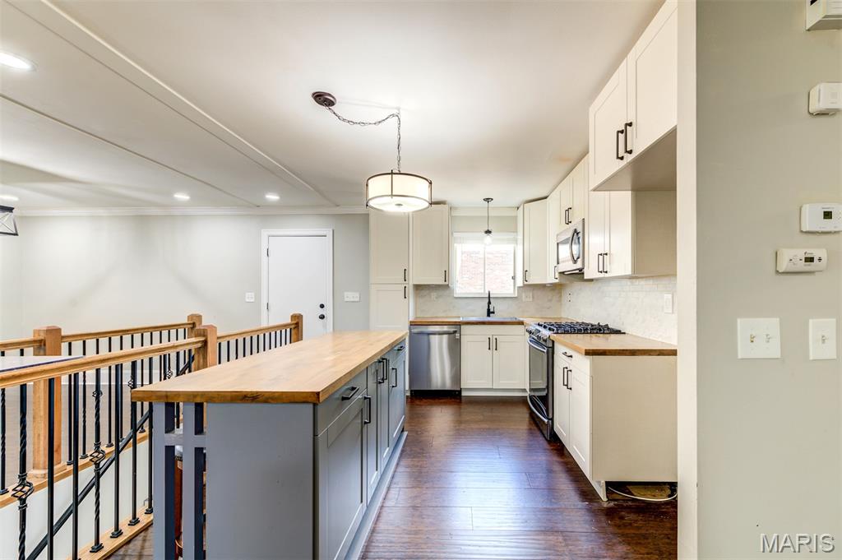
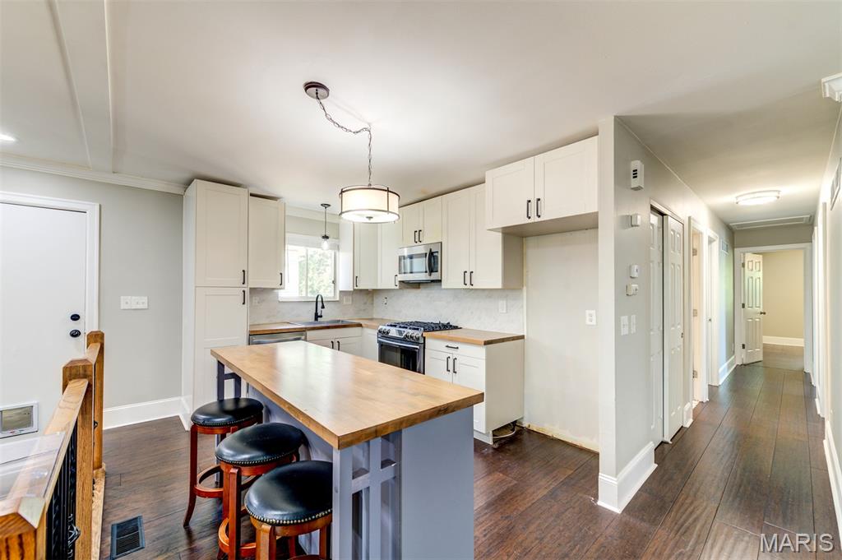
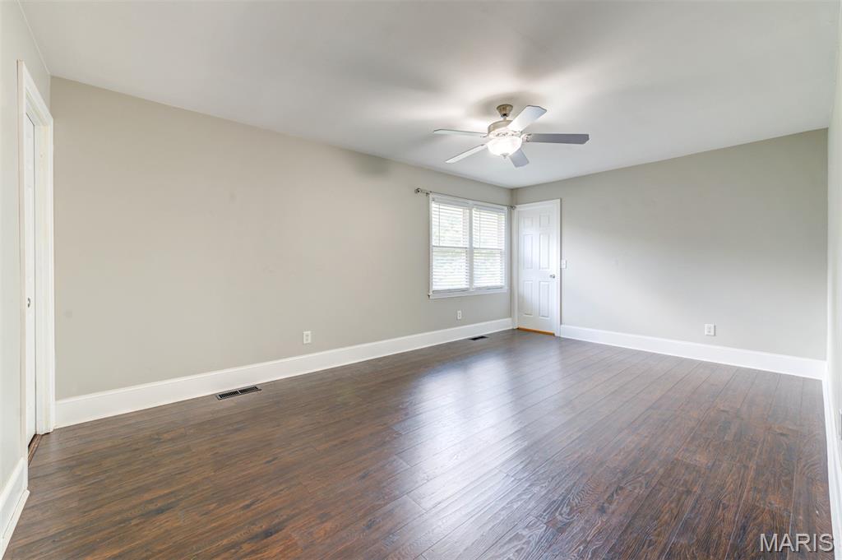
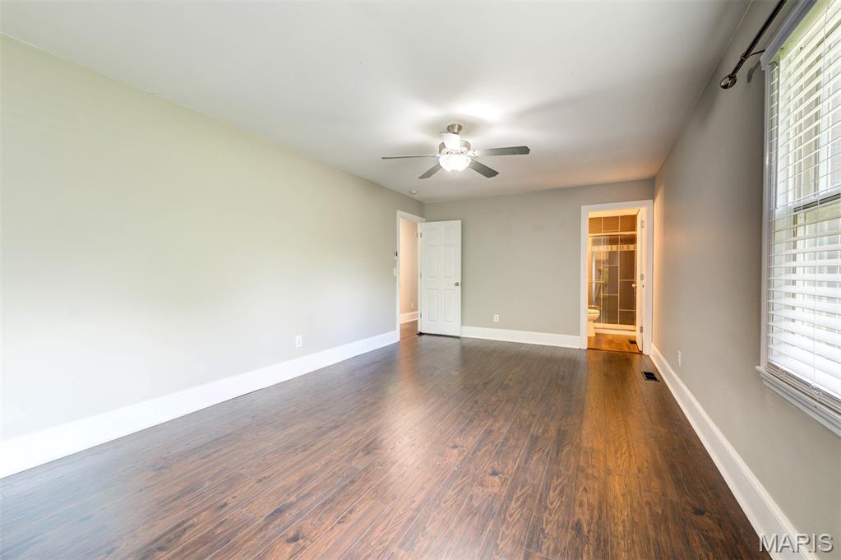
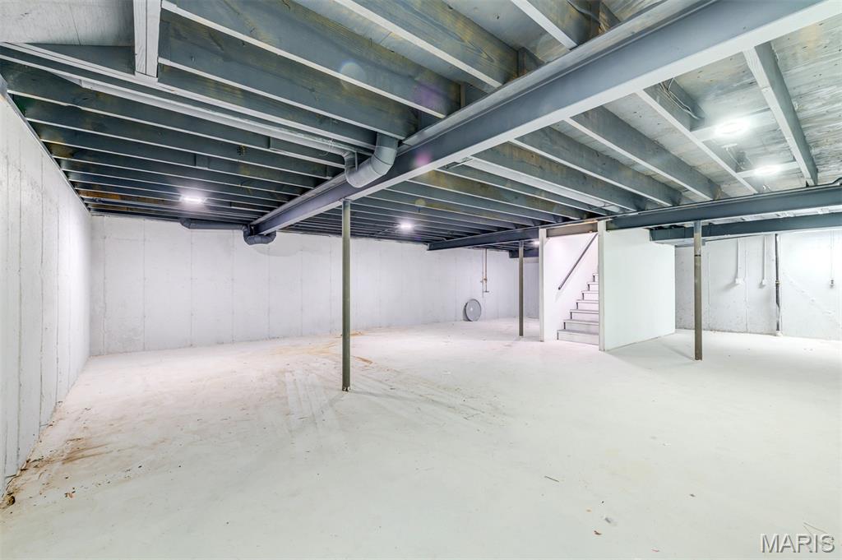
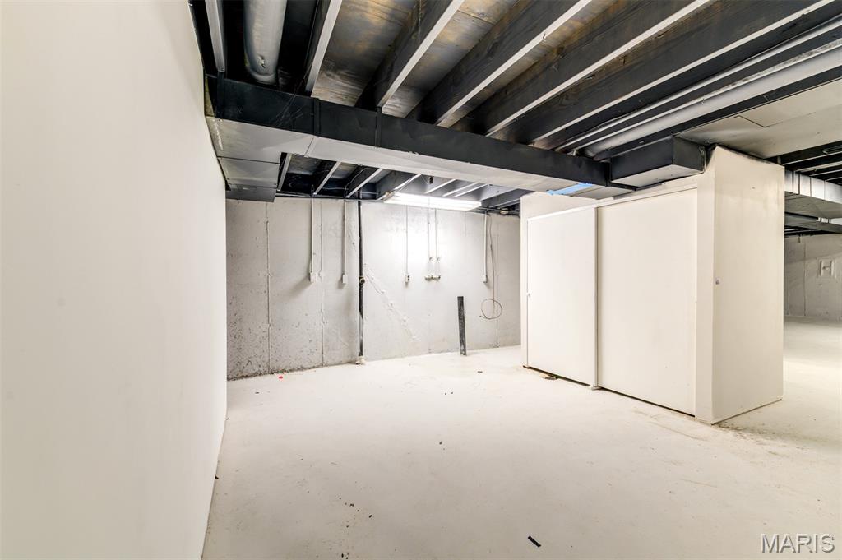
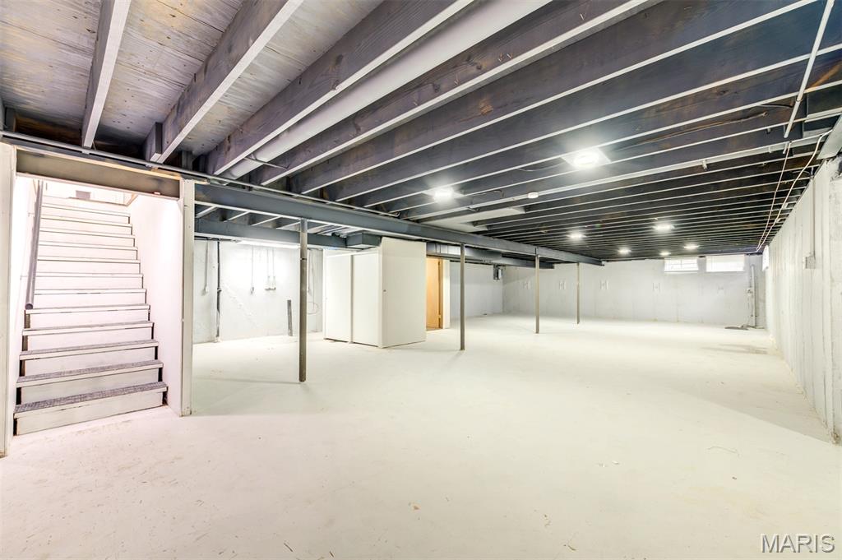
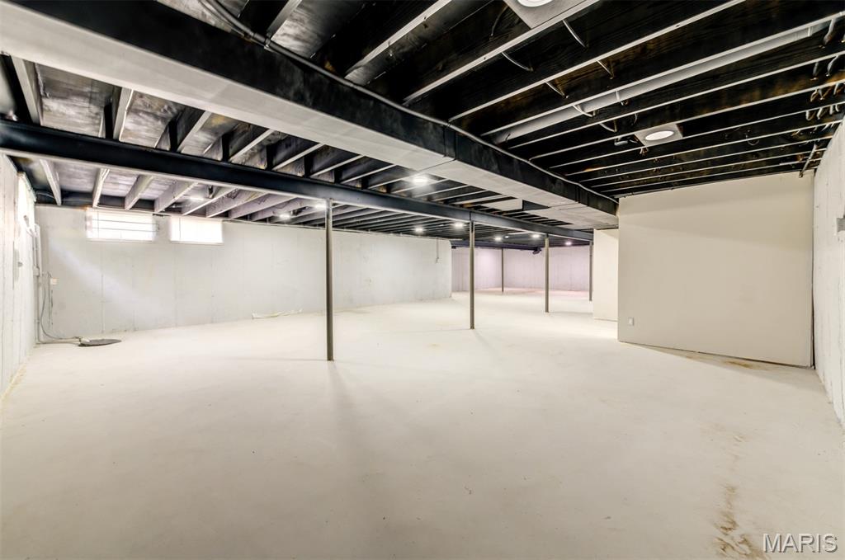
The kitchen offers functional workspace and flows nicely into the dining and main living areas, making everyday living easy. The bedrooms provide comfortable space, while the lower level offers additional potential for a family room, home office, gym, or extra storage.

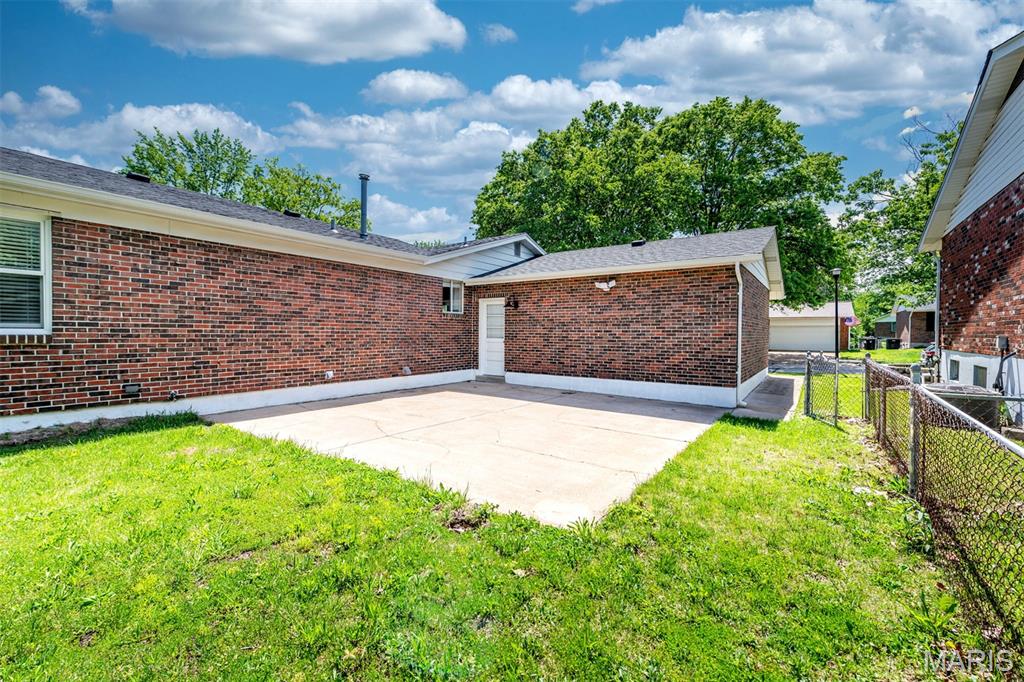
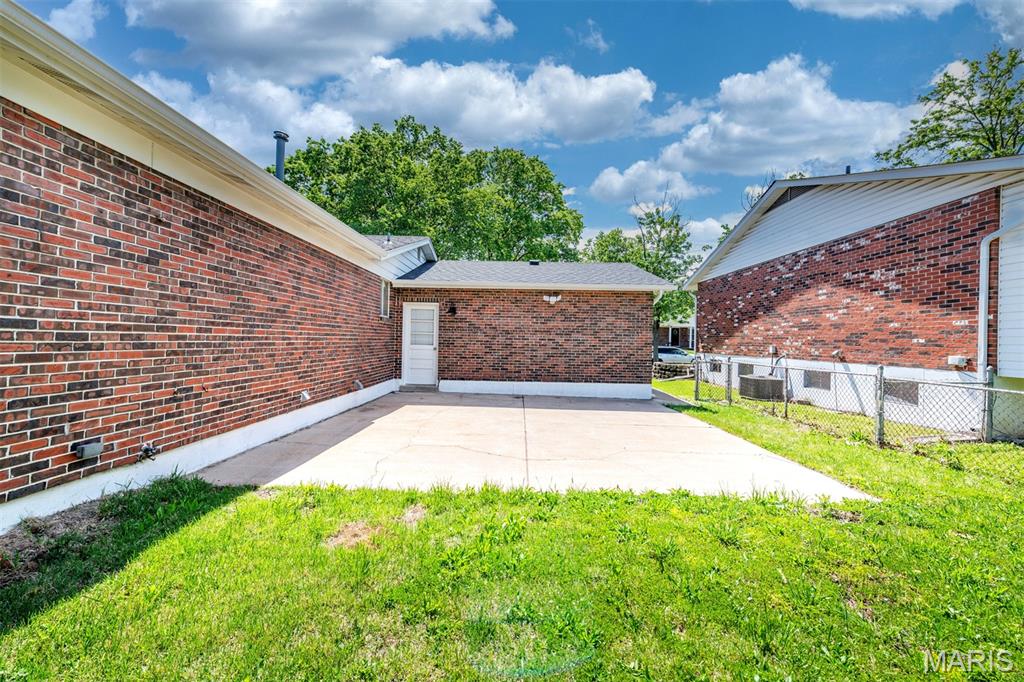
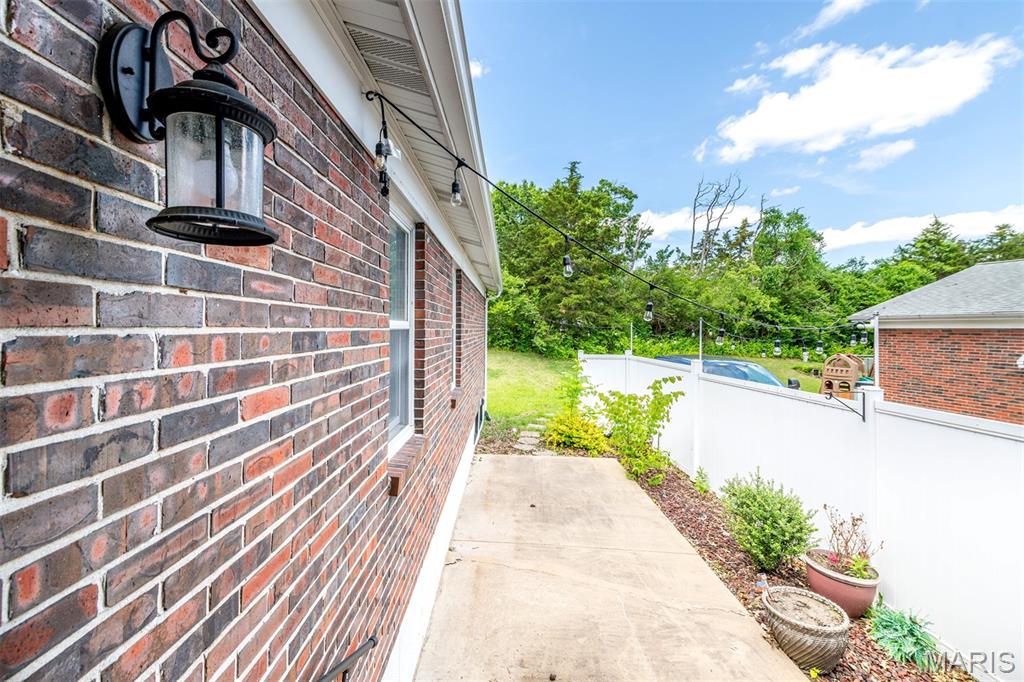
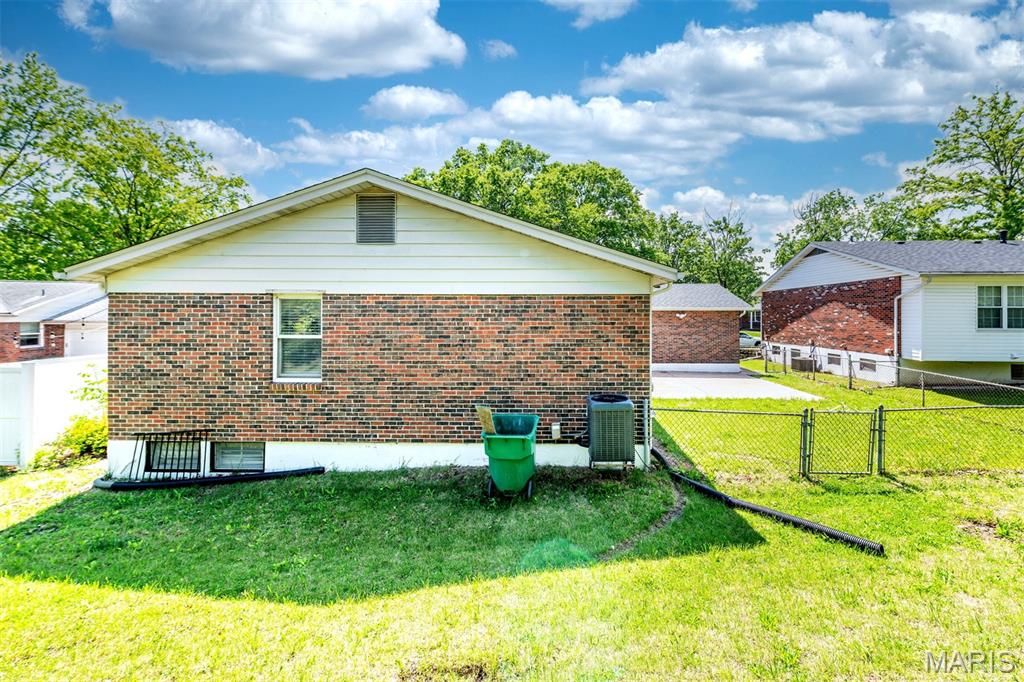
Outside, enjoy a nice yard perfect for entertaining, pets, play, or simply relaxing outdoors. Located in the heart of Oakville, this home combines convenience, comfort, and value in one great package. Don’t miss your chance to make 4515 Firelight your next home!

4515 Firelight Drive

Message successfully sent.

What would you like to know?

What is 3 + 4 ?

I agree to receive email communication and understand I can unsubscribe at any time.

I agree to be contacted by Rock Island Realty via call, email, and text for real estate services. To opt out, you can reply 'stop' at any time or reply 'help' for assistance. You can also click the unsubscribe link in the emails. Message and data rates may apply. Message frequency may vary. Privacy Policy

Related Properties

Open house
Welcome to 5858 Hunterbrook Court, where comfort, style, and exceptional outdoor living come together in the highly desirable Oakville School District! Nestled in an established South County neighborhood, this inviting residence offers a wonderful combination of comfortable living spaces, timeless appeal, and an impressive backyard retreat. The home’s welcoming interior provides an ideal setting for everyday living and entertaining, with spaces designed for both relaxation and gathering with family and friends. Step outside and discover your own private oasis! The beautifully maintained, level backyard features lush green lawn, mature shade trees, attractive white privacy fencing, and an expansive concrete patio perfect for outdoor dining, summer barbecues, and memorable evenings under the stars. With plenty of room for entertaining, recreation, or simply enjoying the peaceful surroundings, this exceptional outdoor space is truly a standout feature. Ideally situated in the heart of Oakville, you’ll enjoy convenient access to shopping, restaurants, parks, schools, and major highways while maintaining the charm and tranquility of an established neighborhood. A fantastic opportunity to own a beautiful home in a sought-after South County location. Don’t miss your chance to make this wonderful property your own!
#26066221

Oakville

5858 Hunterbrook Court

3 Beds

2 Baths

1,653 Sq.Ft.

$324,900

MLS#: 26066221

New on site 3 days ago
Open house
Welcome home to this Awesome 3 Bedroom, 2 Bath Ranch home in a desirable Oakville Neighborhood.  This great home shows pride of ownership throughout, and is nestled in a nice tree lined cul-de-sac! Upon entry of the spacious front room you will feel the openness of floor plan as you walk throughout this updated home. You will love the updated kitchen that opens to the 4 seasons room. The home has been freshly painted, and has new flooring throughout the main floor.  Additional features include the convenience of the main floor laundry which is almost impossible to find in this price range. You will especially enjoy viewing nature and the awesome backyard from the 4 Season sunroom with the vaulted ceiling! The bright kitchen has lots of counter space, stainless appliances and a nice pantry. The master bedrooms offers a full bath with tiled shower. Updated HVAC and Water Heater, Vinyl windows and a new roof.  The basement is a blank canvas just awaiting your finishing touches. You will enjoy sitting on the covered front porch or grilling on the private back patio!
#26067003

Oakville

3049 Arrowhead Point Drive

3 Beds

2 Baths

1,364 Sq.Ft.

$345,000

MLS#: 26067003

Price reduced
Looking for that  additional space. This four bedroom home, 2 1/2 bath home awaits you. The main level has had updated flooring and an updated kitchen/breakfast room. The HVAC is newer and the roof is 10 years new! While this home is in need in of some TLC and  a few other updates, it is ready for you to call it home. The second level features generous sized bedrooms with the primary and an another bedroom having large walk-in closets. You will also find a full unfinished basement awaiting your finishing touches for that perfect man cave or entertaining space. Outside will  find a lovely/ fenced yard and patio to enjoy on these cool fall evenings. Let's not forget this home sits on a quiet cut-de-sac located in a desirable Oakville location. Just minutes from interstates, shopping, restaurants and more!  You won't want to miss this opportunity! Make this one home today!!
#26064489

Oakville

3123 Old Baumgartner Estates Court

4 Beds

2 Baths

2,180 Sq.Ft.

$362,900

MLS#: 26064489

A newer build in Oakville with NO HOA?! Don’t worry, I’ve got you!
Welcome to this beautiful modern Craftsman-style home offering space, flexibility, and plenty of room for all your toys. Outside, you’ll find a driveway extension that’s perfect for your boat, RV, or extra vehicles, with even more room to add additional parking if needed.

Step inside to an open, inviting floor plan with beautiful neutral flooring carried throughout the main level. The kitchen is the heart of the home, featuring tons of storage, granite countertops, and sleek black stainless-steel appliances.

The spacious primary suite is a true retreat, featuring dual sinks, a beautifully tiled walk-in shower, a separate tub, and gorgeous tile work throughout the bathroom. Step outside directly from the primary bedroom onto your private deck — the perfect spot to enjoy your morning coffee! 

The additional bedrooms are generously sized and feature walk-in closets, while the beautifully finished bathrooms offer coordinating finishes and great tile work. And yes… main-floor laundry!

Downstairs, the basement is ready for your finishing touches. Check out the photos for a mockup of the possibilities and start imagining the additional living space, recreation room, home gym, or whatever fits your needs.

Outside, there’s a generous amount of yard space on both sides of the home and in the backyard — plenty of room for a swing set, additional parking, outdoor entertaining, or even more toys.

No HOA, tons of space, and endless possibilities — this one is ready for you to make it your own!
#26062606

Oakville

4593 Old Baumgartner Road

3 Beds

3 Baths

2,534 Sq.Ft.

$375,000

MLS#: 26062606

Price reduced
PRICE IMPROVEMENT !!! Buyers, this is your opportunity! This beautiful home is not only back on the market due to the previous buyer's financing falling through, but it's also at a NEW PRICE! Don't miss your chance a second time! From the moment you arrive, this beautifully maintained ranch feels warm, inviting and truly special. Nestled in the heart of Oakville, and just minutes from the beloved Bee Tree Park, this spacious 3 bedroom, 2 bath home offers over 1,800 square feet of comfortable living space with thoughtful updates and exceptional storage throughout. Imagine enjoying your morning coffee on the charming covered front porch. Step inside to a welcoming foyer that opens into an expansive great room filled with natural light, finished with newly installed luxury plank vinyl flooring that creates a beautiful and inviting space for every day living and entertaining. Then, on the cold winter nights, you can snuggle up to the corner gas fireplace. The primary suite is a true retreat featuring newly installed carpeting and a luxurious full bath with a walk in shower. Second bathroom is just as luxurious, with a large jacuzzi tub. Two additional oversized bedrooms also feature newer carpeting, while closets throughout the home provide the kind of storage everyone dreams of....there truly are closets galore!! When it's time to unwind or entertain, step outside onto the newer maintenance free composite deck where evenings and gatherings with family and friends are sure to be enjoyed. The tandem 3+ car garage (23' wide by 35' deep) offers incredible flexibility for vehicles and hobbies. The walk-out basement offers a clean slate for future living space and additional storage. This is more than a house....it's a place to settle in, make memories and enjoy all that this wonderful Oakville location has to offer. Come and see why you'll want to call this one HOME!  Open House on Sunday, October 18th from 1-3 pm.  Be sure to click on the video for the true experience!
#26054845

Oakville

7278 Hill Rose Court

3 Beds

2 Baths

1,858 Sq.Ft.

$369,900

MLS#: 26054845

Tucked away on nearly half an acre of mature trees, this beautifully renovated raised ranch offers a rare blend of privacy, nature, and modern comfort—all while remaining minutes from everything South County has to offer. Surrounded by peaceful wooded views, the home features expansive picture windows, multiple outdoor entertaining spaces, and an enclosed patio that creates a true retreat-like setting rarely found in such a convenient location. Inside, the open concept layout seamlessly connects the living, dining, and kitchen areas, showcasing updated finishes, butcher block countertops, stainless steel appliances, luxury vinyl plank flooring, and stylish designer touches throughout. The spacious family room with its beamed ceiling and cozy gas fireplace provides the perfect gathering space, while the generously sized primary suite and updated baths offer everyday comfort. Beyond the property, enjoy quick access to some of South St. Louis County's most popular destinations. Spend weekends hiking, biking, fishing, or enjoying scenic overlooks at Cliff Cave County Park and Bee Tree County Park, both known for their beautiful trails, picnic areas, and Mississippi River views. Shopping, dining, and everyday conveniences are just minutes away along Telegraph Road.  This home delivers the perfect combination of peaceful living, exceptional convenience, and a setting that truly feels like a hidden escape.  If you've been searching for a property that offers character, privacy, and a connection to nature without sacrificing accessibility, this is an opportunity you won't want to miss.
#26048499

Oakville

6310 Heintz Road

3 Beds

3 Baths

1,799 Sq.Ft.

$315,000

MLS#: 26048499

Send a message

Message successfully sent.

Your message

What is 3 + 4 ?

Reason for contacting?

I agree to receive email communication and understand I can unsubscribe at any time.

I agree to be contacted by Rock Island Realty via call, email, and text for real estate services. To opt out, you can reply 'stop' at any time or reply 'help' for assistance. You can also click the unsubscribe link in the emails. Message and data rates may apply. Message frequency may vary. Privacy Policy

Sign Out

Virtual Assistant

Would you like to take the next step with this property? We can help you schedule a showing or virtual tour, or send you more details.

Yes, I would like more information.

Thank You for Your Reply, One of Our Agents will contact you as soon as possible

No, maybe later.

Thank you, you can always contact me via email, phone number or through the contact form.

Realhub AI

Lucy - Your AI-Powered Realtor

Update Your Temporary Password

Personalize your search

Enter your email and we'll notify you immediately when new listings match what you're looking for.

or enter email address

Already have an account ? Login here

Continue your home search

I agree to receive communications and understand I can unsubscribe at any time.

I agree to be contacted by Rock Island Realty via call, email, and text for real estate services. To opt out, you can reply 'stop' at any time or reply 'help' for assistance. You can also click the unsubscribe link in the emails. Message and data rates may apply. Message frequency may vary. Privacy Policy

Already have an account ? Login here

We use cookies

We use cookies primarily for analytics to enhance your experience. By accepting, you agree to our use of these cookies. You can manage your preferences or learn more about our cookies policy.