
Property
Beds
6
Full Baths
4
1/2 Baths
1
Year Built
1977
Sq.Footage
4,454
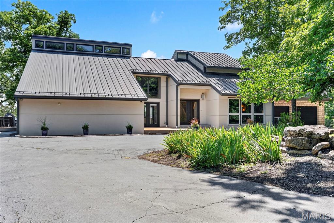
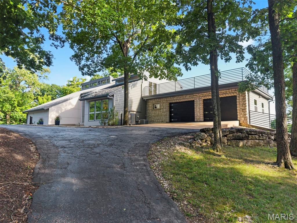
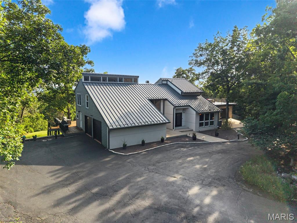
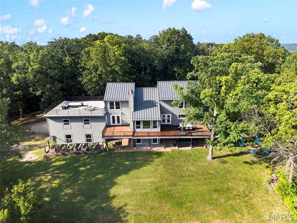
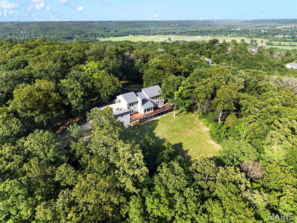
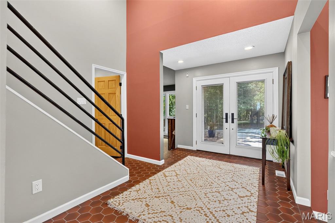
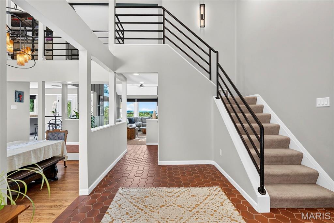
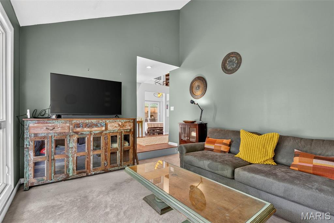
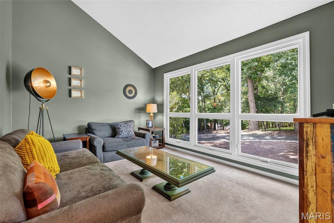
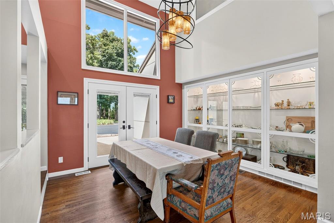
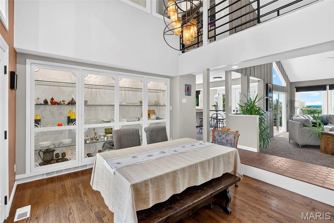
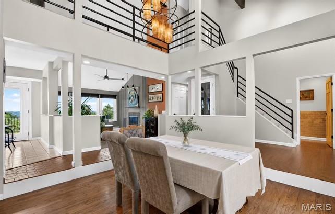
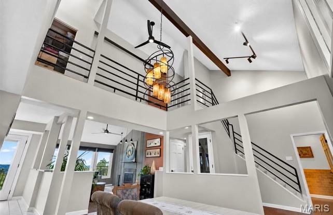
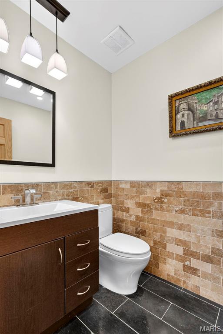
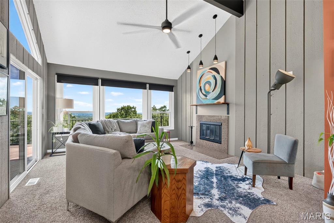
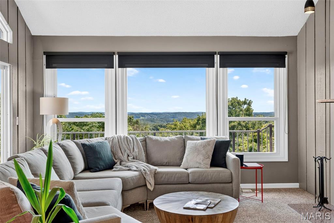
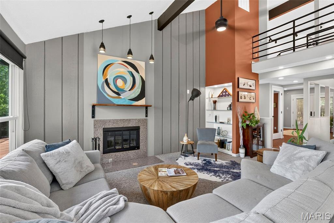
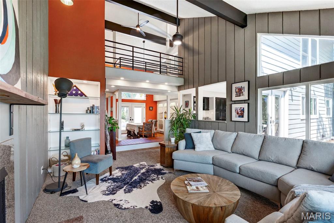
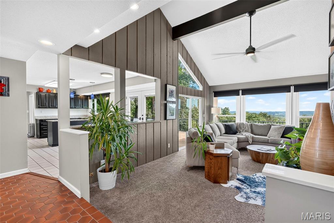
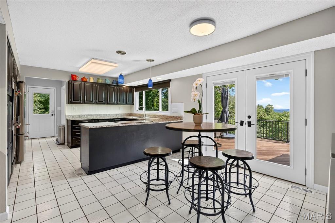
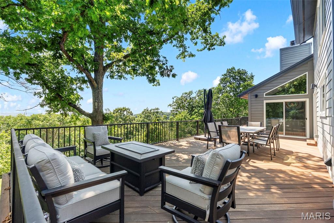
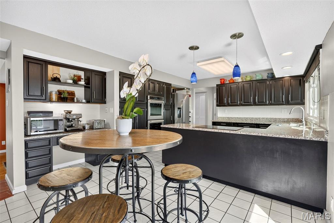
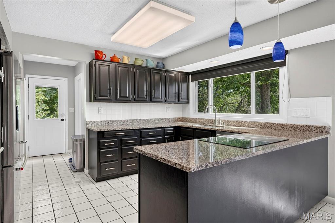
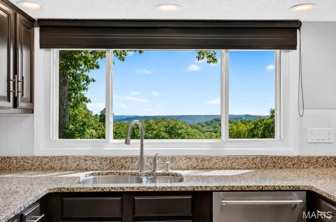
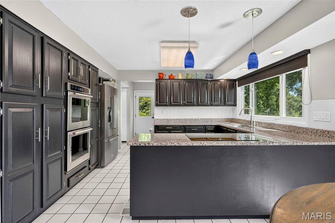
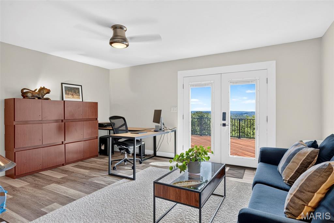
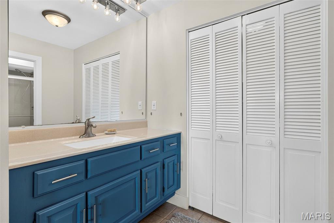
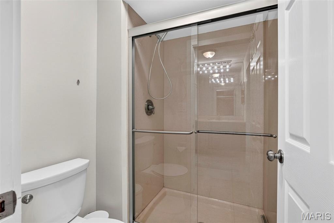
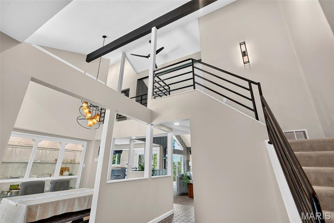
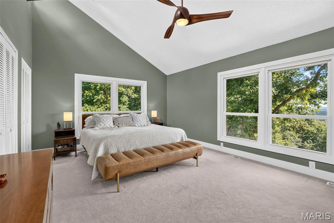
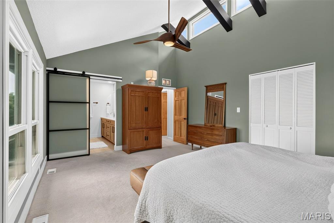
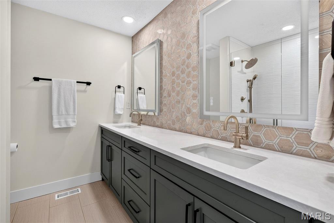
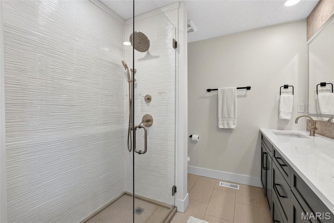
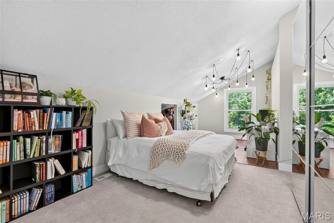
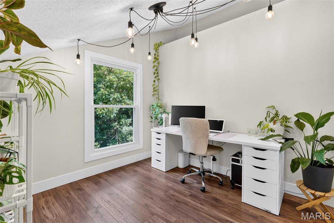
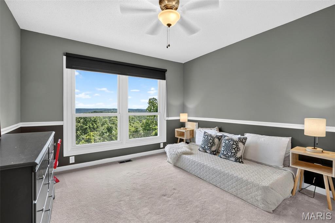
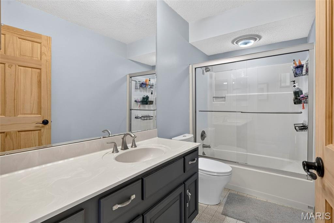
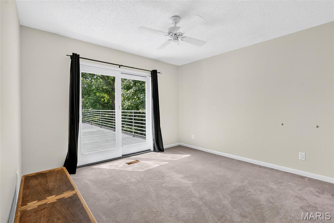
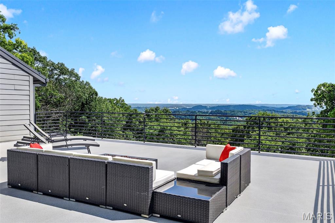
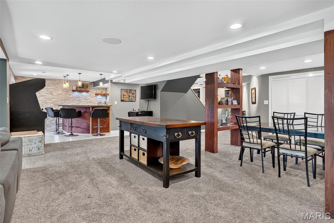
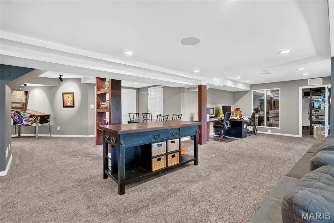
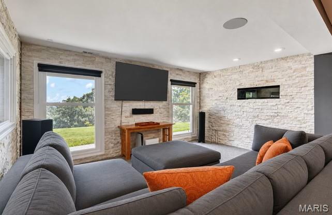
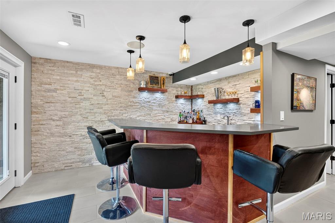
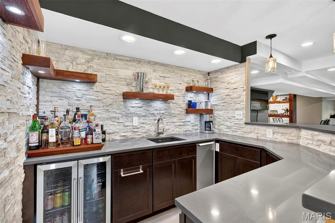
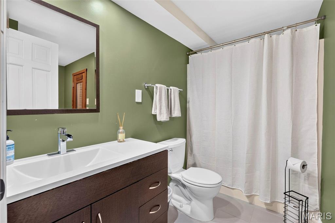
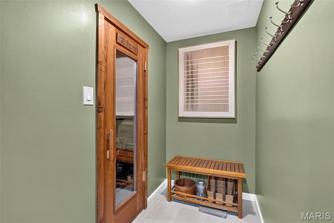
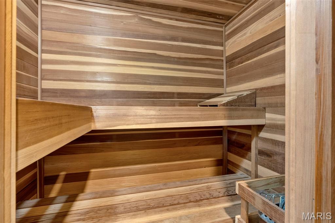
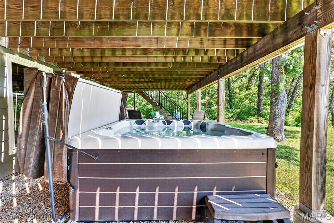
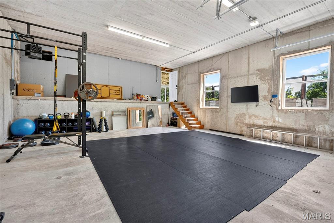
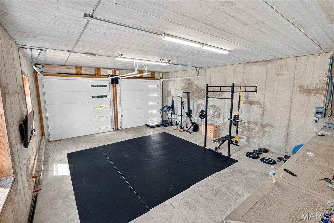
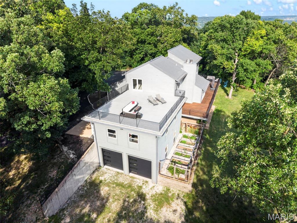
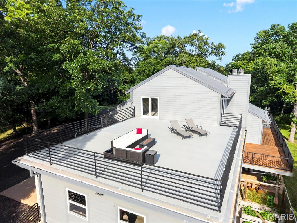
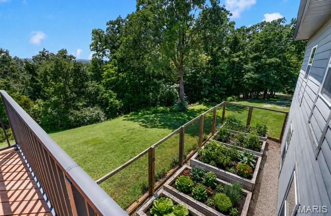
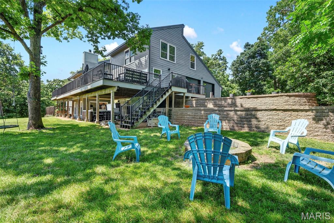
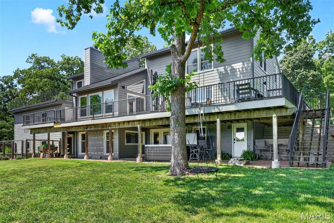
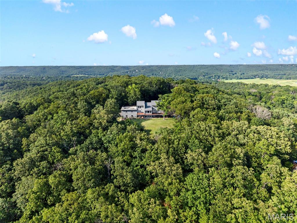
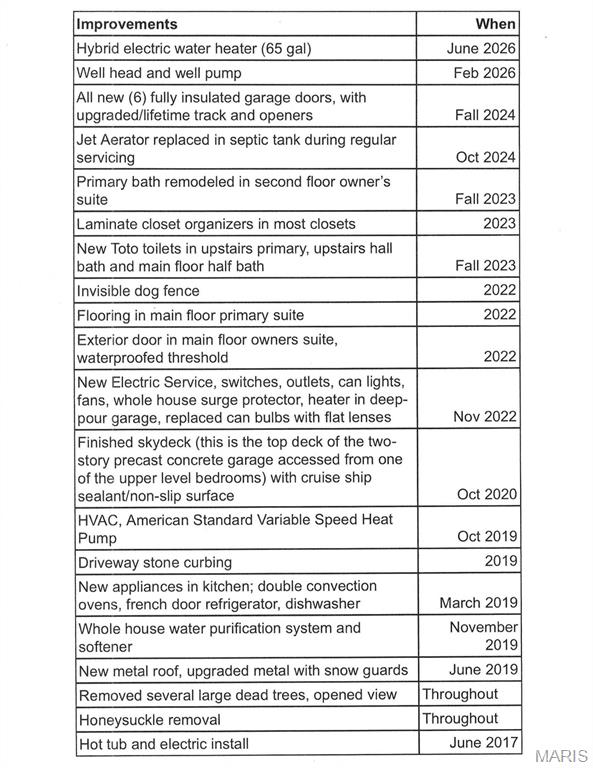
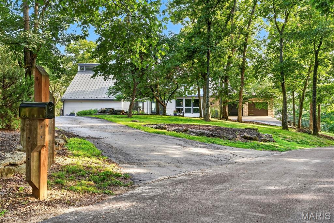
-Some homes simply cannot be appreciated through photographs. This is one of them. Designed to embrace exceptional panoramic mountain views, every space unfolds with a sense of scale, light, and craftsmanship that can only be experienced in person. Welcome to a home where luxury and landscape become one. This contemporary custom-built home offers 6 bedrooms, 4.5 bathrooms, including two primary suites, three attached garages with parking for 6+ cars—one heated with a deep-pour slab—updated mechanical systems, and an expansive 1,000+ sq ft Tigerwood deck creating a front-row seat to the breathtaking views. Soaring vaulted ceilings and walls of windows flood the home with natural light while framing the mountains beyond. Designed for multigenerational living or extended stays, one primary suite features a private entrance and direct garage access, ideal for guests, extended family, or a home office. The kitchen features newer stainless steel appliances, double ovens, granite countertops, and an oversized picture window. French doors open to the spectacular deck for seamless indoor-outdoor living and unforgettable entertaining. The walk-out lower level offers an executive office or studio with private entrance, sauna, hot tub, game room, media lounge with linear propane fireplace, wet bar, quartzite feature wall, and exceptional heated garage space for collectors, hobbies, fitness, or recreation. Recent updates include variable-speed HVAC, 65-gallon hybrid water heater, upgraded electrical, commercial-grade metal roof, and more. Enjoy a private mountain-lodge lifestyle just minutes from shopping, dining, interstate access, excellent schools, and nearby parks.
Features & Amenities
Interior
-
Other Interior Features
Bar, Beamed Ceilings, Bookcases, Built-in Features, Ceiling Fan(s), Eat-in Kitchen, High Ceilings, Open Floorplan, Sauna, Vaulted Ceiling(s)
-
Total Bedrooms
6
-
Bathrooms
4
-
1/2 Bathrooms
1
-
Above Grade Finished Area
3078.0
-
Basement YN
YES
-
Cooling YN
YES
-
Cooling
Ceiling Fan(s), Central Air, Electric
-
Fireplace YN
YES
-
Heating YN
YES
-
Heating
Electric, Forced Air, Zoned
-
Main Level Bedrooms
1
-
Pet friendly
N/A
Exterior
-
Garage
Yes
-
Garage spaces
6
-
Construction Materials
Cedar, Frame, Wood Siding
-
Other Exterior Features
Balcony, Fire Pit, Garden
-
Pool
No
-
Waterfront YN
NO
-
View
Hills, Panoramic
Area & Lot
-
Lot Features
Back Yard, Front Yard, Garden, Landscaped, Views
-
Lot Size(acres)
3.14
-
Lot Size(square feet)
136,778
-
Property Type
Residential
-
Property Sub Type
Single Family Residence
-
Architectural Style
Contemporary, Modern
Price
-
Sales Price
$975,000
-
Tax Amount
$9,460
-
Financing Options
Cash, Conventional, VA Loan
-
Sq. Footage
4,454
-
Price/SqFt
$218
HOA
-
Association
YES
-
Association Fee
$750
-
Association Fee Frequency
Annually
-
Association Fee Includes
N/A
School District
-
Elementary School
Blevins Elem.
-
Middle School
Lasalle Springs Middle
-
High School
Eureka Sr. High
Property Features
-
New Construction
NO
-
Accessibility Features
Accessible Entrance
-
Association Amenities
Management
-
Foundation Details
Concrete Perimeter
-
Sewer
Septic Tank
-
Water Source
Private, Well
Schedule a Showing
Showing scheduled successfully.
Mortgage calculator
Estimate your monthly mortgage payment, including the principal and interest, property taxes, and HOA. Adjust the values to generate a more accurate rate.
Your payment
Principal and Interest:
$
Property taxes:
$
HOA fees:
$
Total loan payment:
$
Total interest amount:
$
Location
County
St. Louis
Elementary School
Blevins Elem.
Middle School
Lasalle Springs Middle
High School
Eureka Sr. High
Listing Courtesy of Tracy Kelly, Compass Realty Group
RealHub Information is provided exclusively for consumers' personal, non-commercial use, and it may not be used for any purpose other than to identify prospective properties consumers may be interested in purchasing. All information deemed reliable but not guaranteed and should be independently verified. All properties are subject to prior sale, change or withdrawal. RealHub website owner shall not be responsible for any typographical errors, misinformation, misprints and shall be held totally harmless.

Agent / Realtor®
Emily Kostuke
Call Emily today to schedule a private showing.

* Listings on this website come from the FMLS IDX Compilation and may be held by brokerage firms other than the owner of this website. The listing brokerage is identified in any listing details. Information is deemed reliable but is not guaranteed. If you believe any FMLS listing contains material that infringes your copyrighted work please click here to review our DMCA policy and learn how to submit a takedown request.© 2024 FMLS.
Related Properties

Wildwood
2256 Dehart Farm Road
4 Beds
3 Baths
2,938 Sq.Ft.
$870,000
MLS#: 26064836

Wildwood
19342 Dogwood Valley Court
7 Beds
4 Baths
5,482 Sq.Ft.
$945,000
MLS#: 26058050

Wildwood
1307 Homestead Heights Drive
4 Beds
4 Baths
5,283 Sq.Ft.
$1,135,000
MLS#: 26055074

Wildwood
1316 Homestead Heights Drive
4 Beds
3 Baths
4,167 Sq.Ft.
$970,000
MLS#: 26052493

Wildwood
4945 Fox Bridge Road
4 Beds
5 Baths
4,001 Sq.Ft.
$1,170,000
MLS#: 26051442

Wildwood
2601 East Avenue
3 Beds
2 Baths
2,295 Sq.Ft.
$799,000
MLS#: 26036481

Wildwood
4622 Vixen Circle
5 Beds
3 Baths
4,126 Sq.Ft.
$789,900
MLS#: 26047302
Wildwood
3672 Hawks Rest Road
4 Beds
2 Baths
2,353 Sq.Ft.
$799,999
MLS#: 26041957
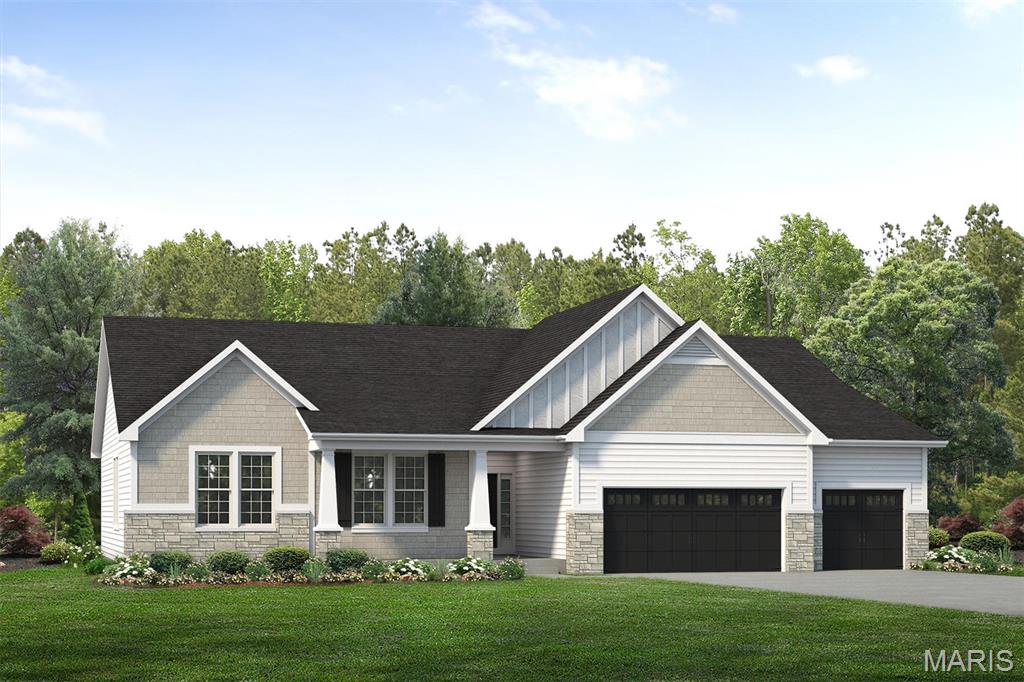
Wildwood
17300 Main Street
3 Beds
2 Baths
2,570 Sq.Ft.
$1,084,981
MLS#: 26038981
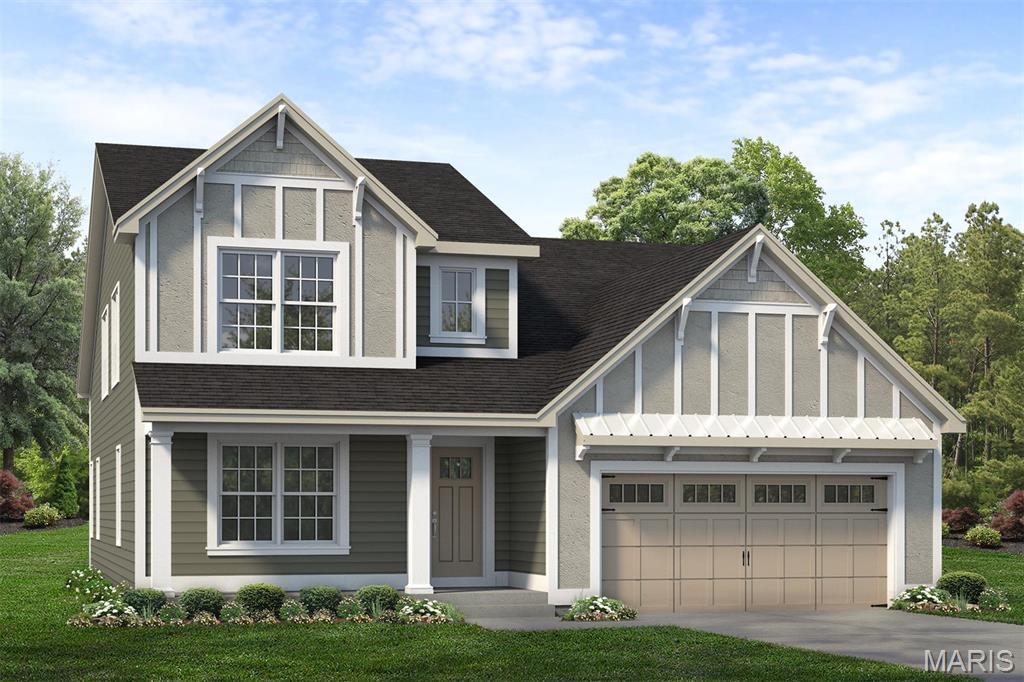
Wildwood
2517 Aspen Grove Court
4 Beds
3 Baths
2,696 Sq.Ft.
$934,234
MLS#: 26038970
