
Property
Beds
5
Full Baths
2
1/2 Baths
None
Year Built
1968
Sq.Footage
2,800
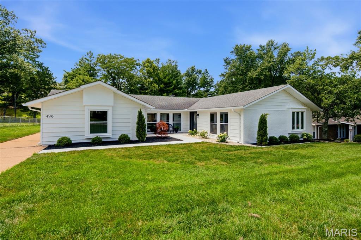
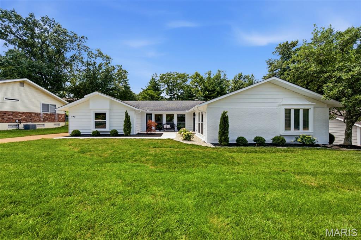
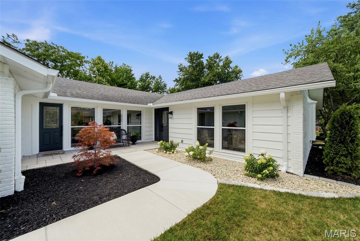
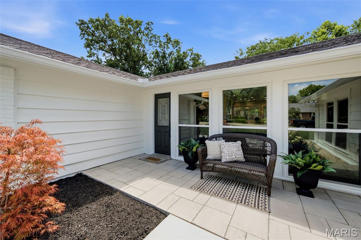
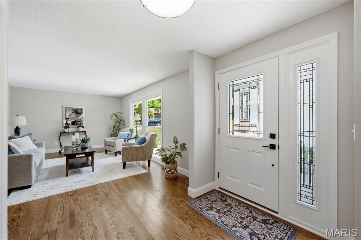
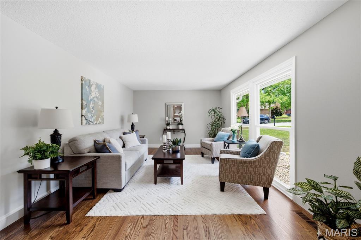
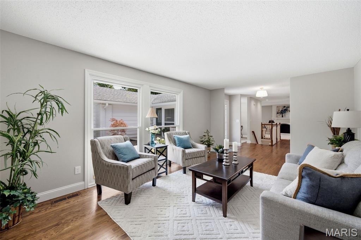
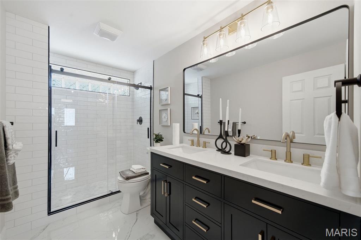
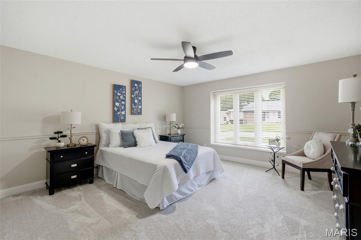
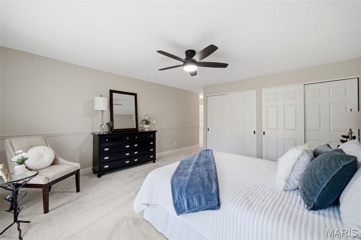
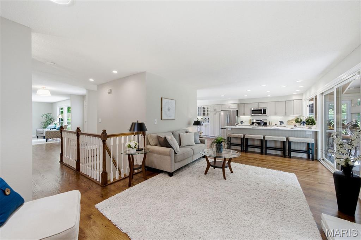
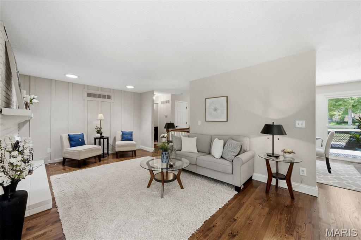
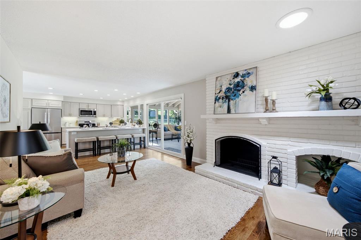
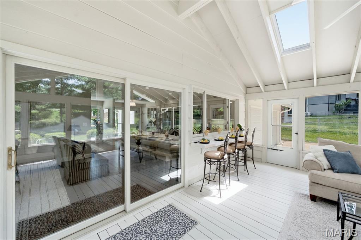
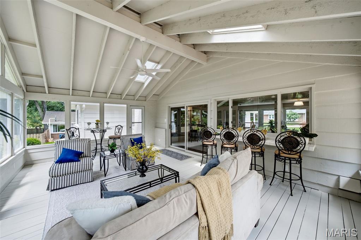
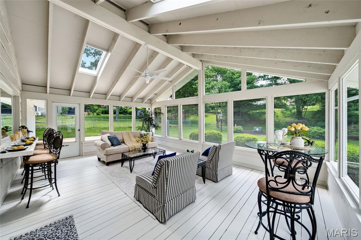
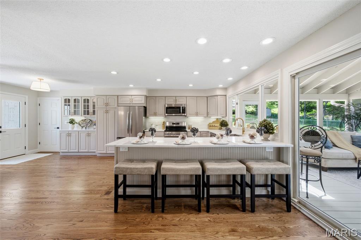
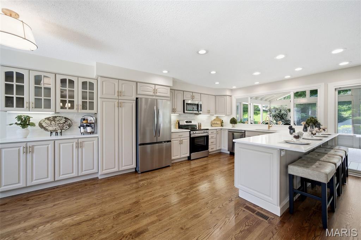
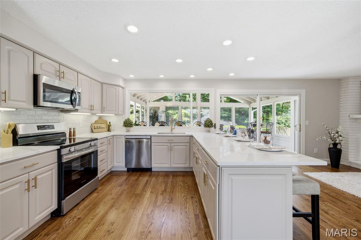
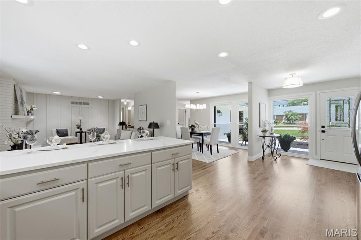
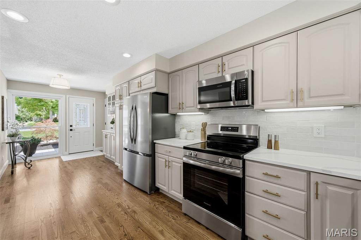
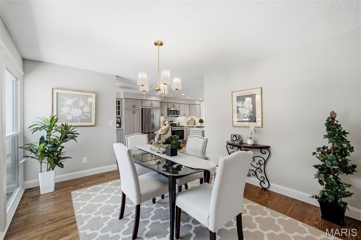
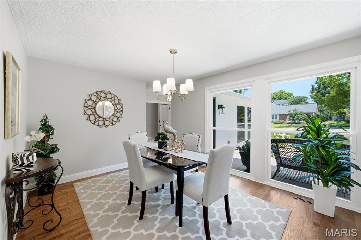
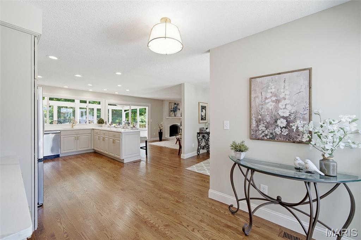
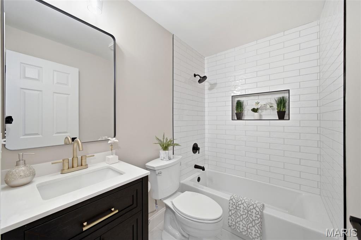
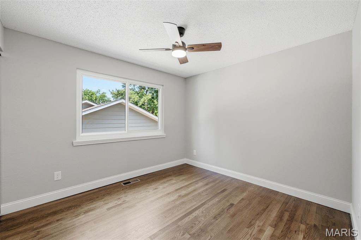
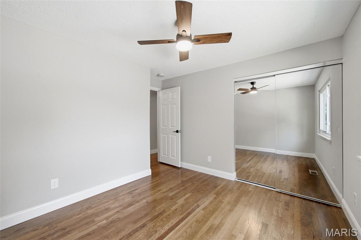
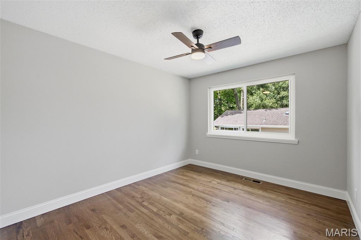
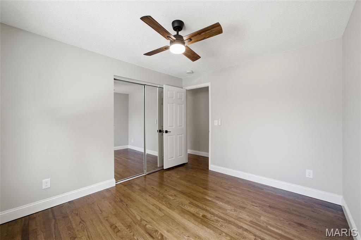
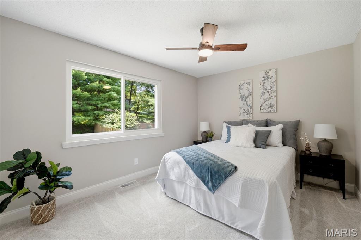
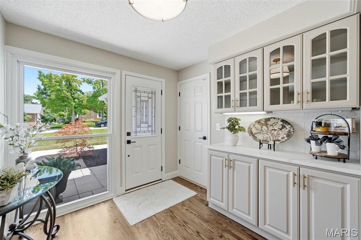
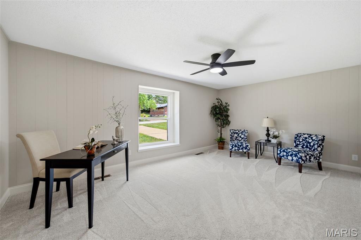
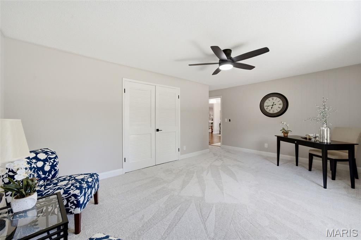
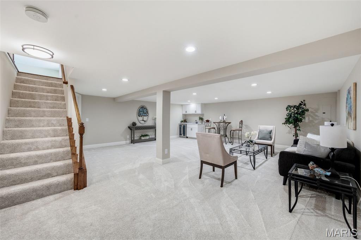
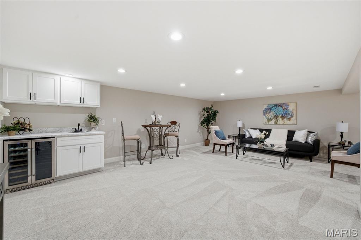
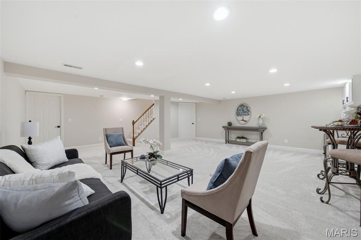
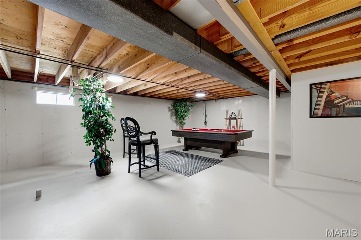
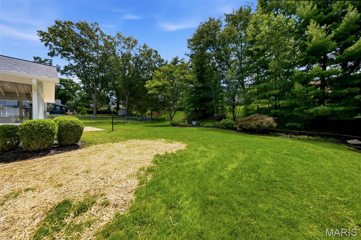
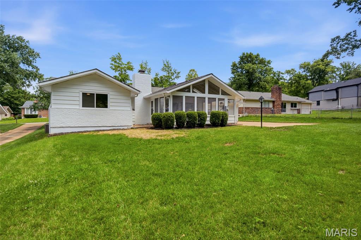
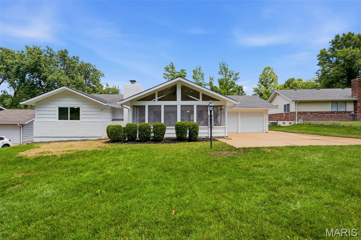
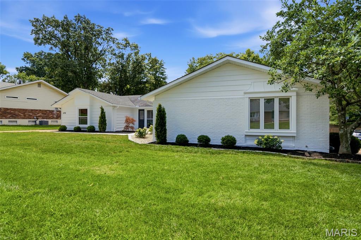
Welcome home! This 5 Bed, 2 Full Bath ranch that has been fully remodeled with impressive kitchen finishes including custom tile work, new sink, appliances and quarts countertops. The fully remodeled bathrooms include custom tile work, new vanities, toilets and flooring. This 2800 sq ft + house has everything you have been looking for including a main floor laundry, a wood burning fireplace, rich oak hardwood floors, plush carpet and a spacious master wing. The sunroom adds an extra 330 sq ft of 3 season living space which has just been custom painted. The basement is perfect for entertaining including a pool table and wet bar with an under counter beverage refrigerator and plenty of storage space. The perfectly manicured exterior includes custom painting, lush landscaping and a custom built sidewalk and patio.
Features & Amenities
Interior
-
Other Interior Features
Bar, Ceiling Fan(s), Chandelier, Double Vanity, Entrance Foyer, Kitchen Island, Open Floorplan, Recessed Lighting, Storage
-
Total Bedrooms
5
-
Bathrooms
2
-
Above Grade Finished Area
2259.0
-
Basement YN
YES
-
Cooling YN
YES
-
Cooling
Attic Fan, Ceiling Fan(s), Central Air
-
Fireplace YN
YES
-
Heating YN
YES
-
Heating
Forced Air, Natural Gas
-
Main Level Bedrooms
5
-
Pet friendly
N/A
Exterior
-
Garage
Yes
-
Garage spaces
2
-
Construction Materials
Brick, Cedar
-
Parking
Additional Parking, Attached, Concrete, Garage, Garage Faces Rear
-
Patio and Porch Features
Covered, Enclosed, Front Porch, Rear Porch, Screened
-
Pool
No
Area & Lot
-
Lot Features
Back Yard, Landscaped, Level
-
Lot Size(acres)
0.29
-
Lot Size(square feet)
12,632
-
Property Type
Residential
-
Property Sub Type
Single Family Residence
-
Architectural Style
Ranch
Price
-
Sales Price
$615,000
-
Tax Amount
$4,586
-
Financing Options
Conventional
-
Sq. Footage
2,800
-
Price/SqFt
$219
HOA
-
Association
YES
-
Association Fee
$200
-
Association Fee Frequency
Annually
-
Association Fee Includes
N/A
School District
-
Elementary School
Henry Elem.
-
Middle School
West Middle
-
High School
Parkway West High
Property Features
-
New Construction
NO
-
Association Amenities
Management
-
Ownership
Private
-
Sewer
Public Sewer
-
Water Source
Public
Schedule a Showing
Showing scheduled successfully.
Mortgage calculator
Estimate your monthly mortgage payment, including the principal and interest, property taxes, and HOA. Adjust the values to generate a more accurate rate.
Your payment
Principal and Interest:
$
Property taxes:
$
HOA fees:
$
Total loan payment:
$
Total interest amount:
$
Location
County
St. Louis
Elementary School
Henry Elem.
Middle School
West Middle
High School
Parkway West High
Listing Courtesy of Peter Neichter , Keller Williams Chesterfield
RealHub Information is provided exclusively for consumers' personal, non-commercial use, and it may not be used for any purpose other than to identify prospective properties consumers may be interested in purchasing. All information deemed reliable but not guaranteed and should be independently verified. All properties are subject to prior sale, change or withdrawal. RealHub website owner shall not be responsible for any typographical errors, misinformation, misprints and shall be held totally harmless.

Agent / Realtor®
Emily Kostuke
Call Emily today to schedule a private showing.

* Listings on this website come from the FMLS IDX Compilation and may be held by brokerage firms other than the owner of this website. The listing brokerage is identified in any listing details. Information is deemed reliable but is not guaranteed. If you believe any FMLS listing contains material that infringes your copyrighted work please click here to review our DMCA policy and learn how to submit a takedown request.© 2024 FMLS.
Related Properties

Ballwin
477 Ironwood Drive
4 Beds
2 Baths
2,919 Sq.Ft.
$499,900
MLS#: 26053146

Ballwin
6 Otley Court
4 Beds
3 Baths
3,758 Sq.Ft.
$519,000
MLS#: 26054665

Ballwin
70 Log Hill Lane
4 Beds
2 Baths
3,595 Sq.Ft.
$550,000
MLS#: 26054340

Ballwin
631 Golfview Drive
4 Beds
2 Baths
2,806 Sq.Ft.
$595,000
MLS#: 26052450

Ballwin
500 Kingridge Drive
3 Beds
2 Baths
2,058 Sq.Ft.
$495,000
MLS#: 26049098

Ballwin
351 Champion Way Drive
3 Beds
2 Baths
2,040 Sq.Ft.
$499,900
MLS#: 26048058

Ballwin
436 Shadowridge Court
3 Beds
2 Baths
4,385 Sq.Ft.
$624,900
MLS#: 26047436
Ballwin
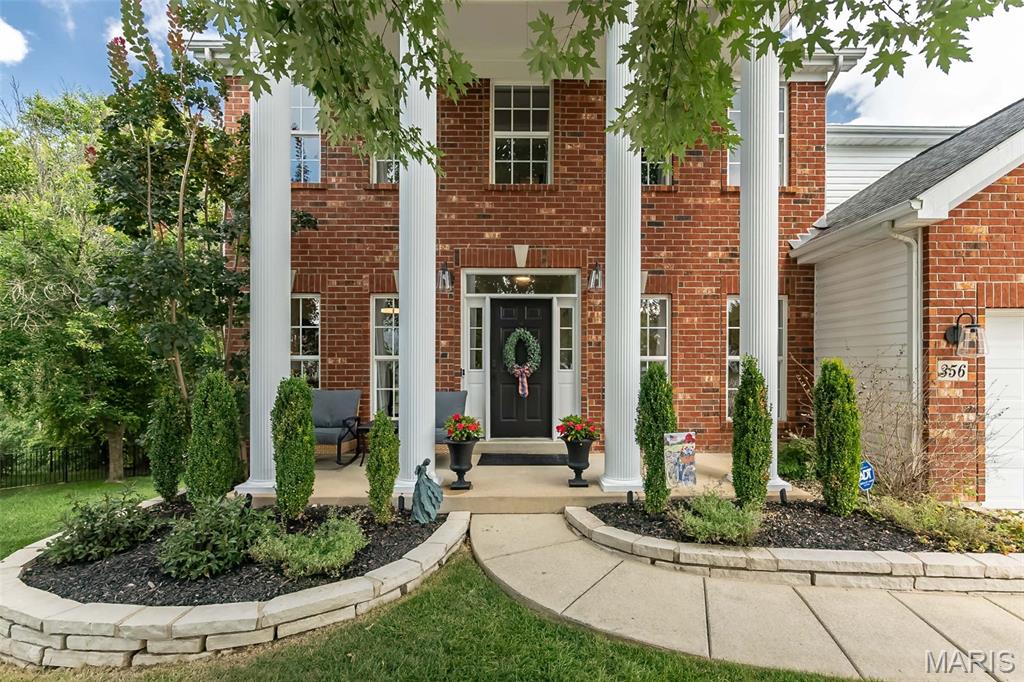
356 Carr Manor Court
5 Beds
4 Baths
4,249 Sq.Ft.
$738,000
MLS#: 26044143
Ballwin
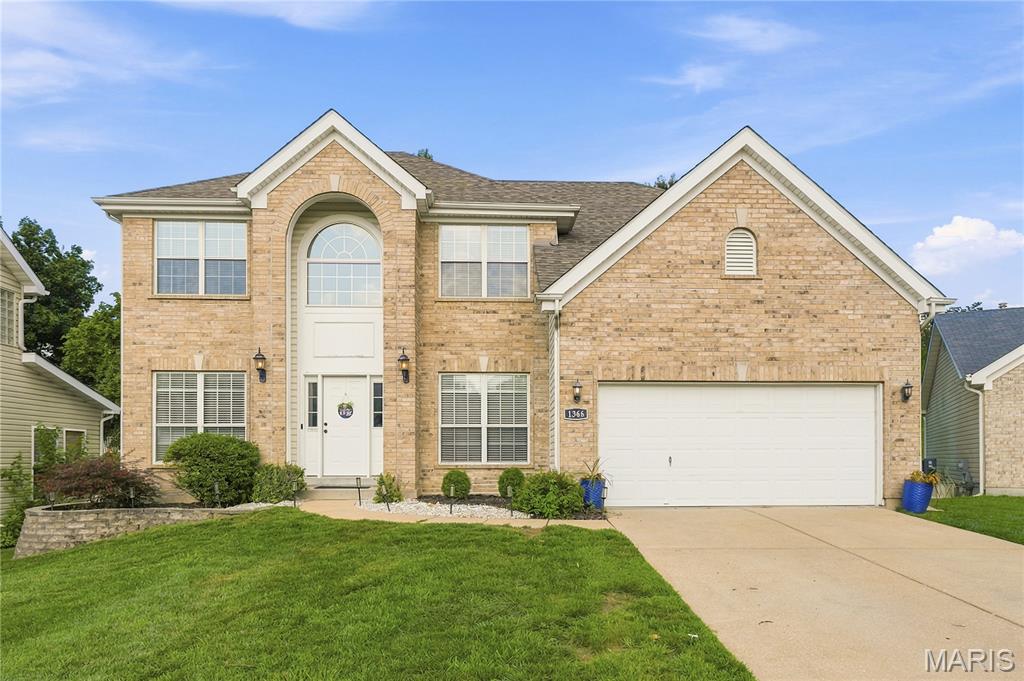
1366 Arbor Bluff Circle
4 Beds
2 Baths
3,800 Sq.Ft.
$625,000
MLS#: 26043585
Ballwin
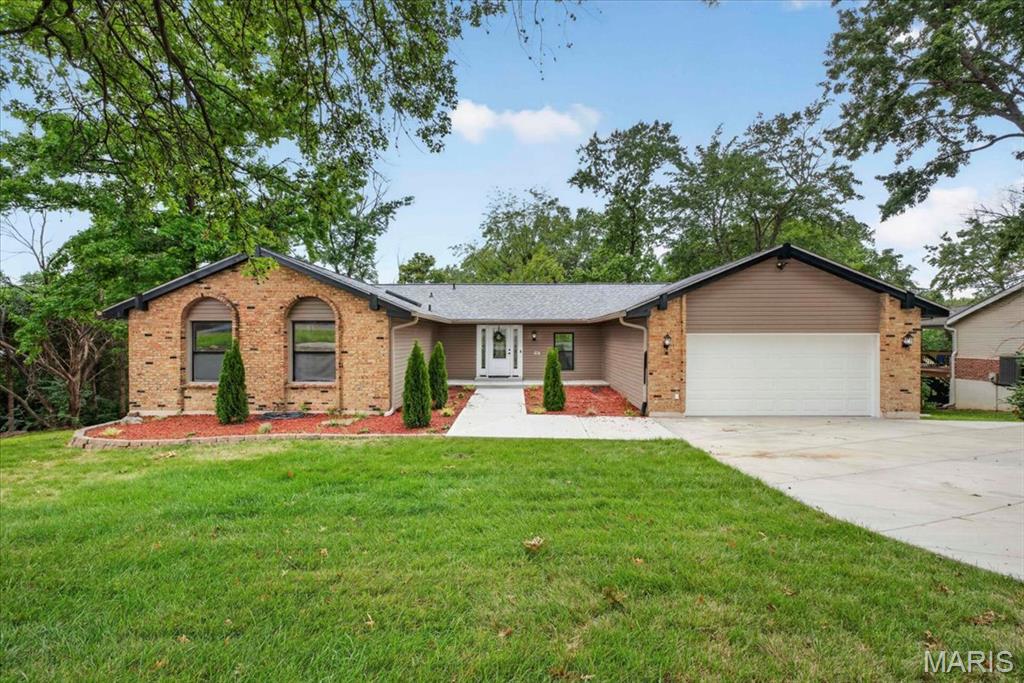
863 Woods Mill Road
3 Beds
3 Baths
4,000 Sq.Ft.
$595,000
MLS#: 26044070
