Features & Amenities

Interior

  • Other Interior Features

    Bookcases, Built-in Features, Ceiling Fan(s), Stone Counters

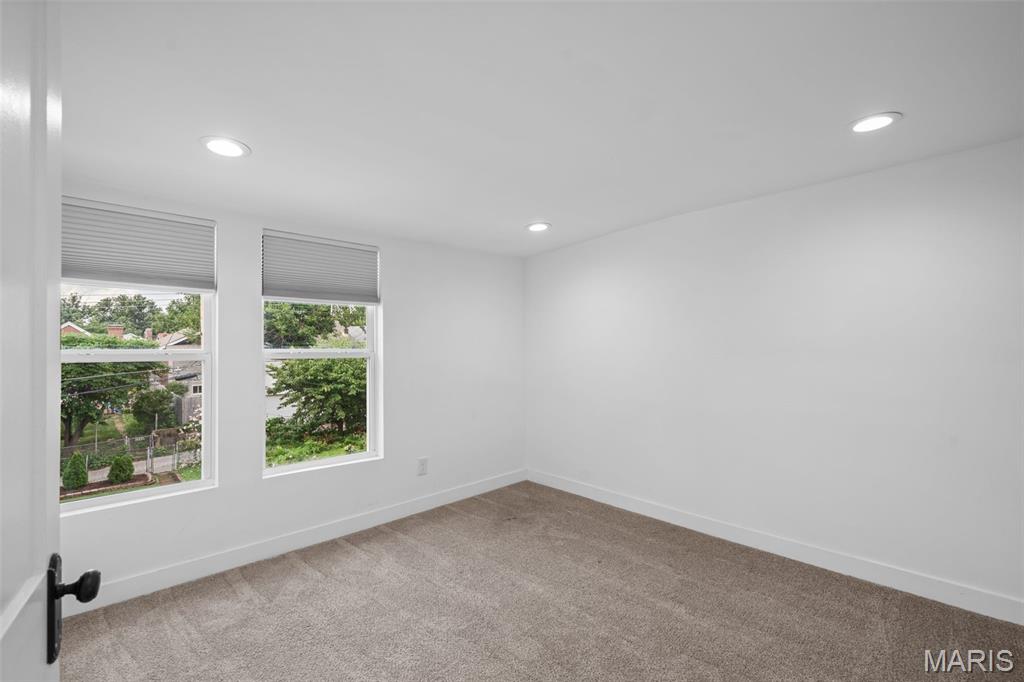
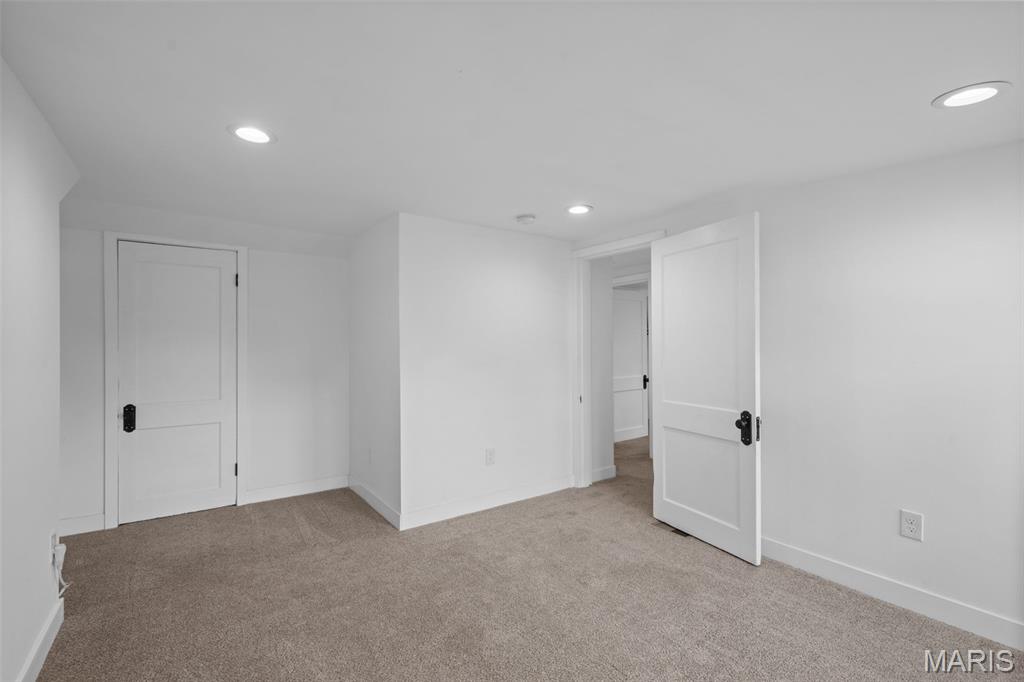
  • Total Bedrooms

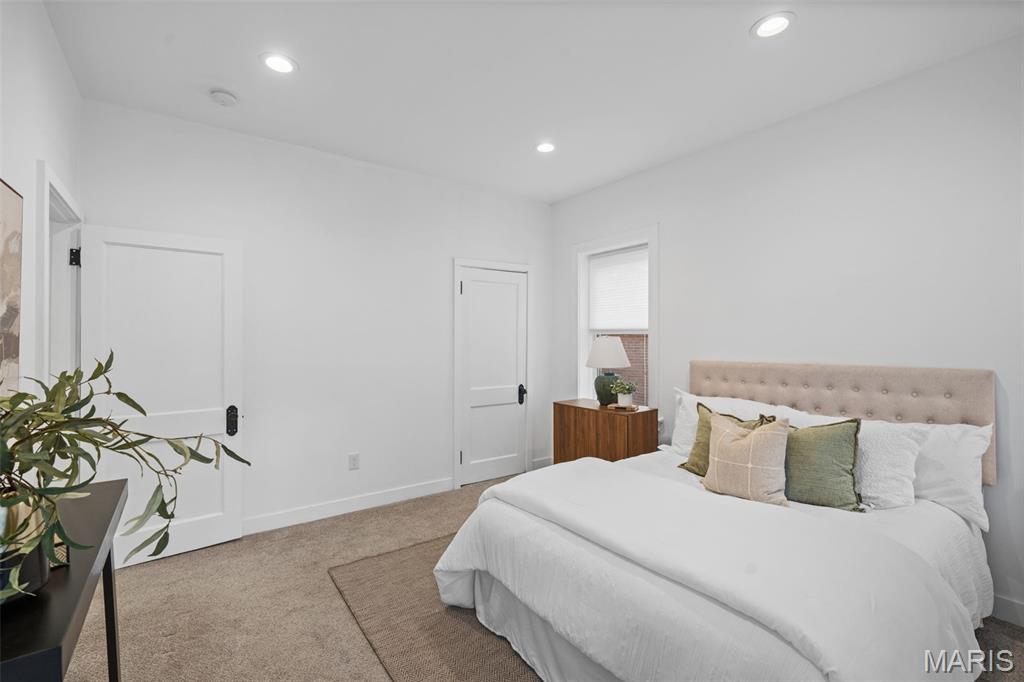
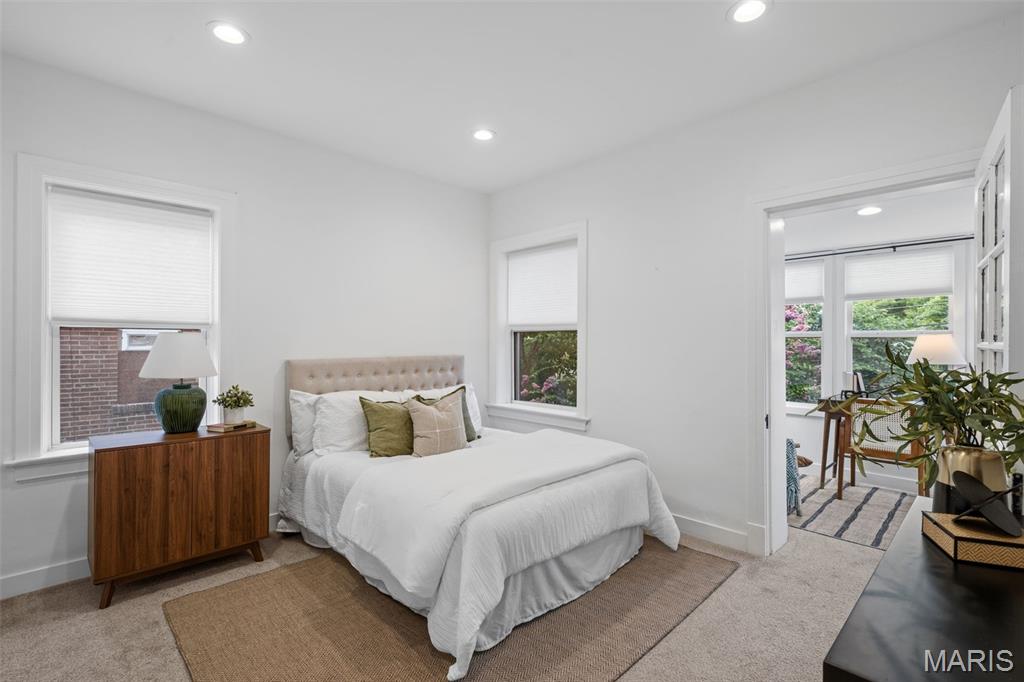
    4

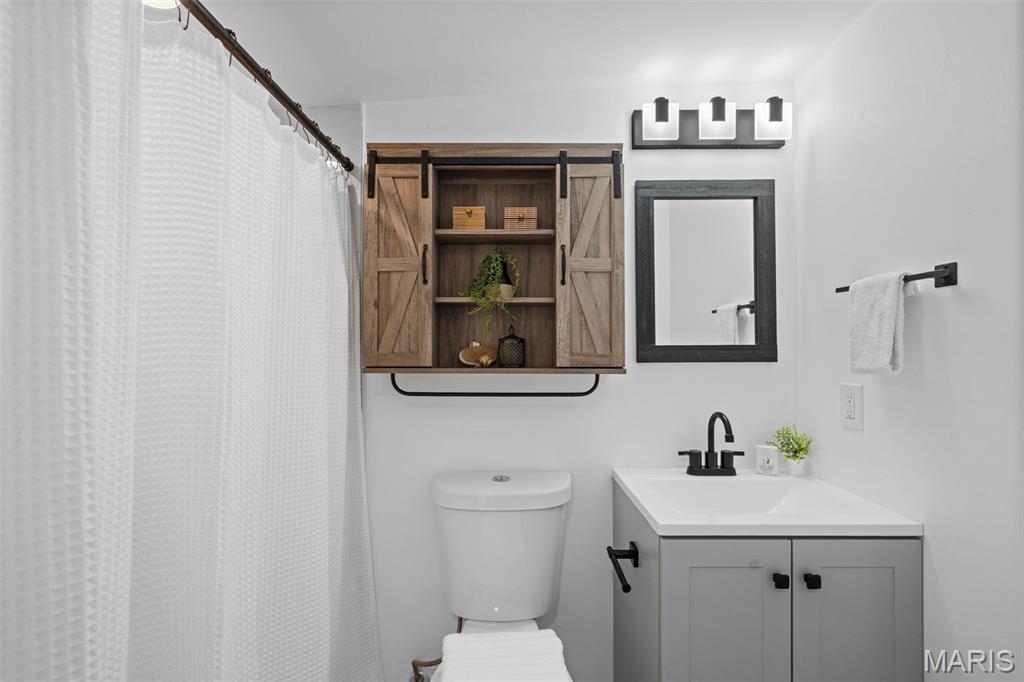
  • Bathrooms

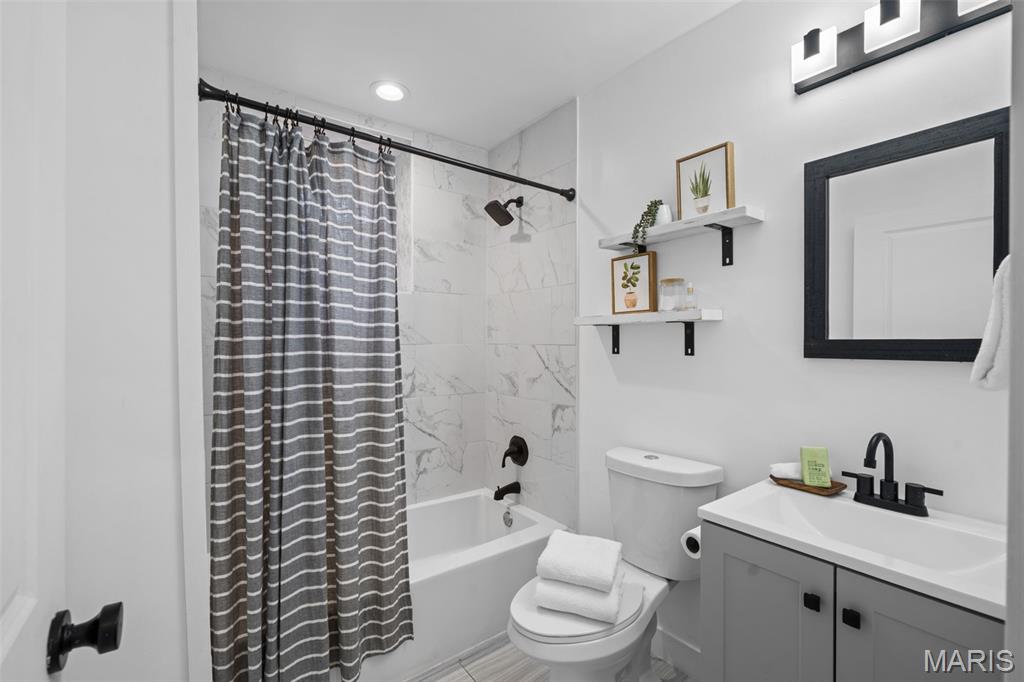
    2

  • Above Grade Finished Area

    1600.0

  • Basement YN

    YES

  • Cooling YN

    YES

  • Cooling

    Ceiling Fan(s), Central Air, Window Unit(s)

  • Fireplace YN

    YES

  • Heating YN

    YES

  • Heating

    Forced Air

  • Main Level Bedrooms

    2

  • Pet friendly

    N/A

Exterior

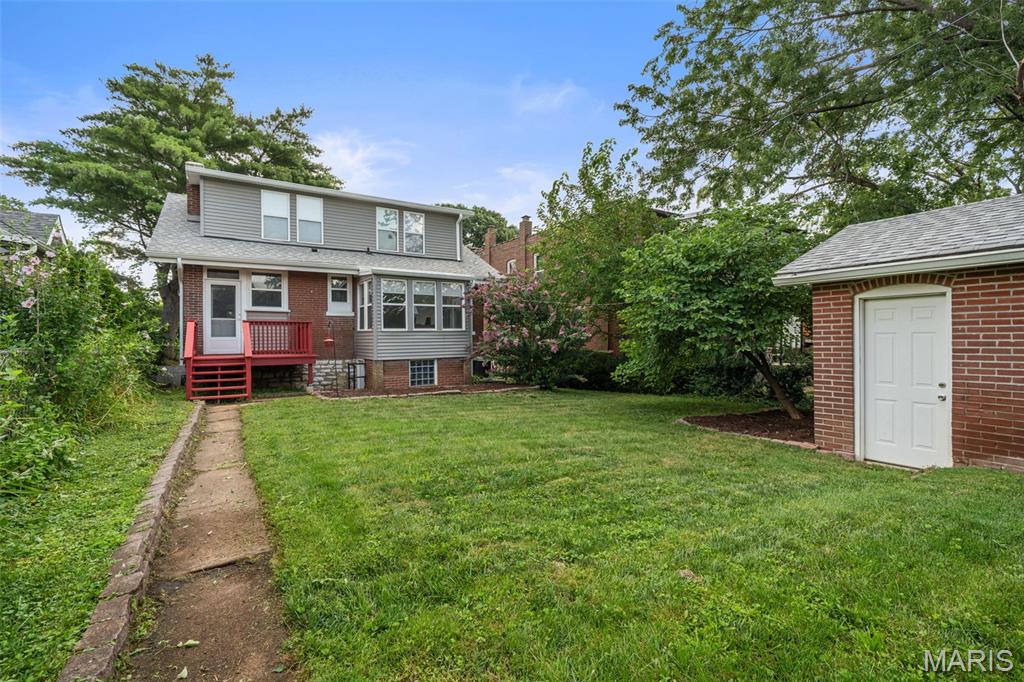
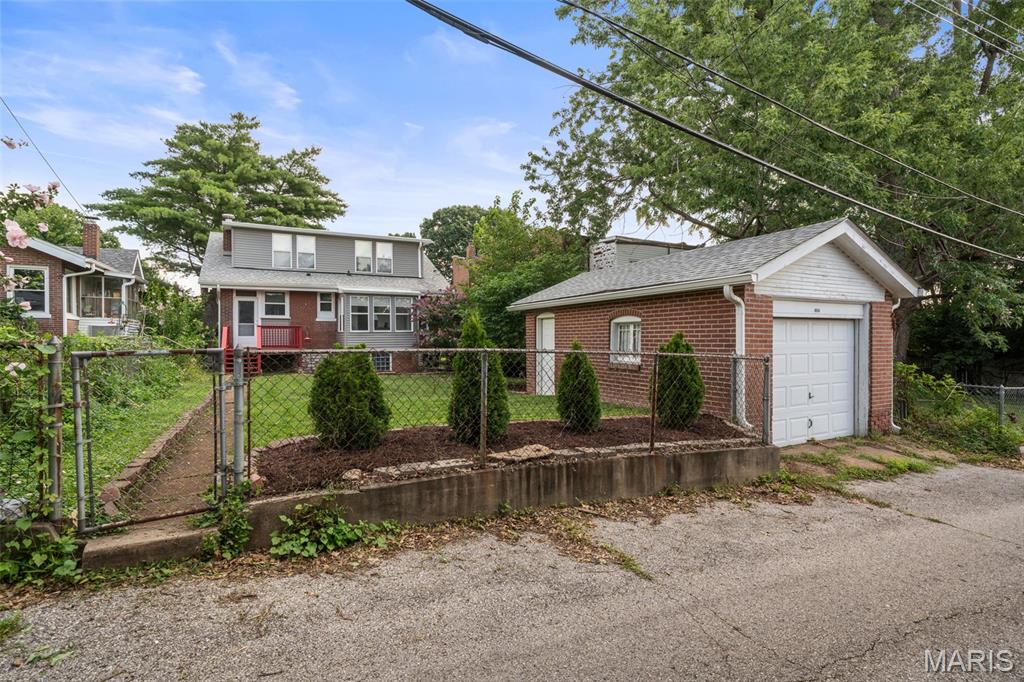
  • Garage

    Yes

  • Garage spaces

    1

  • Construction Materials

    Brick, Stone

  • Pool

    No

  • Waterfront YN

    NO

Area & Lot

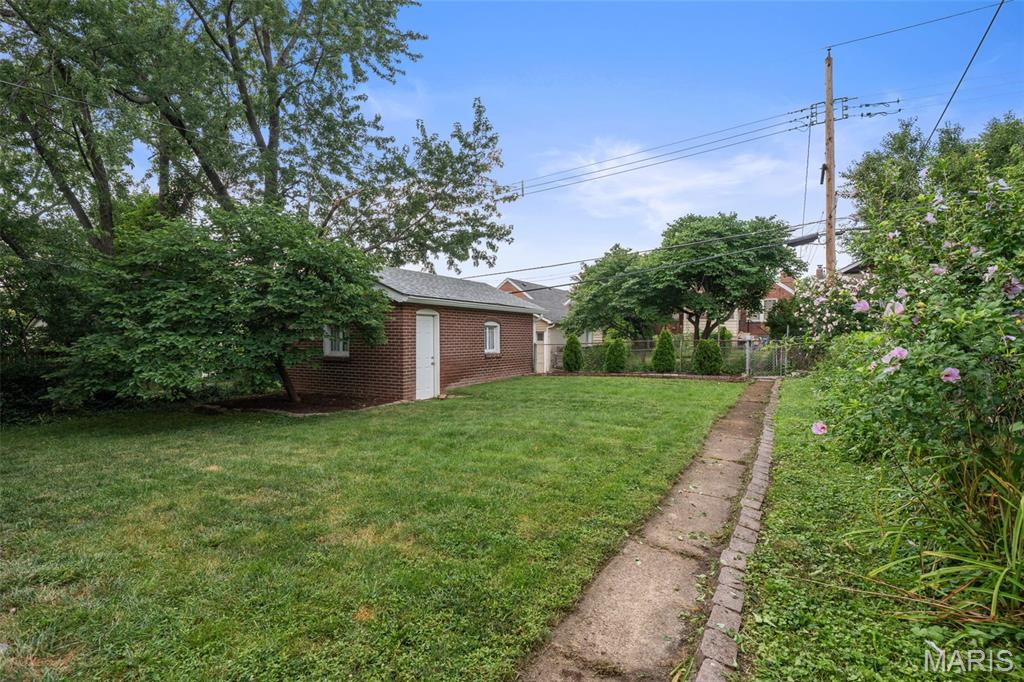
  • Lot Features

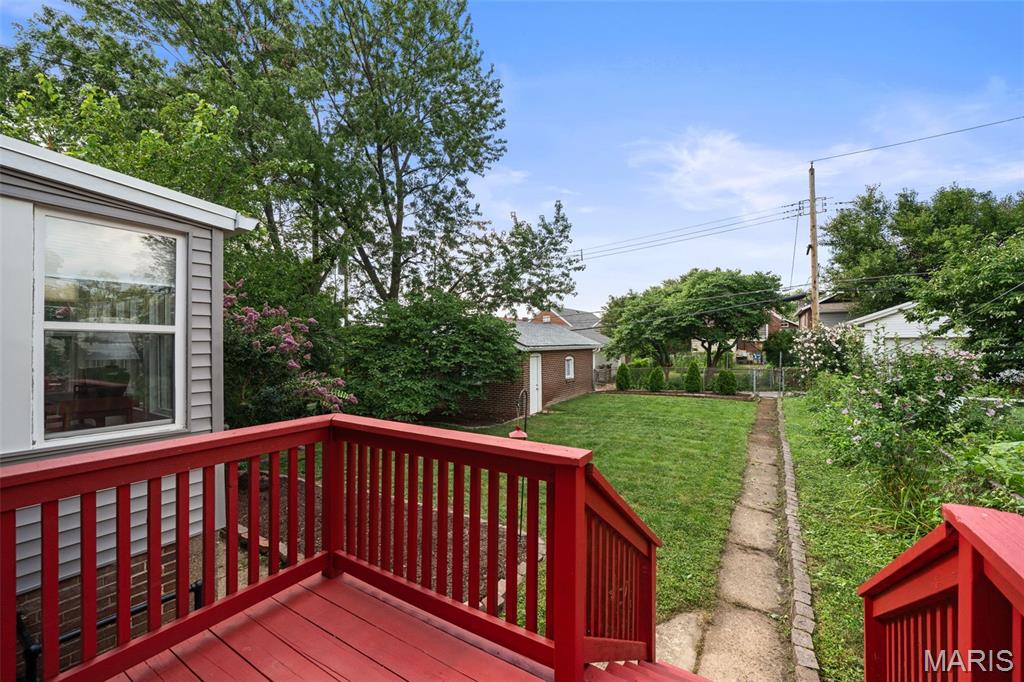
    Back Yard, Near Public Transit

  • Lot Size(acres)

    0.1291

  • Lot Size(square feet)

    5,623

  • Property Type

    Residential

  • Property Sub Type

    Single Family Residence

  • Architectural Style

    Bungalow

Price

  • Sales Price

    $355,000

  • Tax Amount

    $4,283

  • Sq. Footage

    1,600

  • Price/SqFt

    $221

HOA

  • Association

    No

School District

  • Elementary School

    Buder Elem.

  • Middle School

    Long Middle Community Ed. Center

  • High School

    Roosevelt High

Property Features

  • New Construction

    NO

  • Sewer

    Public Sewer

  • Water Source

    Public

Schedule a Showing

Showing scheduled successfully.

<
>
IN PERSON
VIA CHAT

What is 3 + 4 ?


Change time

Mortgage calculator

Estimate your monthly mortgage payment, including the principal and interest, property taxes, and HOA. Adjust the values to generate a more accurate rate.

Your payment

Principal and Interest:

$

Property taxes:

$

HOA fees:

$

Total loan payment:

$

Total interest amount:

$

Location

County

St Louis City

Elementary School

Buder Elem.

Middle School

Long Middle Community Ed. Center

High School

Roosevelt High

Listing Courtesy of David Lemon , Epique Realty

RealHub Information is provided exclusively for consumers' personal, non-commercial use, and it may not be used for any purpose other than to identify prospective properties consumers may be interested in purchasing. All information deemed reliable but not guaranteed and should be independently verified. All properties are subject to prior sale, change or withdrawal. RealHub website owner shall not be responsible for any typographical errors, misinformation, misprints and shall be held totally harmless.

Agent Emily Kostuke

Agent / RealtorĀ®

Emily Kostuke

Call Emily today to schedule a private showing.


* Listings on this website come from the FMLS IDX Compilation and may be held by brokerage firms other than the owner of this website. The listing brokerage is identified in any listing details. Information is deemed reliable but is not guaranteed. If you believe any FMLS listing contains material that infringes your copyrighted work please click here to review our DMCA policy and learn how to submit a takedown request.Ā© 2024 FMLS.
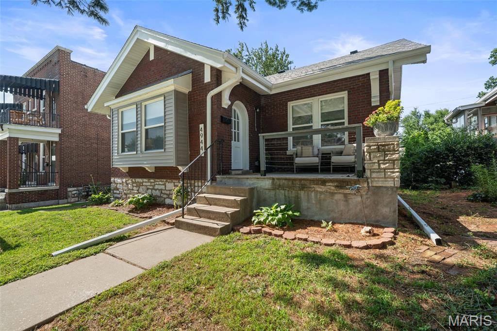
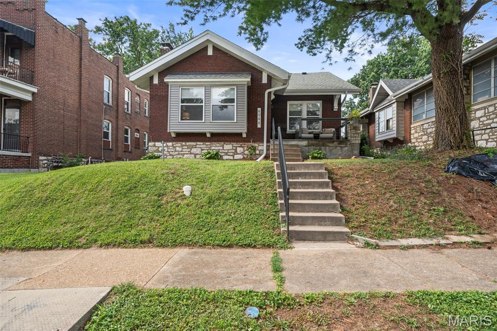
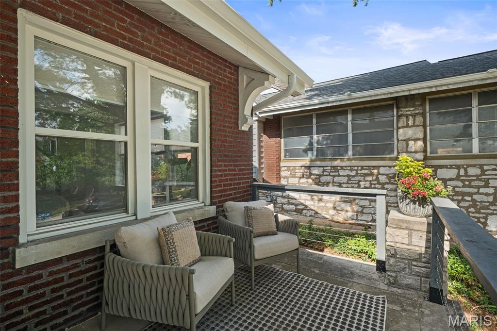
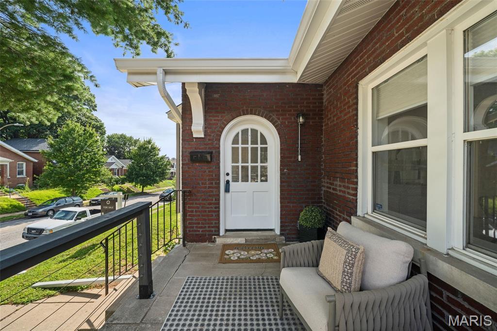
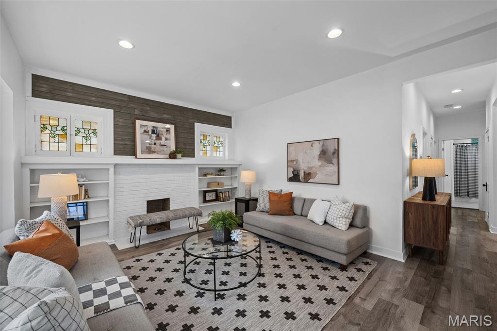
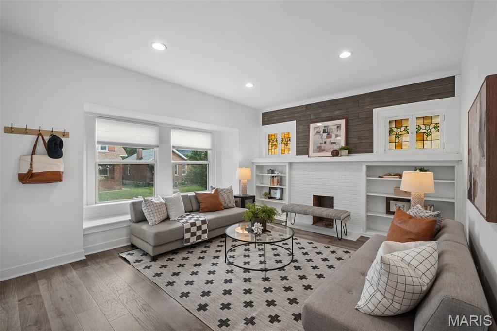
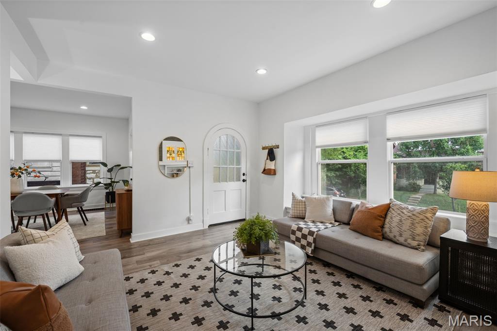
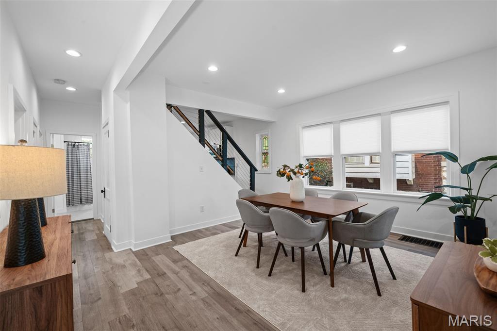
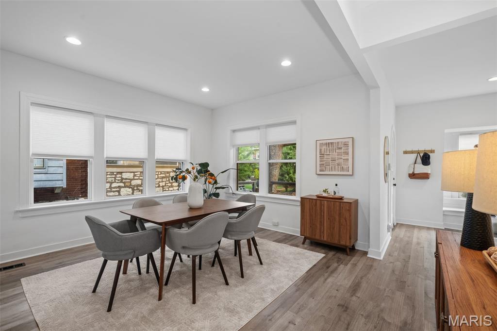
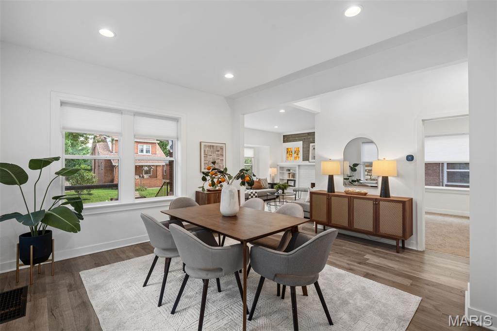
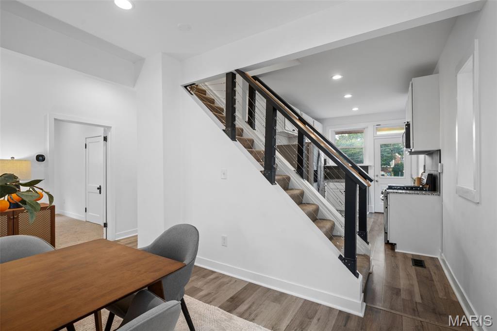
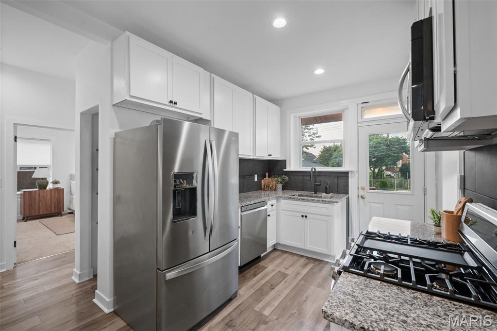
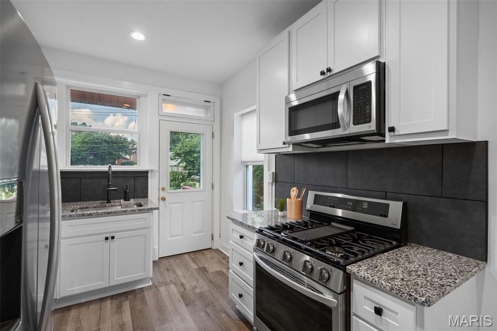
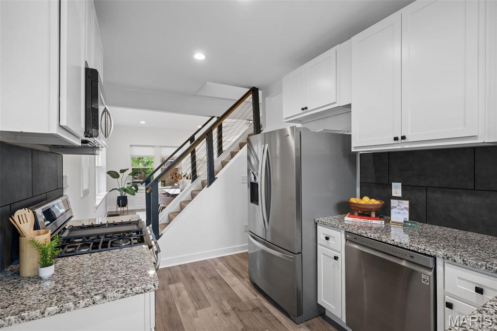
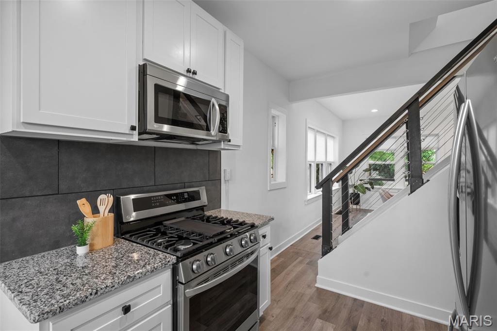
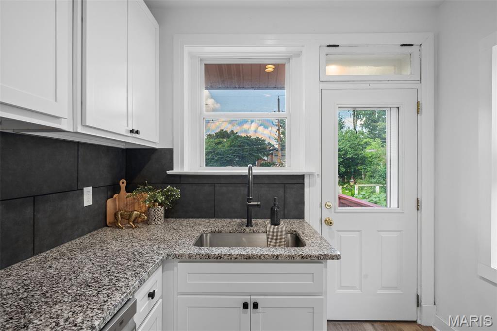
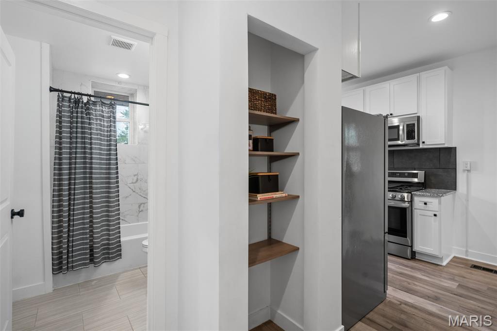
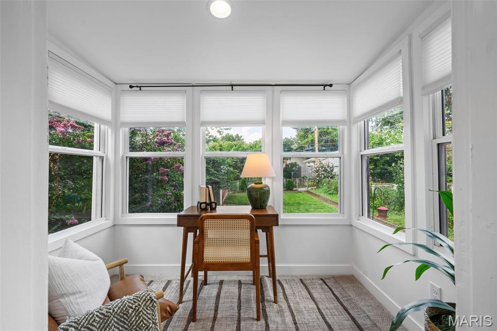
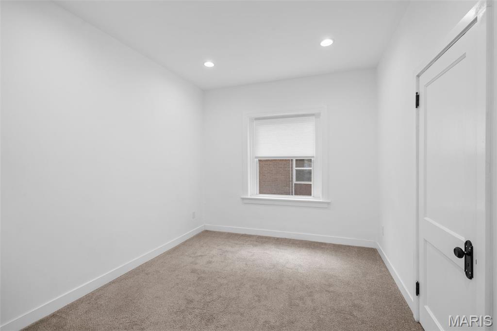
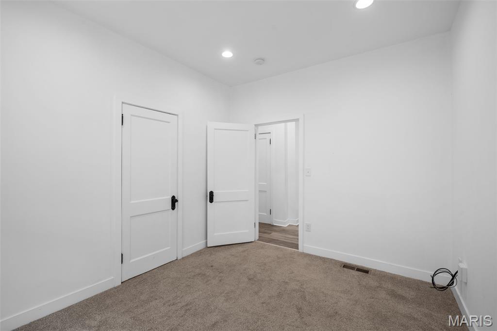
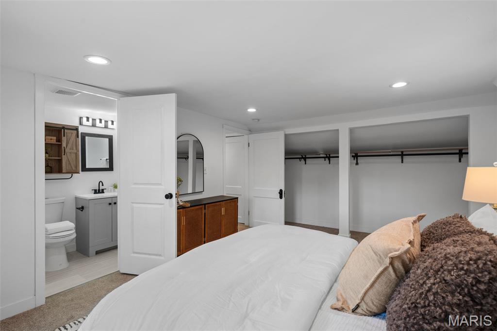
A stunning 4-bed 2-bath house in Southampton for $355,000. It's real, I promise. Fully renovated 3-years ago, this century home is turn-key waiting for you to host all the get togethers. It's incredibly laid out, with a true living room, dining room, kitchen and separate rooms, yet it all feels so open. You still have the original unique stained-glass; windows, the front door, and brick fireplace. The new kitchen has gorgeous quartz countertops with stainless steel appliances, and an optimal layout for the at-home cook. With two beds on the main floor and two above this home is perfect for young families, multi-generational, AND work from home professionals. Finally, with a 1-car garage, and beautiful landscaping, the exterior is warm and inviting for your gardening lovers and barbecue hangs. Schedule your showing today!

4944 Itaska Street

Message successfully sent.

What would you like to know?

What is 3 + 4 ?

I agree to receive email communication and understand I can unsubscribe at any time.

I agree to be contacted by Rock Island Realty via call, email, and text for real estate services. To opt out, you can reply 'stop' at any time or reply 'help' for assistance. You can also click the unsubscribe link in the emails. Message and data rates may apply. Message frequency may vary. Privacy Policy

Related Properties

New on site 2 days ago
Welcome Home to this Newer Contemporary Style Townhome in the active Central West End Community.  Upon entering you will be greeted by beautiful wood floors in the living room as well as Family/Dining Room.  At the center of everything is the updated kitchen with newer appliances and Quartz countertops.  Half bath completes the main level.  Upstairs find a primary bedroom complete with cozy sitting nook Updated Ensuite bath has step in shower & Rain Showerhead.  2 additional bedrooms and additional bath round out the 2nd floor.  Walk out onto your private deck that leads you to your private 2 car garage and yard. Front yard has irrigation system.  Basement is a tall pour so could be finished.  Washer/Dryer/Refrigerator are included, are working, and is AS-IS.
#26043232

St Louis

4155 McPherson Avenue

3 Beds

2 Baths

1,540 Sq.Ft.

$330,000

MLS#: 26043232

Welcome to this charming Tudor-style (gingerbread) home, thoughtfully designed and built by George C. Karr in 1931, nestled in the highly desirable Lindenwood Park neighborhood of South St. Louis. Rich in architectural character, this timeless residence offers a rare opportunity to own a beautifully crafted piece of St. Louis history.

Inside, you'll find a spacious living room flowing into the dining room, two main-level bedrooms, a large upper-level bedroom offering flexible living space, and a bright, climate-controlled bonus room with skylights that fill the space with natural light year-round. The walk-out basement features a full bathroom and additional living space, ideal for a recreation room, home office, workout space, or other flexible uses.

A standout feature is the oversized two-car garage with dual garage doors, providing convenient access from both the driveway and the alley. The long driveway offers ample off-street parking, while the elevated rear deck provides the perfect place to relax or entertain. 

Enjoy the best of South City living with Lindenwood park, Francis Park, Ted Drewes, The Hill's renowned restaurants, local shopping, and convenient access to I-44 and I-64 all just minutes away. 

Brand new roof and 200 amp electrical service. Priced well below comparable homes in the area. Home is being sold AS-IS.
#26042227

St Louis

6739 Oleatha Avenue

3 Beds

2 Baths

2,475 Sq.Ft.

$369,000

MLS#: 26042227

New on site today
Don’t miss your chance to own this move-in ready 3 bedroom, 1.5 bath home. You will love being greeted by open concept living upon entry. The beautifully updated kitchen is the centerpiece of the home. Just off the kitchen is a bonus room that’s perfect for a home office, playroom, or cozy second living area. The finished lower level offers a ton of useable living space with a massive rec room, convenient half bath, and generous storage space. Outside, you’ll love the flat, fully fenced backyard. The attached 1 car garage adds everyday convenience. From the flexible floor plan to the thoughtful updates and abundant living space, this home checks all the boxes. Located in the heart of Affton!
#26043095

St Louis

7200 Marlton Lane

3 Beds

1 Baths

1,640 Sq.Ft.

$304,900

MLS#: 26043095

This beautifully renovated 3-bedroom ranch blends timeless charm with modern finishes throughout. The stunning kitchen features custom cabinetry, granite countertops, stainless steel appliances, a classic subway tile backsplash, and stylish luxury vinyl plank flooring. The spacious full bathroom has a custom vanity, subway tile accents, a tiled tub/shower surround, and matching ceramic tile flooring. The open-concept layout is highlighted by gleaming hardwood floors, crown molding, and abundant natural light, creating a warm and inviting living space. The finished lower level adds exceptional versatility with two large finished living areas, plus a dedicated storage room. Step outside to enjoy the fully fenced backyard, complete with a spacious deck for grilling, a fire pit for relaxing evenings, and plenty of room for kids and pets to play. Additional highlights include a one-car attached garage, newer windows, updated lighting, six-panel doors, and pride-of-ownership landscaping. Move-in ready and thoughtfully updated from top to bottom, this home offers the perfect combination of style, function, and comfort.
#26042122

St Louis

11376 Revere Lane

3 Beds

1 Baths

1,264 Sq.Ft.

$285,000

MLS#: 26042122

New on site today
Welcome to 4142 Cleveland Avenue, a beautiful 1908 brick home in the heart of Shaw—one of St. Louis’ most beloved neighborhoods. Offering 3 bedrooms, 1.5 baths, and a layout that balances original character with everyday functionality, this home is perfectly positioned for enjoying everything city living has to offer.

Inside, you’ll find inviting living spaces filled with natural light, timeless details, graceful wide archways, and plenty of room to relax and entertain. The entry showcases the original wood staircase and hardwood floors. The living room features a gas fireplace with a striking period mantel, while the dining room impresses with its stunning ceiling details. The kitchen pairs classic black, white, and oak finishes in a way that feels updated yet congruent with the home’s era, featuring quartz countertops and modern appliances.

Step outside to a covered deck, then continue onto the patio for outdoor dining and entertaining. An exterior natural gas hookup makes grilling easy, and the wooden playset was thoughtfully designed to one day be transformed into a pergola. The fenced backyard offers space for pets and play, plus a convenient two car parking pad. Back inside, a powder room completes the main level.

Upstairs, you’ll find three bedrooms including a primary with access to a covered balcony—the perfect spot to enjoy a sunrise, sunset, or both. The second bedroom features a decorative fireplace, while the third bedroom is ideal as an office or nursery and overlooks the idyllic tree-lined street. The full bath features a large frameless backlit anti-fog mirror.

The walk-out basement provides abundant storage with built-in shelving and includes LG front-loading washer and dryer (2024). This home was extensively rehabbed in 2010. Recent major updates include a high-efficiency HVAC system (2024), new roof (2024), water heater (2025), deck rebuilt (2025), new refrigerator (2026).

The location is hard to beat. The home is located within the highly regarded City Garden Montessori public charter school boundary and is walking distance to St. Margaret of Scotland. Just half a block away, you’ll find neighborhood favorites Well Met Cafe and The Gallery Pub, the latter known for its regular live music performances. Less than a 10-minute stroll from Tower Grove Park, Missouri Botanical Garden, and local favorites like TeeRak Thai, Fiddlehead Fern Cafe, and Ices Plain & Fancy, you’ll enjoy the walkable lifestyle that has made Shaw one of the city’s most sought-after communities. 

Lovingly maintained and full of character, this home is ready for its next chapter.
#26043892

St Louis

4142 Cleveland Avenue

3 Beds

1 Baths

1,435 Sq.Ft.

$385,000

MLS#: 26043892

New on site today
Beautifully updated 5-bedroom, 2-bath home in the heart of Lindenwood Park offering nearly 2,900 square feet of living space. This home blends timeless character with modern updates, featuring refinished hardwood floors, spacious living and dining rooms, an updated kitchen with granite countertops, stainless steel appliances, and a bright sunroom overlooking the backyard.
The flexible floor plan offers two bedrooms on the main level and three upstairs, including an oversized primary bedroom. Both full bathrooms have been tastefully renovated, and the completely remodeled finished lower level provides exceptional additional living space perfect for a family room, media room, home gym, playroom, or entertaining.
Outside you'll find an oversized detached garage, newly poured concrete parking pad, patio, and a low-maintenance backyard. Just minutes from Francis Park, Ted Drewes, shopping, restaurants, and major highways, this move-in-ready home offers the perfect combination of space, style, and location.
#26043850

St Louis

3621 Watson Road

5 Beds

2 Baths

2,896 Sq.Ft.

$399,900

MLS#: 26043850

New on site 3 days ago
Welcome home to this beautifully maintained 3-bedroom, 2.5-bath residence situated on a scenic 1-acre lot. Offering generous living spaces and a welcoming open floor plan, this home is designed for both everyday comfort and effortless entertaining. The spacious living room flows into the dining area and adjoining kitchen, creating the perfect gathering place for family and friends. Vaulted ceilings, luxury vinyl plank flooring and abundant natural light enhance the bright and airy feel of the main living area.

The upper level features a spacious primary suite, 2 additional bedrooms, and a second full bath. Rich hardwood flooring throughout all 3 bedrooms adds timeless warmth and character.

The walk-out lower level provides even more room to spread out with a cozy family room featuring a wood-burning fireplace, custom built-in shelving and cabinetry, a convenient half bath, and a wet bar ready for game days, holiday celebrations, or movie nights. A separate utility room offers plenty of additional storage space.

Escape to your own backyard retreat where a large brick courtyard and outdoor fireplace create the perfect setting for relaxing evenings under the stars. The expansive one-acre lot offers endless possibilities for gardening, outdoor activities, pets, or simply enjoying the privacy and peaceful surroundings. A storage shed provides plenty of room for tools, lawn equipment and seasonal items.

Conveniently located in a desirable South County neighborhood near schools, shopping, restaurants, and major highways, this exceptional property combines the space of country living with the convenience of nearby amenities.
#26042775

St Louis

3820 Berview Lane

3 Beds

2 Baths

1,684 Sq.Ft.

$325,000

MLS#: 26042775

Look no further than this beautiful brick ranch home in Mehlville! Situated on a tree-lined street, this home offers great curb appeal and thoughtfully designed spaces for hosting gatherings and daily living, both inside and outdoors. You'll love the landscaping, new roof (2024), and covered porch leading you inside. The foyer opens to a bright living room with large picture windows and luxury vinyl plank flooring that continues throughout the main level. The living room is open to the dining room with a stylish light fixture. The updated kitchen features a tile backsplash, great lighting, stainless appliances, and plenty of cabinet and counter space. Off the kitchen is the family room with a cozy gas fireplace with floor-to-ceiling brick surround and French doors leading outside. The primary bedroom has a walk-in closet and en-suite bathroom with a step-in shower. Three more spacious bedrooms and another full bathroom completes the main level. The walk out basement is a great retro throwback, perfect for relaxing with friends and family. You'll have a rec room with a bar and pool table, plus a den with built-in shelving, as well as unfinished space for storage. Enjoy summer in the wonderful backyard, complete with two paver patios and shaded by tall trees. Just moments from Suson Park, Kennedy Rec Plex and Quail Creek Golf Club, all of the shopping and restaurants along Tesson Ferry and with quick access to I-270 and I-55, this home is in a great location. Don't miss out!
#26041291

St Louis

4974 Brookton Way

4 Beds

2 Baths

2,397 Sq.Ft.

$375,000

MLS#: 26041291

New on site today
Welcome to a truly unique mixed-use opportunity in the heart of St. Louis—perfect for those looking to live, work, play, and stay all in one place.

This historic Italianate-style brick building blends character with versatility. The upper level features a spacious 2-bedroom, 1-bath residential unit filled with natural light and classic architectural charm, including arched windows and timeless details.

The lower level offers a one-of-a-kind studio-style space with a full bathroom, ideal for a home office, creative studio, small business storefront, or additional living/lounge area. The flexible layout allows you to customize the space to fit your lifestyle or income-producing needs.

Additional highlights include a 2-car garage, providing convenient off-street parking—a rare find in the area.

Whether you're an entrepreneur, investor, or homeowner seeking a live/work setup, this property delivers unmatched potential. Even better, this property may qualify for up to $50,000 in down payment assistance through SLDC programs, making ownership more accessible than ever.

Don’t miss your chance to own a versatile property with endless possibilities in a prime St. Louis location!
#26043813

St Louis

2630 S Jefferson Avenue

5 Beds

3 Baths

2,430 Sq.Ft.

$360,000

MLS#: 26043813

 - property

Send a message

Message successfully sent.

Your message

What is 3 + 4 ?

Reason for contacting?

I agree to receive email communication and understand I can unsubscribe at any time.

I agree to be contacted by Rock Island Realty via call, email, and text for real estate services. To opt out, you can reply 'stop' at any time or reply 'help' for assistance. You can also click the unsubscribe link in the emails. Message and data rates may apply. Message frequency may vary. Privacy Policy

Sign Out

Virtual Assistant

Would you like to take the next step with this property? We can help you schedule a showing or virtual tour, or send you more details.

Yes, I would like more information.

Thank You for Your Reply, One of Our Agents will contact you as soon as possible

No, maybe later.

Thank you, you can always contact me via email, phone number or through the contact form.

Realhub AI

Lucy - Your AI-Powered Realtor

Update Your Temporary Password

Personalize your search

Enter your email and we'll notify you immediately when new listings match what you're looking for.

or enter email address

Already have an account ? Login here

Continue your home search

I agree to receive communications and understand I can unsubscribe at any time.

I agree to be contacted by Rock Island Realty via call, email, and text for real estate services. To opt out, you can reply 'stop' at any time or reply 'help' for assistance. You can also click the unsubscribe link in the emails. Message and data rates may apply. Message frequency may vary. Privacy Policy

Already have an account ? Login here

We use cookies

We use cookies primarily for analytics to enhance your experience. By accepting, you agree to our use of these cookies. You can manage your preferences or learn more about our cookies policy.
