Features & Amenities

Interior

  • Other Interior Features

    Vaulted Ceiling(s), Eat-in Kitchen

  • Total Bedrooms

    3

  • Bathrooms

    2

  • Above Grade Finished Area

    1494.0

  • Basement YN

    YES

  • Cooling YN

    YES

  • Cooling

    Central Air, Electric

  • Fireplace YN

    YES

  • Heating YN

    YES

  • Heating

    Forced Air, Natural Gas

  • Main Level Bedrooms

    3

  • Pet friendly

    N/A

Exterior

  • Garage

    Yes

  • Garage spaces

    2

  • Parking

    Attached, Garage

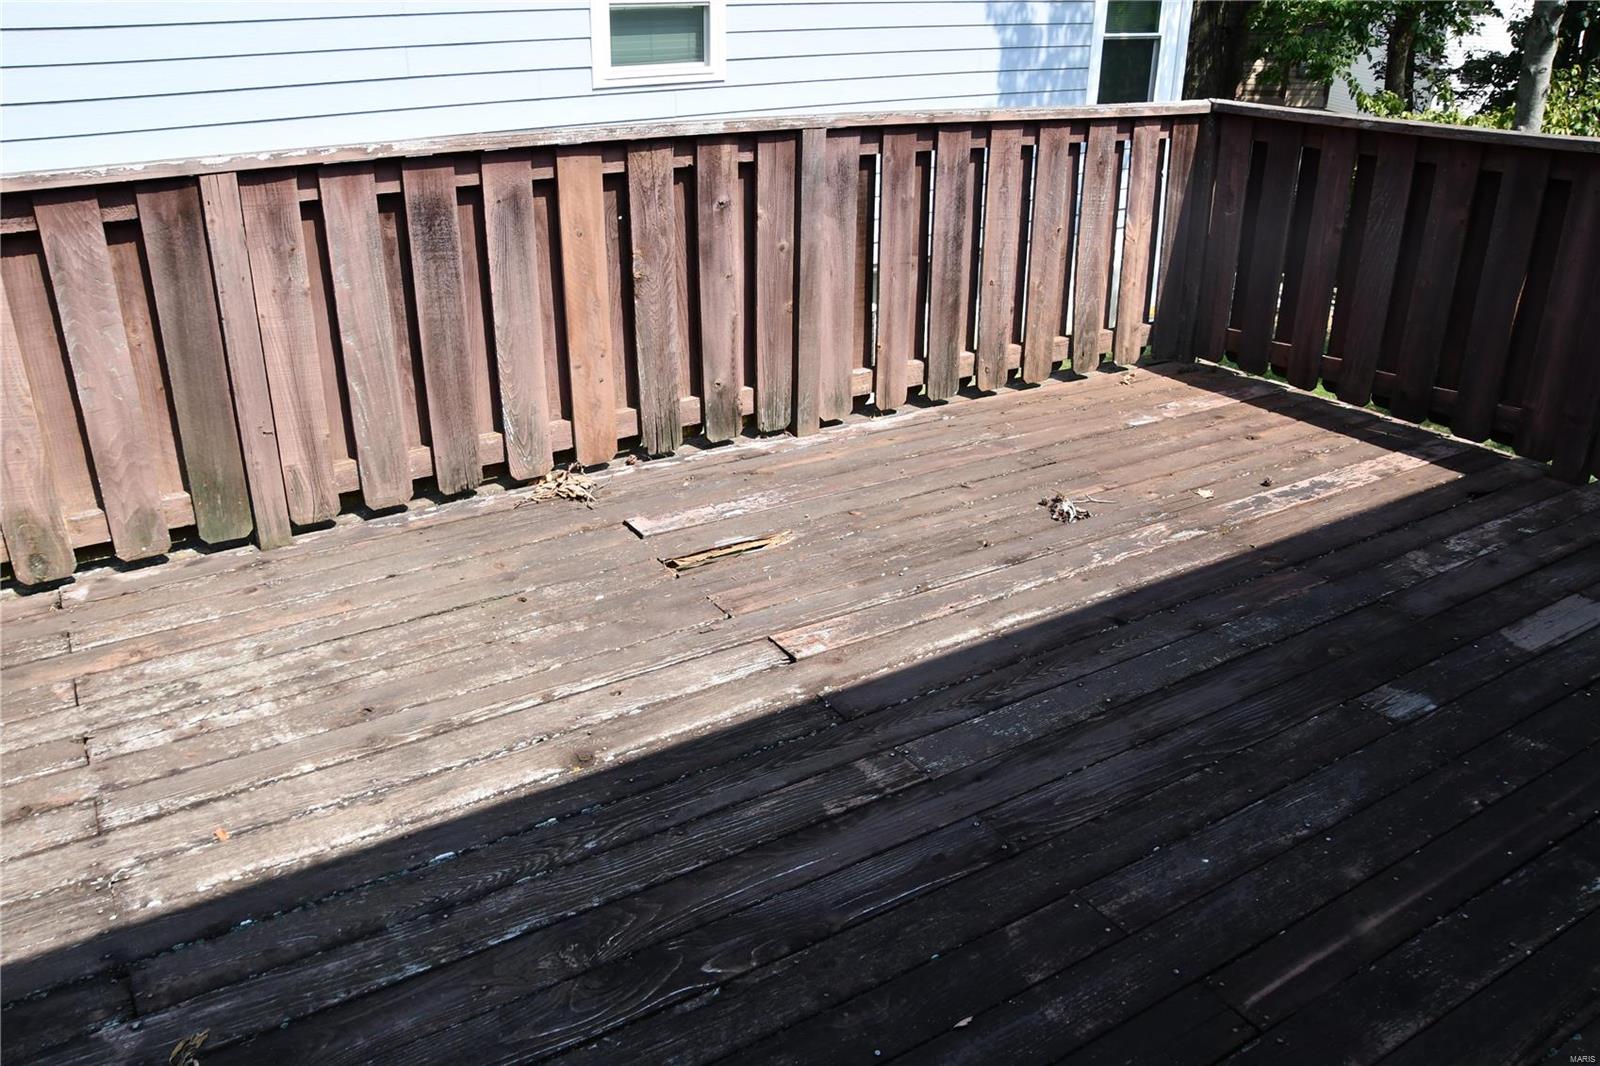
  • Patio and Porch Features

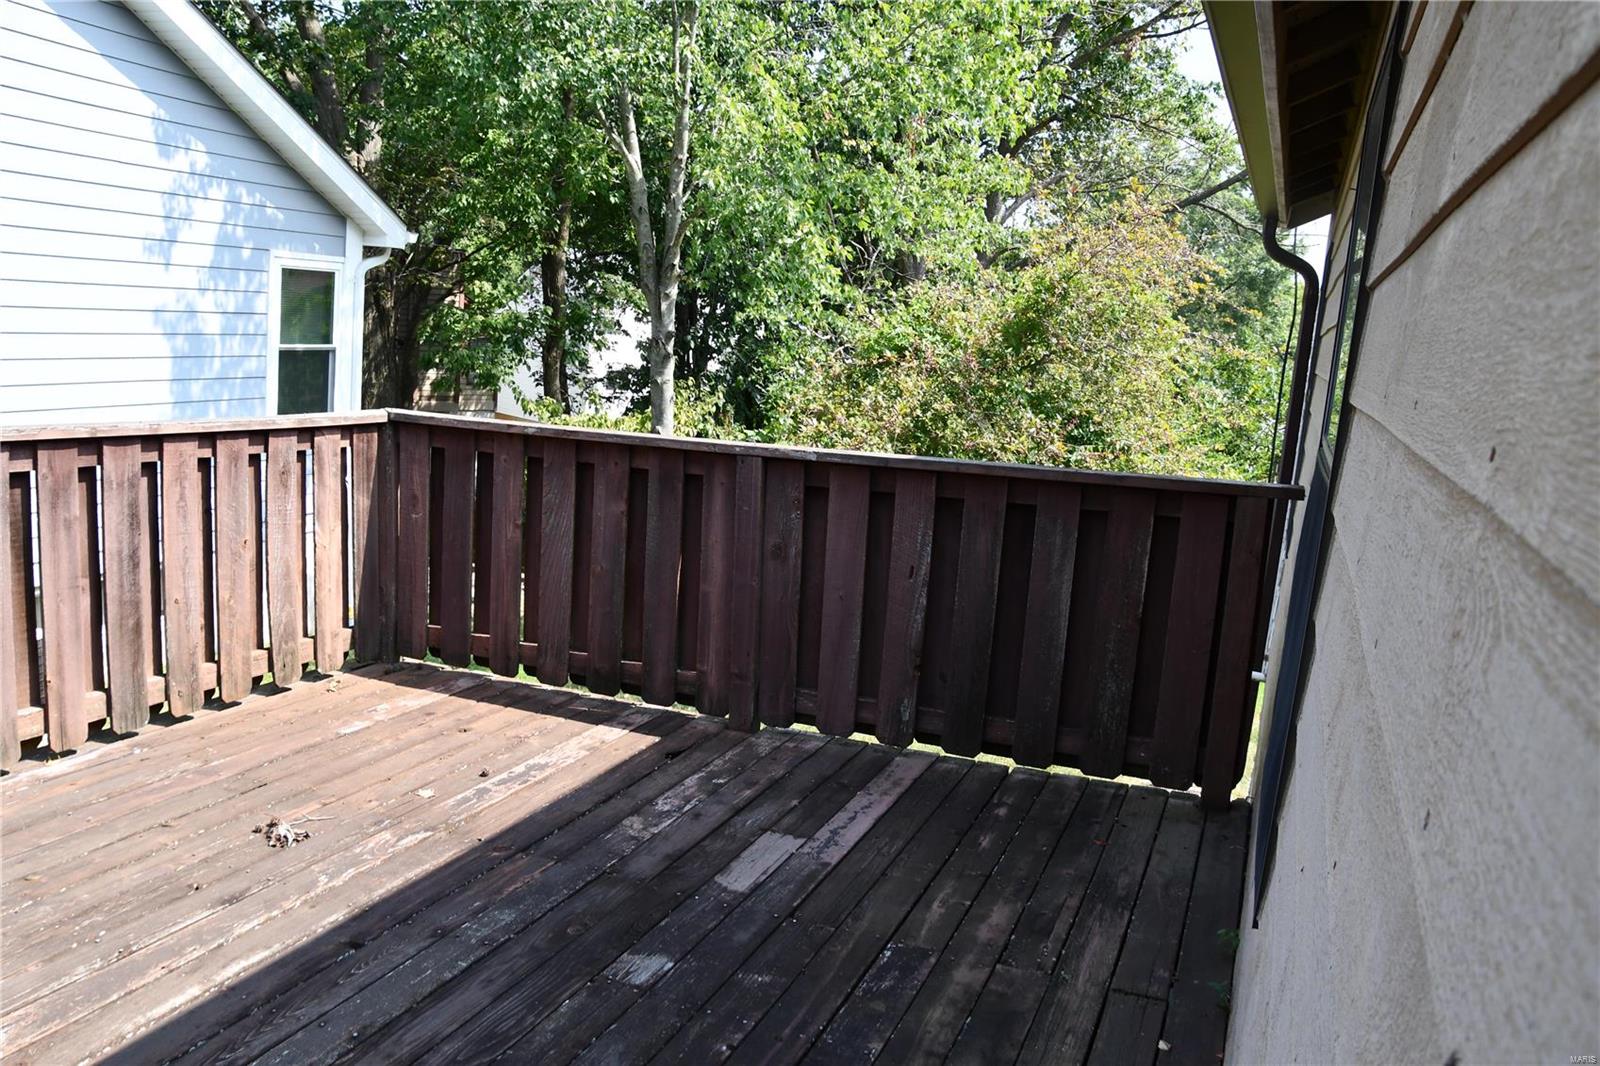
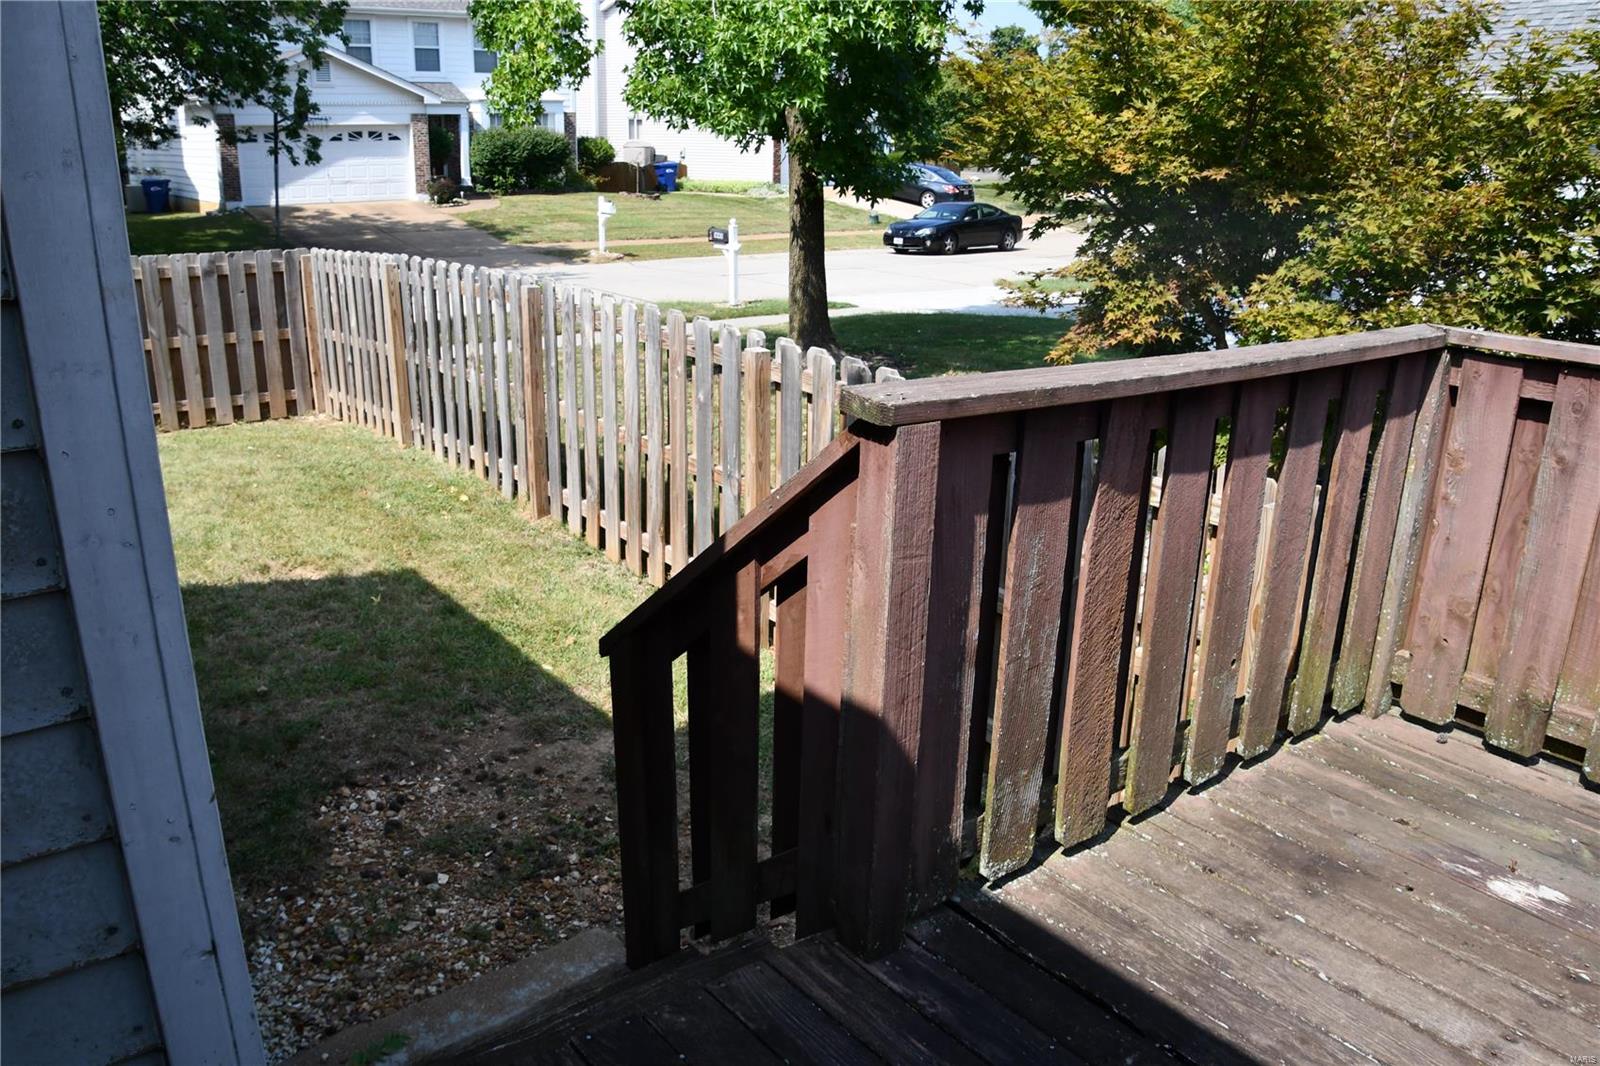
    Deck

  • Pool

    No

  • Waterfront YN

    NO

Area & Lot

  • Lot Size(acres)

    0.165

  • Lot Size(square feet)

    7,187

  • Property Type

    Residential

  • Property Sub Type

    Single Family Residence

  • Architectural Style

    Traditional, Other

Price

  • Sales Price

    $199,000

  • Tax Amount

    $3,185

  • Financing Options

    Other

  • Sq. Footage

    2,494

  • Price/SqFt

    $79

HOA

  • Association

    YES

  • Association Fee

    $260

  • Association Fee Frequency

    Annually

  • Association Fee Includes

    N/A

School District

  • Elementary School

    Oak Brook Elem.

  • Middle School

    Southwest Middle

  • High School

    Parkway South High

Property Features

  • Ownership

    Private

  • Sewer

    Public Sewer

  • Water Source

    Public

Schedule a Showing

Showing scheduled successfully.

<
>
IN PERSON
VIA CHAT

What is 3 + 4 ?


Change time

Mortgage calculator

Estimate your monthly mortgage payment, including the principal and interest, property taxes, and HOA. Adjust the values to generate a more accurate rate.

Your payment

Principal and Interest:

$

Property taxes:

$

HOA fees:

$

Total loan payment:

$

Total interest amount:

$

Location

County

St. Louis-MO

Elementary School

Oak Brook Elem.

Middle School

Southwest Middle

High School

Parkway South High

Listing Courtesy of Michael J Leeker, RE/MAX Gold VII

RealHub Information is provided exclusively for consumers' personal, non-commercial use, and it may not be used for any purpose other than to identify prospective properties consumers may be interested in purchasing. All information deemed reliable but not guaranteed and should be independently verified. All properties are subject to prior sale, change or withdrawal. RealHub website owner shall not be responsible for any typographical errors, misinformation, misprints and shall be held totally harmless.

Agent Emily Kostuke

Agent / RealtorĀ®

Emily Kostuke

Call Emily today to schedule a private showing.


* Listings on this website come from the FMLS IDX Compilation and may be held by brokerage firms other than the owner of this website. The listing brokerage is identified in any listing details. Information is deemed reliable but is not guaranteed. If you believe any FMLS listing contains material that infringes your copyrighted work please click here to review our DMCA policy and learn how to submit a takedown request.Ā© 2024 FMLS.
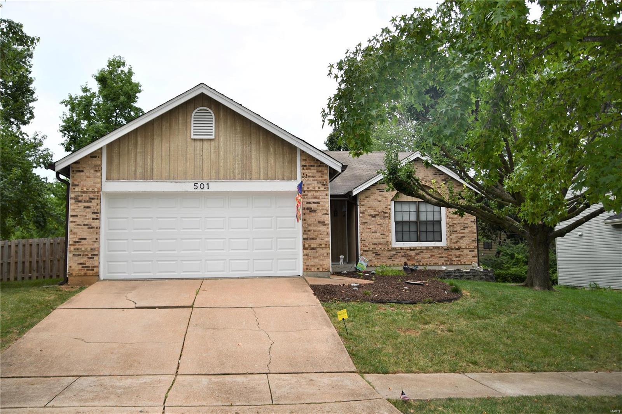
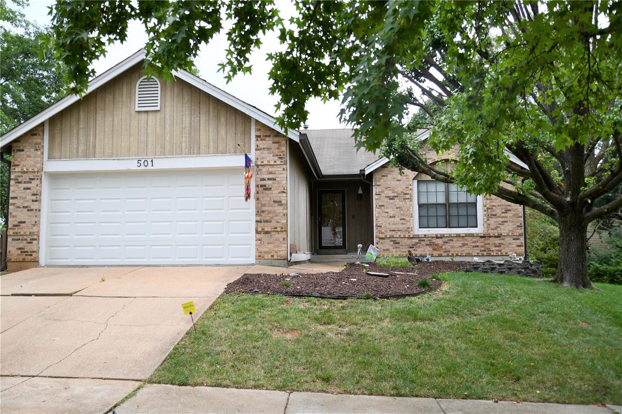
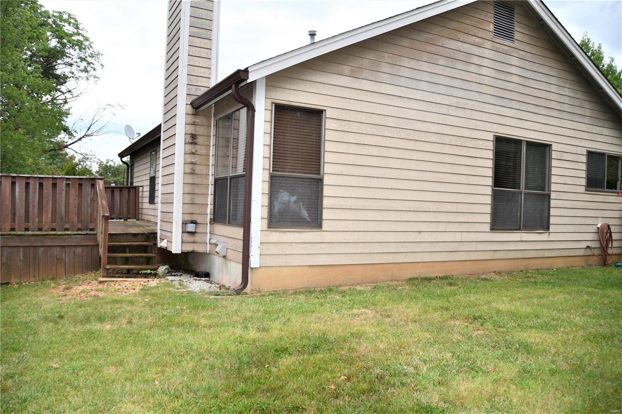
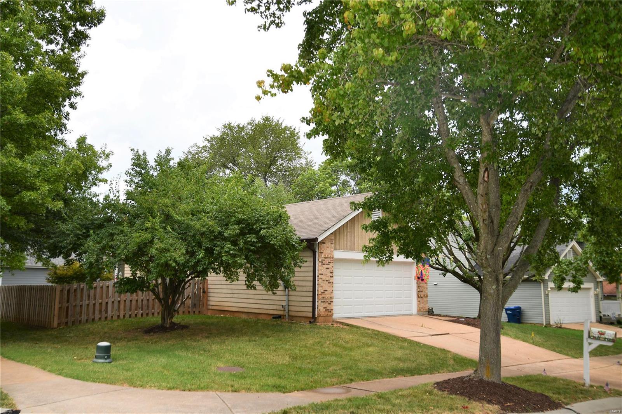
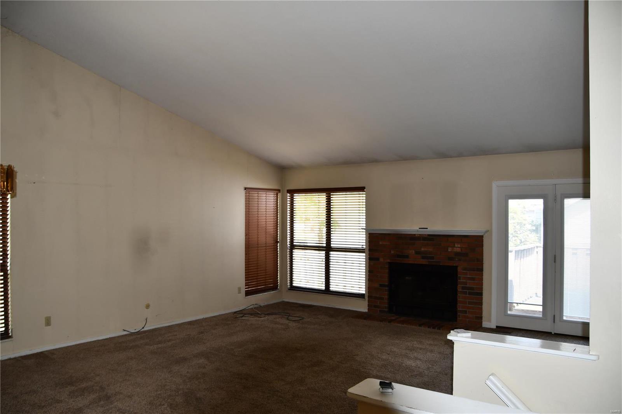
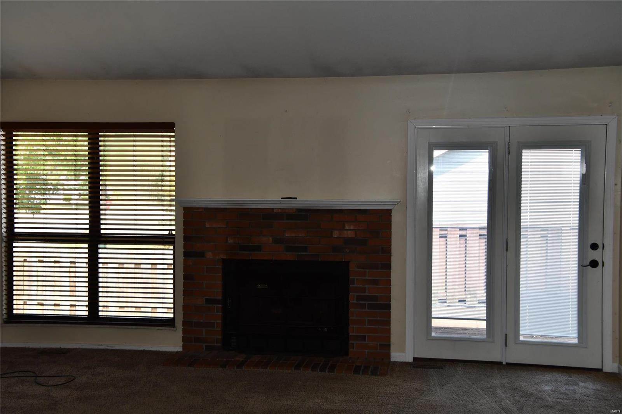
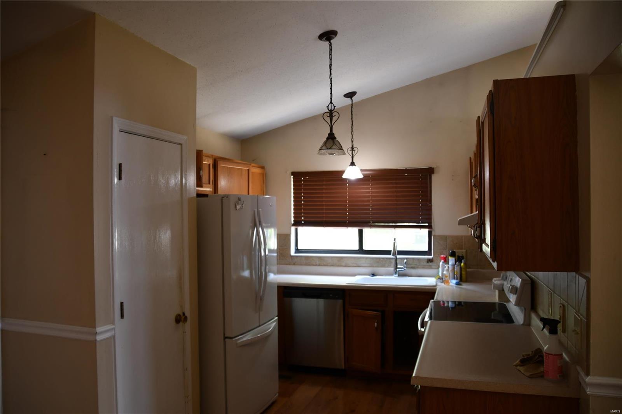
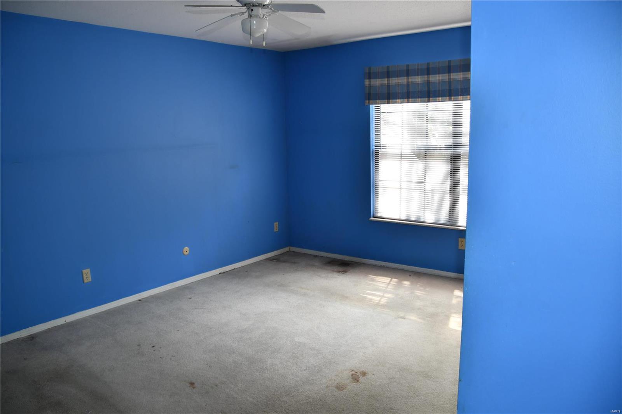
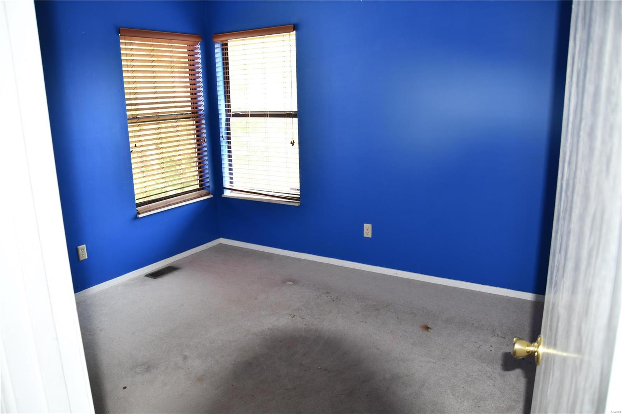
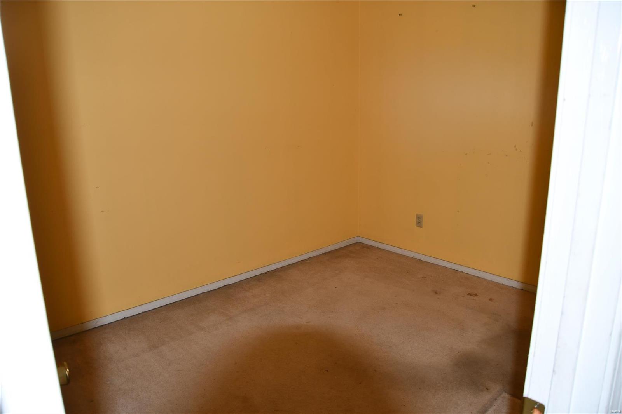
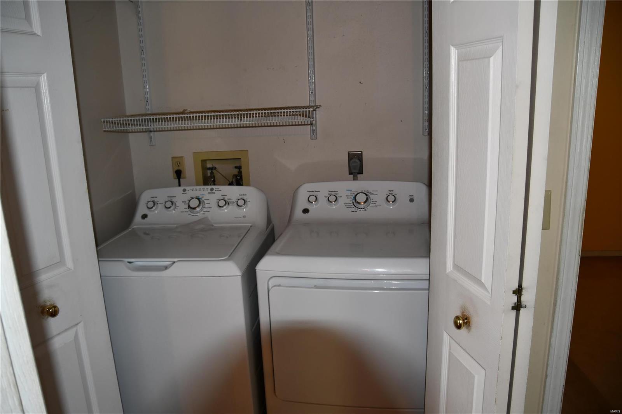
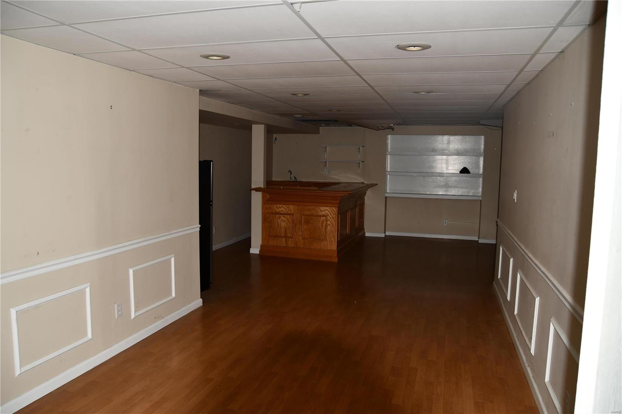
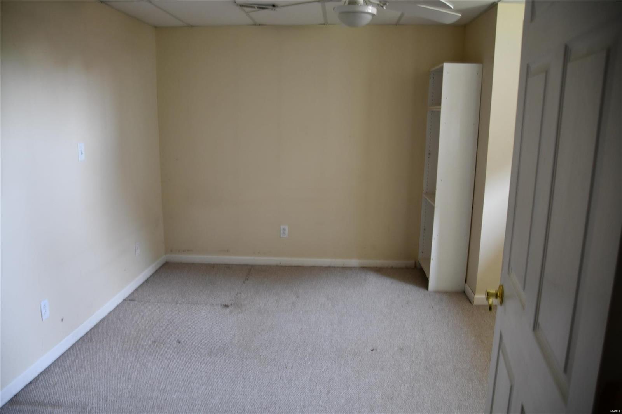
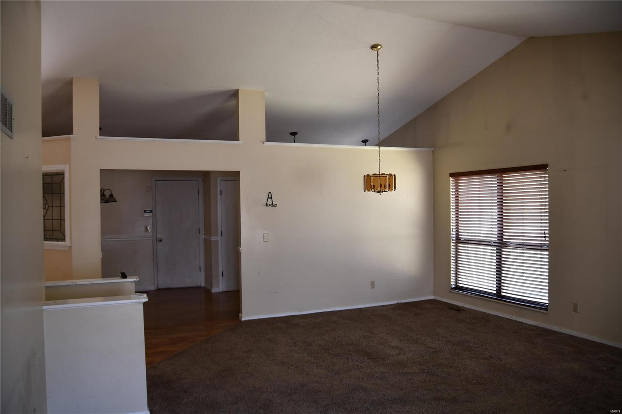
This is an AS IS sale - Special sale contract only. Nice open layout in this vaulted 3 bedroom ranch with  2 car garage, finished lower level, vaulted great room, gas fireplace. Located on a corner fenced lot. Updating and repairs needed -  limited sellers disclosure.

501 Woodlyn Crossing

Message successfully sent.

What would you like to know?

What is 3 + 4 ?

I agree to receive email communication and understand I can unsubscribe at any time.

I agree to be contacted by Rock Island Realty via call, email, and text for real estate services. To opt out, you can reply 'stop' at any time or reply 'help' for assistance. You can also click the unsubscribe link in the emails. Message and data rates may apply. Message frequency may vary. Privacy Policy

Related Properties

Showings Begin Friday.  Open house Sunday!  Updated and beautiful 3 bedroom 2.5 bath townhome in an amazing community.  Recently updated flooring, paint and carpet greet you as you enter this extremely well-maintained and updated home.  The spacious open concept living room and dining room feature luxury vinyl flooring, tons of natural lighting, newly converted electric fireplace, and plenty of room for entertaining.  The kitchen has beautiful white cabinets, stainless steel gas range, panty and breakfast nook.  Upstairs, you will love the three spacious bedrooms including the large primary with vaulted ceilings, spacious bathroom with lots of counter space and glass enclosed shower. the 2nd floor also features luxury vinyl flooring throughout.  
Downstairs offers a deep 1-car garage with plenty of storage as well as a large laundry/mechanical room with additional storage.  Outside the covered front porch provides a great place to unwind and say hello to the neighbors, or you may prefer the quiet comfort of the private back deck just off the kitchen.  
the community also features a great swimming pool and club house. Don't miss out on this fantastic home!
#26053628

Ballwin

1603 Whispering Creek Drive

3 Beds

2 Baths

1,363 Sq.Ft.

$234,900

MLS#: 26053628

New on site 2 days ago
Handyman Special in need of work with HUGE Upside - Sweat Equity - Potential - Great Starter Home, Investor/Rental, Even New Construction, Exterior is done but Interior is not livable and awaits your creative ideas. Even More EXTRA space in Finished Walkout Basement, GREAT Large Lot w/Large Trees, Woods, Fenced, FANTASTIC Back Patio, Large Carport + EXTRA Parking Pad, Super West County Location (Walk to local park, Dierberg's/Aldi's, Restaurants), Electric Updated 2016, HVAC older but good, Leaking Water Heater Removed, Demo substantially started, Sold AS-IS - no inspections or repairs by seller, New Appliances Negotiable, Viewings to start Friday - please submit offers for review for Sunday 5:00pm on Special Sales Contract with Proof of Funds, Right to accept an offer at any time.
#26037639

Ballwin

216 Solley Drive

2 Beds

1 Baths

1,420 Sq.Ft.

$177,500

MLS#: 26037639

New on site 1 day ago
Vinyl ranch in Ballwin Hills sitting on .46 acre lot.  Newer HVAC 2024. Kitchen features breakfast nook.  23 x 23 garage with double doors.  Endless possibilities. Washer, dryer and refrigerator stay. Deck looking out to  Fantastic lot. Storage shed  Fantastic location - schools, shopping , public golf course,  parks...
#26055753

Ballwin

232 Newton Place

3 Beds

1 Baths

925 Sq.Ft.

$225,000

MLS#: 26055753

This updated townhouse offers three finished levels of living space. Beautiful ceramic tile flooring spans the foyer, powder room, kitchen, and dining room. The light filled great room flows seamlessly into the dining room. A cozy gas fireplace accents this open layout. The step saving kitchen has white cabinetry, tile backsplash, gas range, dishwasher and refrigerator. There is a past thru/breakfast bar to the dining room which can be used as the breakfast room.  Sliding doors opens on to the private 16 x14 deck that overlooks the parklike common ground...  the perfect spot for morning coffee, BBQs, and everything in between. Up the split staircase to the primary suite with the en suite bath that has been completely redone with new shower, adult height vanity and water- resistant flooring. Down the hall is two generous sized bedrooms and an updated bath. The spacious lower level has a family room with recessed lighting, newer vinyl flooring and a workshop/laundry area complete with a full-size washer and dryer. Enjoy the freshly painted interior, insulated windows, neutral flooring and updated baths. Parking is steps away from the front door. The condo fee includes clubhouse, pool, sewer, trash, water and landscaping. Easy access to highways, shopping and dining. Close to everything!
#26055464

Ballwin

230 Braeshire Drive E

3 Beds

2 Baths

1,792 Sq.Ft.

$229,000

MLS#: 26055464

Welcome home to this beautifully maintained 3-bedroom, 2.5-bath townhome at 1450 Whispering Creek Dr! Offering a spacious and functional floor plan, this home provides the perfect combination of comfort, convenience, and low-maintenance living.

Step inside to a welcoming main level featuring a bright and open living area, perfect for relaxing or entertaining. The well-appointed kitchen offers ample cabinet and quartz counter tops, providing plenty of room for meal preparation and gatherings. A convenient half bath completes the main level.

Upstairs, you’ll find three generously sized bedrooms, including a comfortable primary bedroom with great closet space. Two full bathrooms provide added convenience for family and guests. The thoughtful floor plan offers plenty of living space while keeping everything easy to maintain.

Additional highlights include covered parking and plenty of storage throughout the home. The townhome is situated in a convenient location with easy access to shopping, restaurants, entertainment, parks, schools, and major roadways, making commuting and everyday errands a breeze.

Whether you’re a first-time buyer, looking for a comfortable home with minimal exterior maintenance, downsizing, or seeking an investment opportunity, this townhome is an excellent choice. Move-in ready and waiting for its new owner—schedule your private showing today!
#26054924

Ballwin

1450 Whispering Creek Drive

3 Beds

2 Baths

1,210 Sq.Ft.

$224,900

MLS#: 26054924

Welcome home to effortless, low-maintenance living in this beautifully appointed second-floor condo! Featuring vaulted ceilings, Freshly painted, new, updated kitchen appliances, HVAC & Water Heater(2020),new windows(2022) and an inviting open-concept layout, this move-in-ready home offers the ideal combination of style, comfort, and convenience.
The spacious interior features 2 bedrooms and 2 full baths, Kitchen, dining area, and living room.. The private primary suite offers generous closet space and a full en-suite bath, while the second bedroom is ideal for guests, a home office, or den.
Enjoy the added convenience of an attached garage and a huge, private lower-level storage room, providing plenty of space for vehicles, seasonal items, and more. New roof installed in 2022.
Perfectly located near shopping, dining, parks, top-rated schools, and just seconds from Missouri Route 141, this home provides easy access to everything the St. Louis area has to offer.
Beautifully maintained, ideally located, and truly move-in ready—this is low-maintenance living at its finest!
#26050380

Ballwin

1319 Holgate Drive C

2 Beds

2 Baths

1,009 Sq.Ft.

$165,000

MLS#: 26050380

Welcome to 918 Hanna Place Court, Unit F—where modern updates meet easy, low-maintenance living! This beautifully renovated ground-floor condo offers 2 bedrooms, 2 full bathrooms, convenient no-step access, and along with private key pad entry to the units in the building for a sense of safety. Nearly every detail has been thoughtfully updated, creating a fresh, move-in-ready space from the moment you walk through the door. The stylish kitchen features modern cabinetry, custom quartz countertops and backsplash, LED accent lighting, and new GE stainless steel appliances, including an oven and microwave with built-in air fryer features. Luxury vinyl tile flooring flows throughout the home, complemented by updated lighting, custom window blinds, and a bright, contemporary feel. Both bathrooms have been beautifully refreshed with floating vanities, quartz countertops, updated fixtures, and modern finishes.. Enjoy your own patio, assigned covered carport space, additional surface parking, and a location convenient to Big Bend Road, Highway 141, Manchester Road, shopping, dining, parks, and the Parkway School District. If you've been searching for a **completely updated, move-in-ready condo with first-floor living**, this one deserves a look. Just unpack and enjoy!
#26051778

Ballwin

918 Hanna Place Court F

2 Beds

2 Baths

964 Sq.Ft.

$229,500

MLS#: 26051778

Move in ready townhouse! Laminate floors flow through the main floor of this corner unit. A large picture window illuminates the spacious living room.  Past the powder room the eat-in kitchen offers a pantry, stainless steel appliances, white cabinetry, dining space and a sliding door with access to the private deck. Upstairs you'll find two generous sized bedrooms with ceiling fans and closet organizers. The finished lower level is a perfect work from home space or family room hang out. Spend summers at the Burtonwood Manor pool.  Don't miss this affordable option in Rockwood Schools!
#26048898

Ballwin

843 Portsdown Road

2 Beds

1 Baths

1,080 Sq.Ft.

$190,000

MLS#: 26048898

Looking for a move-in-ready, low-maintenance townhome in Ellisville with an attached 2-car garage? This beautifully updated 3-bedroom end-unit offers all of that—plus a fantastic West County location just steps from Bluebird Park.

The desirable end-unit setting brings in abundant natural light, while the remodeled kitchen and updated bathrooms create a fresh, welcoming interior that's ready to enjoy. A cozy fireplace adds warmth for cooler months, and the attached 2-car garage provides the parking and additional storage that's not always easy to find in low-maintenance living. With 1 full and 2 half baths, the layout offers plenty of functionality for everyday life and entertaining—all without the time and work of maintaining a yard.

And the location truly sets this home apart. Bluebird Park is practically an extension of your neighborhood, offering walking trails, tennis and pickleball courts, an aquatic center, playgrounds, disc golf, and year-round community events. You'll even have a front-row view of Ellisville's spectacular Fourth of July fireworks right from your own front porch!

Shopping, restaurants, groceries, and everyday conveniences are just minutes away. If you've been searching for an updated end-unit townhome with an attached 2-car garage, low-maintenance lifestyle, and easy access to everything Ellisville and West County have to offer, this one deserves a closer look.
#26050472

Ballwin

280 Carmel Woods Drive

3 Beds

1 Baths

1,320 Sq.Ft.

$225,000

MLS#: 26050472

Price reduced
Location, Location, Location! Welcome Home to this beautifully updated condo, ideally situated just minutes from Big Bend near I-44 making commuting, shopping, dining, & everyday conveniences a breeze. The bright modern Kitchen features new stainless steel appliances, a spacious breakfast bar with plenty of seating & an open layout that is perfect for entertaining. The washer and dryer are included making this home truly move in ready. Natural light fills the Great Room & Dining Area where all windows have been replaced, offering improved energy efficiency & a fresh, updated feel throughout. The spacious Primary Bedroom Suite is your private retreat, complete with a large walk-in closet, a fully remodeled en-suite plus sliding glass doors leading to your private balcony. The generously sized 2nd Bedroom also features new carpet & the Hall Bath provides style and convenience for guests or family.  On the lower level you'll find your private Store Room plus direct access to your assigned Garage parking space, complete with bright lighting & an automatic garage door opener. This exceptionally well-maintained home offers comfort convenience, and modern updates in a fantastic location. Schedule your private showing today; you won't want to miss this opportunity!!
#26049970

Ballwin

1323 Holgate Drive B

2 Beds

2 Baths

1,009 Sq.Ft.

$185,000

MLS#: 26049970

 - property

Send a message

Message successfully sent.

Your message

What is 3 + 4 ?

Reason for contacting?

I agree to receive email communication and understand I can unsubscribe at any time.

I agree to be contacted by Rock Island Realty via call, email, and text for real estate services. To opt out, you can reply 'stop' at any time or reply 'help' for assistance. You can also click the unsubscribe link in the emails. Message and data rates may apply. Message frequency may vary. Privacy Policy

Sign Out

Virtual Assistant

Would you like to take the next step with this property? We can help you schedule a showing or virtual tour, or send you more details.

Yes, I would like more information.

Thank You for Your Reply, One of Our Agents will contact you as soon as possible

No, maybe later.

Thank you, you can always contact me via email, phone number or through the contact form.

Realhub AI

Lucy - Your AI-Powered Realtor

Update Your Temporary Password

Personalize your search

Enter your email and we'll notify you immediately when new listings match what you're looking for.

or enter email address

Already have an account ? Login here

Continue your home search

I agree to receive communications and understand I can unsubscribe at any time.

I agree to be contacted by Rock Island Realty via call, email, and text for real estate services. To opt out, you can reply 'stop' at any time or reply 'help' for assistance. You can also click the unsubscribe link in the emails. Message and data rates may apply. Message frequency may vary. Privacy Policy

Already have an account ? Login here

We use cookies

We use cookies primarily for analytics to enhance your experience. By accepting, you agree to our use of these cookies. You can manage your preferences or learn more about our cookies policy.